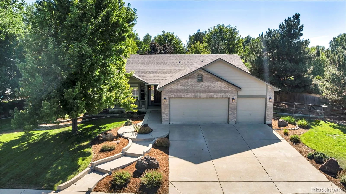
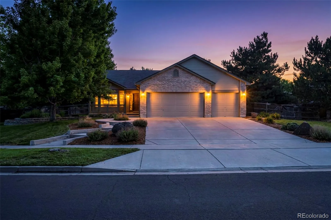
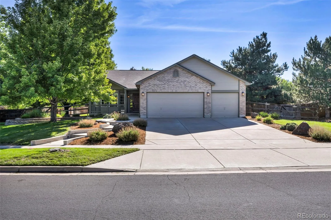
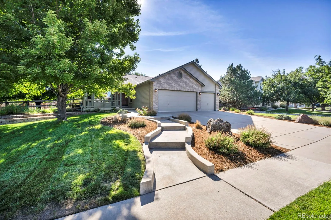
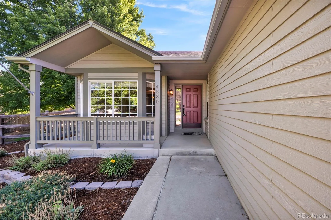
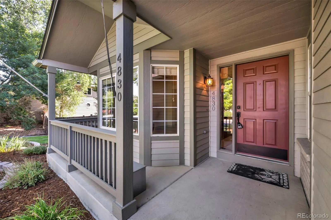
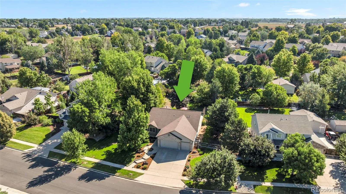
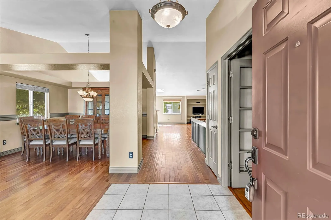
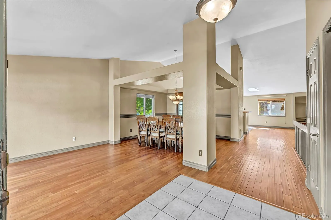
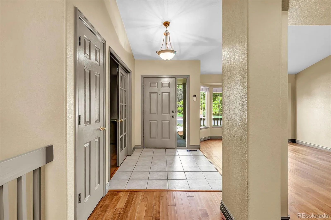
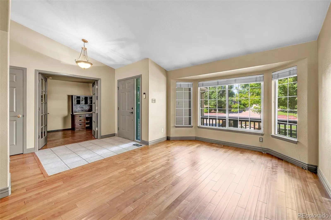
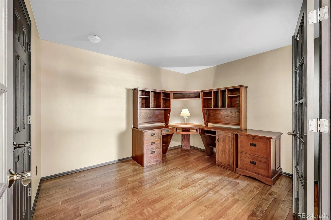
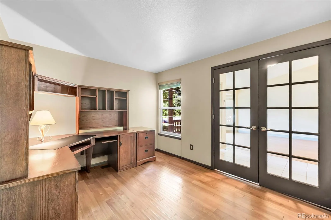
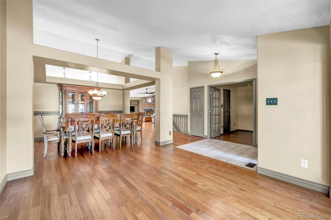
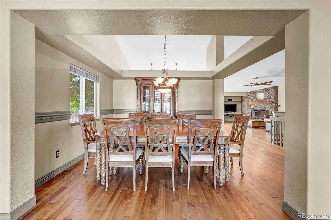
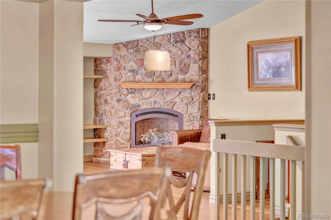
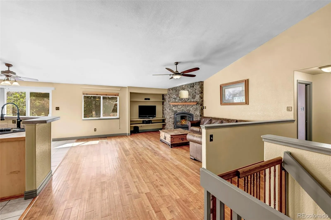
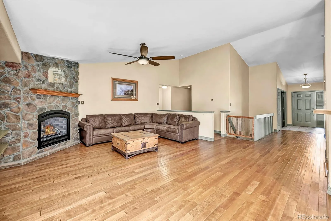
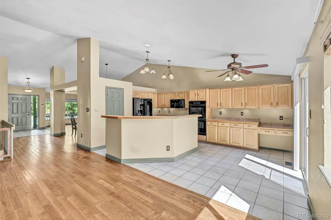
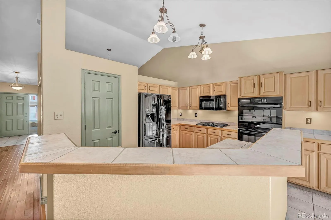
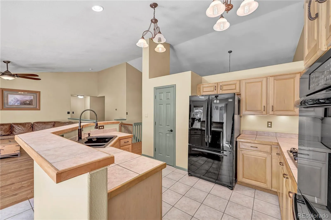
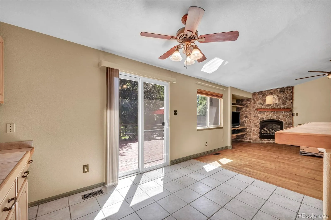
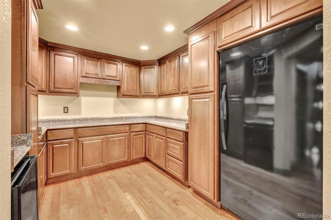
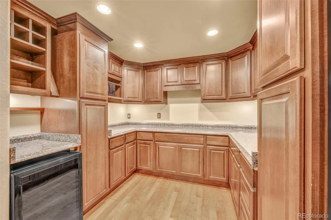
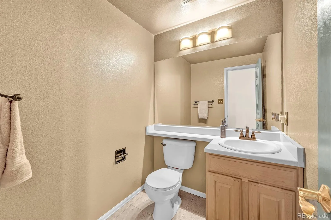
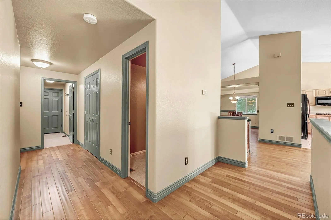
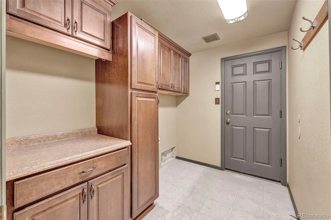
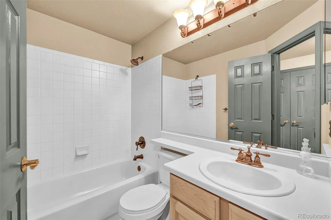
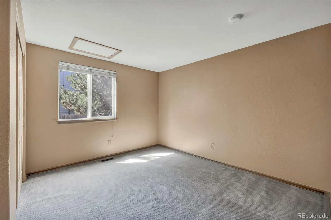
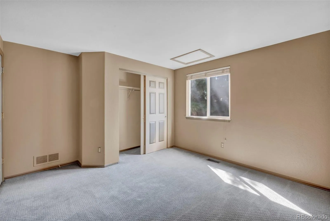
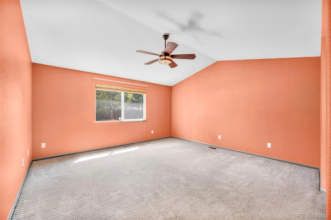
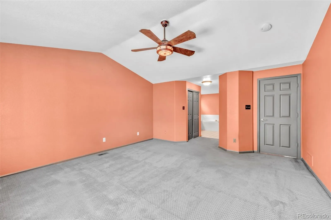
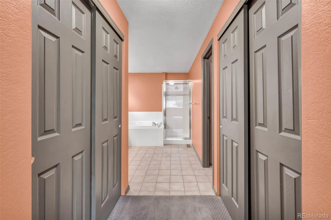
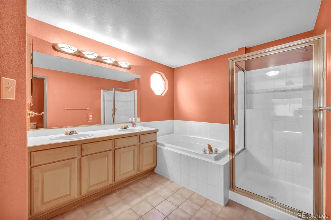
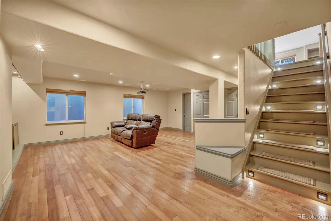
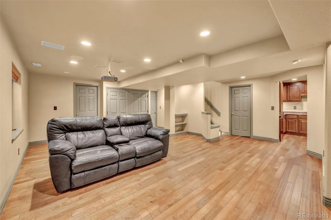
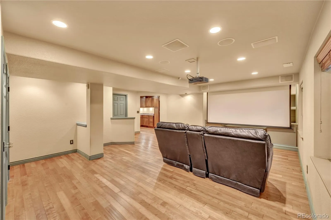
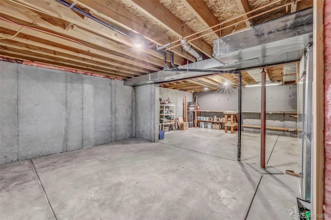
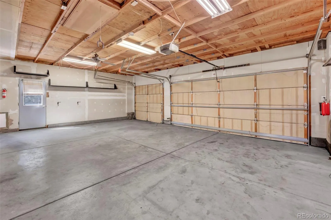
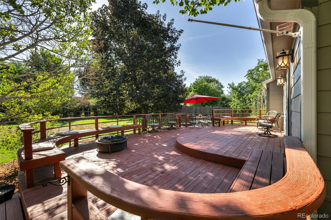
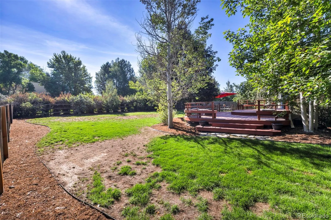
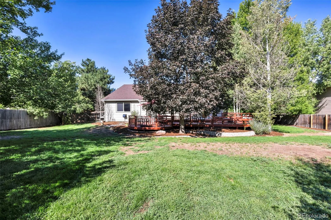
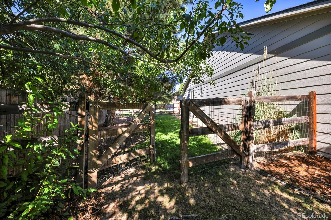
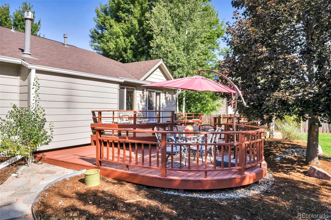
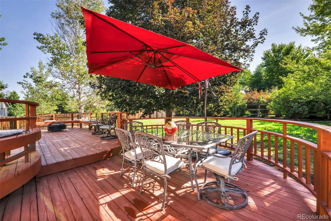
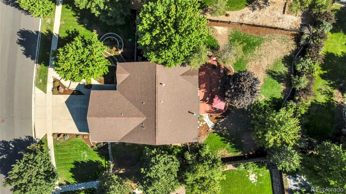
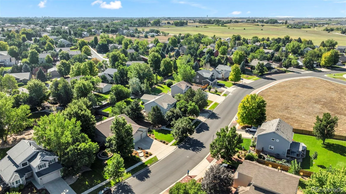
Welcome to this beautifully maintained 3-bed, 2.5-bath ranch-style home with an oversized 3-car attached garage, offering 3,950 total sq ft on a spacious 16,636 sq ft lot in Frederick, Colorado with mineral rights included. This home comes loaded with included upgrades, furnishings, and equipment. The main level features a versatile front bedroom ideal for an office or guest room, spacious living and dining areas, and a well-appointed kitchen with GE 5-burner gas cooktop, double ovens, microwave, dishwasher, refrigerator, and breakfast nook, that opens to a warm and welcoming family room centered around a stunning gas fireplace and includes a 5.1 surround sound system. The primary suite offers a 5-piece bath featuring a water closet. An additional bedroom, full bathroom, half bath, and laundry room complete the main level. You’ll appreciate custom wood blinds, vertical blinds, and ceiling fans. The basement is packed with possibilities. Enjoy a home theater featuring an LG 4K Smart Projector, 120” powered screen, leather reclining theater seating, with built-in 7.2 surround sound with an included Denon receiver. The butler’s pantry is plumbed for a future sink and showcases a wine fridge, microwave, an upright freezer, and lots of cabinet space. A large workbench provides the perfect workshop or hobby area. Outside, you’ll love the oversized backyard featuring a 3-tier custom deck, deck furniture, a separately fenced dog run, and a built-in dog door. The garage offers built-in shelving plus a 580 sq ft attic for storage. Recent updates include a furnace and air conditioner, class 4 impact-resistant roof and gutters, and quality kitchen upgrades. Conveniently located near Carbon Valley Recreation Center, High Plains Library, downtown Frederick dining and coffee shops, schools, golf courses, I-25, Hwy 52, and Hwy 66. A spacious, upgraded ranch with exceptional storage, entertainment features, pet-friendly outdoor space, and room to make it your own.

Advanced Home Search
Search by square footage, location, price, bedrooms, bathrooms and more.Just Listed
These homes just hit the market. Be among the first to see them. Schedule a showing, too.New Construction
See brand new homes and homes under construction now and available soon.Features & Amenities
Find homes with views or pools, in gated communities & with other desirable features.Cities
Take a look at luxury homes in each city in Metro Denver.Neighborhoods
Find the ideal neighborhood and the home that best fits you.Counties
Have your eye on a specific county? Browse these listings.Zip Codes
Start here to find a luxury home in a particular zip code.Single-Family Homes
See photos of single-family homes, get prices, neighborhood information & more.Townhomes
Get all the details about luxury townhomes for sale now throughout Metro Denver.Condos
Are you drawn to the low-maintenance, luxury lifestyle of condo living? Start here.One-Story Homes
Looking for a main floor master? Ranch-style homes may be perfect for your lifestyle.Featured Price Ranges
We’ve done the searching for you. Find homes in popular luxury price ranges.55-Plus
Explore beautiful homes and enviable amenities available in 55-and-over communities.Your Free MLS Search Account
Create and manage saved searches and properties with the Property Organizer.Schedule a Personal Consultation
We’re happy to help any time! Schedule a no-obligation 15-minute call.


