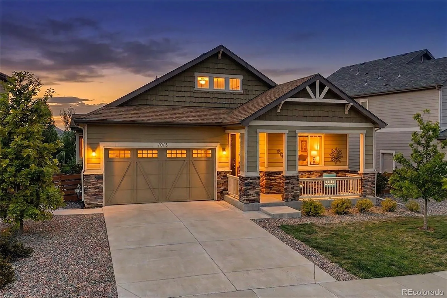
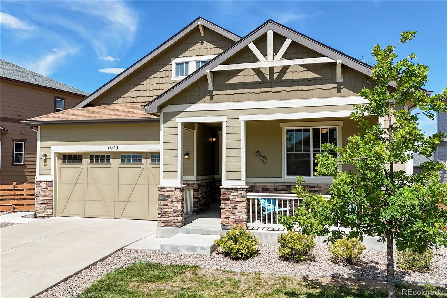
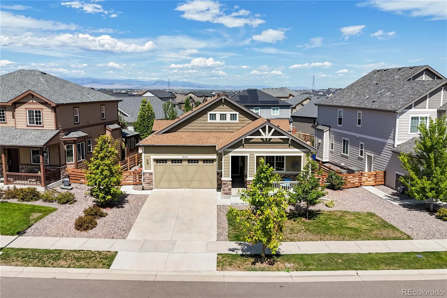
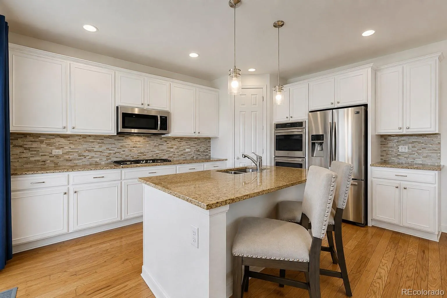
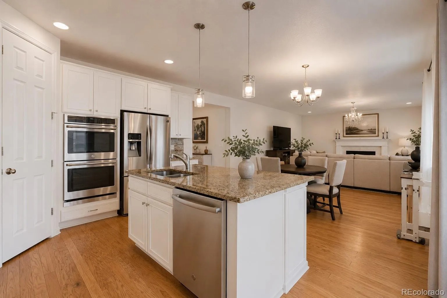
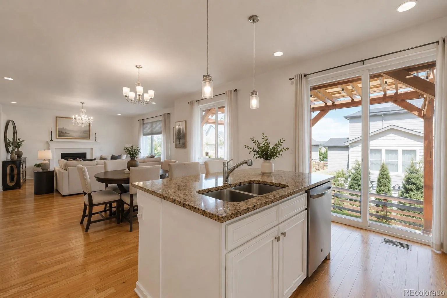
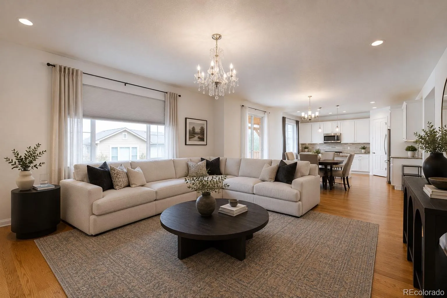
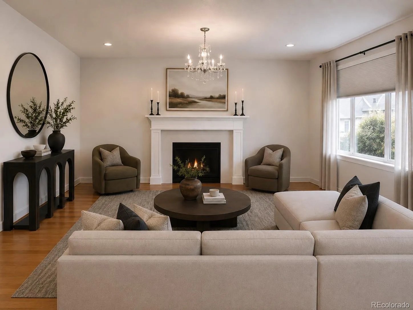
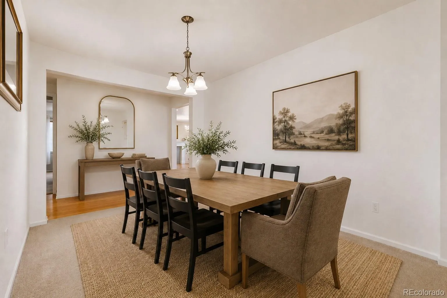

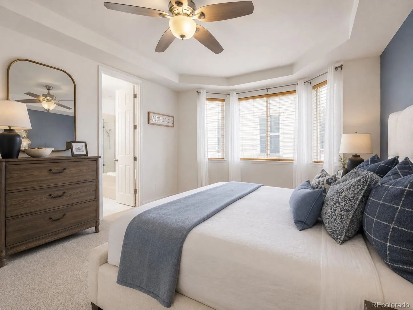
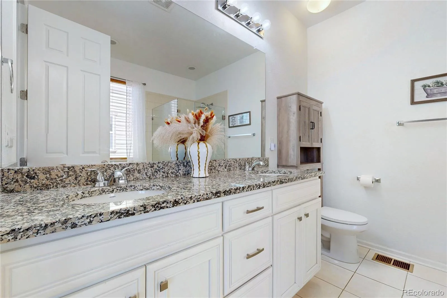
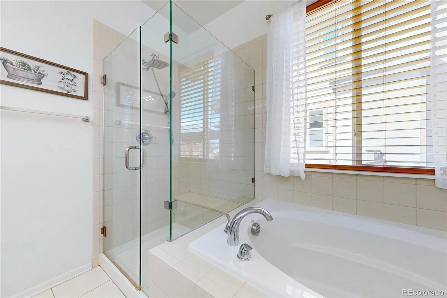
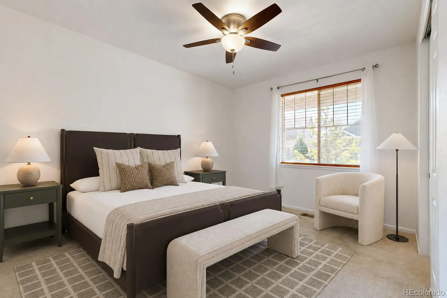
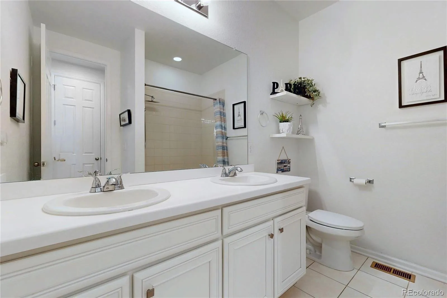
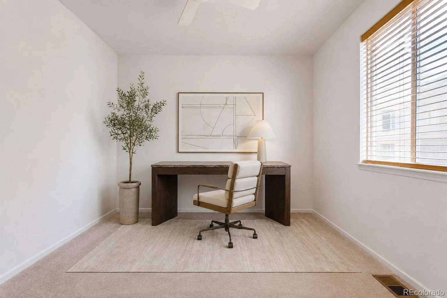
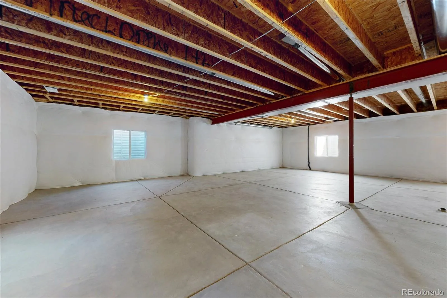
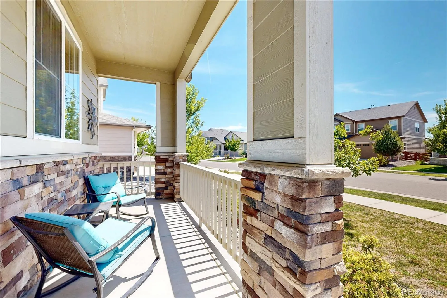
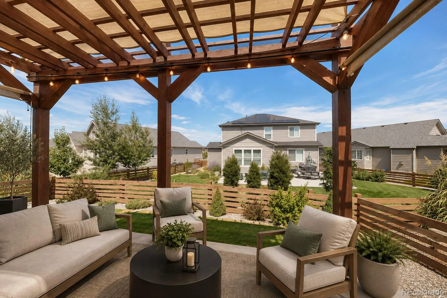
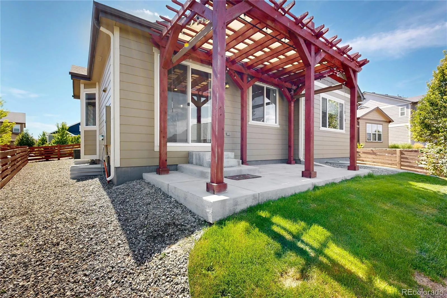
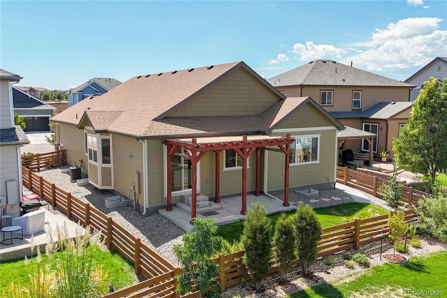
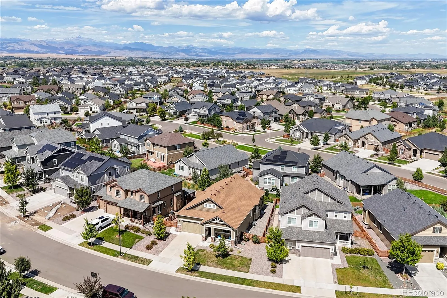
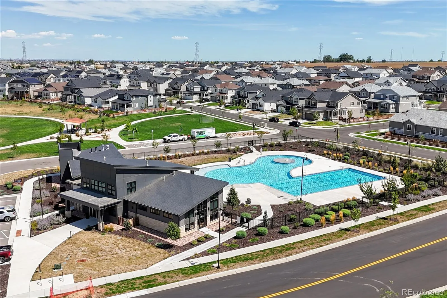
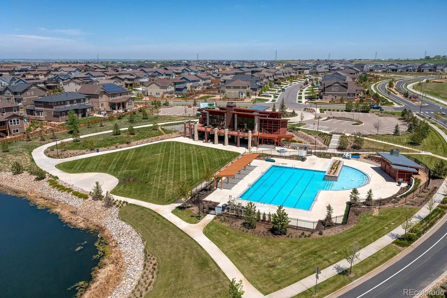
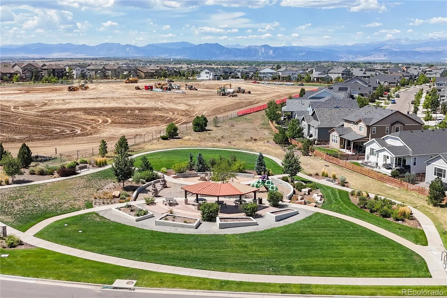
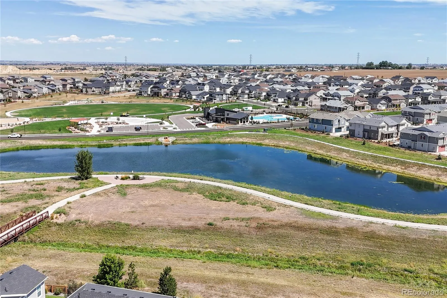
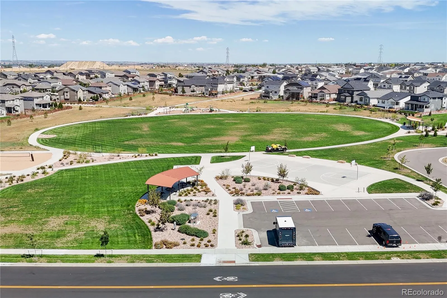
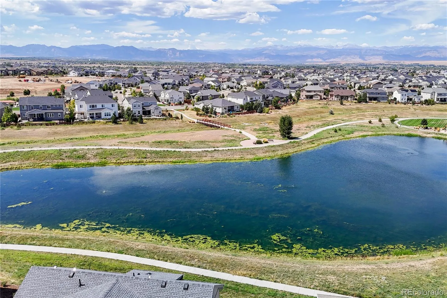
Welcome to 1013 Pinecliff Dr in Erie, a ranch-style home in the desirable Colliers Hill community offering a bright, open layout & incredible potential with a full unfinished basement. Built in 2018, this home features 3 bedrooms, 2 bathrooms, 2, 021 finished sq ft & an additional 1, 985 sq ft in the unfinished basement, providing nearly 4, 000 total sq ft of space. The inviting main level features hardwood flooring & abundant natural light. The family room is anchored by a gas fireplace & flows seamlessly into the dining area & kitchen featuring white cabinetry, granite countertops, stainless steel appliances, double ovens, gas cooktop, generous storage & a large center island. Sliding glass doors lead to the backyard & covered patio. The primary suite features a tray ceiling, bay of windows & ensuite bath with dual sinks, soaking tub & separate shower. Two additional bedrooms & a full hall bath complete the main level. The 1, 985 sq ft unfinished basement offers incredible potential for additional bedrooms, a bathroom, recreation room, home gym, theater or entertaining space. Outside, enjoy a fenced backyard, lawn & covered concrete patio beneath a wood pergola with bistro lighting. An attached 2-car garage adds convenience. Colliers Hill residents enjoy 2 pools, clubhouses & fitness centers, 5 parks, an outdoor CrossFit-style workout equipment gym, miles of walking trails, volleyball & basketball courts. The new Colliers Hill Spine Trail & pedestrian bridge provide an easy walk or bike ride directly into Historic Downtown Erie, connecting residents to shopping, dining, parks & community events. Located within the St. Vrain Valley School District with highly rated schools, this home offers main-level living, room to grow & an incredible community lifestyle.

Advanced Home Search
Search by square footage, location, price, bedrooms, bathrooms and more.Just Listed
These homes just hit the market. Be among the first to see them. Schedule a showing, too.New Construction
See brand new homes and homes under construction now and available soon.Features & Amenities
Find homes with views or pools, in gated communities & with other desirable features.Cities
Take a look at luxury homes in each city in Metro Denver.Neighborhoods
Find the ideal neighborhood and the home that best fits you.Counties
Have your eye on a specific county? Browse these listings.Zip Codes
Start here to find a luxury home in a particular zip code.Single-Family Homes
See photos of single-family homes, get prices, neighborhood information & more.Townhomes
Get all the details about luxury townhomes for sale now throughout Metro Denver.Condos
Are you drawn to the low-maintenance, luxury lifestyle of condo living? Start here.One-Story Homes
Looking for a main floor master? Ranch-style homes may be perfect for your lifestyle.Featured Price Ranges
We’ve done the searching for you. Find homes in popular luxury price ranges.55-Plus
Explore beautiful homes and enviable amenities available in 55-and-over communities.Your Free MLS Search Account
Create and manage saved searches and properties with the Property Organizer.Schedule a Personal Consultation
We’re happy to help any time! Schedule a no-obligation 15-minute call.


