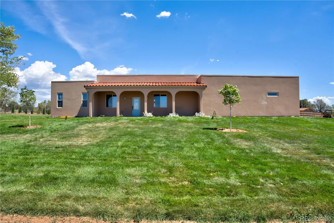
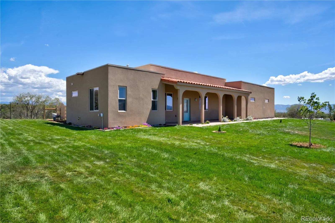
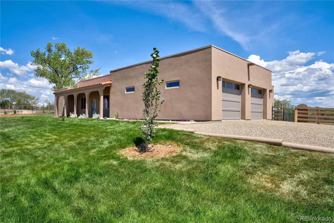
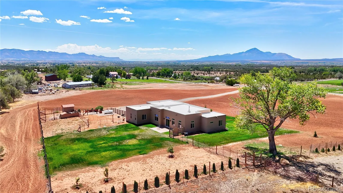
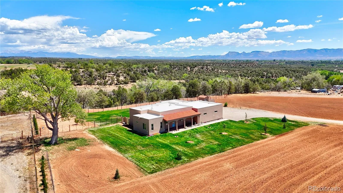
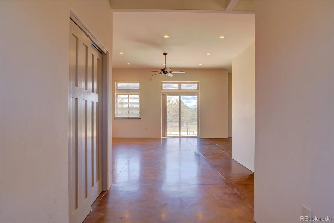
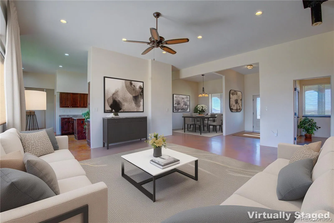
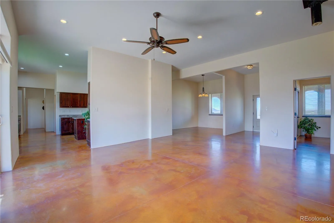
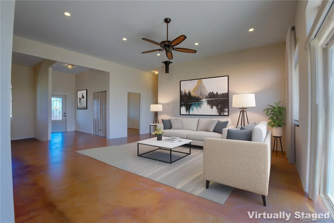
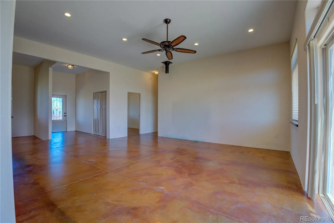
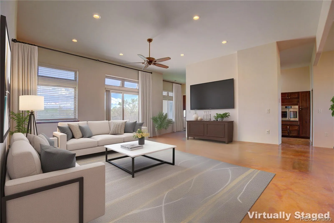
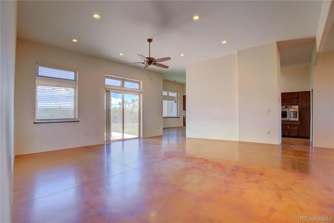
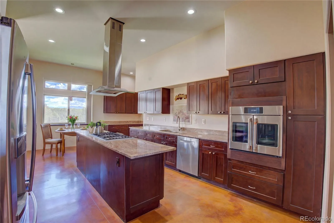
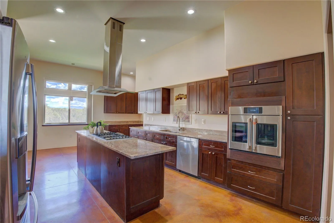
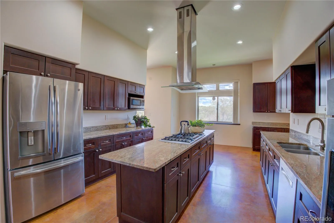
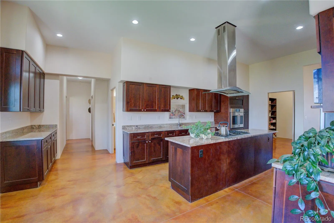
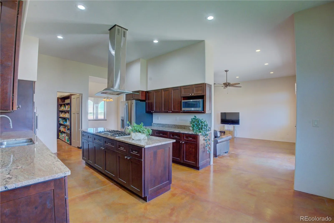
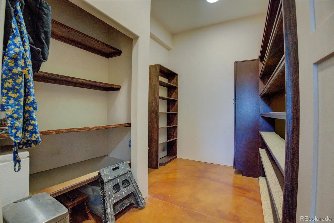
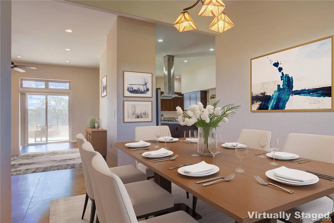
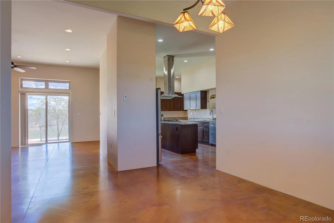
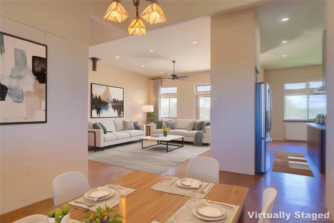
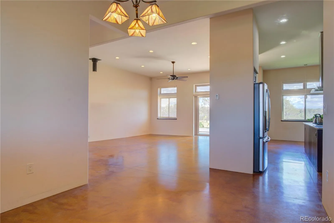
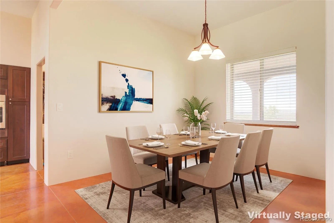
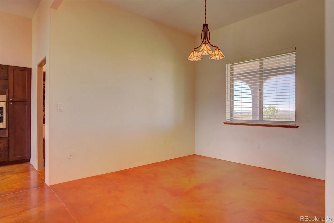
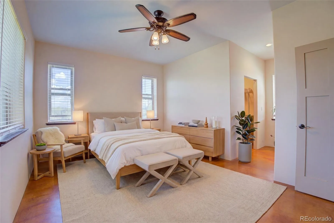
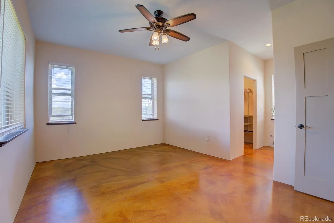
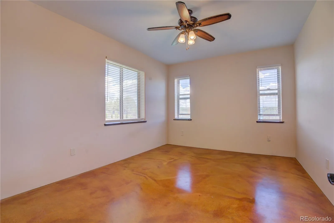
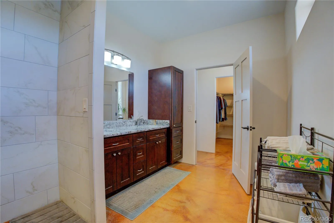
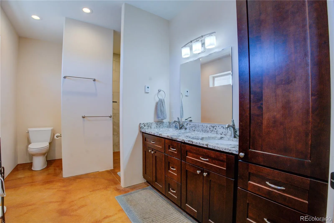
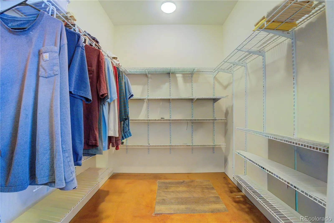
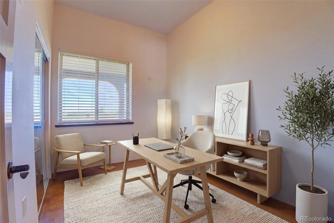
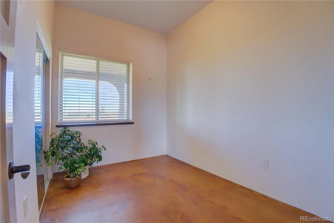
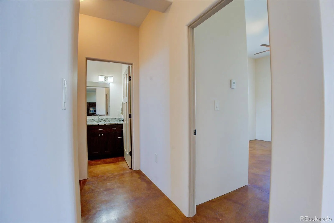
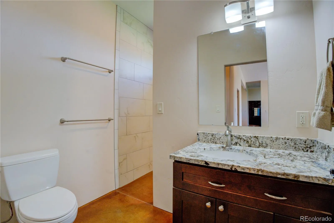
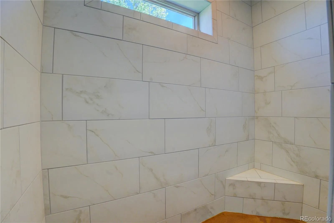
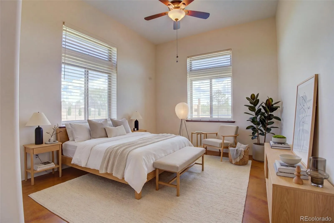
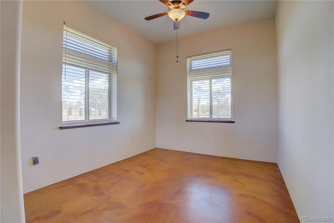
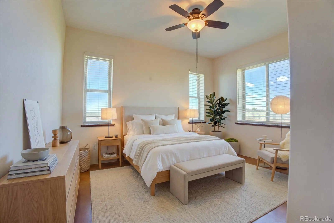
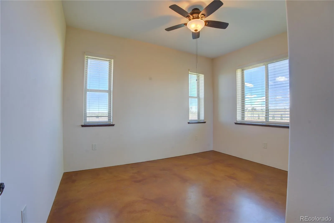
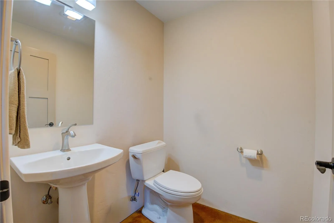
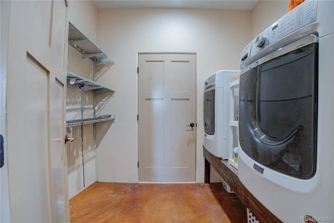
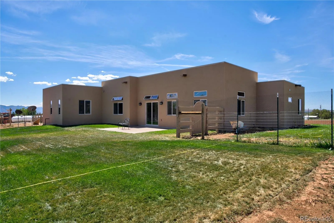
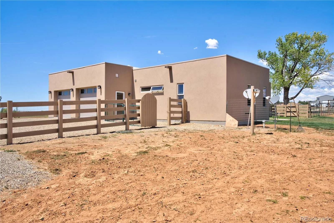
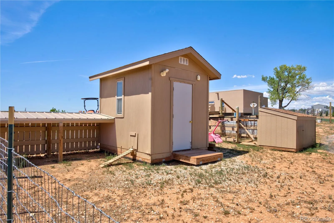
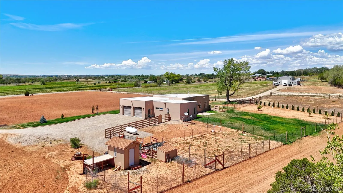
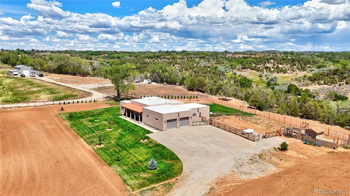
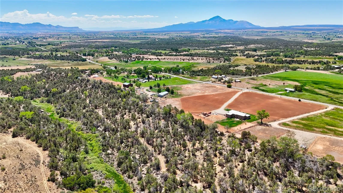
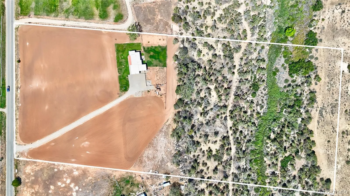
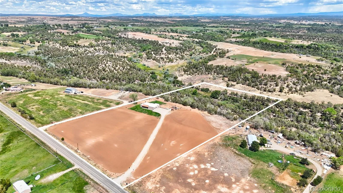
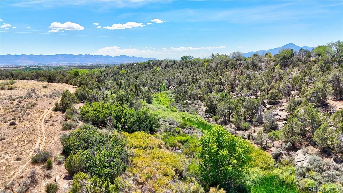
This is not a stick-built home! This Insulated Concrete Form (ICF) home was designed for efficiency, durability and longevity. Set on 14+ acres, the exterior walls feature 2.5″ foam, 6″ steel-reinforced concrete and another 2.5″ foam, creating approximately 11-12″ thick walls with exceptional insulation, temperature stability and increased resistance to fire, pests, mold and severe weather. Infrastructure includes a full perimeter drainage system connected to the interior roof and garage drains, radiant in-floor heat, tankless hot water, soldered copper plumbing, radon mitigation and Milgard dual-pane windows. The living room is pre-vented for a future heating stove. Inside, 10′ walls create an open feel, with crank-open windows near 8′ to encourage natural airflow. Stunning stained concrete floors complement the radiant heat. The kitchen features all-wood soft-close cabinetry with no particle board, upgraded appliances including a Cafe oven, gas range, vented hood, breakfast nook and oversized powered pantry with cabinetry. A dedicated dining room connects the kitchen and living area. Both bathrooms feature granite countertops and floor-to-ceiling tile, while wood window sills add warmth throughout. Outside, enjoy 14+ acres of open space, mature trees, canyon terrain, a creek and sweeping views of the La Plata Mountains and Sleeping Ute. Five shares of Montezuma Valley Irrigation Company (MVIC) water are included. An established lawn with zoned sprinklers surrounds the home. A powered chicken coop and pig pen are ready for animals, while an electrical stub near the driveway is ready for a future shop. Relax on the wood-look stamped concrete patio, explore the canyon and creek, or take in the mountain views. With A/R 10-34 zoning, five MVIC shares, extensive infrastructure and distinctive ICF construction, this property offers an exceptional combination of comfort, durability and Southwest Colorado acreage living.

Advanced Home Search
Search by square footage, location, price, bedrooms, bathrooms and more.Just Listed
These homes just hit the market. Be among the first to see them. Schedule a showing, too.New Construction
See brand new homes and homes under construction now and available soon.Features & Amenities
Find homes with views or pools, in gated communities & with other desirable features.Cities
Take a look at luxury homes in each city in Metro Denver.Neighborhoods
Find the ideal neighborhood and the home that best fits you.Counties
Have your eye on a specific county? Browse these listings.Zip Codes
Start here to find a luxury home in a particular zip code.Single-Family Homes
See photos of single-family homes, get prices, neighborhood information & more.Townhomes
Get all the details about luxury townhomes for sale now throughout Metro Denver.Condos
Are you drawn to the low-maintenance, luxury lifestyle of condo living? Start here.One-Story Homes
Looking for a main floor master? Ranch-style homes may be perfect for your lifestyle.Featured Price Ranges
We’ve done the searching for you. Find homes in popular luxury price ranges.55-Plus
Explore beautiful homes and enviable amenities available in 55-and-over communities.Your Free MLS Search Account
Create and manage saved searches and properties with the Property Organizer.Schedule a Personal Consultation
We’re happy to help any time! Schedule a no-obligation 15-minute call.


