
Property Description
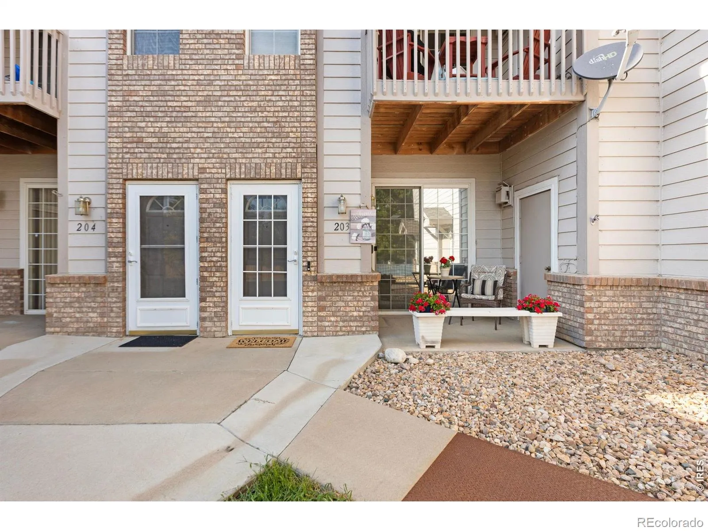
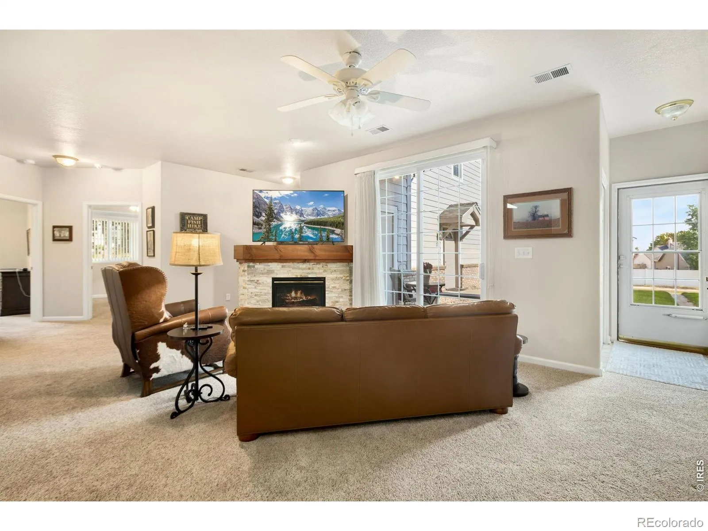
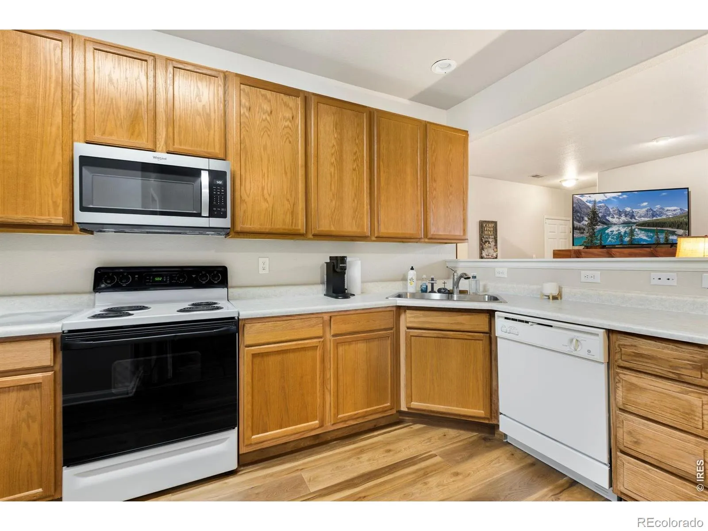
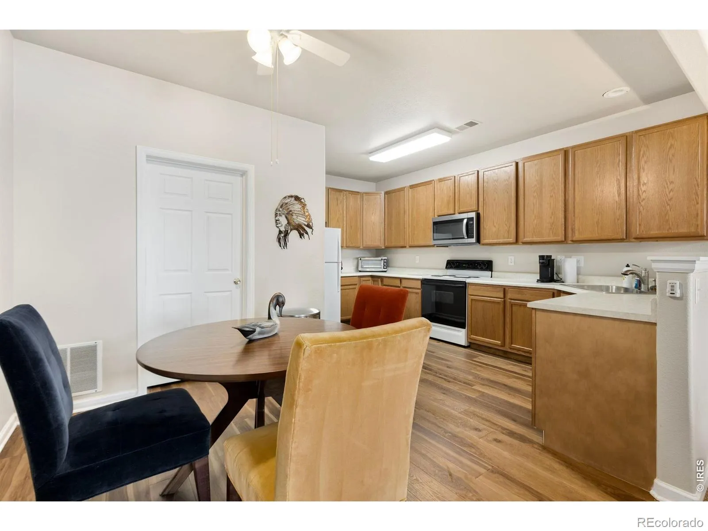
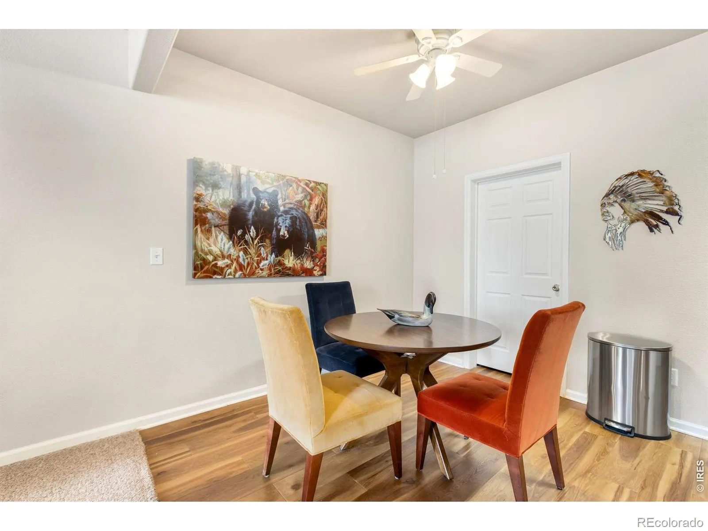
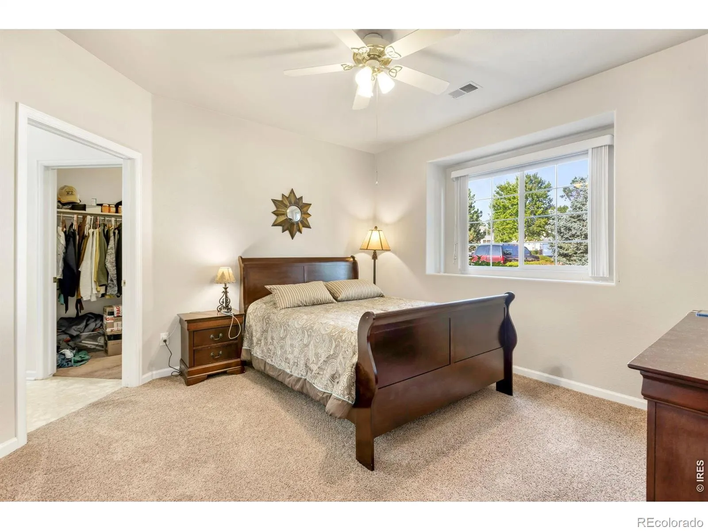
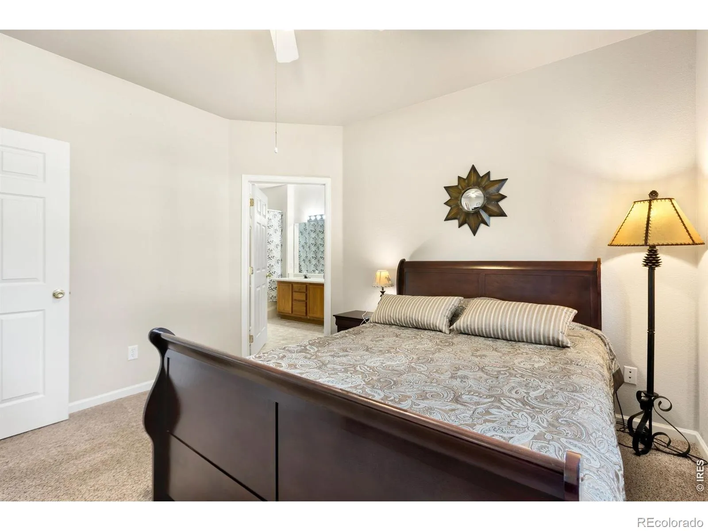
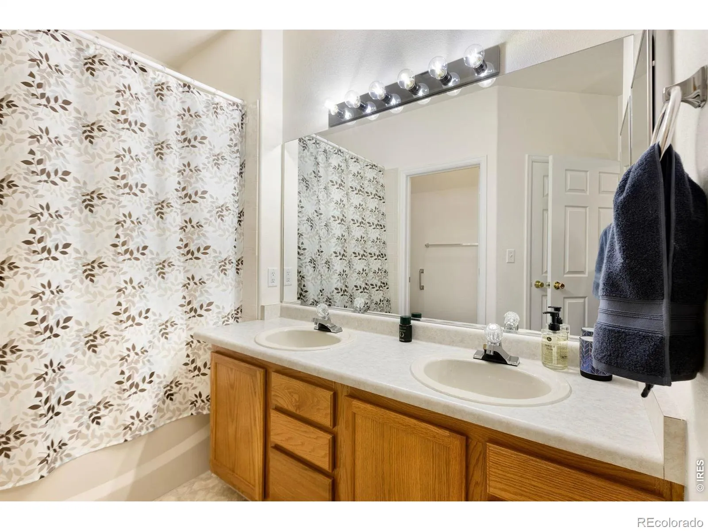
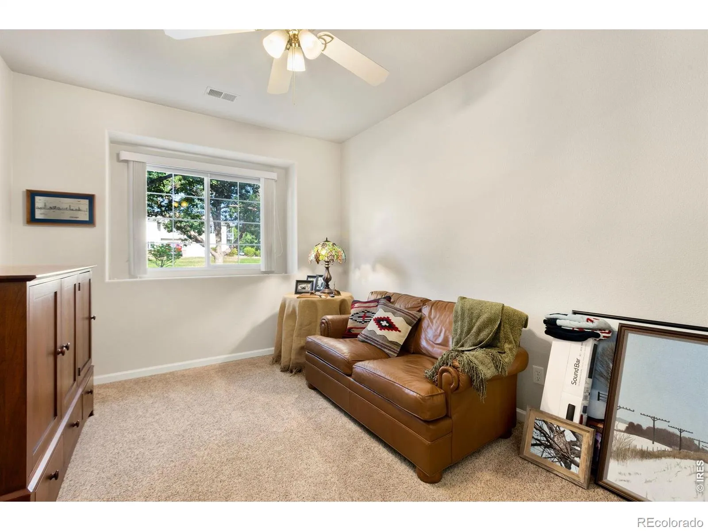
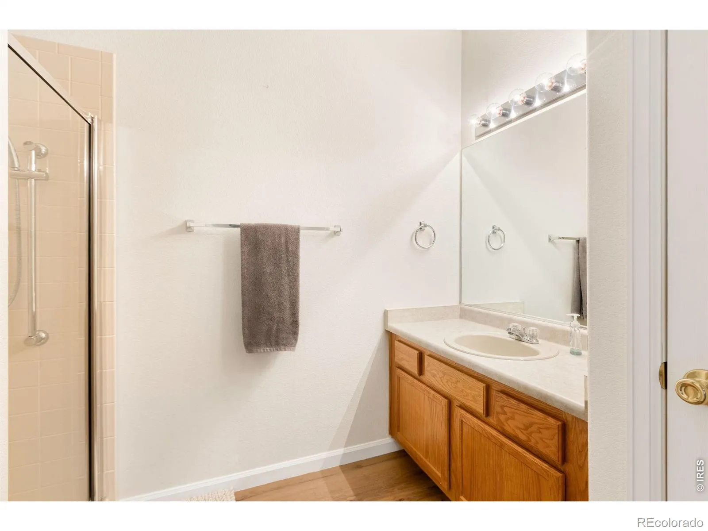
Welcome Home- Great MAIN LEVEL Condo. Pinnacle at T-Bone Ranch. This spacious 2-bedroom, 2-bath condo has been well cared for. New hot water heater, spacious kitchen, 5-piece primary bath and walk in closet. The gas fireplace is the perfect spot to be on those cool fall nights. Nice, covered patio for your morning coffee. 1 car attached garage. Conveniently located just minutes from shopping and restaurants. Community amenities include club house, exercise room, pool, hot tub, open space and picnic areas.
Features
: Forced Air
: Central Air
: None
: City
: Cats OK, Dogs OK
: Gas, Living Room
: Smoke Detector(s)
: Patio
: 1
: Dryer, Dishwasher, Disposal, Refrigerator, Self Cleaning Oven, Washer, Oven
: Contemporary
: Pool, Clubhouse, Fitness Center, Spa/Hot Tub
: Composition
: Public Sewer
Address Map
CO
Weld
Greeley
80634
29th
5151
Street
W105° 14' 9.7''
N40° 23' 24.4''
Additional Information
$300
Monthly
: Insurance, Maintenance Grounds, Snow Removal, Trash, Water, Maintenance Structure, Reserves
: Frame, Brick
3
Monfort
: Vinyl
1
Greeley West
: Open Floorplan, Eat-in Kitchen, Vaulted Ceiling(s), Five Piece Bath, No Stairs, Walk-In Closet(s)
Yes
Yes
Cash, Conventional, VA Loan
: Level
Prairie Heights
New Horizons & Associates
R8041599
: Townhouse
Pinnacle At T Bone Ranch Ph II
$1,688
2025
: Cable Available, Electricity Available, Natural Gas Available
: Double Pane Windows, Window Coverings
RES
08/27/2026
1304
Active
Yes
1
Greeley 6
Greeley 6
In Unit
08/27/2026
1
08/27/2026
203
Public
: One
Pinnacle At T Bone Ranch Ph II
5151 29th Street, Greeley, CO 80634
2 Bedrooms
2 Total Baths
1,304 Square Feet
$279,000
Listing ID #IR1067345
Basic Details
Property Type : Residential
Listing Type : For Sale
Listing ID : IR1067345
Price : $279,000
Bedrooms : 2
Rooms : 7
Total Baths : 2
Full Bathrooms : 1
3/4 Bathrooms : 1
Square Footage : 1,304 Square Feet
Year Built : 1999
Property Sub Type : Condominium
Status : Active
Originating System Name : REcolorado
Agent info


Mortgage Calculator
Contact Agent
