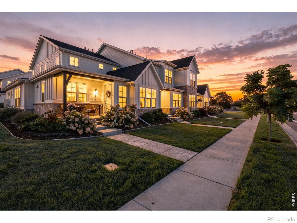
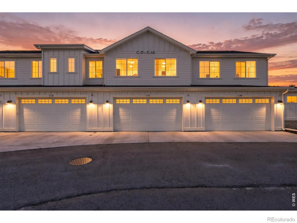
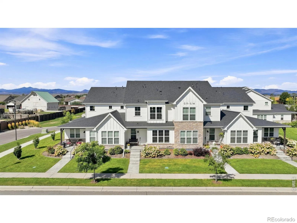
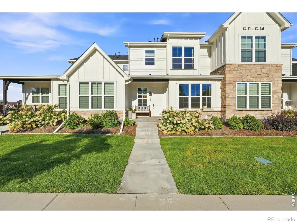
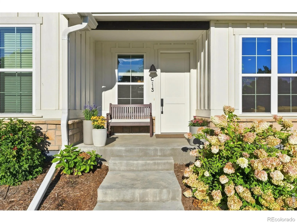
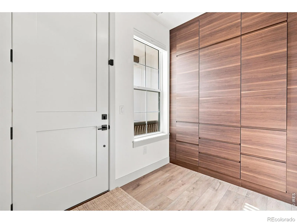
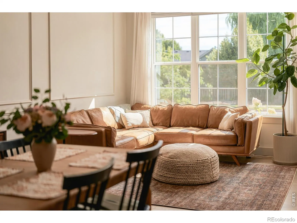
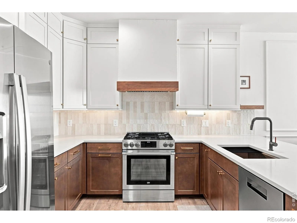
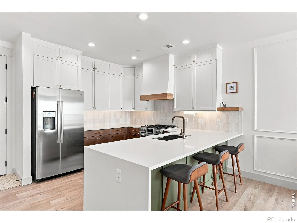
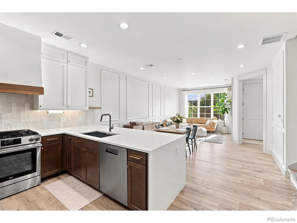
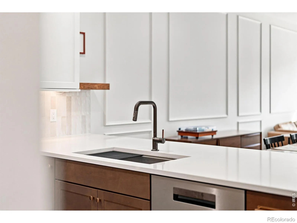
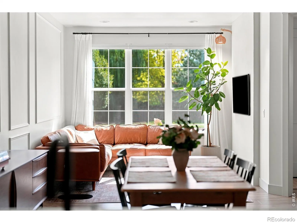
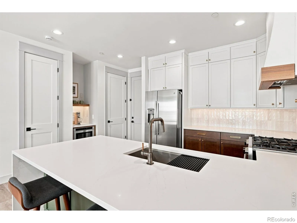
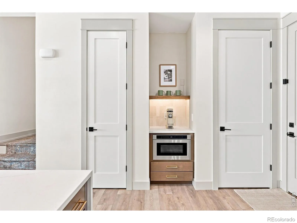
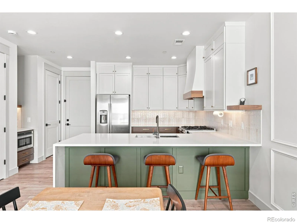
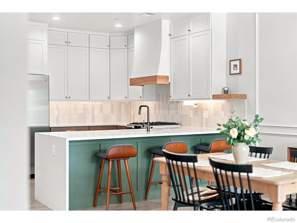
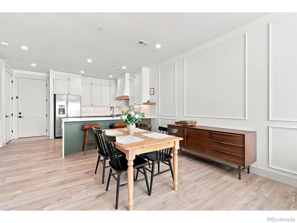
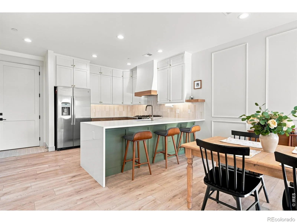
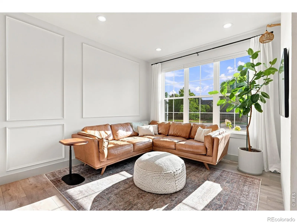
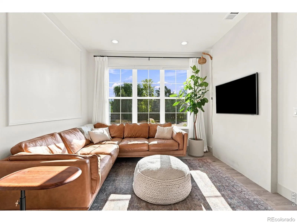
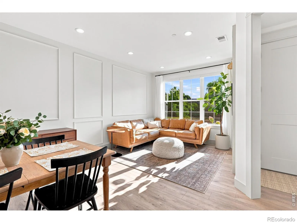
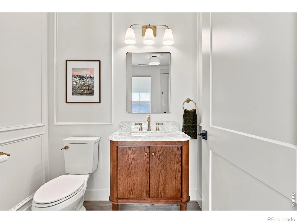
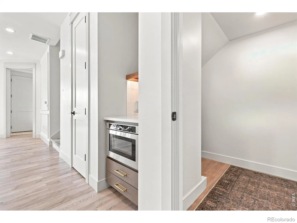
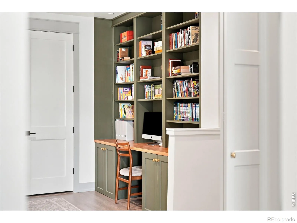
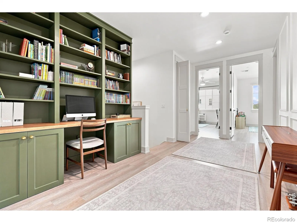
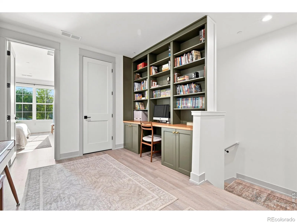
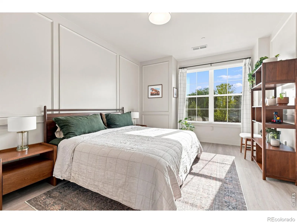
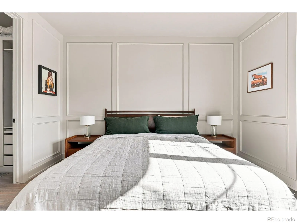
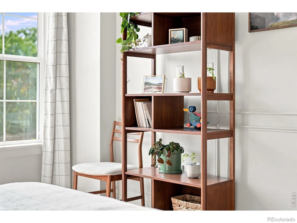
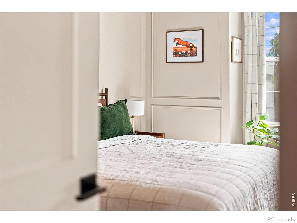
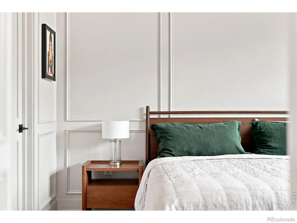
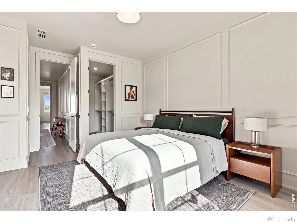
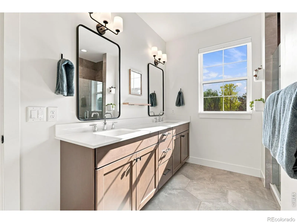
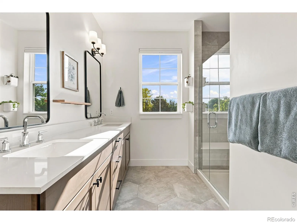
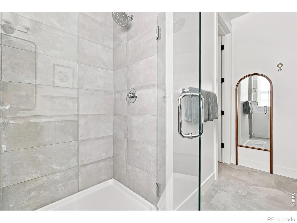
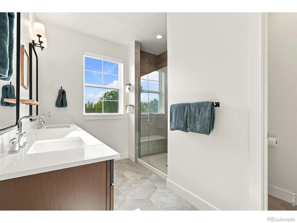
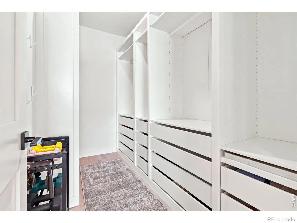
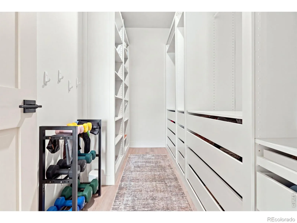
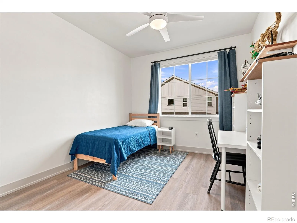
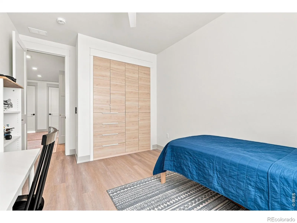
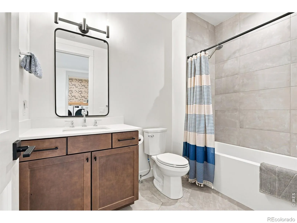
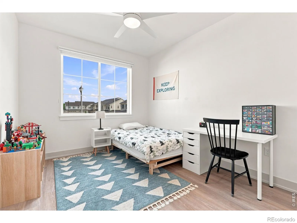
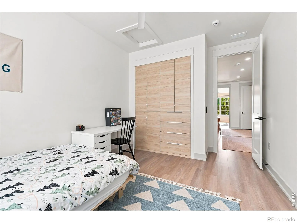
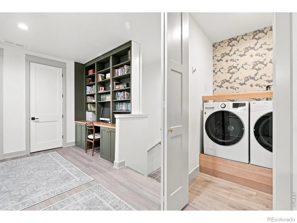
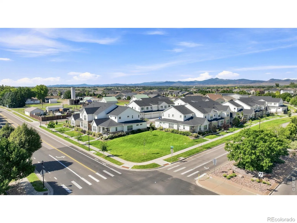
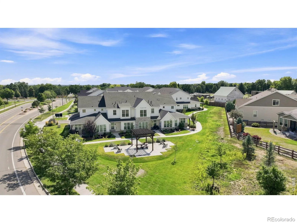
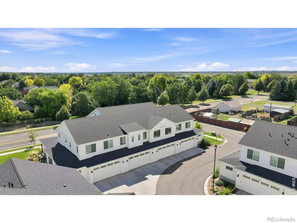
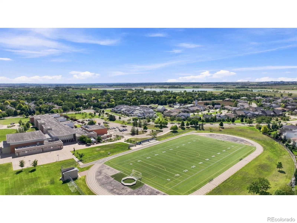
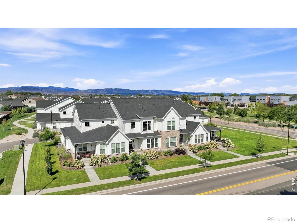
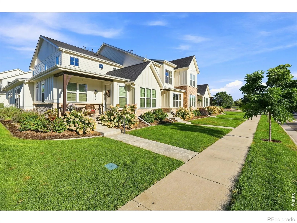
Stunning custom design and low-maintenance living in the heart of Kechter Farm! Watch the sunrise from the covered front porch, then step into an open floorplan filled with sun-splashed spaces & custom details. Floor-to-ceiling built-ins add flexible storage in the spacious foyer, while architectural paneling brings character throughout. Oversized windows brighten the living area, an inviting spot to curl up with a good book, while the dining area, bar seating & generous eat-in space make entertaining easy. The stunning kitchen features a plaster vent hood, floating shelves, quartz countertops w waterfall edge, soft-close cabinetry, oversized hardware, under-cabinet lighting, 5-burner gas range, undermount sink & tile backsplash. A built-in coffee bar sits beside the pantry. The main-level powder room adds a memorable vintage-inspired touch w custom woodwork & a furniture-piece feature vanity. Upstairs, a dramatic loft w custom built-in desk and ceiling-height bookshelves creates flexible work or reading space. Mountain views enhance the secondary beds, while custom closets make impressive use of every inch. The dreamy, color-drenched primary suite offers architectural paneling, a full-custom walk-in closet & a sun-drenched, spa-like bath w quartz countertops, dual undermount vanities, oversized hex tile & frameless glass shower w bench seating & floor-to-ceiling tile. The secondary bath continues the elevated finishes w quartz countertops, oversized tile & tile to the ceiling. The upper laundry room brings personality w whimsical wallpaper & elevated front-load washer & dryer are included. Enjoy adjacent green space & community pergola for al fresco dining. An attached garage, extra storage, fire suppression system, high-efficiency furnace & tankless water heater add practicality. Exterior maintenance is covered, & there is no metro district. Close to Fossil Creek-area trails, lakes, shopping, dining & entertainment. Tour today & make your next move your best move.

Advanced Home Search
Search by square footage, location, price, bedrooms, bathrooms and more.Just Listed
These homes just hit the market. Be among the first to see them. Schedule a showing, too.New Construction
See brand new homes and homes under construction now and available soon.Features & Amenities
Find homes with views or pools, in gated communities & with other desirable features.Cities
Take a look at luxury homes in each city in Metro Denver.Neighborhoods
Find the ideal neighborhood and the home that best fits you.Counties
Have your eye on a specific county? Browse these listings.Zip Codes
Start here to find a luxury home in a particular zip code.Single-Family Homes
See photos of single-family homes, get prices, neighborhood information & more.Townhomes
Get all the details about luxury townhomes for sale now throughout Metro Denver.Condos
Are you drawn to the low-maintenance, luxury lifestyle of condo living? Start here.One-Story Homes
Looking for a main floor master? Ranch-style homes may be perfect for your lifestyle.Featured Price Ranges
We’ve done the searching for you. Find homes in popular luxury price ranges.55-Plus
Explore beautiful homes and enviable amenities available in 55-and-over communities.Your Free MLS Search Account
Create and manage saved searches and properties with the Property Organizer.Schedule a Personal Consultation
We’re happy to help any time! Schedule a no-obligation 15-minute call.


