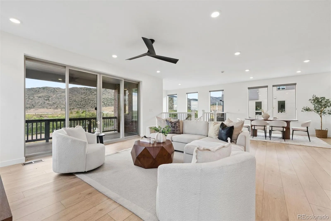
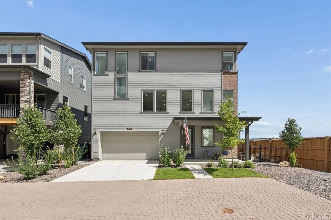
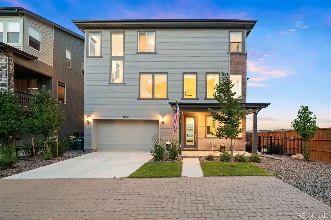
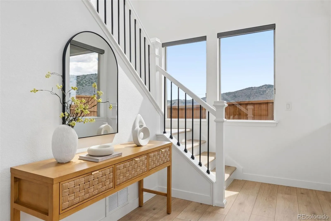
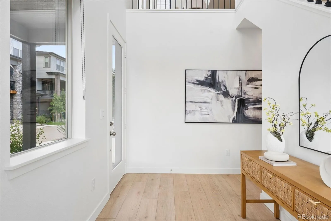
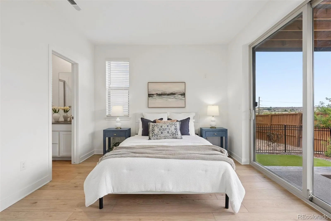
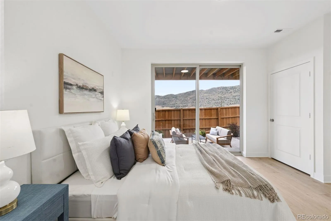
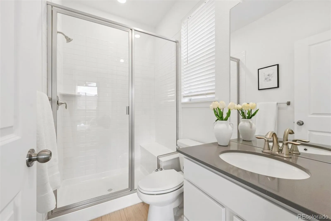
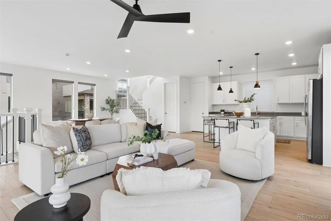
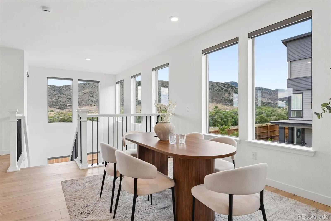
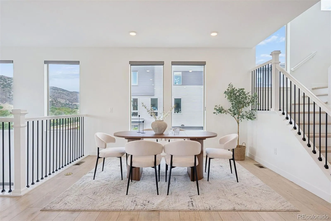
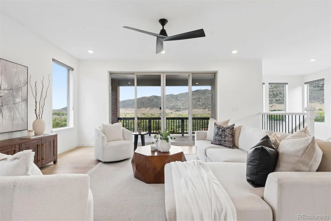
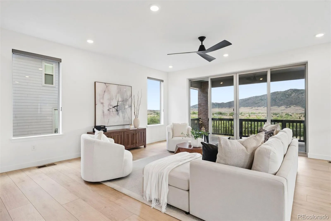
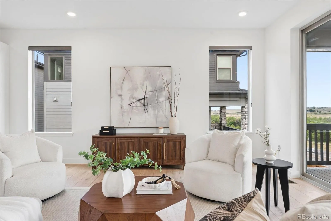
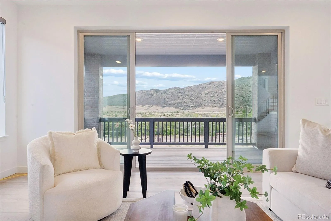
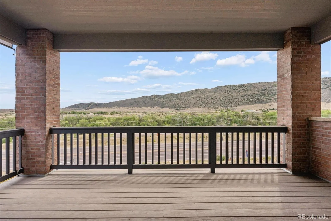
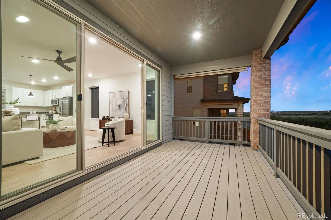
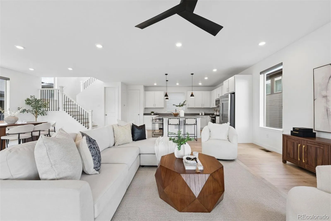
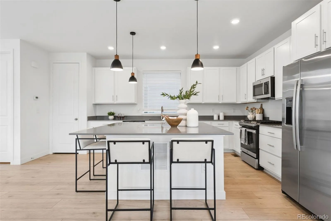
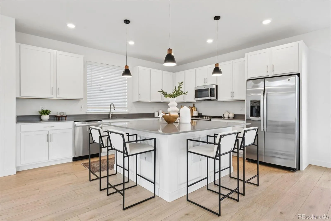
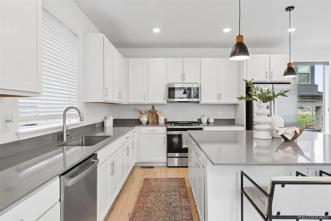
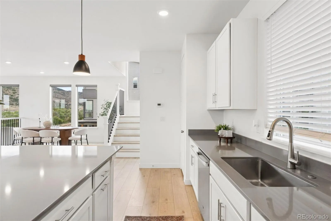
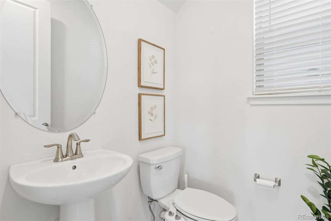
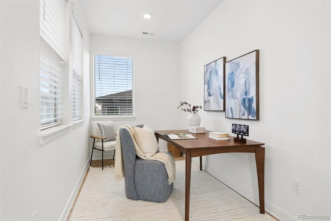
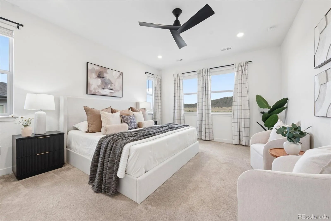
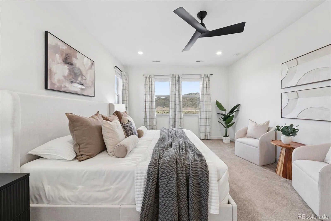
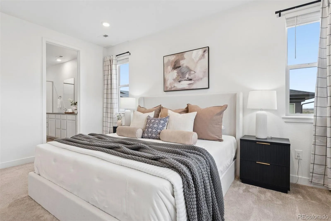
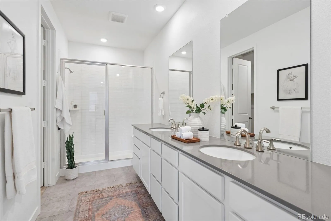
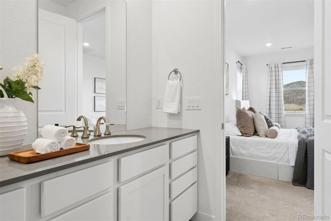
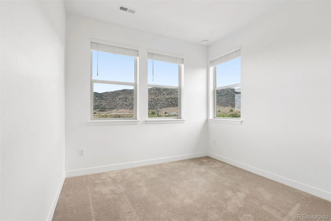
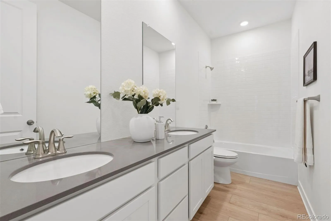
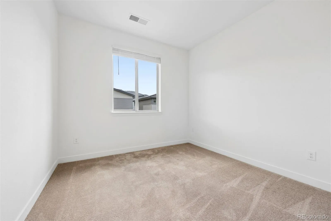
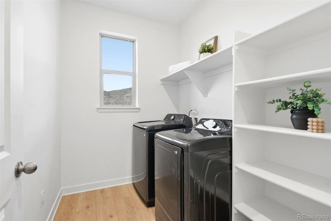
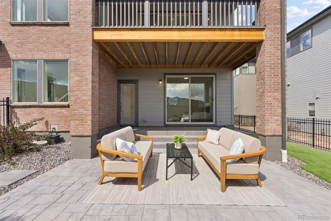
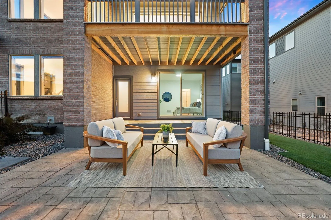
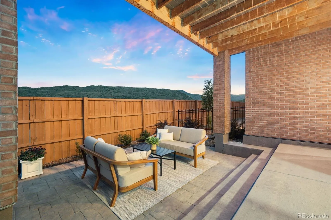
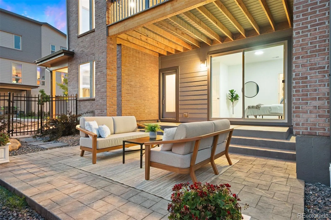
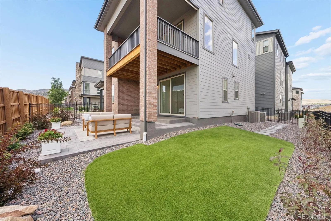
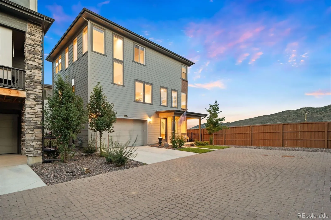
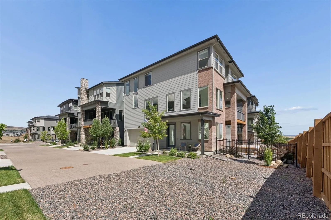
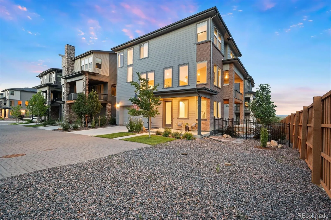
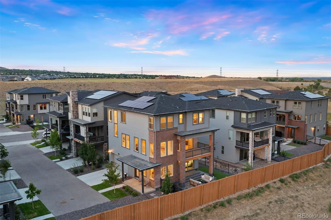
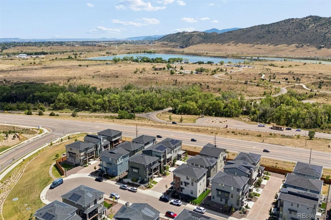
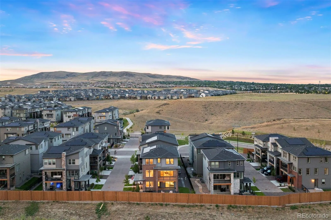
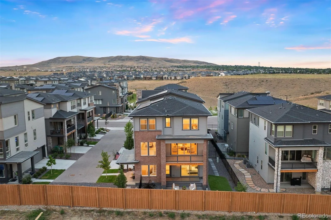
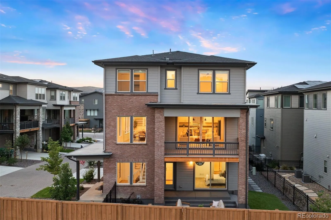
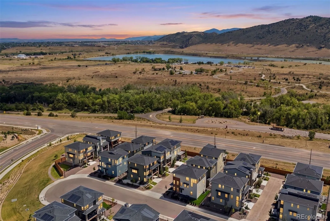
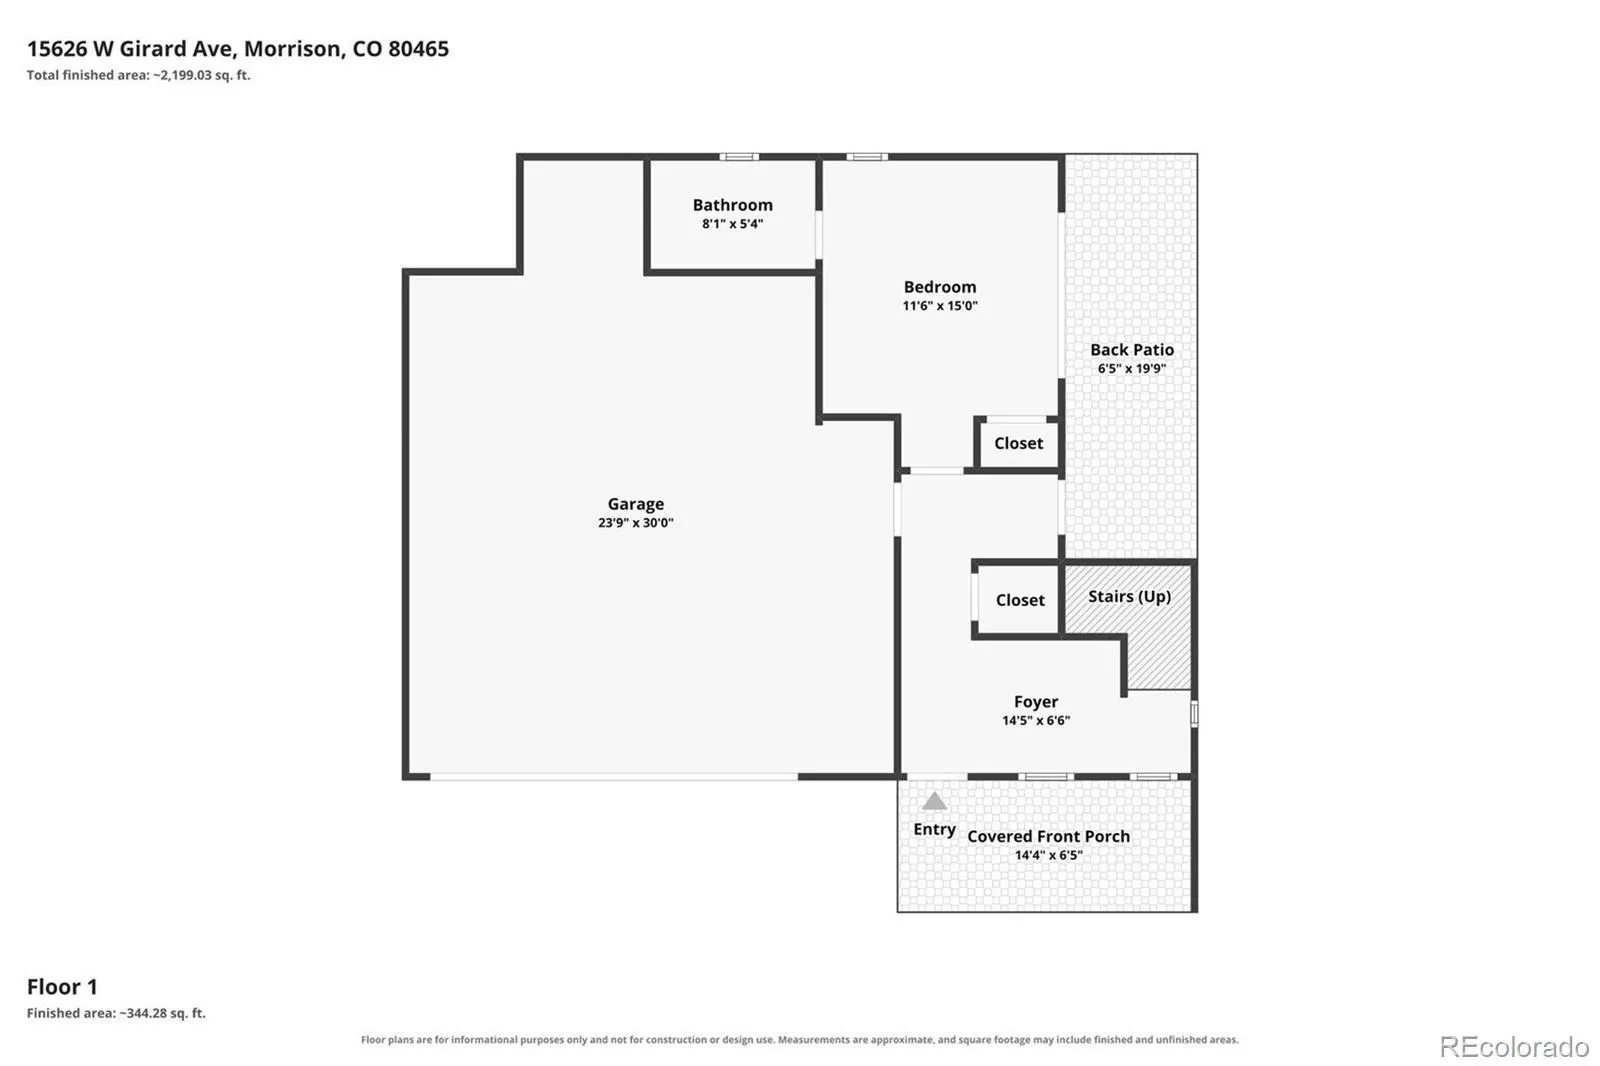
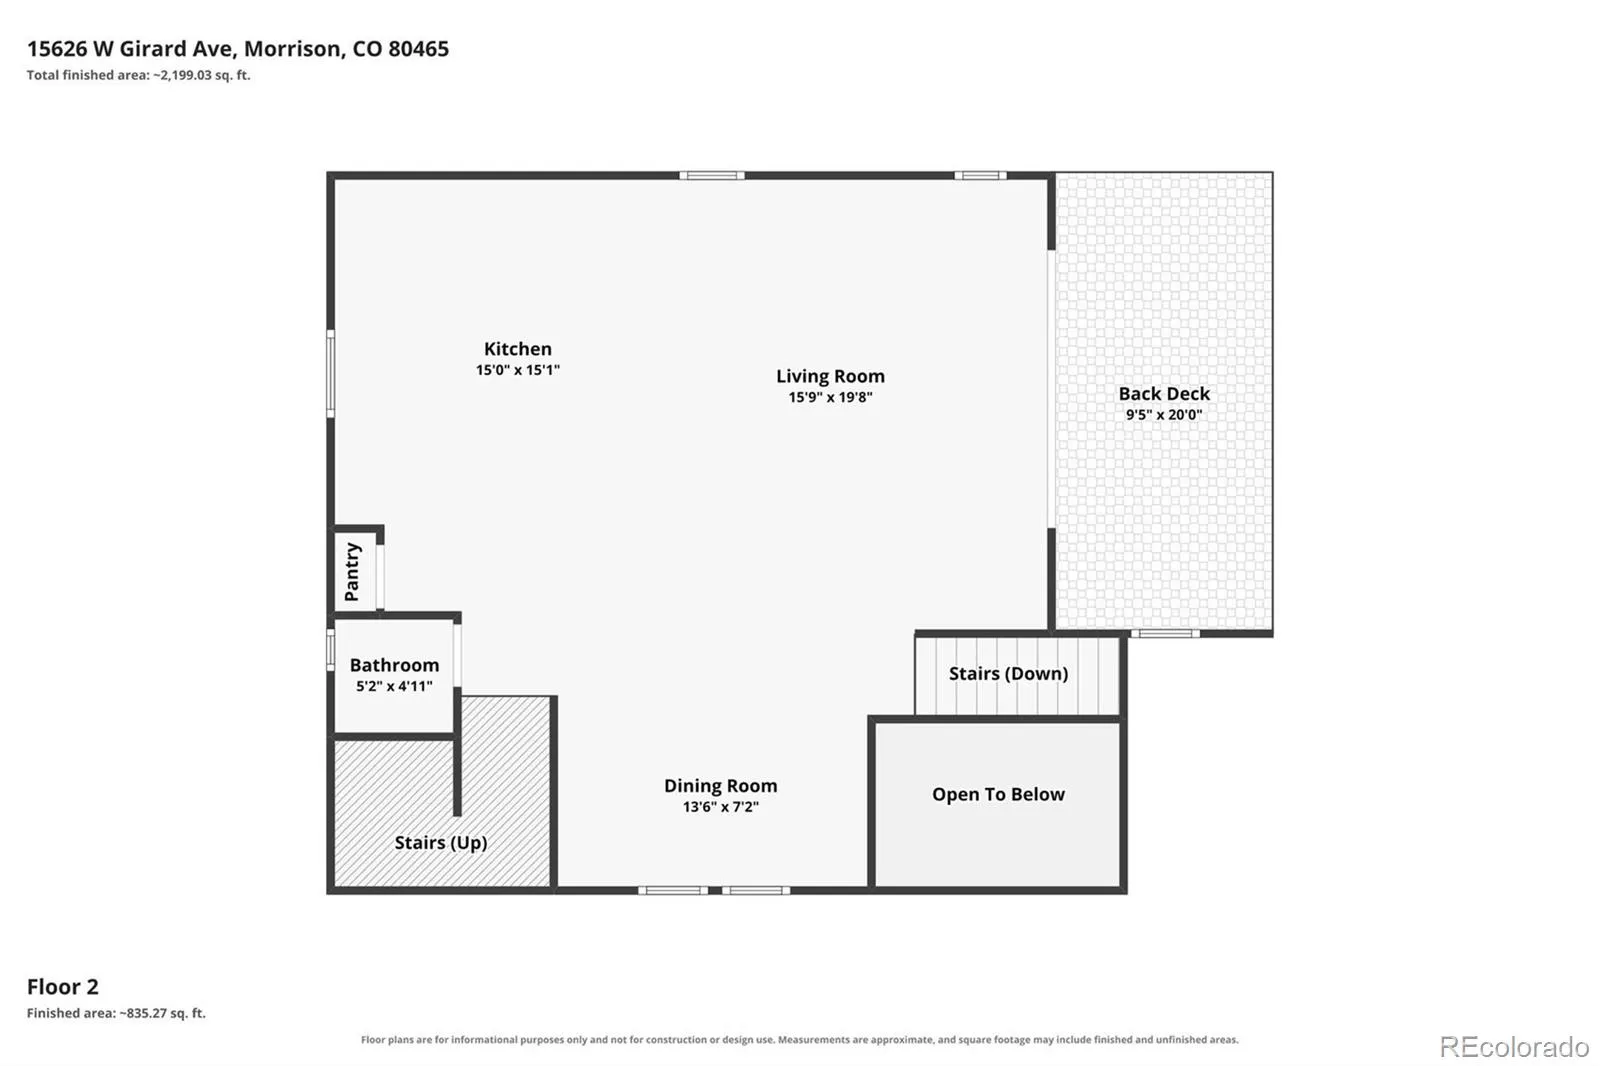
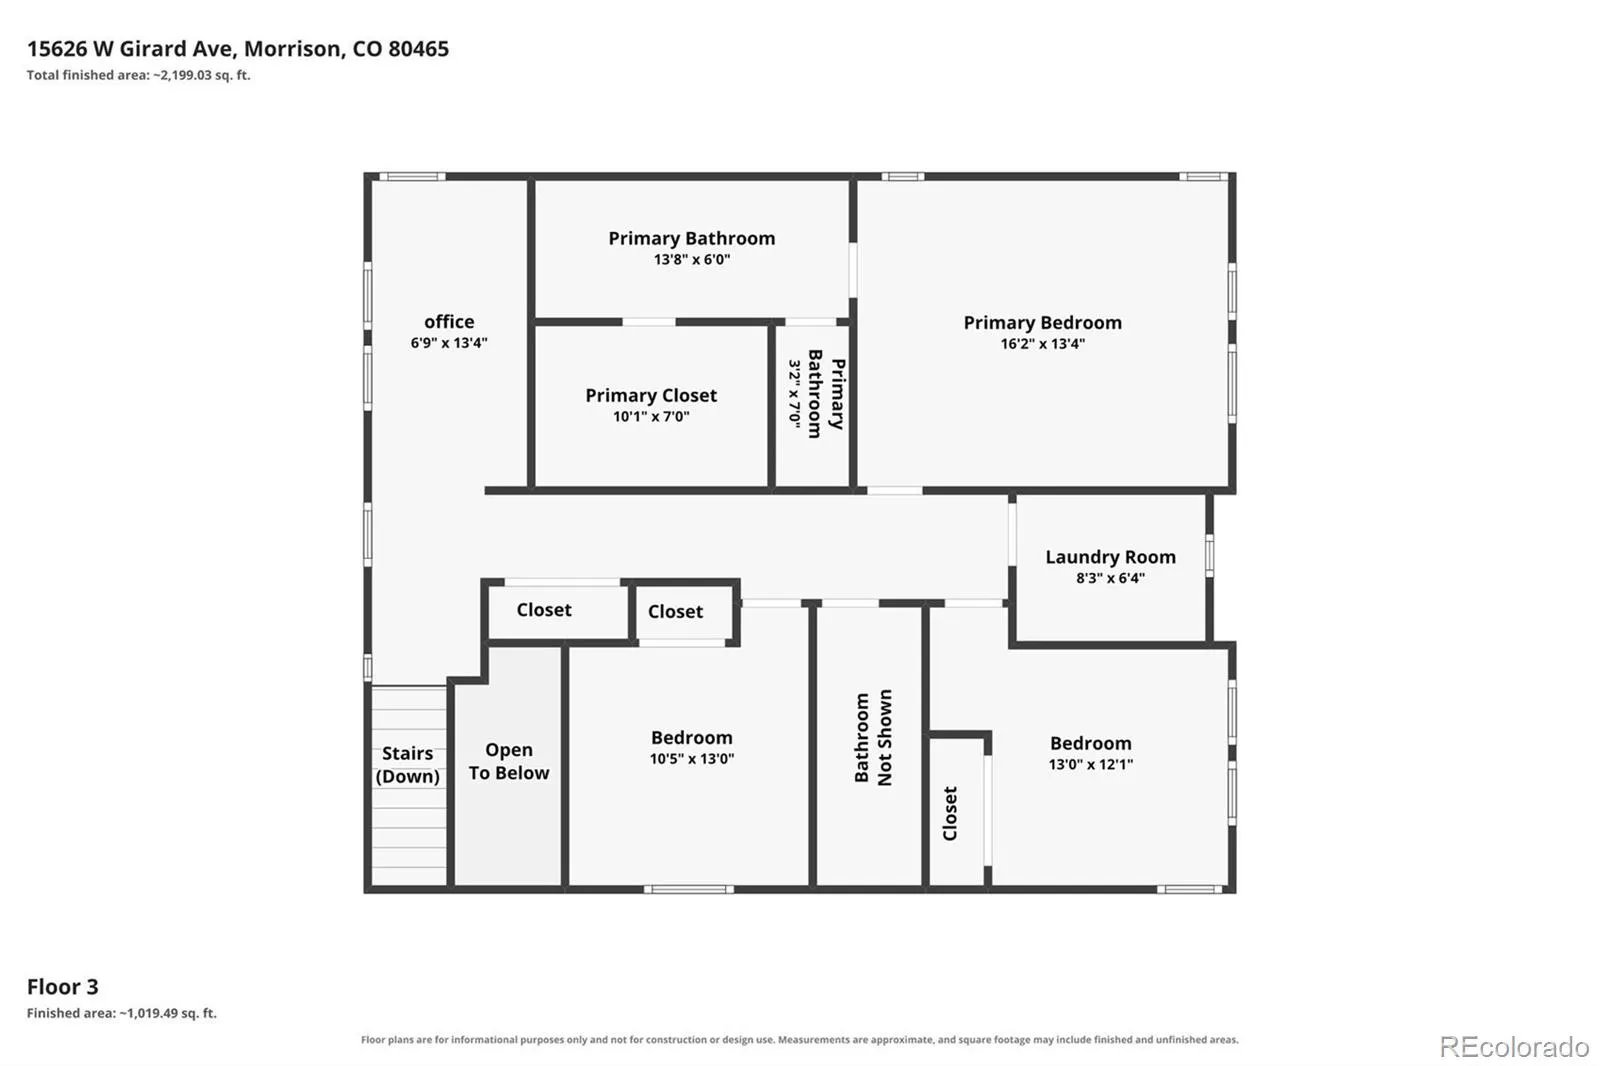
BUYER’S CHOICE! Take advantage of this exceptional opportunity on a premium lot in the neighborhood, now offered at $745, 000! Buyer may choose 1% rate buy down OR the new reduced purchase price of $745, 000. Breathtaking views, a coveted end unit location & a sought after Lennar floor plan no longer being built come together in a truly special setting. Perched above Bear Creek Lake Park, the home captures sweeping 180 degree views of the foothills, mountains & reservoir. A dramatic entry & staircase with soaring 24 foot ceilings and floor to ceiling windows showcase the incredible views while flooding the home with natural light. Expansive windows throughout frame the surrounding mountain views. The open concept floor plan is anchored by a stylish kitchen featuring quartz countertops, stainless steel appliances, & a generous center island. The kitchen flows into the dining & living spaces, where expansive sliding glass doors open wide to a large covered Trex deck with spectacular Colorado views. Upstairs, the primary suite features an en suite bath & large walk in closet, complemented by 2 additional bedrooms, a full bath & laundry. A tech loft offers the perfect home office, media room or flex space. The finished lower level is a standout, offering a private en suite bedroom with sliding glass doors opening directly to a covered patio & low maintenance turf yard. Ideal for guests, a second living space or added privacy. An oversized finished 2 car garage provides excellent storage, while the end of block position offers additional parking rarely available within the community. Tall 8 foot doors & 9′ ceilings further elevate the home. Surrounded by parks, trails & open space, Red Rocks Ranch offers an incredible Colorado lifestyle, mins Morrison, Red Rocks Amphitheatre, Bear Creek Lake Park & convenient access to Downtown Denver & the mountains.

Advanced Home Search
Search by square footage, location, price, bedrooms, bathrooms and more.Just Listed
These homes just hit the market. Be among the first to see them. Schedule a showing, too.New Construction
See brand new homes and homes under construction now and available soon.Features & Amenities
Find homes with views or pools, in gated communities & with other desirable features.Cities
Take a look at luxury homes in each city in Metro Denver.Neighborhoods
Find the ideal neighborhood and the home that best fits you.Counties
Have your eye on a specific county? Browse these listings.Zip Codes
Start here to find a luxury home in a particular zip code.Single-Family Homes
See photos of single-family homes, get prices, neighborhood information & more.Townhomes
Get all the details about luxury townhomes for sale now throughout Metro Denver.Condos
Are you drawn to the low-maintenance, luxury lifestyle of condo living? Start here.One-Story Homes
Looking for a main floor master? Ranch-style homes may be perfect for your lifestyle.Featured Price Ranges
We’ve done the searching for you. Find homes in popular luxury price ranges.55-Plus
Explore beautiful homes and enviable amenities available in 55-and-over communities.Your Free MLS Search Account
Create and manage saved searches and properties with the Property Organizer.Schedule a Personal Consultation
We’re happy to help any time! Schedule a no-obligation 15-minute call.


