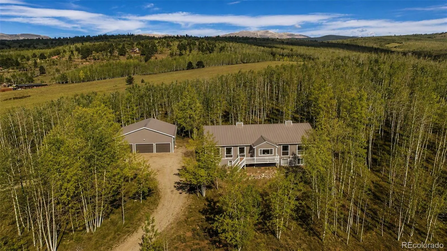
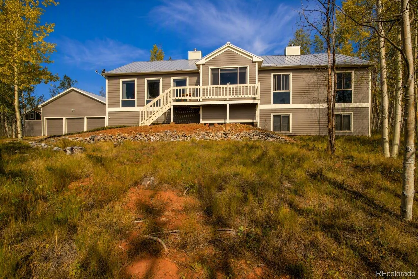
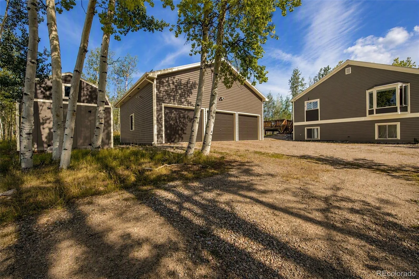
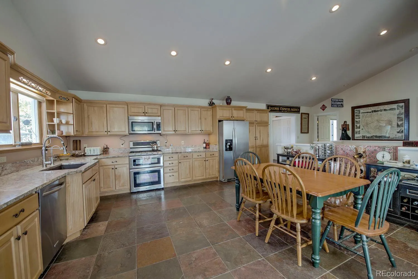
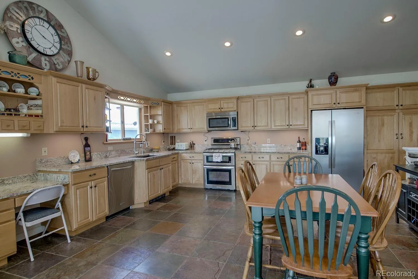
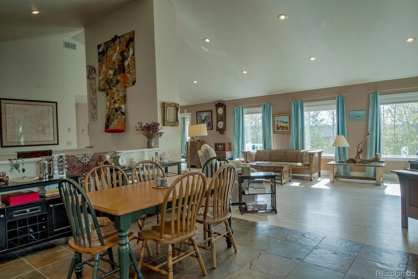
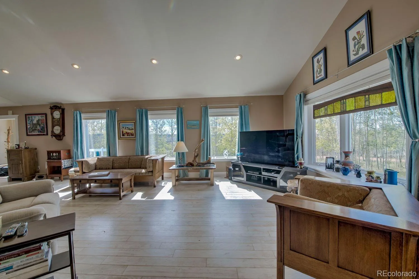
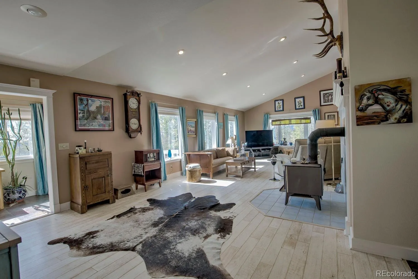
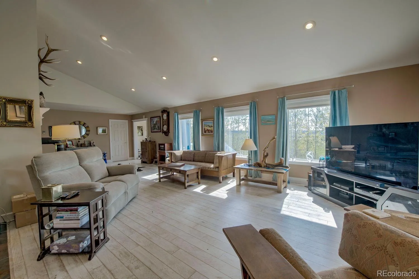
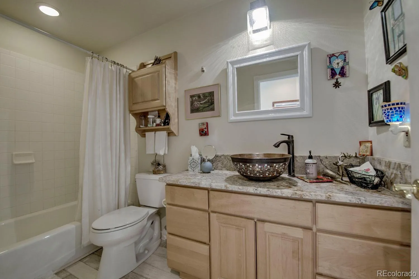
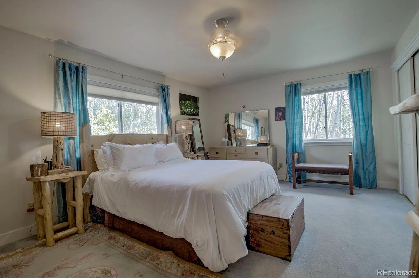
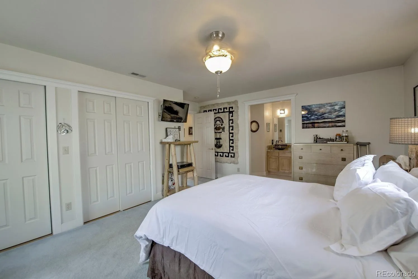
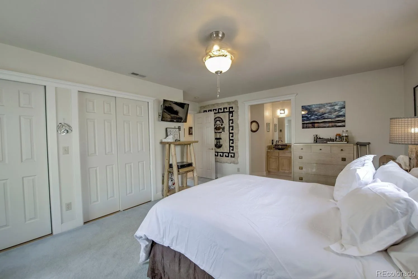
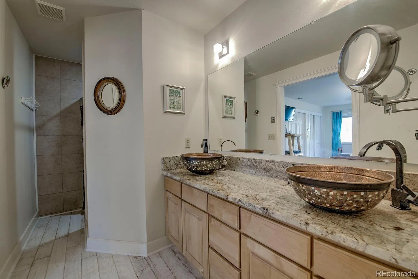
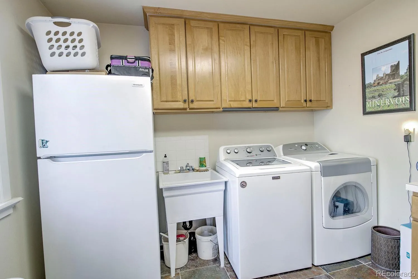
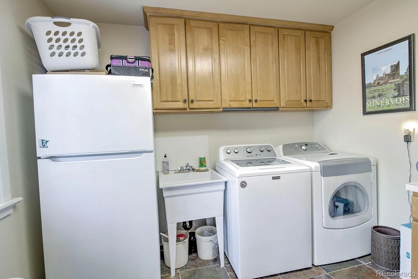
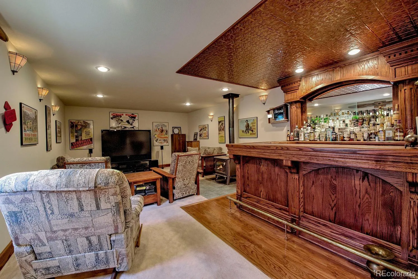
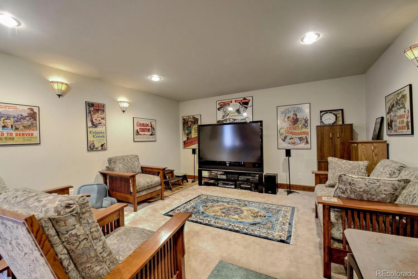
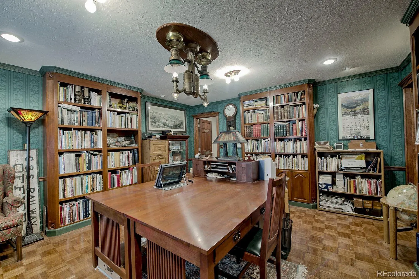
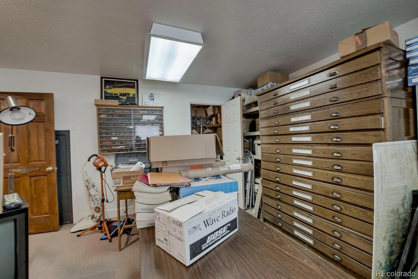
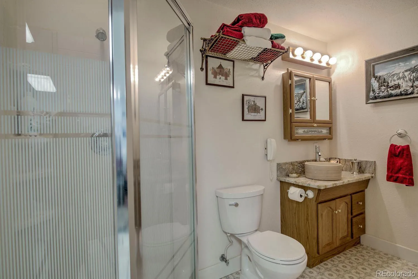
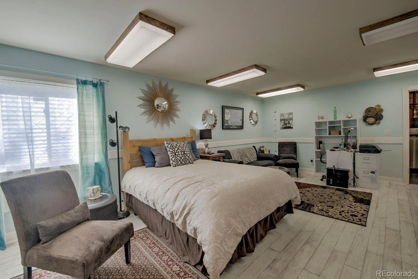
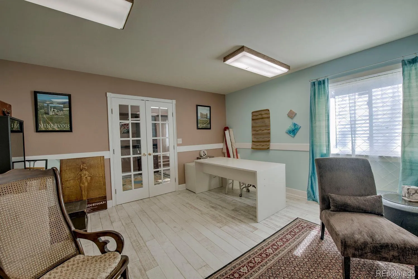
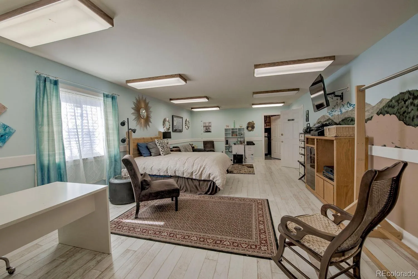
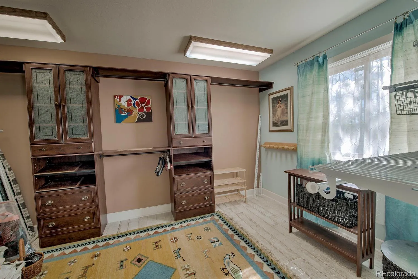
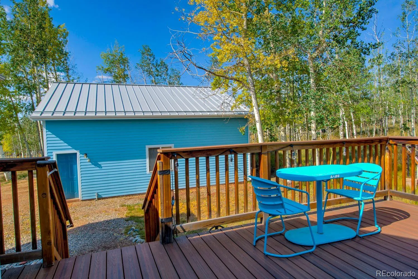
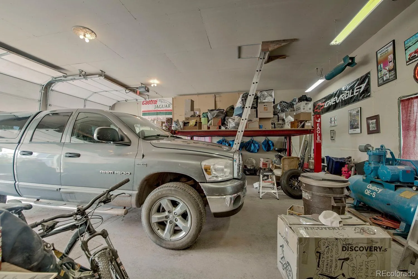
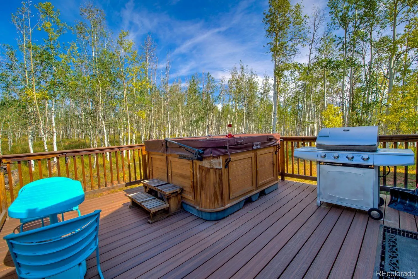
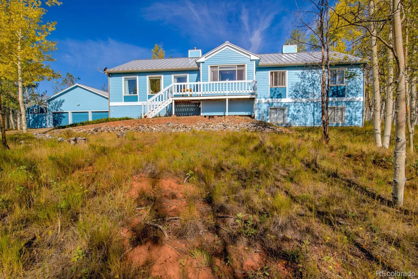
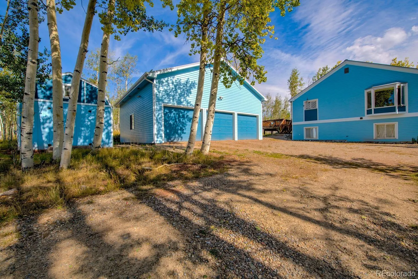
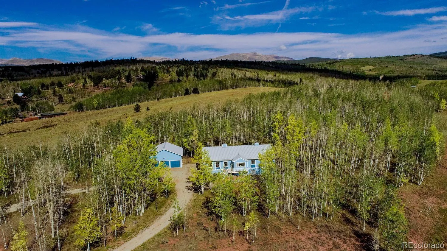
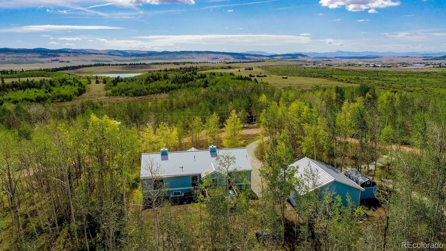
Nestled among the aspens on 5 private wooded acres, this exceptional mountain retreat offers the perfect blend of privacy, comfort, and convenience. Designed for gathering and entertaining, the home features a spacious kitchen and family room combination with vaulted ceilings, in-floor radiant heat throughout, and two cozy wood stoves that add warmth and mountain ambiance. The main floor primary suite provides convenient single-level living, while the finished lower level includes a large guest suite, a stunning library/office, media room, and a nostalgic wet bar, creating additional space for relaxing and entertaining. High-speed fiber optic internet makes this home ideal as a full-time residence, vacation getaway, or investment property with rental opportunities. Additionally, new metal roof was installed in 2021. You’ll also find an oversized 3-car garage complete with a lift, plus a custom-built storage shed with high ceilings and ample room for all your mountain toys. The horseshoe driveway provides easy pull-through access for a camper, trailer, or recreational vehicles. Step onto the deck and soak in the serenity in your hot tub while enjoying wildlife, and breathtaking star-filled skies that make mountain living so special. Enjoy the peace and quiet of your private setting while remaining just minutes from Hwy 285, with easy access to Breckenridge (~35 minutes), Buena Vista (~40 minutes), and the greater Denver area (~1 hour 20 minutes). Whether your adventures are on the trails, slopes, rivers, or simply in your own backyard, this mountain home is ready to be enjoyed year-round. Bring your summer and winter gear and make this incredible Colorado retreat your own before it’s gone! Remote work, streaming, and staying connected are easy here with high-speed fiber optic internet. In Fairplay, this level of connectivity is rare and highly desirable!

Advanced Home Search
Search by square footage, location, price, bedrooms, bathrooms and more.Just Listed
These homes just hit the market. Be among the first to see them. Schedule a showing, too.New Construction
See brand new homes and homes under construction now and available soon.Features & Amenities
Find homes with views or pools, in gated communities & with other desirable features.Cities
Take a look at luxury homes in each city in Metro Denver.Neighborhoods
Find the ideal neighborhood and the home that best fits you.Counties
Have your eye on a specific county? Browse these listings.Zip Codes
Start here to find a luxury home in a particular zip code.Single-Family Homes
See photos of single-family homes, get prices, neighborhood information & more.Townhomes
Get all the details about luxury townhomes for sale now throughout Metro Denver.Condos
Are you drawn to the low-maintenance, luxury lifestyle of condo living? Start here.One-Story Homes
Looking for a main floor master? Ranch-style homes may be perfect for your lifestyle.Featured Price Ranges
We’ve done the searching for you. Find homes in popular luxury price ranges.55-Plus
Explore beautiful homes and enviable amenities available in 55-and-over communities.Your Free MLS Search Account
Create and manage saved searches and properties with the Property Organizer.Schedule a Personal Consultation
We’re happy to help any time! Schedule a no-obligation 15-minute call.


