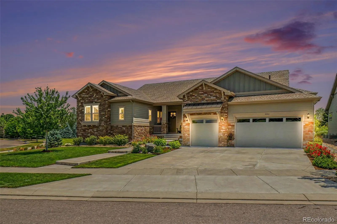
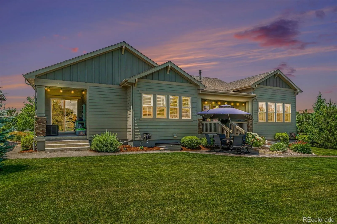
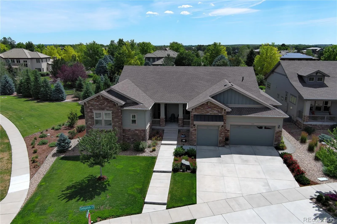
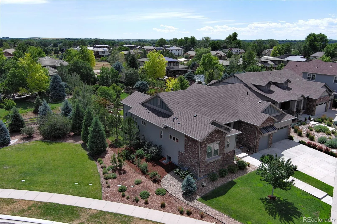
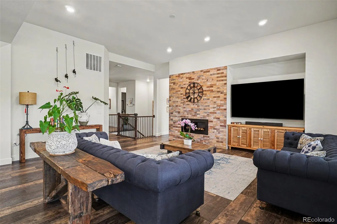
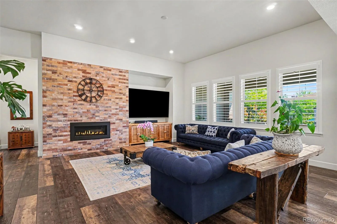
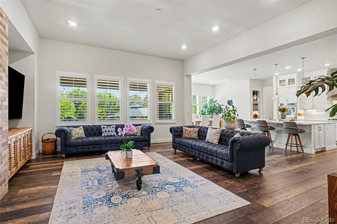
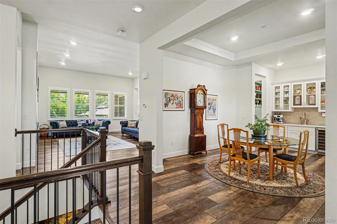
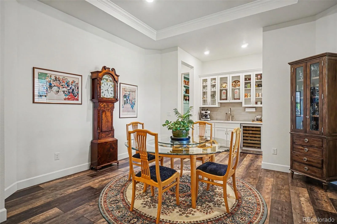
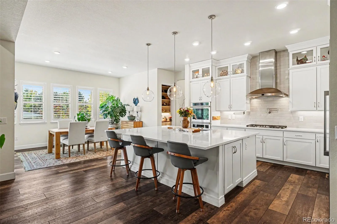
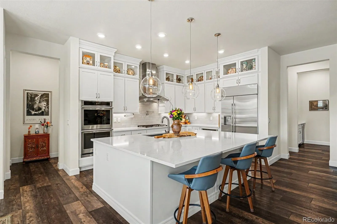
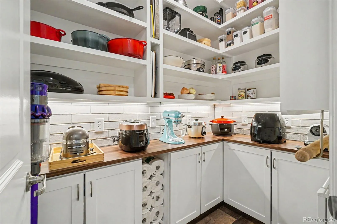
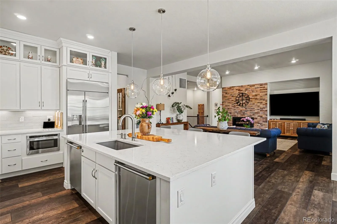
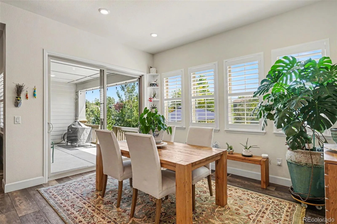
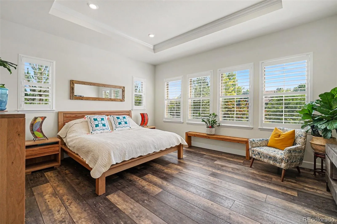
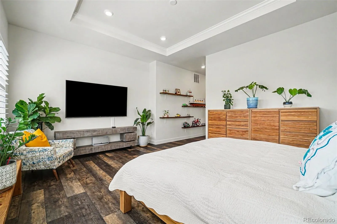
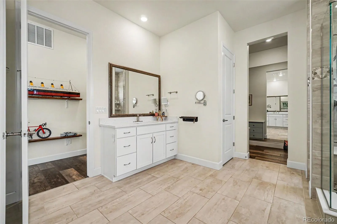
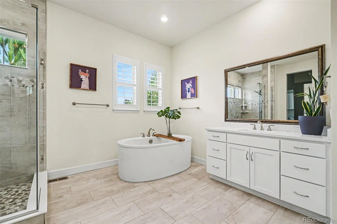
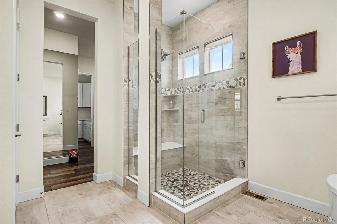
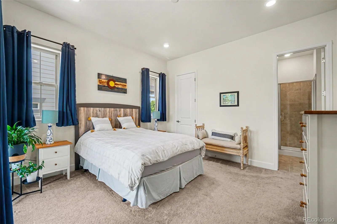
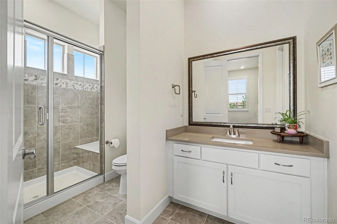
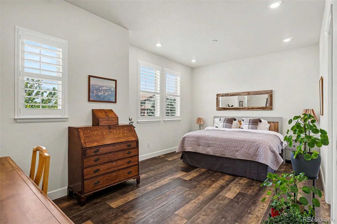
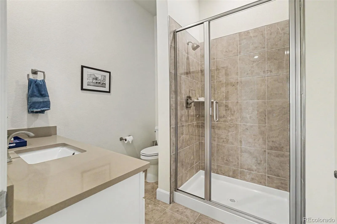
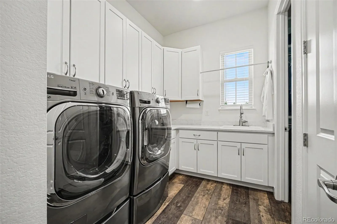
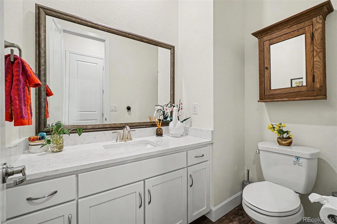
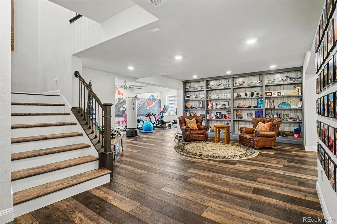
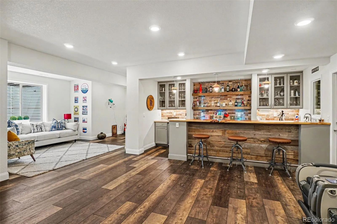
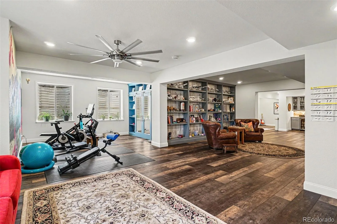
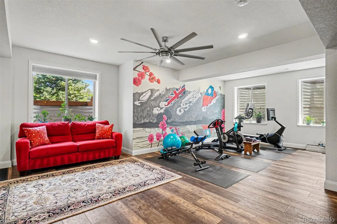
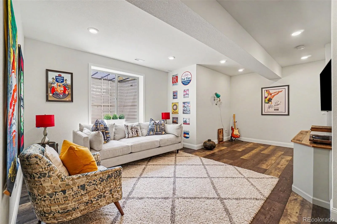
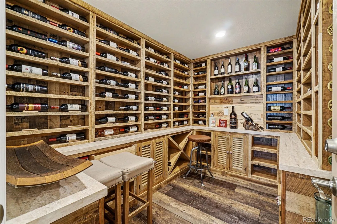
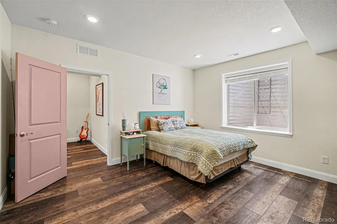
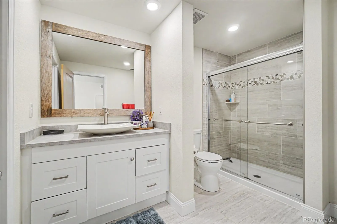
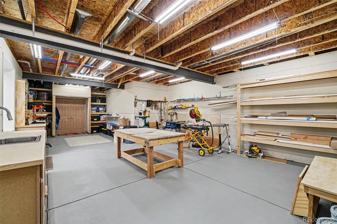
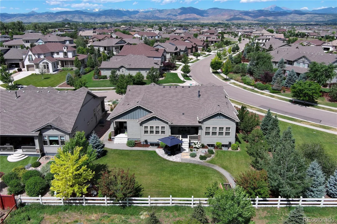
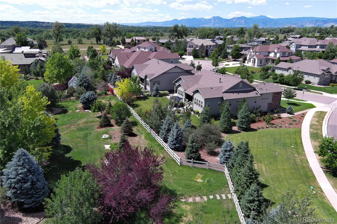
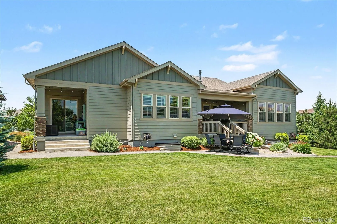
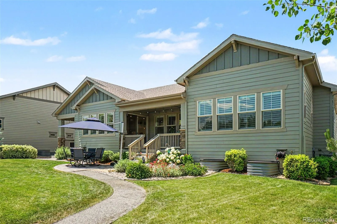
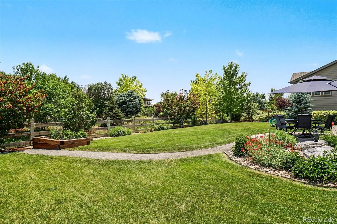
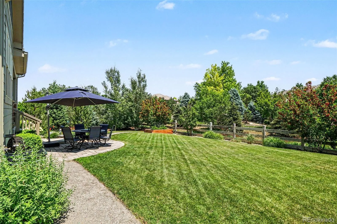
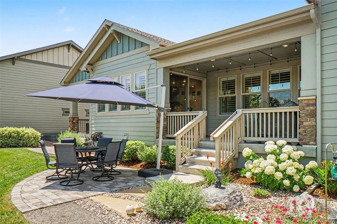
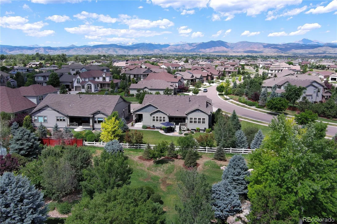
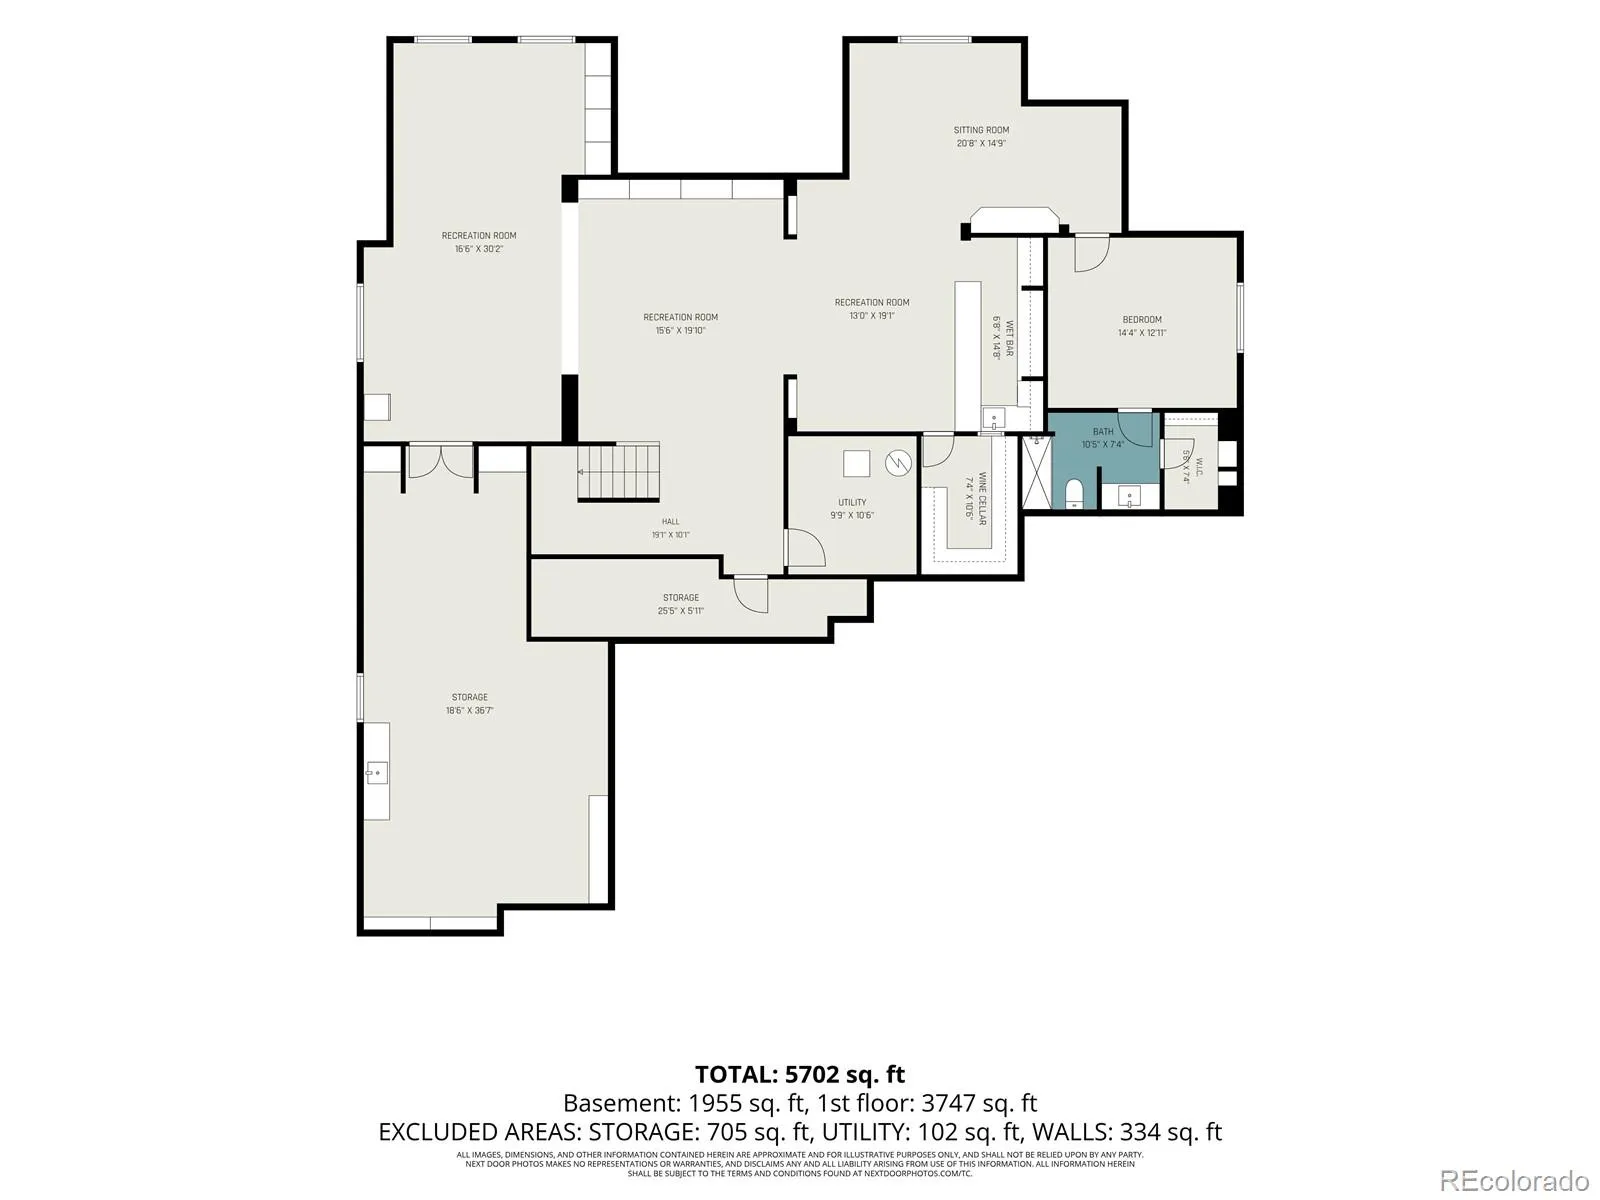
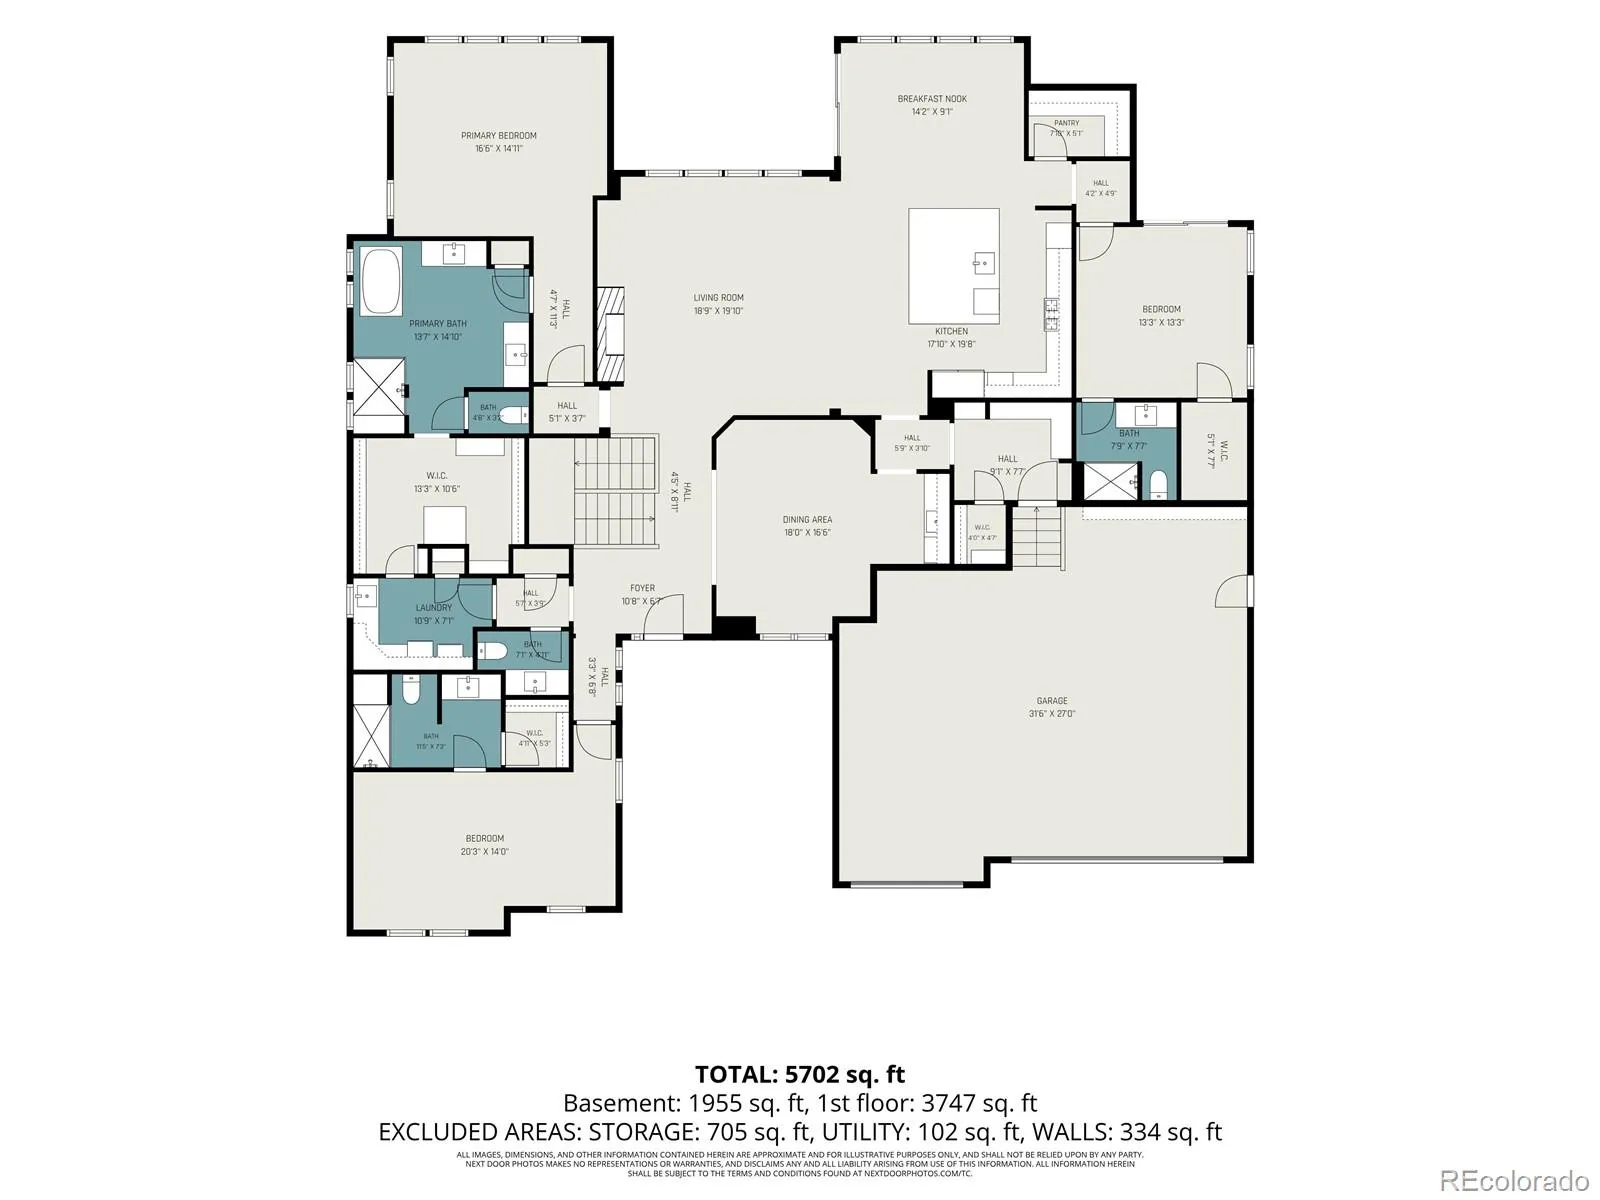
Set in sought-after Somerset Meadows, this beautifully finished ranch blends luxury, privacy, main-floor living and a setting that feels calm from the moment you arrive. The home has 4 bedrooms, each with a full en suite bathroom and generous walk in closets. With 5, 600 finished sq. ft. and a 3-car garage with extra-deep bonus space, there is plenty of room to live, host and unwind. Inside, the main level feels bright and polished, with wide-slat plantation shutters, LVP flooring, high ceilings, 8′ solid interior doors and a gas fireplace with stone surround. The kitchen is a true centerpiece, featuring marble counters, smart stainless appliances, double ovens, two Monogram dishwashers, a 48″ refrigerator, large pantry, gas cooktop with pot filler and pendant lighting. The dining area adds a recessed ceiling and wet bar with filtered and instant hot water. The main-floor layout is hard to beat. The spacious primary suite offers wide-slat shutters, a recessed ceiling, 5-piece bath and a generous walk-in closet that connects directly to the laundry room. The laundry room adds cabinetry, counter space, a utility sink and access from both the primary suite and main living area. Downstairs, the finished basement is built for real enjoyment, with a large great room, custom built-ins, wet bar with bar fridge, dishwasher and filtered-water sink, game or exercise area, guest suite, workshop with sink and a double-glazed wine cellar with built-in shelving. Outside is where this home separates itself. A greenbelt along the north side, extra distance to the home behind, mountain views and nearby walking paths, ponds and green space create a private, park-like setting that feels tucked away. Add a covered deck, private yard and west-facing driveway that lets the sun help melt snow and ice, and this home is as practical as it is beautiful. It is also close to McIntosh Lake, Boulder, Niwot, downtown Longmont and Village at the Peaks. You will love it all!

Advanced Home Search
Search by square footage, location, price, bedrooms, bathrooms and more.Just Listed
These homes just hit the market. Be among the first to see them. Schedule a showing, too.New Construction
See brand new homes and homes under construction now and available soon.Features & Amenities
Find homes with views or pools, in gated communities & with other desirable features.Cities
Take a look at luxury homes in each city in Metro Denver.Neighborhoods
Find the ideal neighborhood and the home that best fits you.Counties
Have your eye on a specific county? Browse these listings.Zip Codes
Start here to find a luxury home in a particular zip code.Single-Family Homes
See photos of single-family homes, get prices, neighborhood information & more.Townhomes
Get all the details about luxury townhomes for sale now throughout Metro Denver.Condos
Are you drawn to the low-maintenance, luxury lifestyle of condo living? Start here.One-Story Homes
Looking for a main floor master? Ranch-style homes may be perfect for your lifestyle.Featured Price Ranges
We’ve done the searching for you. Find homes in popular luxury price ranges.55-Plus
Explore beautiful homes and enviable amenities available in 55-and-over communities.Your Free MLS Search Account
Create and manage saved searches and properties with the Property Organizer.Schedule a Personal Consultation
We’re happy to help any time! Schedule a no-obligation 15-minute call.


