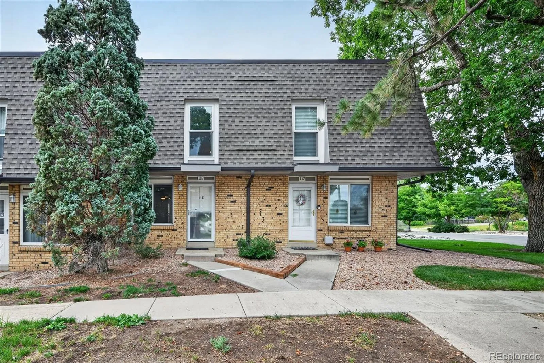
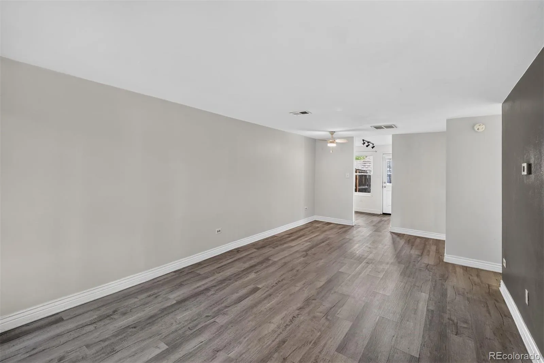
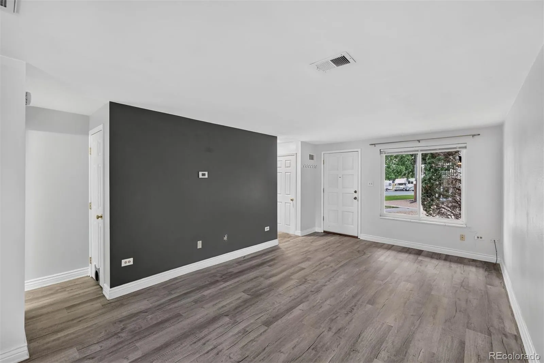
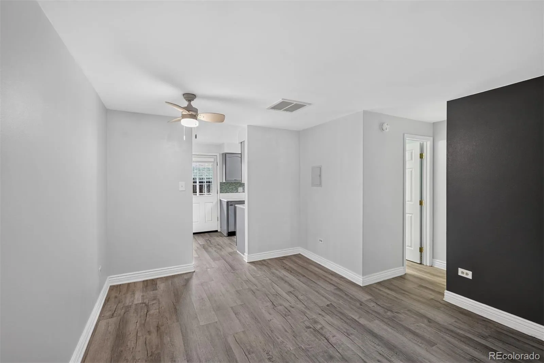
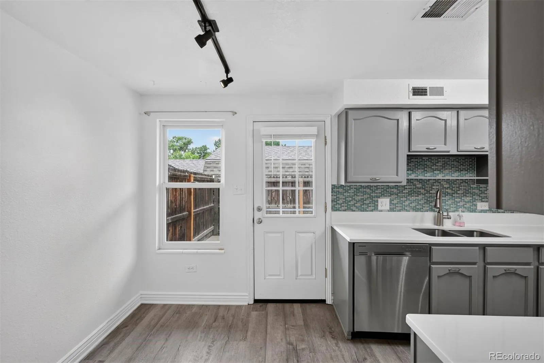
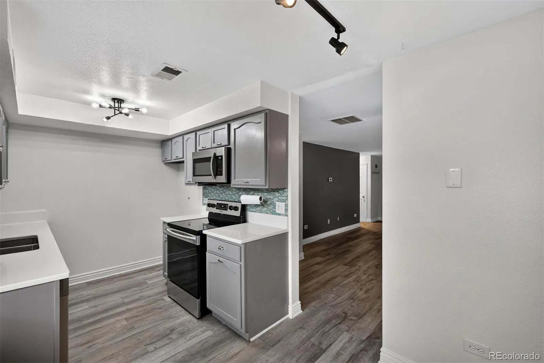
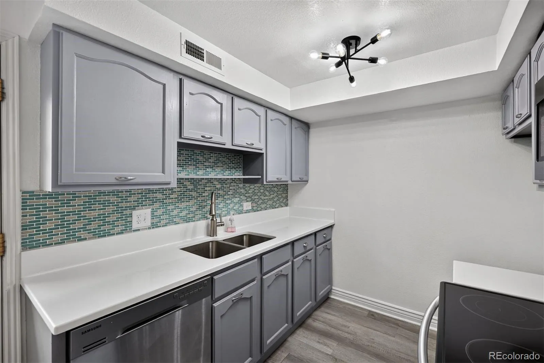
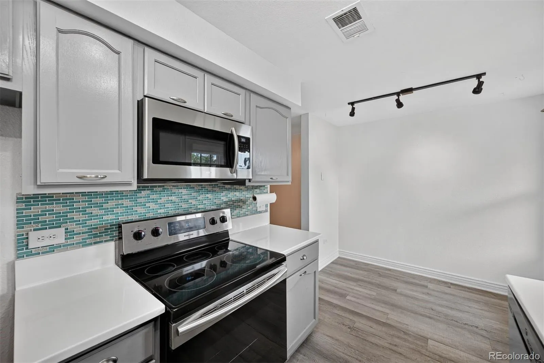
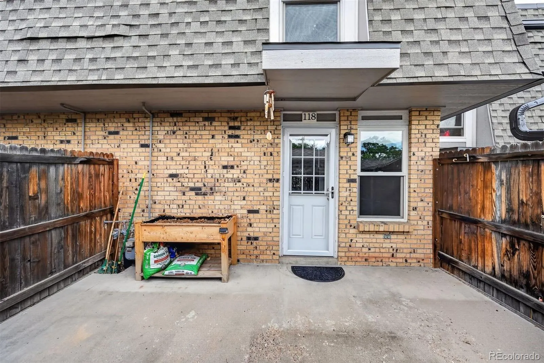
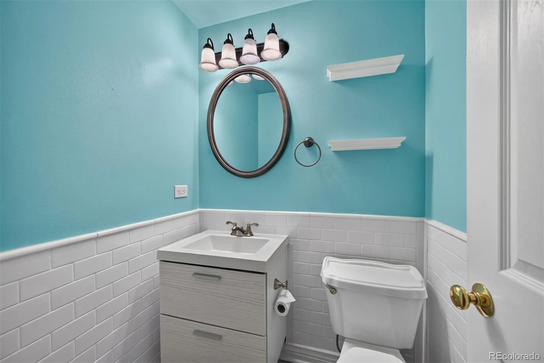
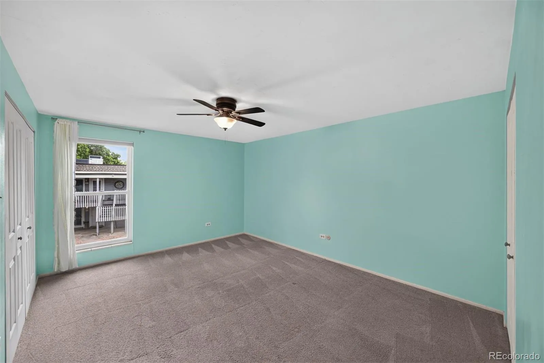
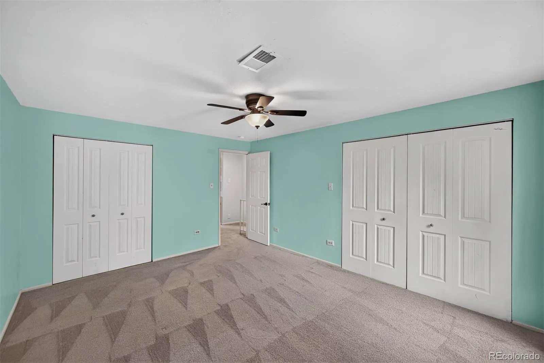
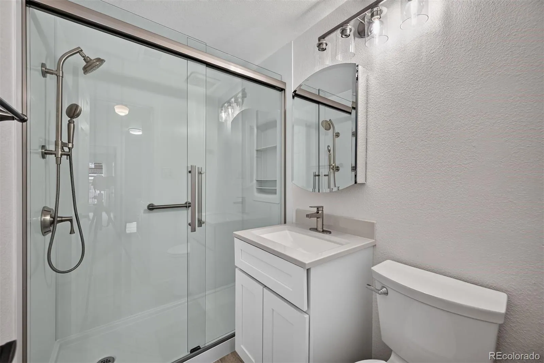
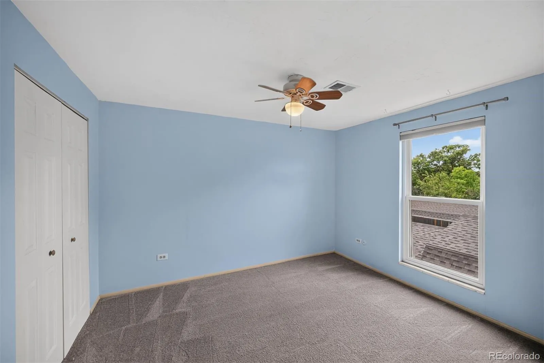
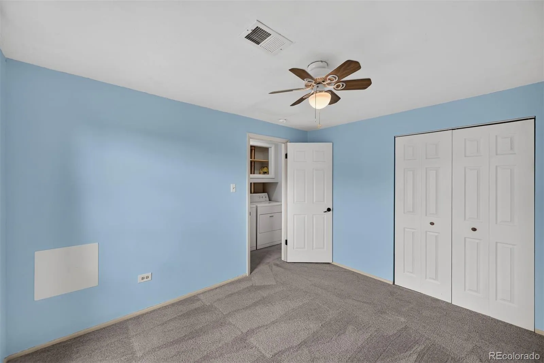
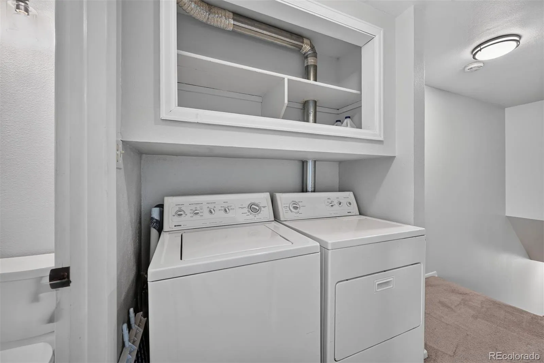
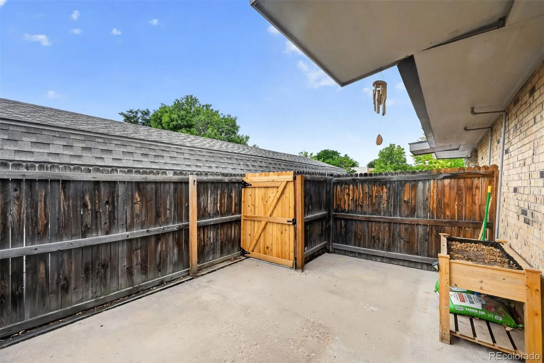
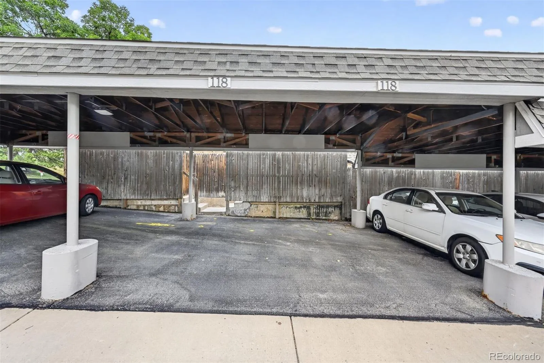
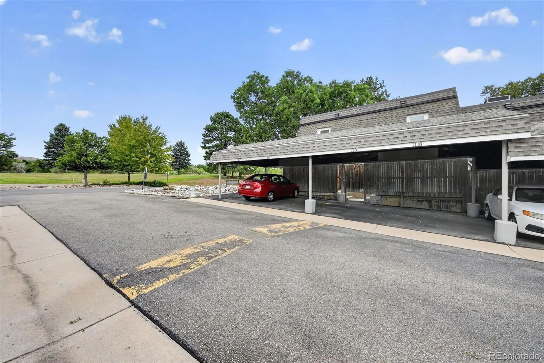
Lovely two-story townhome ideally positioned along a neighborhood greenbelt, offering an inviting setting, thoughtful updates, and a comfortable, functional floor plan. Step inside to a spacious family room highlighted by a huge picture window that fills the space with natural light. Contemporary LVP flooring, updated lighting, 4-inch baseboards, six-panel doors, vinyl windows, and a fresh, modern color palette create a clean and cohesive feel throughout the home. The updated eat-in kitchen features quartz countertops, gray painted cabinetry, a custom tile backsplash, and stainless steel appliances. The main-level bathroom has also been nicely updated with a floating vanity, custom tile walls, and newer fixtures. Just outside, the spacious back patio provides a private spot to relax, grill, entertain, or create your own container garden. A two-car covered carport offers convenient, protected parking, plus there’s a dedicated storage unit. Upstairs you’ll find two generously sized bedrooms, including a large primary bedroom with two closets. A convenient hallway storage area provides additional space, while the upstairs laundry makes everyday living easy—the washer and dryer are included. Totally updated 3/4 bathroom features a new custom shower, vanity and fixtures along with durable LVP flooring. Additional improvements include vinyl windows, updated lighting, contemporary flooring and finishes, 6-Panel Doors, and a newer furnace and central air conditioning system. Just 2.5 miles to Green Mountain Open Space and 3 Miles to the closest Bear Creek Trailhead – Awesome hiking and biking is always convenient. Quick to downtown, the mountains, 6th Ave, C-470, I-70, Light Rail, St Anthony’s, the Federal center and all the outstanding Union Square Restaurants. With its greenbelt setting, spacious layout, stylish updates, outdoor living space, and covered two-car parking, this wonderful townhome offers an appealing combination of comfort, convenience, and value.

Advanced Home Search
Search by square footage, location, price, bedrooms, bathrooms and more.Just Listed
These homes just hit the market. Be among the first to see them. Schedule a showing, too.New Construction
See brand new homes and homes under construction now and available soon.Features & Amenities
Find homes with views or pools, in gated communities & with other desirable features.Cities
Take a look at luxury homes in each city in Metro Denver.Neighborhoods
Find the ideal neighborhood and the home that best fits you.Counties
Have your eye on a specific county? Browse these listings.Zip Codes
Start here to find a luxury home in a particular zip code.Single-Family Homes
See photos of single-family homes, get prices, neighborhood information & more.Townhomes
Get all the details about luxury townhomes for sale now throughout Metro Denver.Condos
Are you drawn to the low-maintenance, luxury lifestyle of condo living? Start here.One-Story Homes
Looking for a main floor master? Ranch-style homes may be perfect for your lifestyle.Featured Price Ranges
We’ve done the searching for you. Find homes in popular luxury price ranges.55-Plus
Explore beautiful homes and enviable amenities available in 55-and-over communities.Your Free MLS Search Account
Create and manage saved searches and properties with the Property Organizer.Schedule a Personal Consultation
We’re happy to help any time! Schedule a no-obligation 15-minute call.


