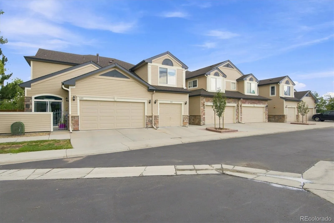
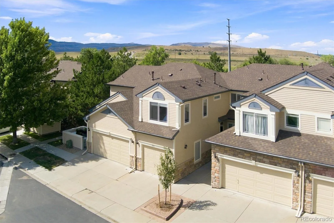
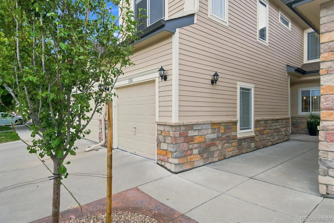
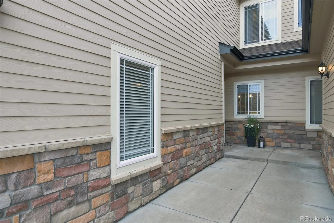
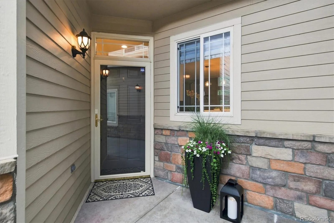
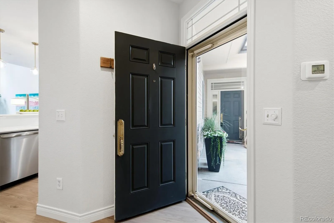
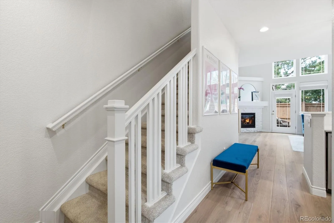
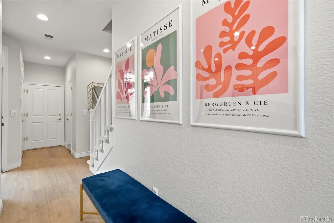
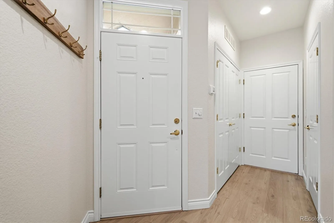
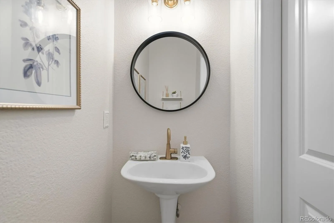
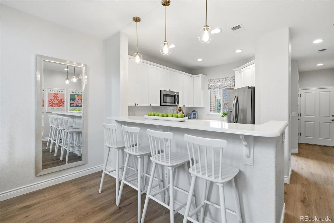
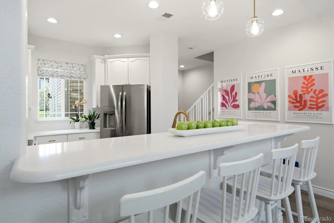
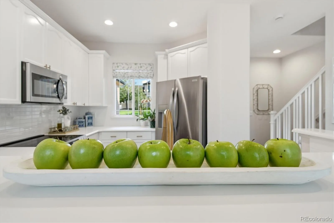
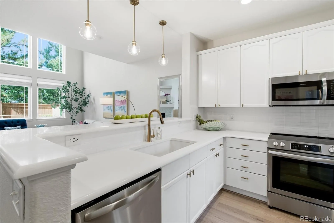
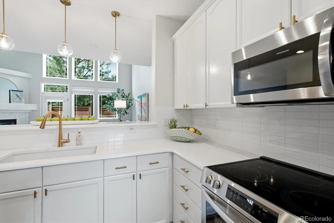
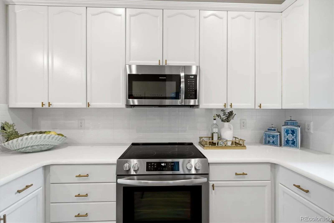
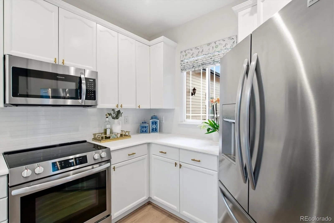
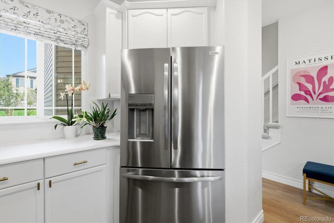
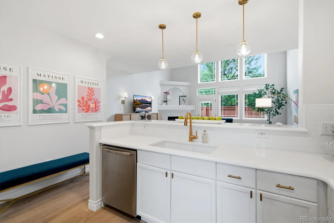
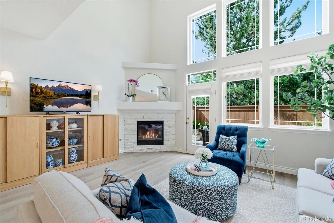
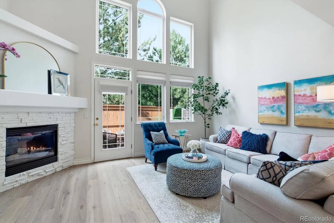
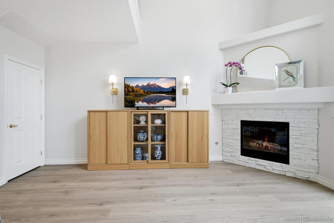
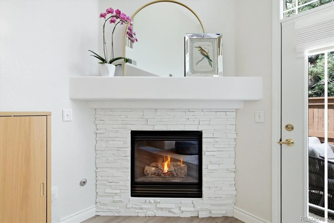
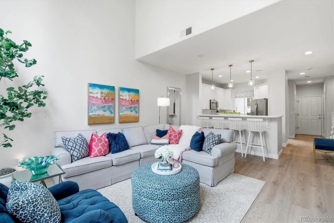
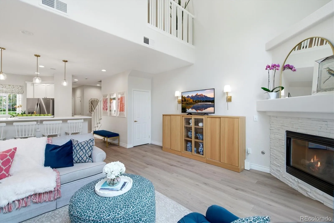
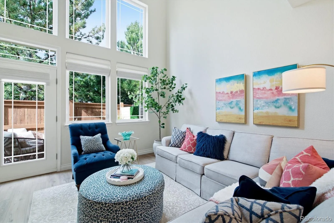
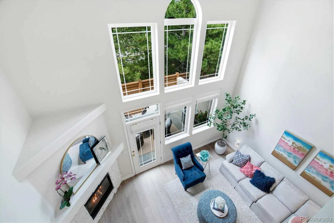
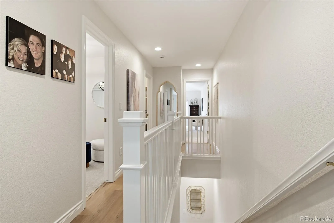
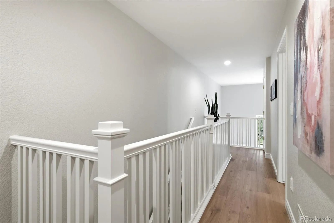
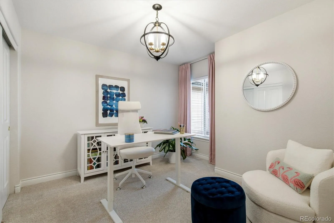
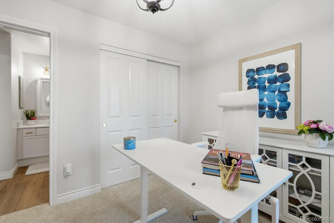
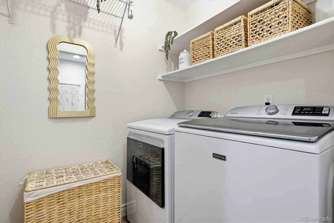
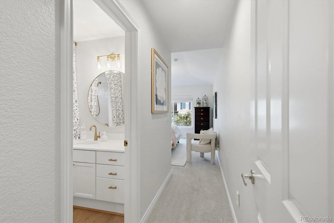
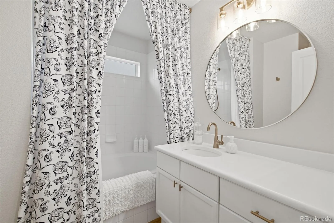
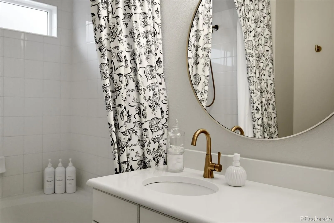
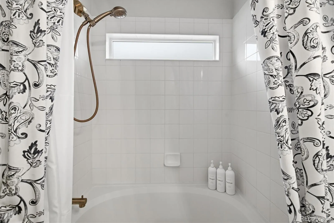
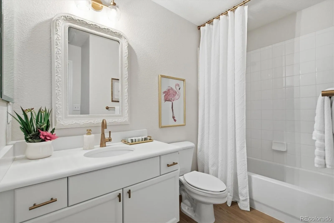
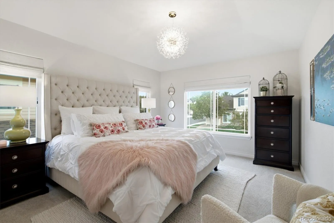
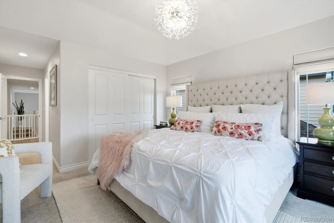
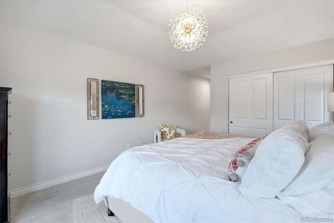
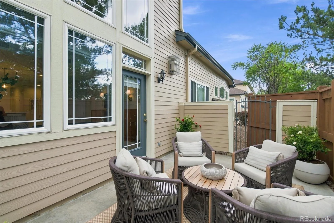
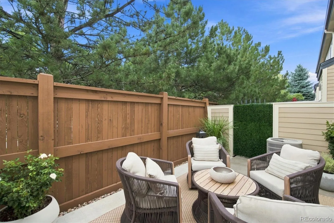
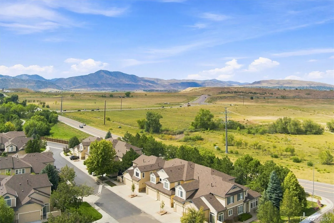
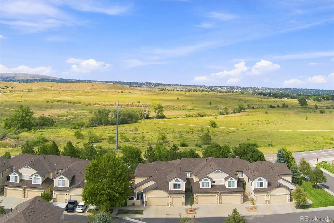
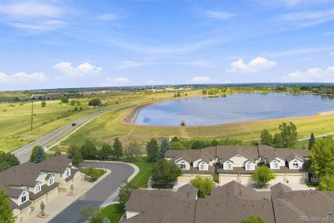


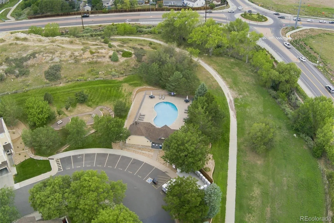

Discover easy, low-maintenance living in this fully updated, renovated townhome, perfectly positioned next to Harriman Park and backing to the Simms Trail. This premium transformation blends timeless charm with modern luxury in Lakehurst Village’s premier location. A Pella full-view storm door opens to a bright, open floor plan. The great room showcases a two-story wall of windows, custom Roman shades, recessed lighting, and a newly painted stone gas fireplace with refreshed mantle and serviced blower. A door opens to an expanded concrete patio and brand-new privacy fence. The transformed kitchen features a custom Roman shade, quartz countertops, backsplash, sink, Moen faucet, painted cabinetry with new hardware, Frigidaire appliances, and recessed lighting. A main-level powder room includes a new Moen faucet, mirror, and shelving. Upstairs, the private primary suite shares no common walls, featuring a new light fixture, recessed lighting, custom room-darkening Roman shades, and an updated bath with quartz counter, sink, mirror, painted cabinetry with new hardware, and new Moen bathtub and sink fixtures. The secondary bedroom features an upgraded light fixture and updated en suite bath with painted cabinetry, new hardware, and new Moen bathtub and sink fixtures. An upstairs laundry room with a new Maytag washer and dryer separates the bedrooms. Recent improvements include luxury vinyl plank flooring throughout the living room, kitchen, hallways, bathrooms, laundry, and closets; high-quality carpet on stairs and bedrooms; new roof/gutters (2025); a fully painted interior (walls, ceilings, railings, and banisters); professionally cleaned vents; and fully serviced HVAC and fireplace systems. Additional highlights include under-stairs storage and a finished 1-car garage featuring newly painted ceiling and walls, built-in shelving, and a finished floor with non-skid textured coating. This turnkey home offers the perfect blend of comfort, convenience, and carefree living.

Advanced Home Search
Search by square footage, location, price, bedrooms, bathrooms and more.Just Listed
These homes just hit the market. Be among the first to see them. Schedule a showing, too.New Construction
See brand new homes and homes under construction now and available soon.Features & Amenities
Find homes with views or pools, in gated communities & with other desirable features.Cities
Take a look at luxury homes in each city in Metro Denver.Neighborhoods
Find the ideal neighborhood and the home that best fits you.Counties
Have your eye on a specific county? Browse these listings.Zip Codes
Start here to find a luxury home in a particular zip code.Single-Family Homes
See photos of single-family homes, get prices, neighborhood information & more.Townhomes
Get all the details about luxury townhomes for sale now throughout Metro Denver.Condos
Are you drawn to the low-maintenance, luxury lifestyle of condo living? Start here.One-Story Homes
Looking for a main floor master? Ranch-style homes may be perfect for your lifestyle.Featured Price Ranges
We’ve done the searching for you. Find homes in popular luxury price ranges.55-Plus
Explore beautiful homes and enviable amenities available in 55-and-over communities.Your Free MLS Search Account
Create and manage saved searches and properties with the Property Organizer.Schedule a Personal Consultation
We’re happy to help any time! Schedule a no-obligation 15-minute call.


