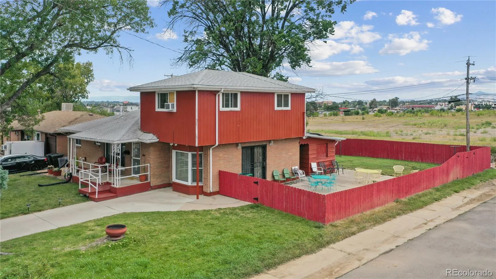
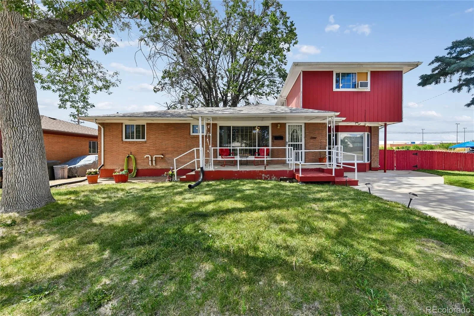
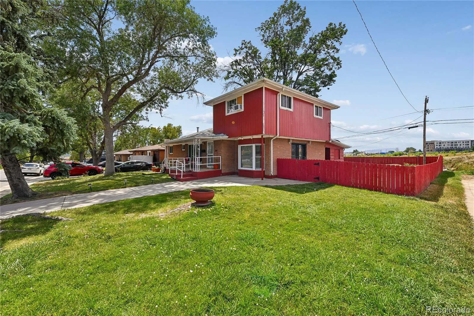

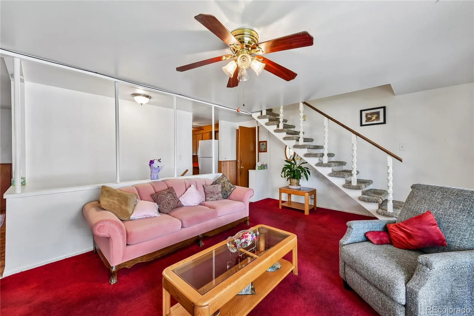
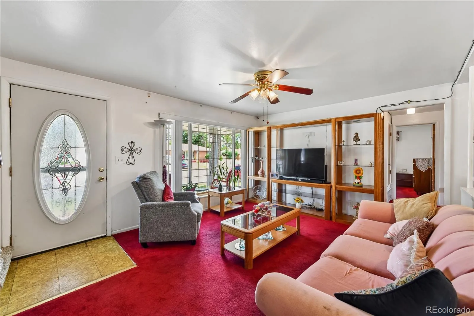
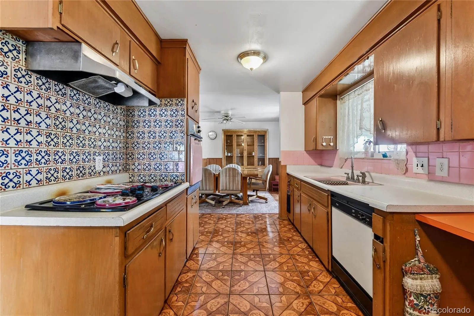
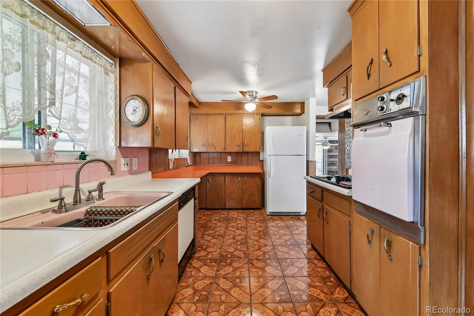


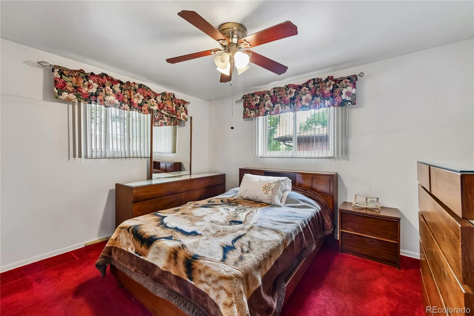
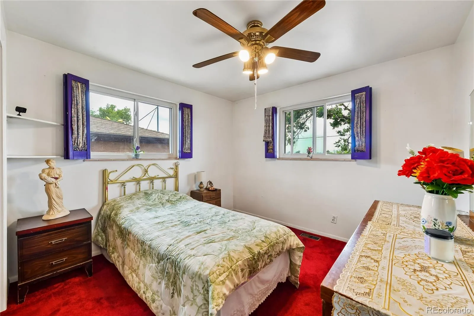

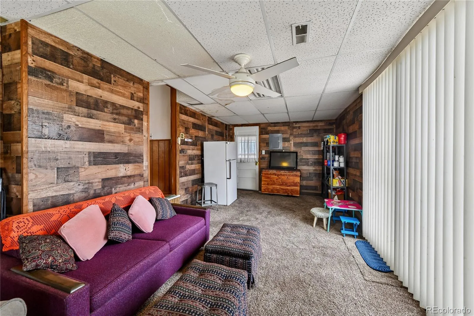
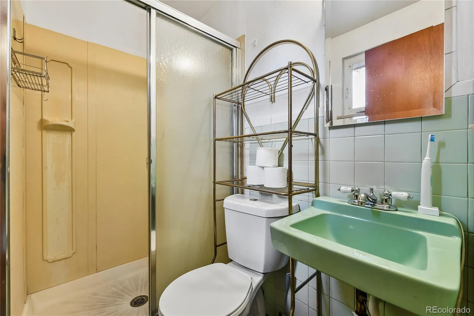
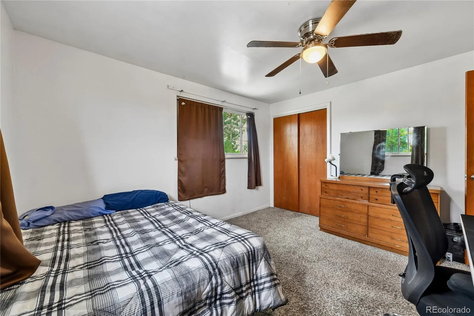
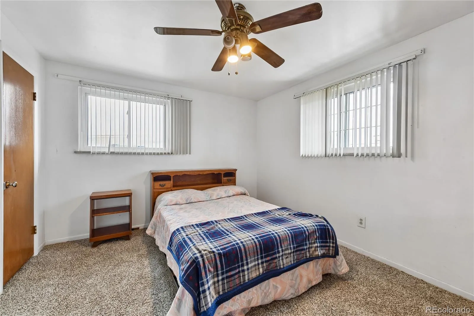
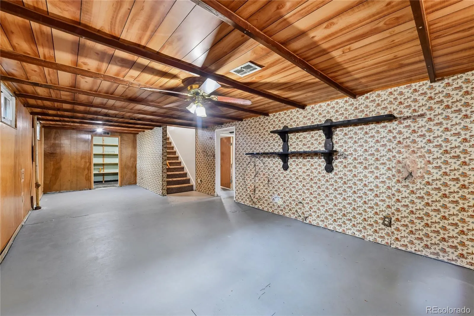
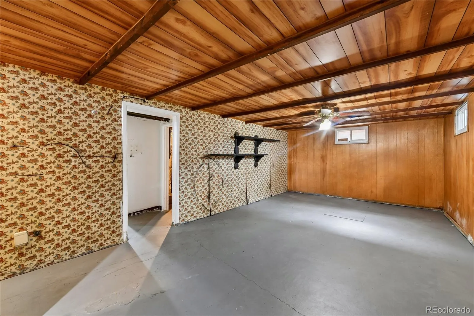
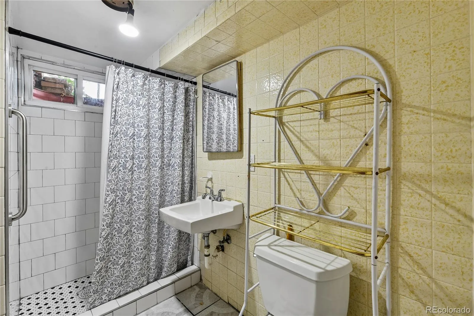

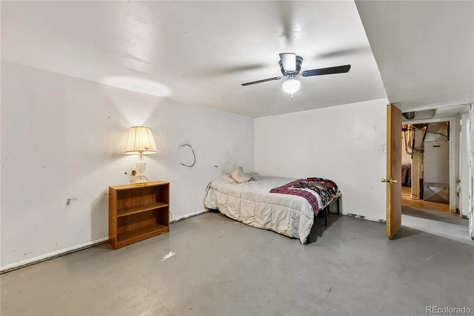
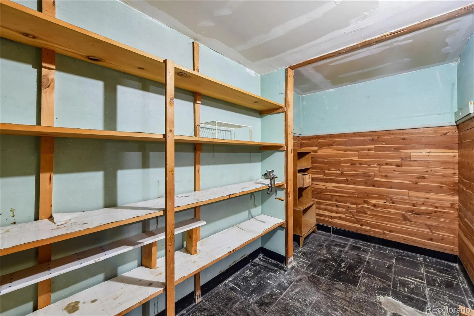
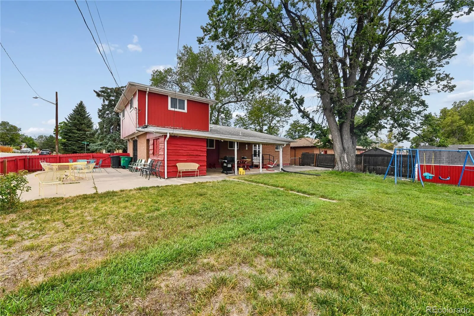
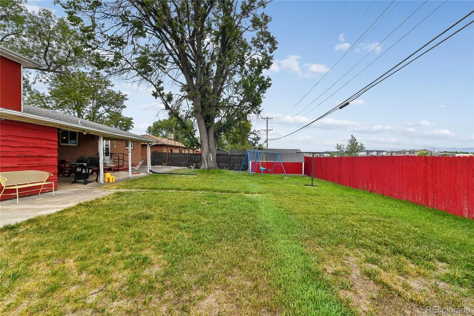

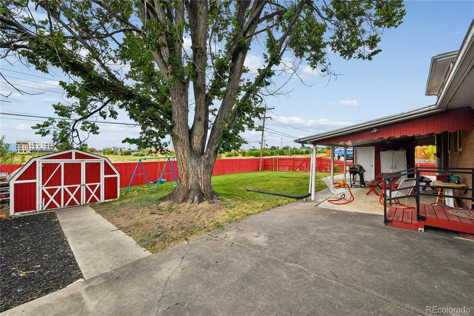
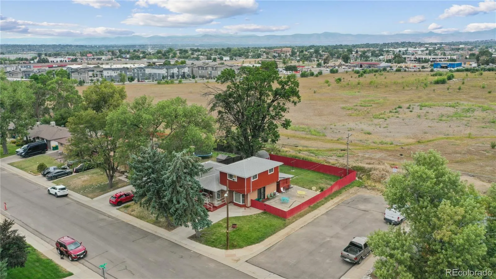
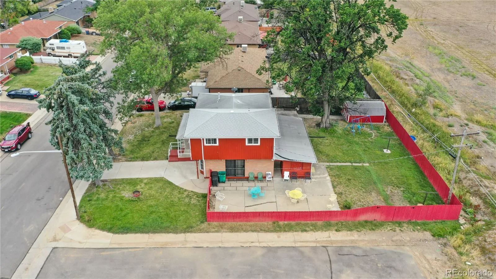
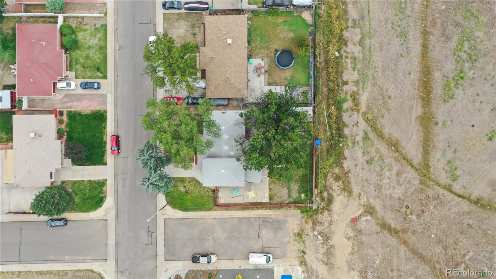
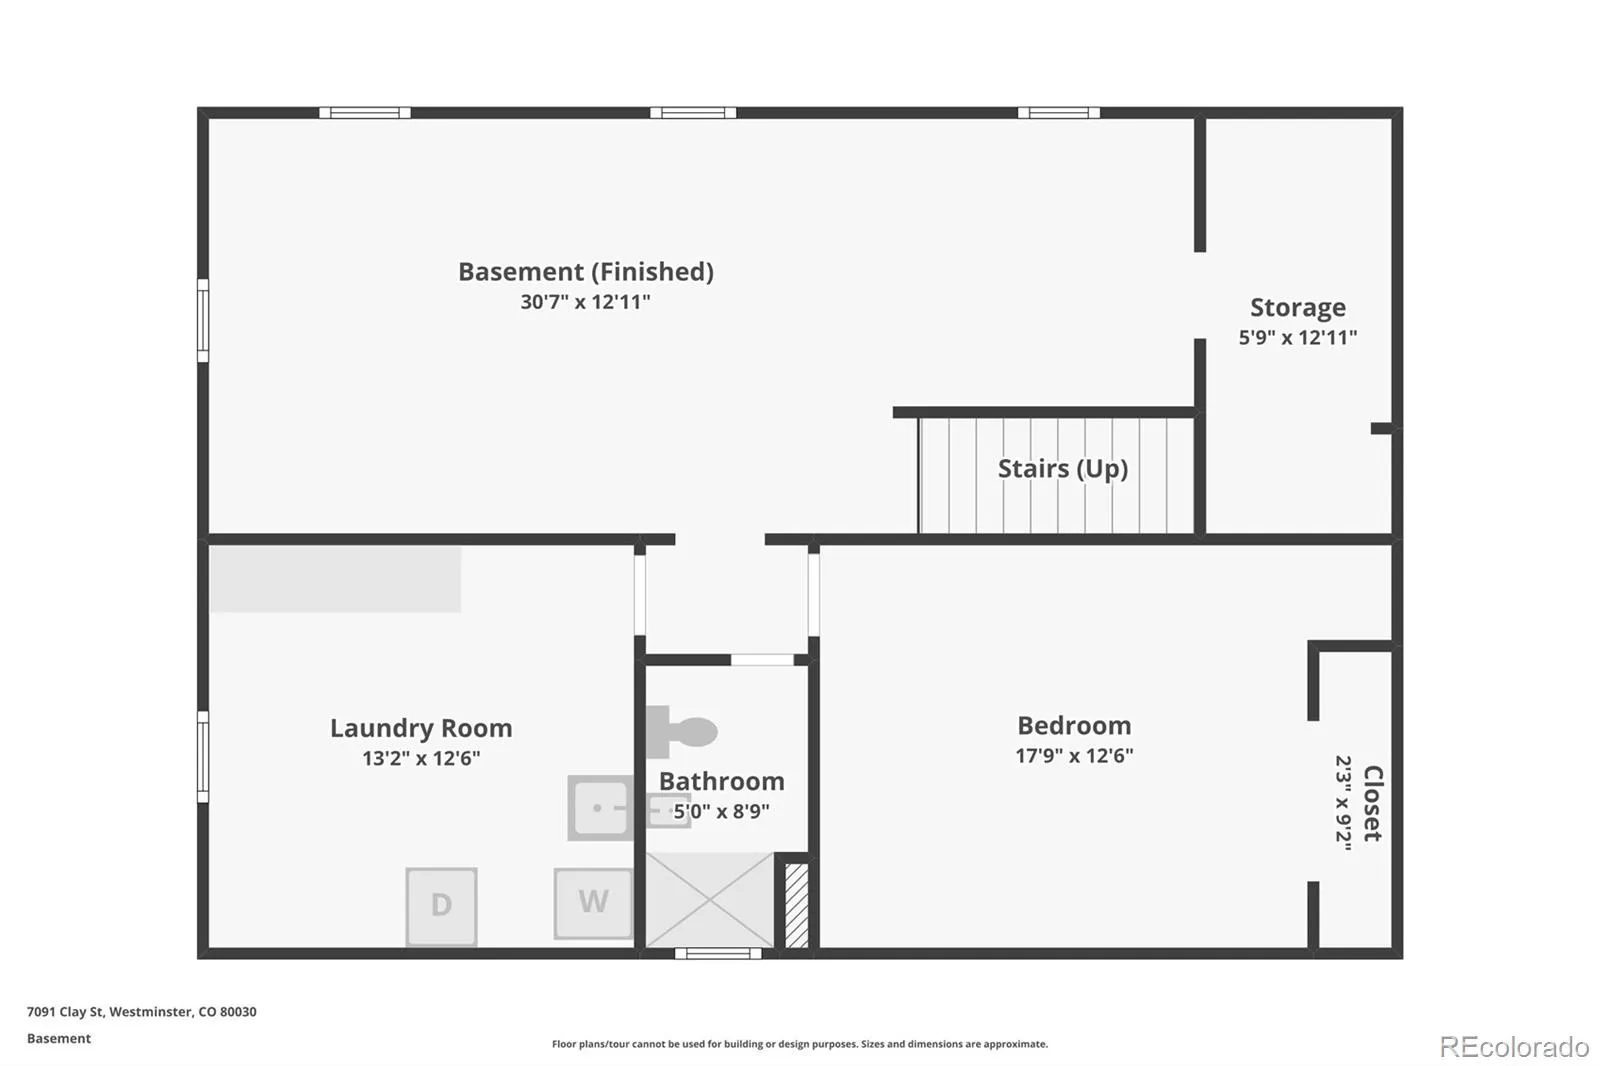
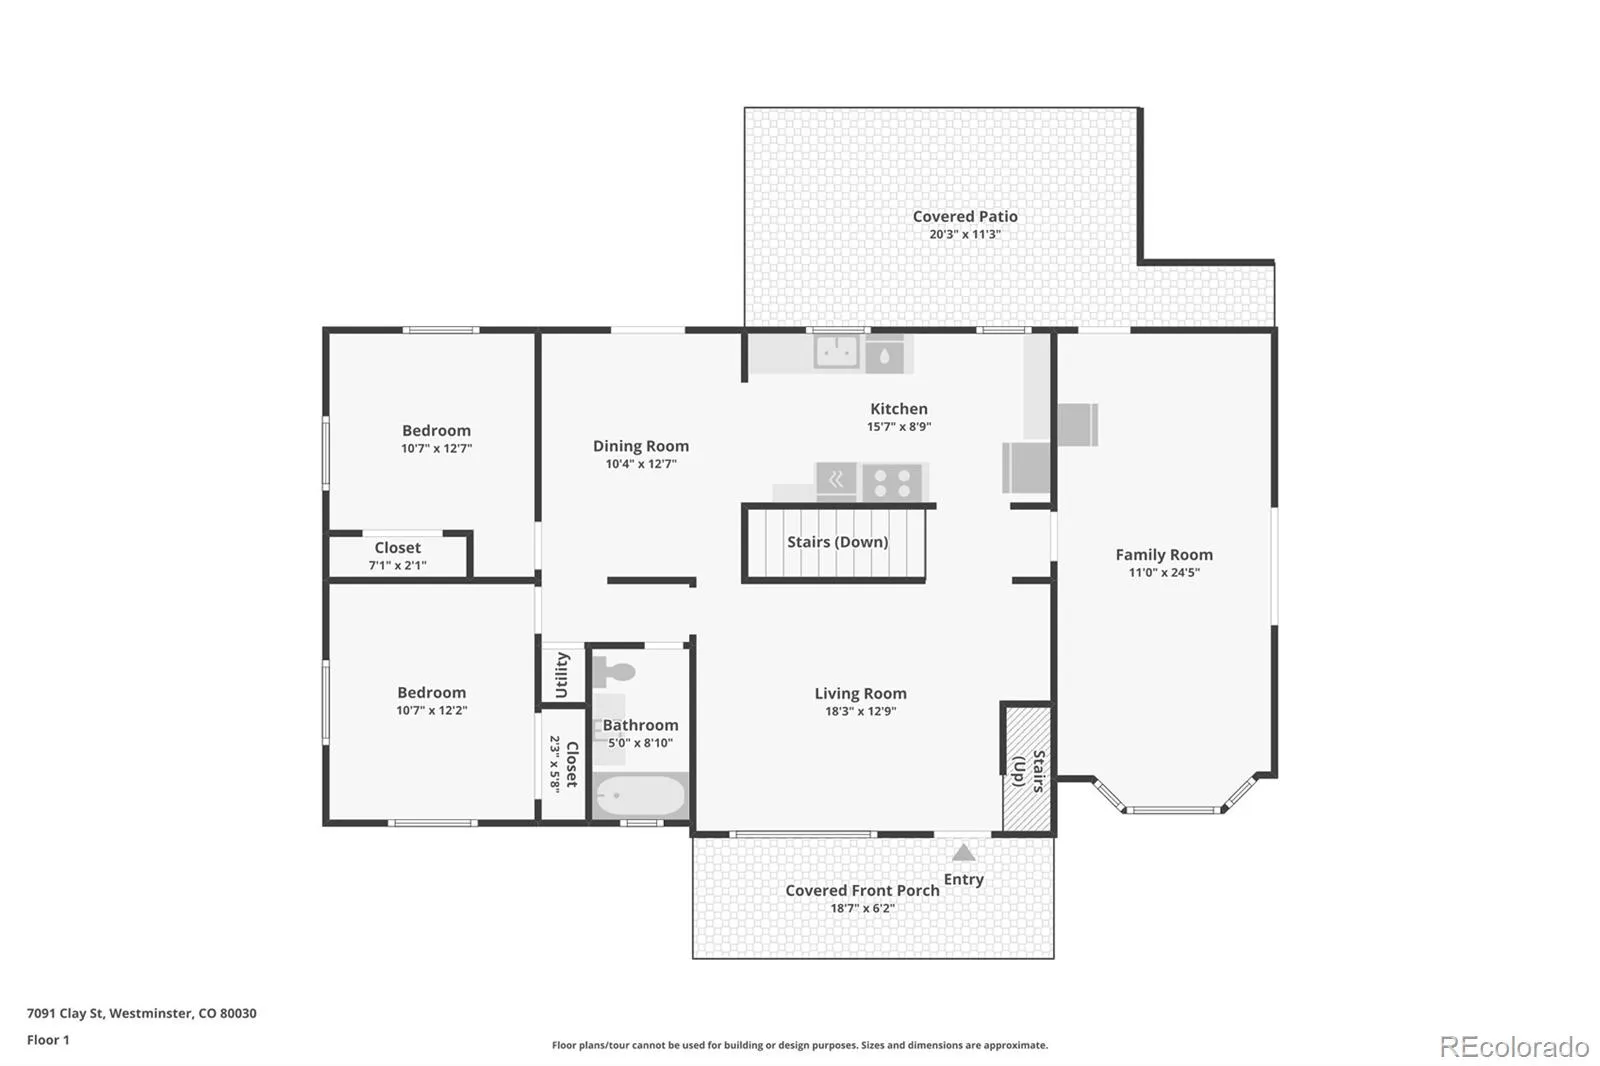
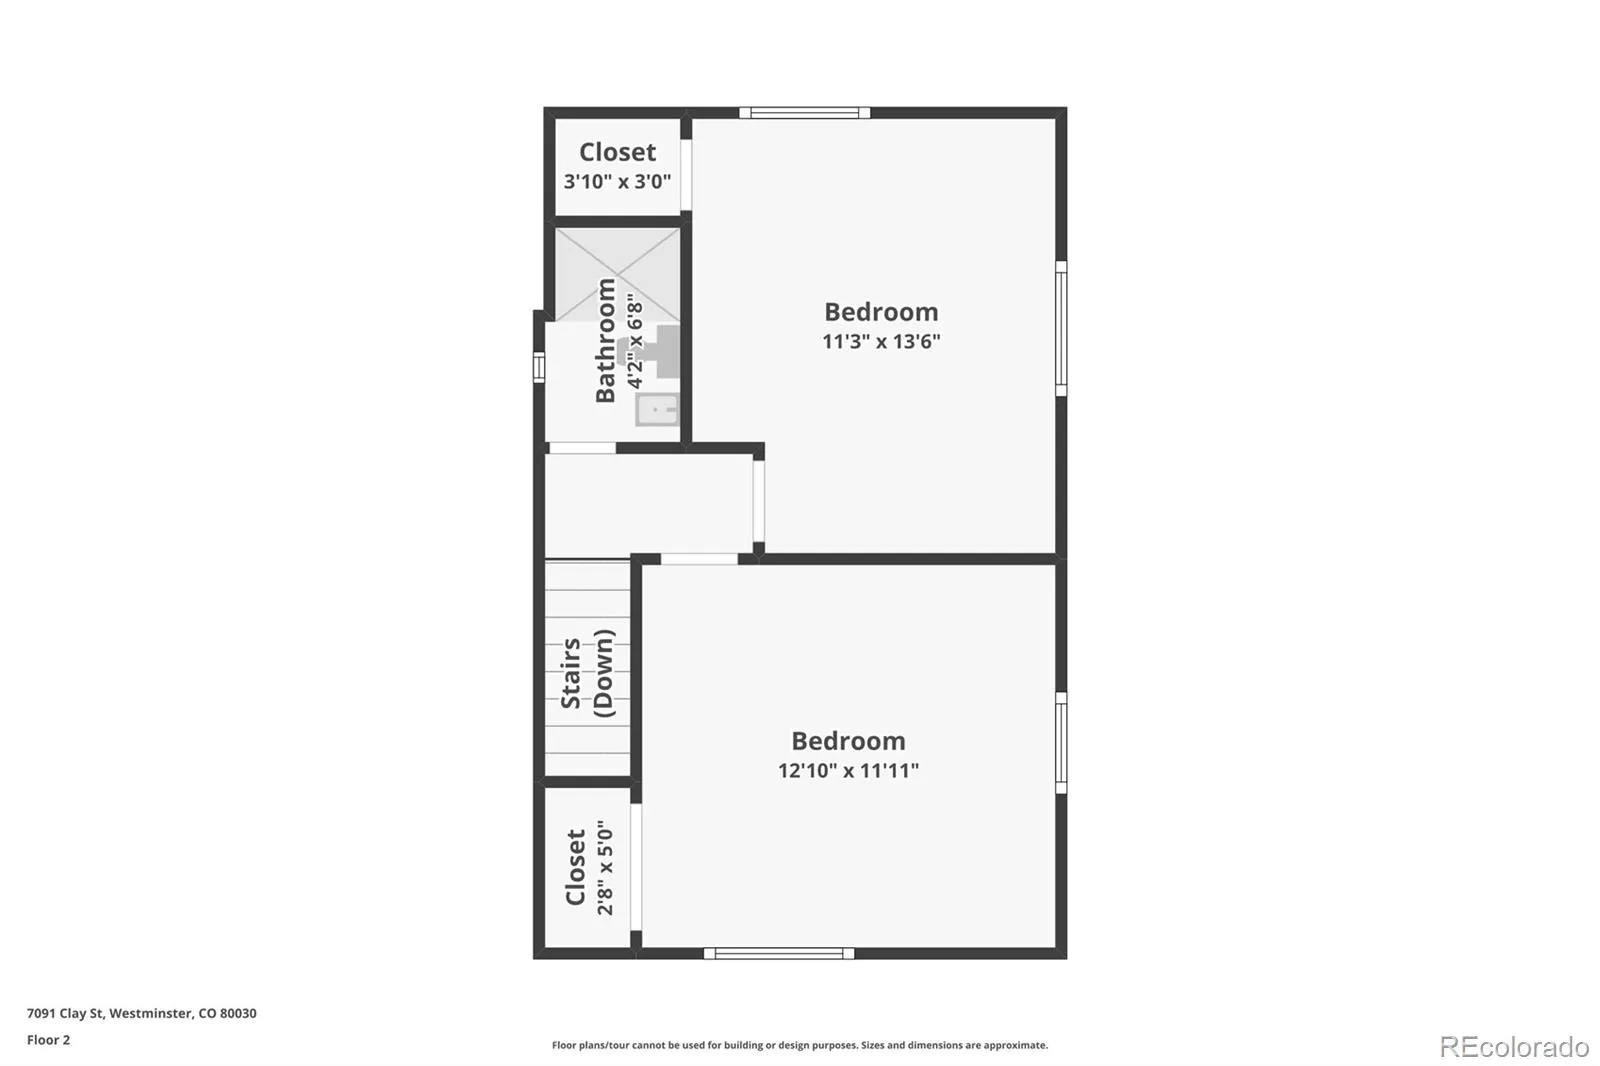
Bring your vision to this spacious 5-bedroom/3-bathroom home on a desirable corner lot with open space directly behind—no neighbors to the rear! While technically a ranch-style home, this property is truly unique for the area with a second-level addition, creating an uncommon amount of above-grade living space and flexibility. Most ranch homes in the area offer only three bedrooms above grade; this one offers four, including two bedrooms on the main level and two upstairs. The main level also features a true dining space, providing plenty of room for everyday living and entertaining. The kitchen brings character with Mexican handmade tile, while the additional family room—created from a previously converted garage—offers an incredible bonus space for movie nights, play space, hobbies, or whatever fits your lifestyle. Upstairs, the second level adds two bedrooms and a bathroom, creating a private space for family or guests. The basement adds even more potential with a 5th bedroom, bathroom, and a large family/recreation room that’s truly a blank canvas. Create a game room, home theater, gym, or additional living space. Step outside to an impressive outdoor setting. The corner lot backs to open space, offering privacy with no neighbors behind. Covered front and back patios and a mature shade tree creates a welcoming spot to relax. The expansive concrete pad along the side offers additional patio space or potential RV parking. The home needs updating and TLC, but the possibilities are substantial. The combination of 4 above-grade bedrooms, multiple living spaces, and a flexible basement makes this a rare opportunity. Conveniently located near shopping, dining, fitness, and everyday amenities along Federal Blvd and 72nd Ave, with quick access to Hwy 36 for easy commuting throughout the Denver metro area. Unique layout! Incredible space! No neighbors behind! Bring your imagination and unlock the potential!

Advanced Home Search
Search by square footage, location, price, bedrooms, bathrooms and more.Just Listed
These homes just hit the market. Be among the first to see them. Schedule a showing, too.New Construction
See brand new homes and homes under construction now and available soon.Features & Amenities
Find homes with views or pools, in gated communities & with other desirable features.Cities
Take a look at luxury homes in each city in Metro Denver.Neighborhoods
Find the ideal neighborhood and the home that best fits you.Counties
Have your eye on a specific county? Browse these listings.Zip Codes
Start here to find a luxury home in a particular zip code.Single-Family Homes
See photos of single-family homes, get prices, neighborhood information & more.Townhomes
Get all the details about luxury townhomes for sale now throughout Metro Denver.Condos
Are you drawn to the low-maintenance, luxury lifestyle of condo living? Start here.One-Story Homes
Looking for a main floor master? Ranch-style homes may be perfect for your lifestyle.Featured Price Ranges
We’ve done the searching for you. Find homes in popular luxury price ranges.55-Plus
Explore beautiful homes and enviable amenities available in 55-and-over communities.Your Free MLS Search Account
Create and manage saved searches and properties with the Property Organizer.Schedule a Personal Consultation
We’re happy to help any time! Schedule a no-obligation 15-minute call.


