
**Ask about a 1-0 temporary interest rate buydown available to qualified buyers who finance with the preferred lender!**
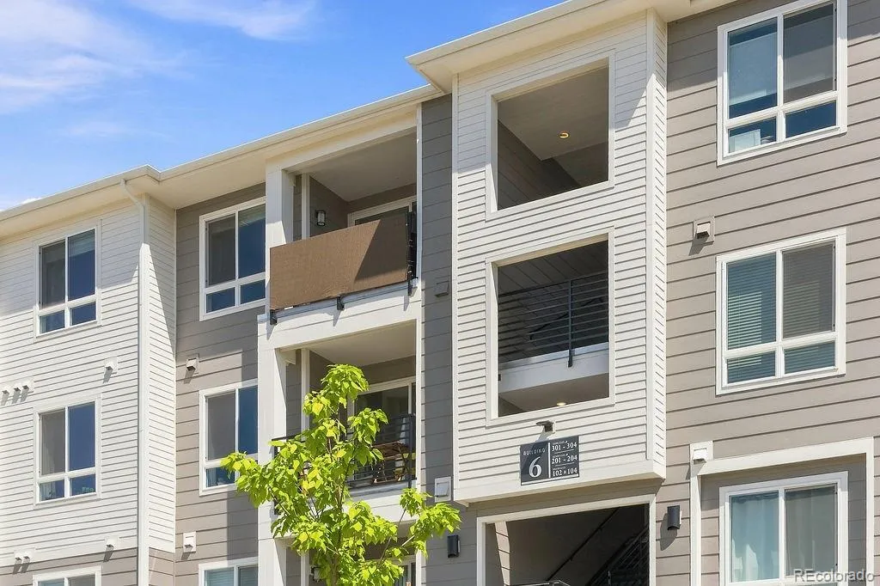
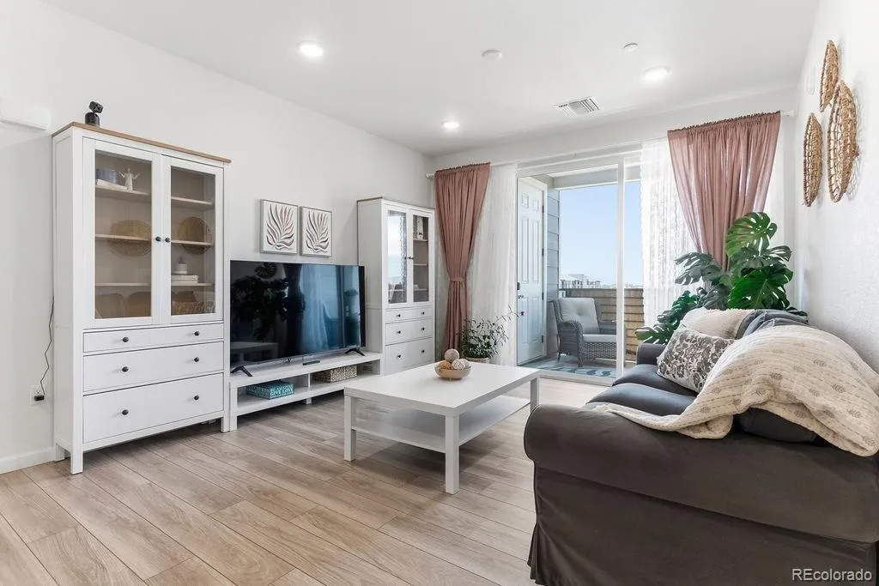
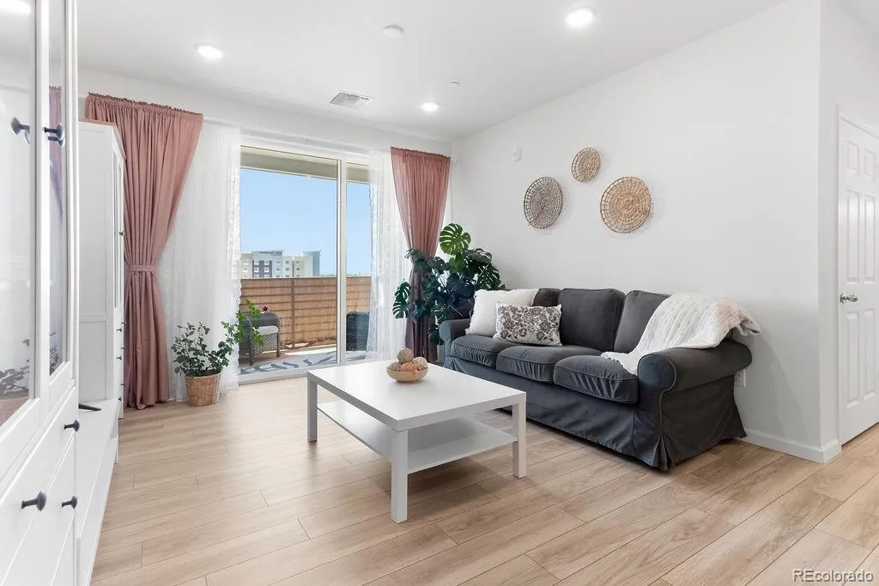
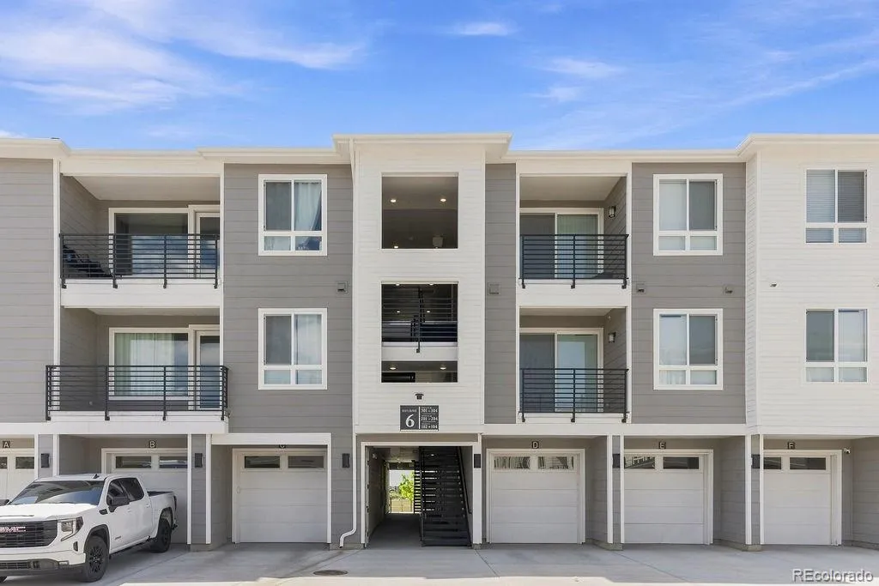
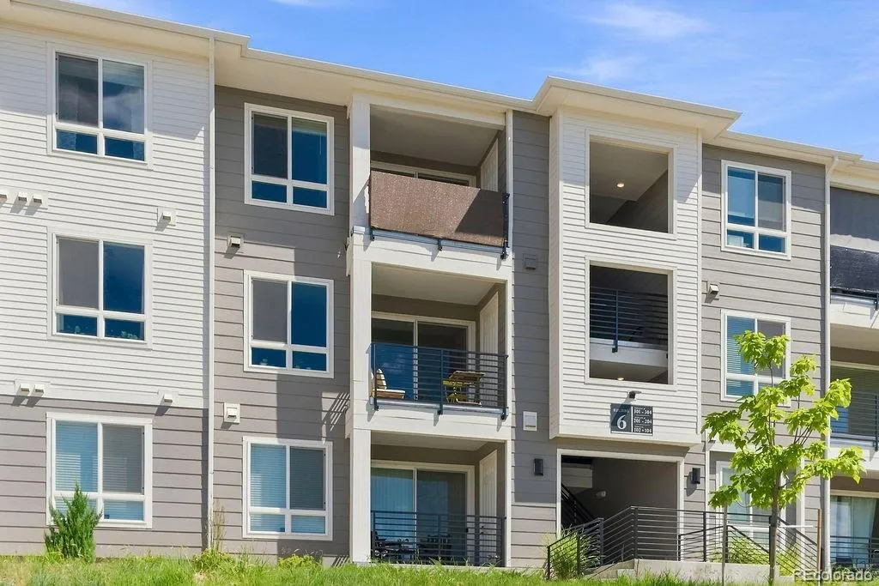
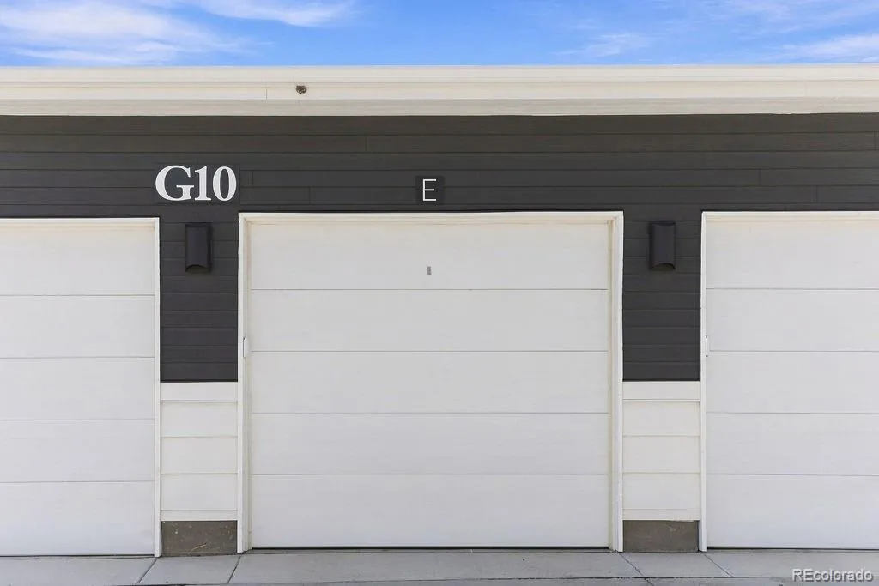
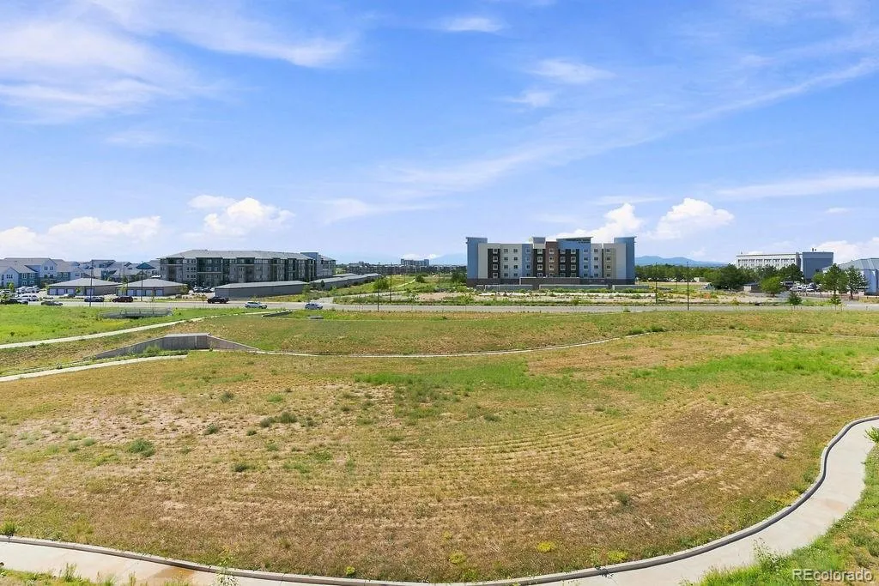
Welcome to this beautifully upgraded 2-bedroom, 2-bath top-floor condo offering 1,085 square feet of stylish, low-maintenance living with beautiful elevated views, a gas range, covered patio, and private 1-car detached garage included.
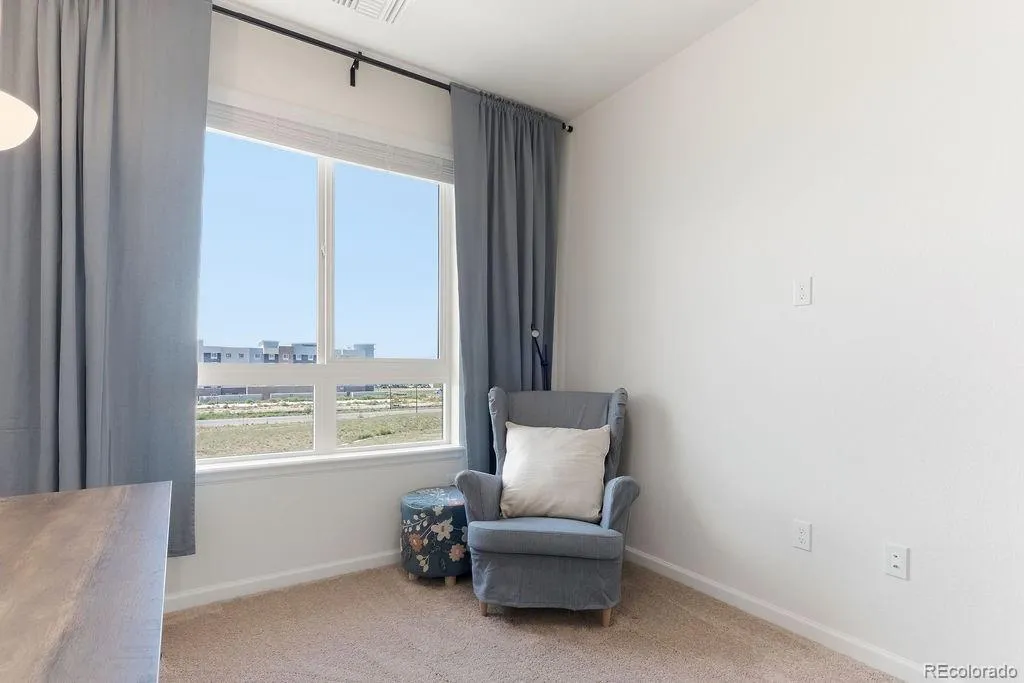
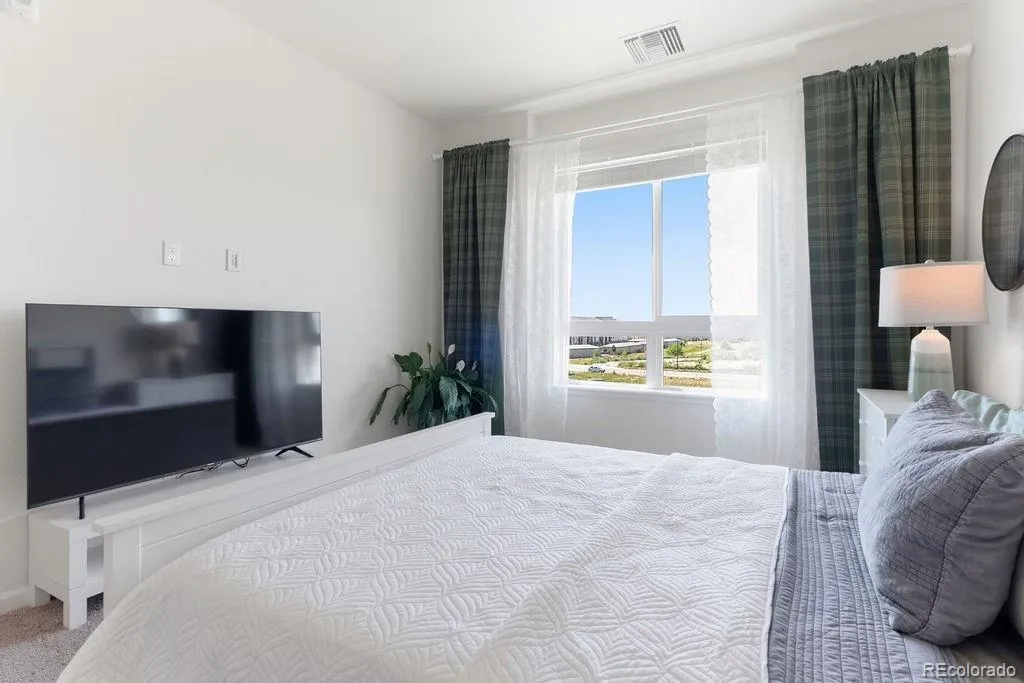
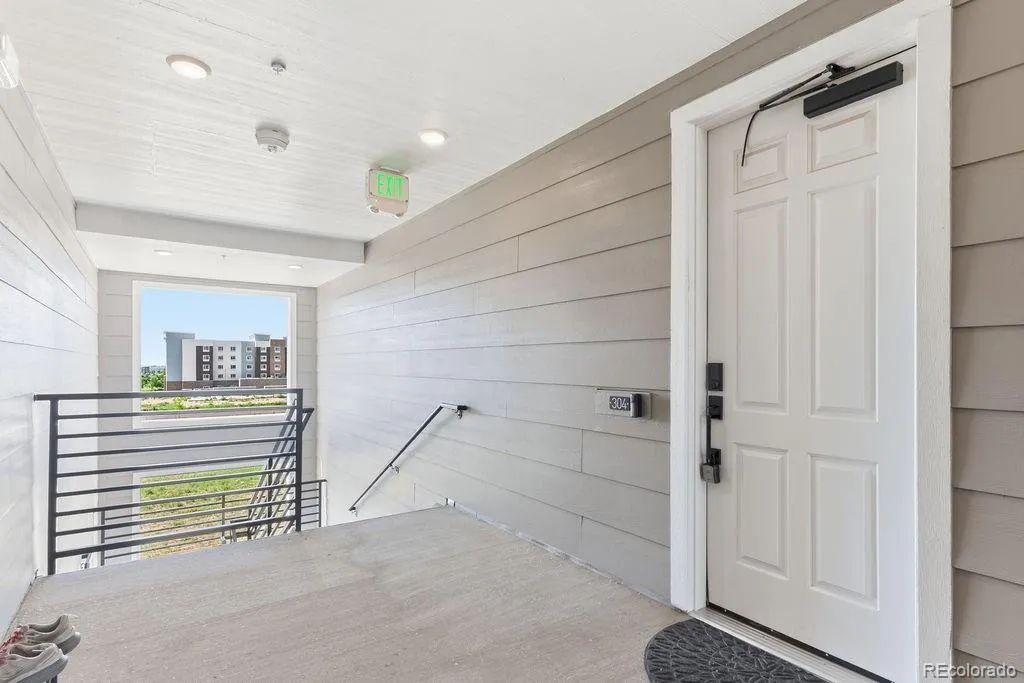
Located on the third floor with no one above, this home offers added privacy along with an open, light-filled layout and oversized windows that take full advantage of the elevated setting.
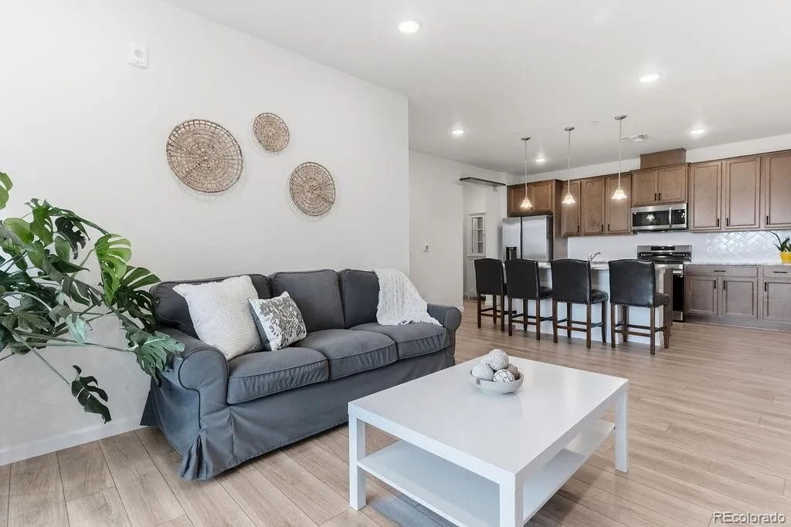
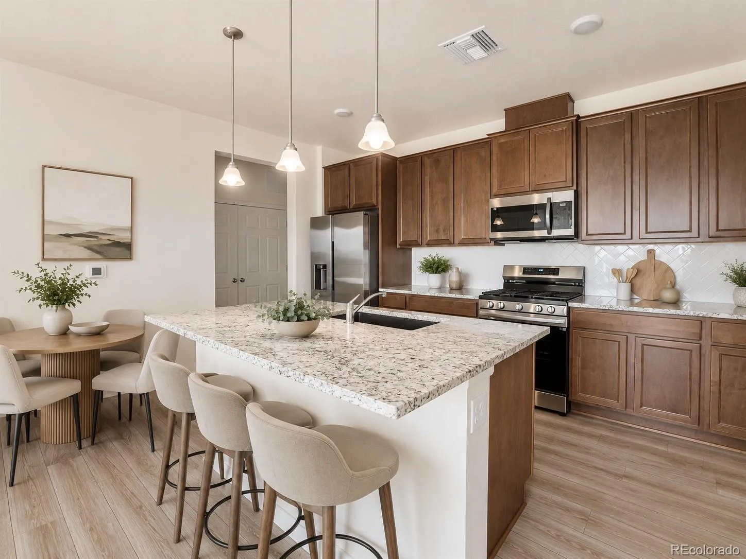
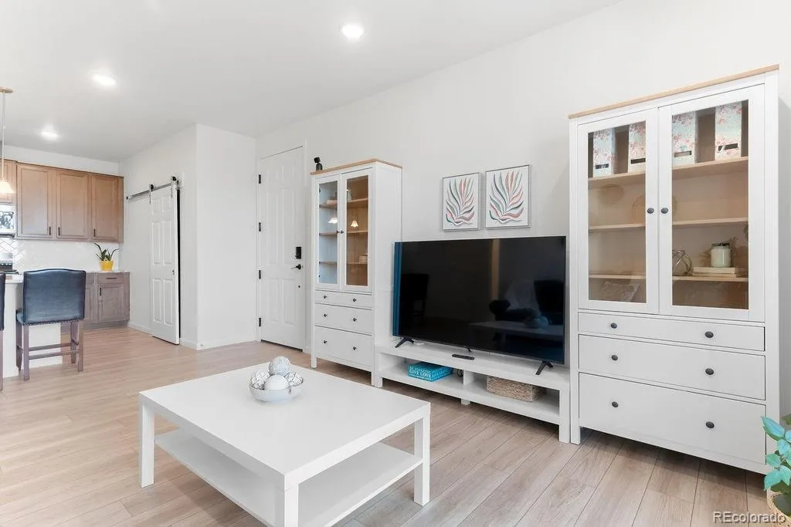
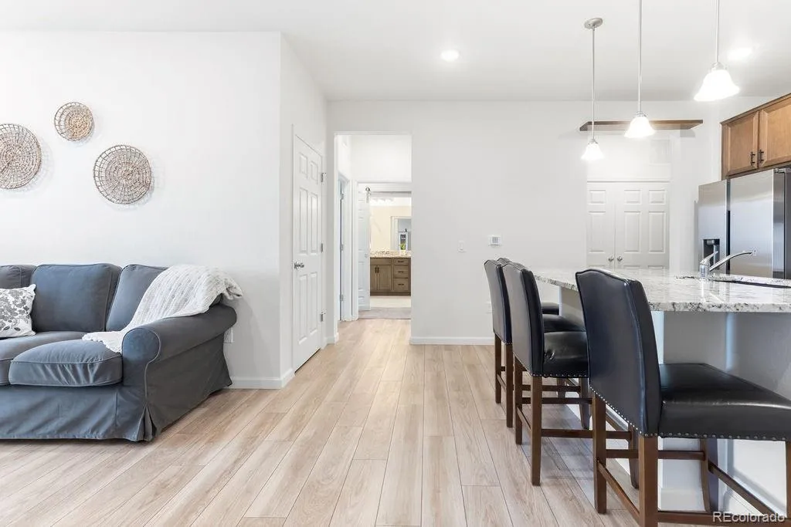
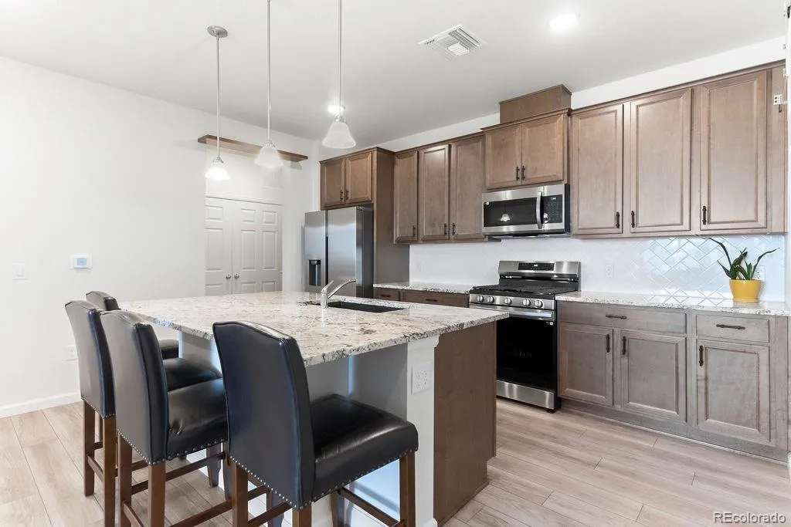
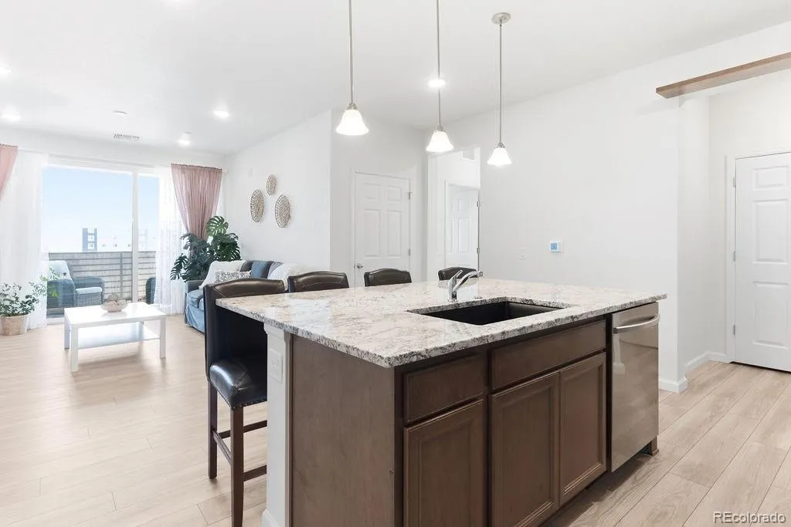
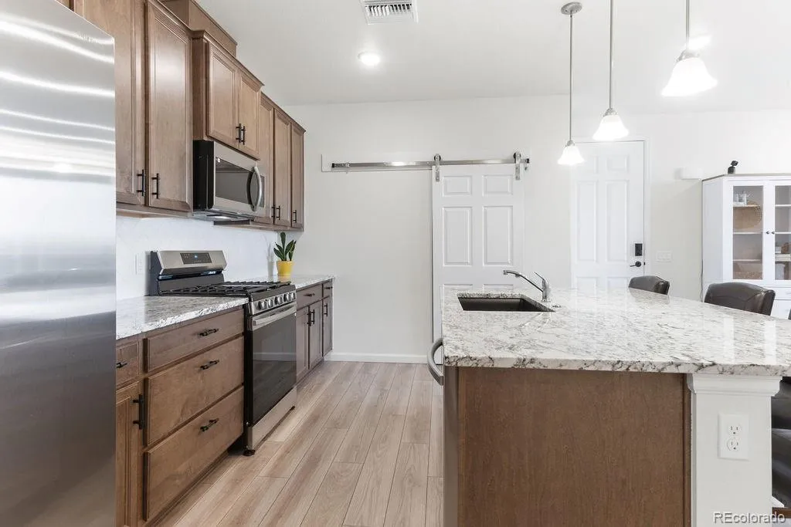
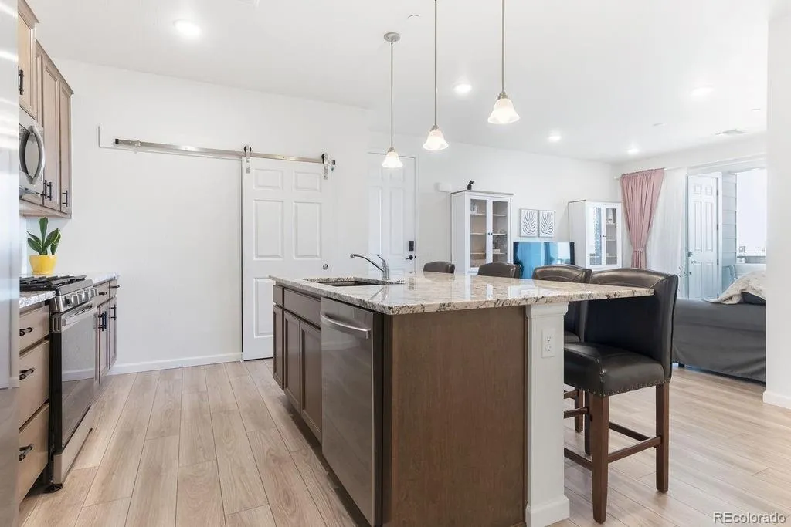
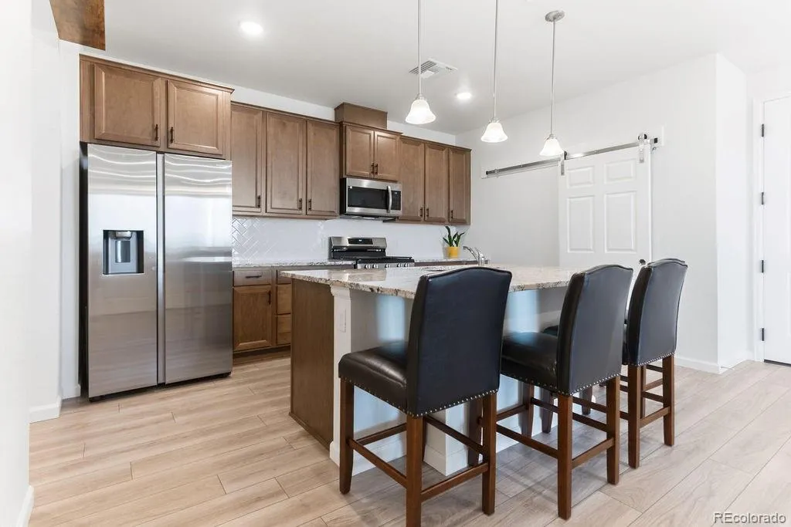
The kitchen is a standout, featuring granite countertops throughout, a large center island with breakfast-bar seating, stainless steel Samsung appliances, gas range, tile backsplash, pantry storage, pendant lighting, and upgraded cabinetry. Luxury vinyl plank flooring extends through the main living area, creating a clean and cohesive look.
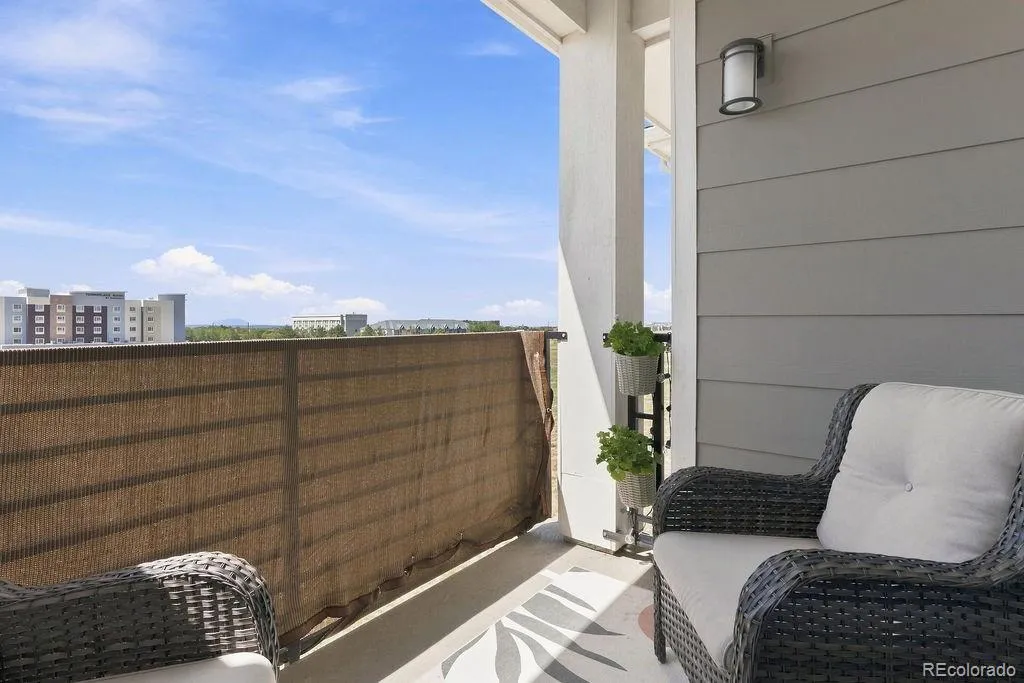
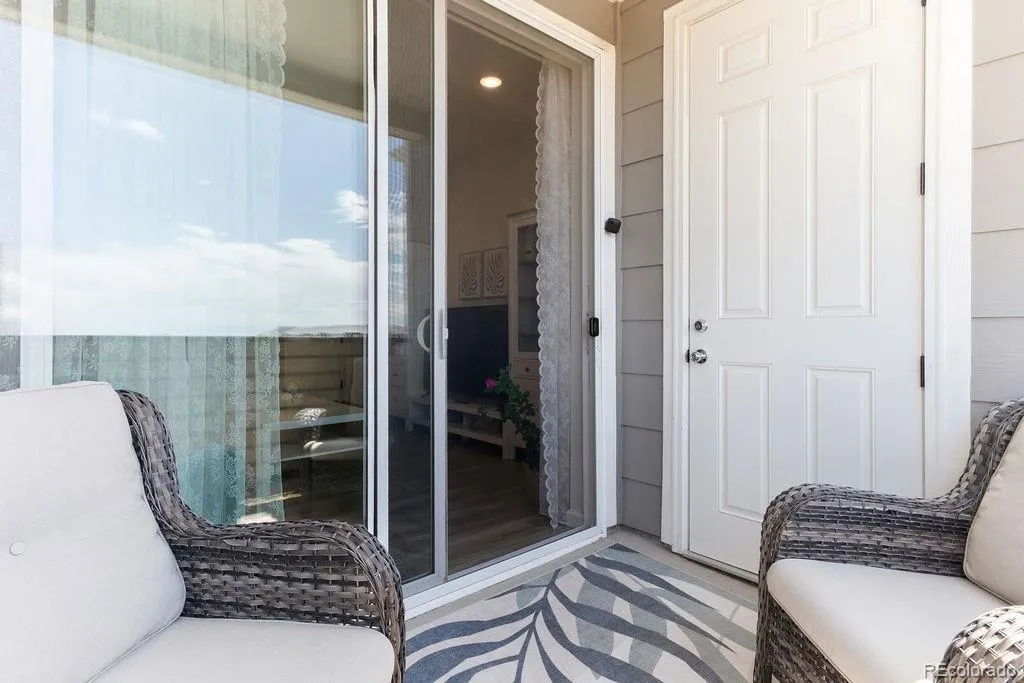
The open-concept kitchen, dining, and great room flow directly to the covered private patio, creating an ideal space to relax, entertain, or enjoy Colorado mornings and evening views.
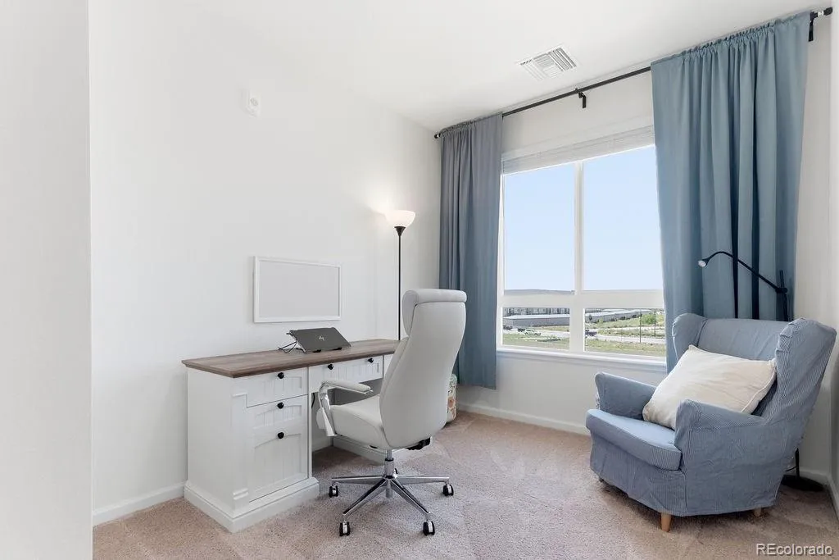
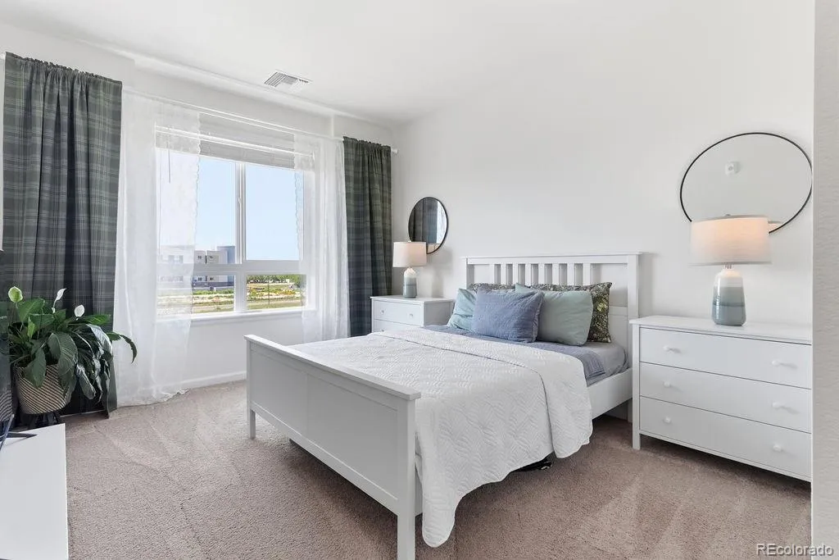
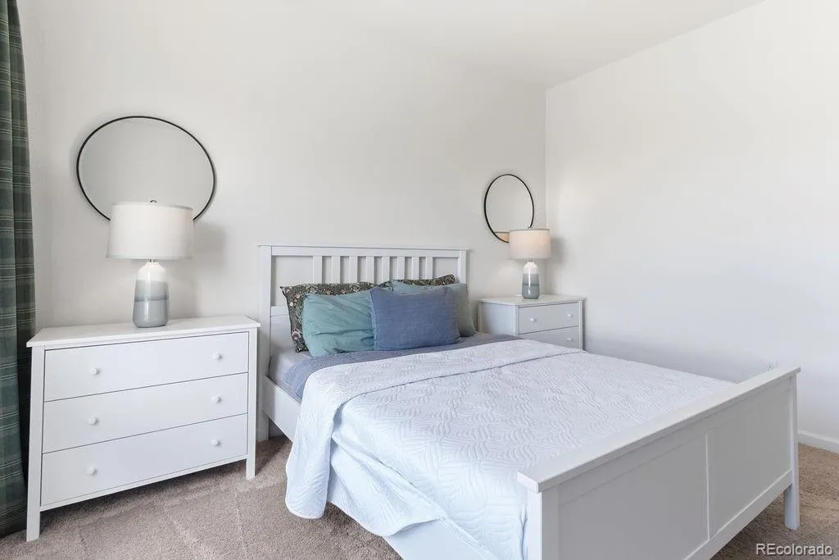
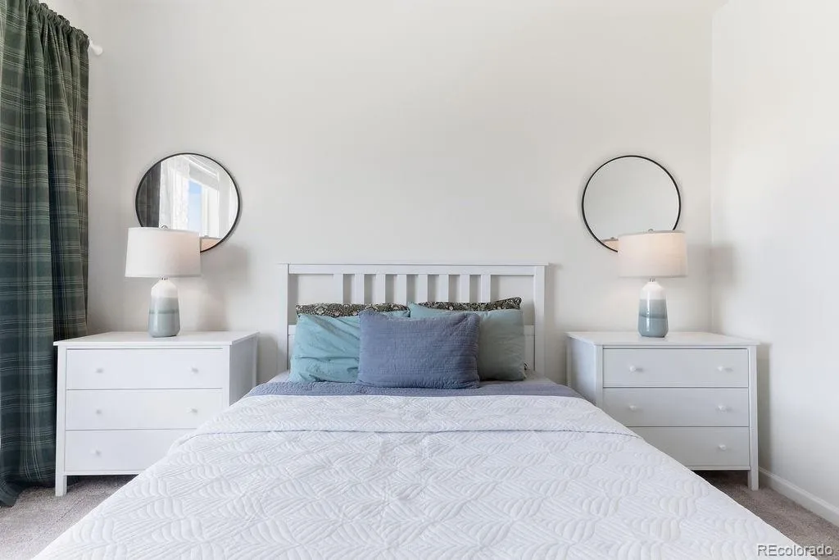
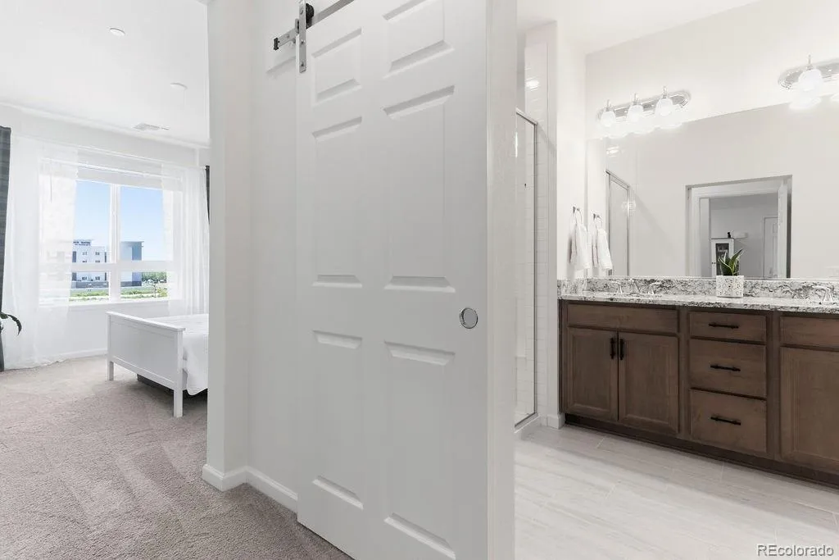
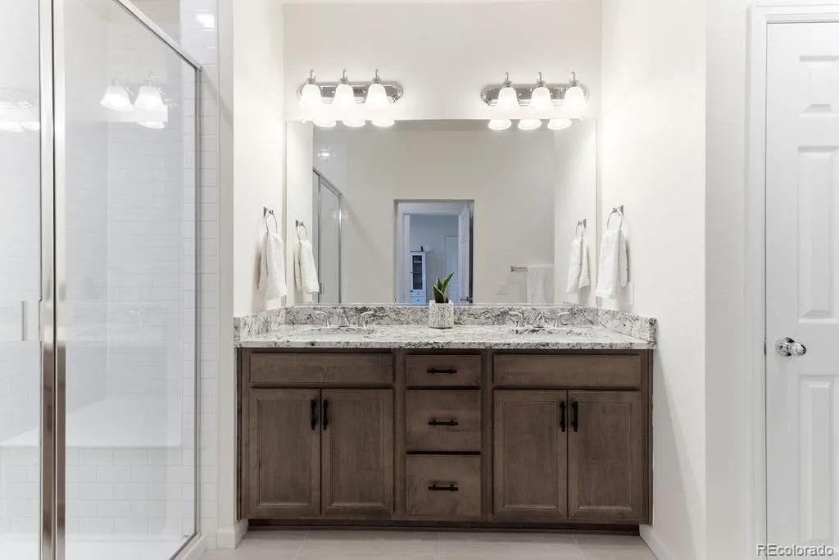
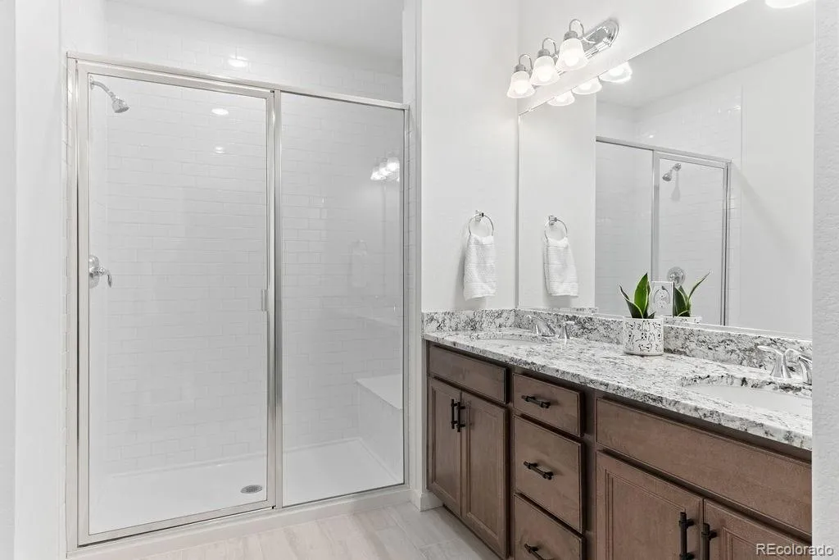
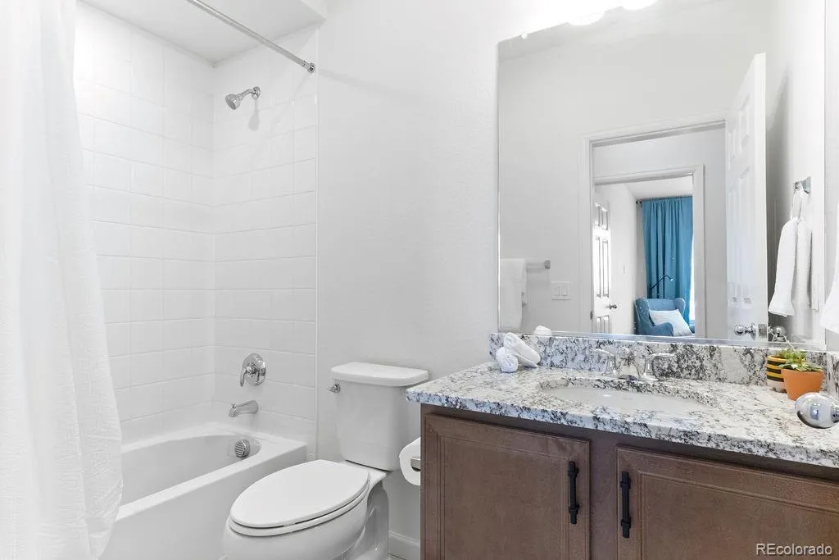
The primary suite features high ceilings, a large window, walk-in closet, and private en-suite bath with dual sinks, extended vanity, granite countertops, and a walk-in shower with bench. The second bedroom offers excellent flexibility for guests, a home office, or additional living space, with a second full bathroom nearby.
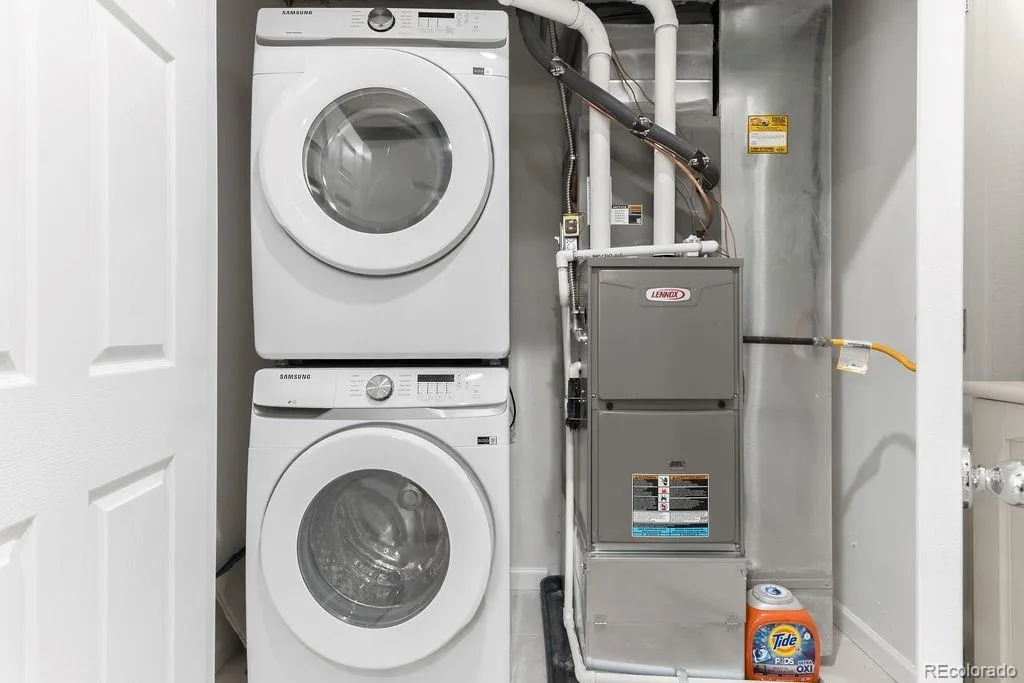
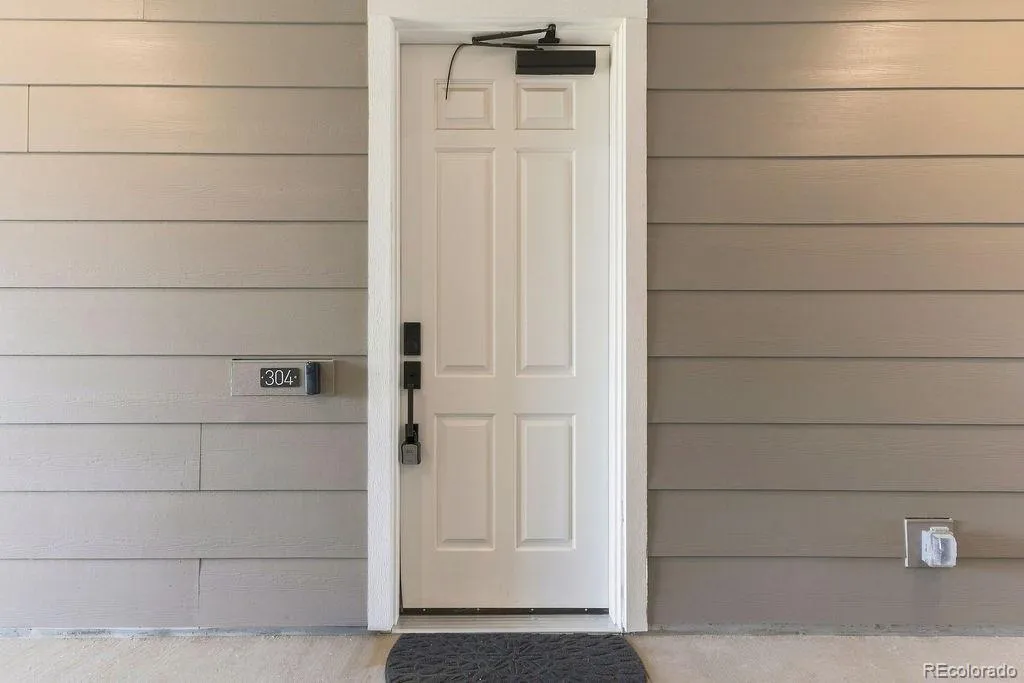
Additional features include in-unit washer and dryer, central air conditioning, tankless water heater, smart-code deadbolt, upgraded flooring, modern cabinetry, and a private detached garage.
The location makes everyday life especially convenient, with Denver International Airport approximately 7 miles away, Costco and Walmart approximately 3 miles away, Sprouts nearby, and Peña Station less than a mile away.


