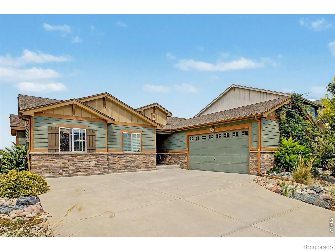
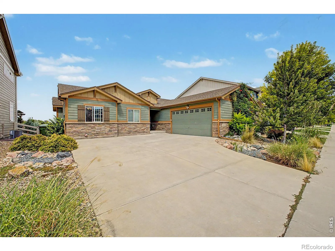
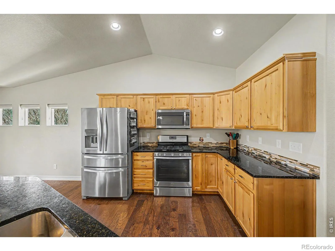
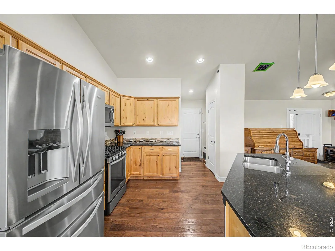
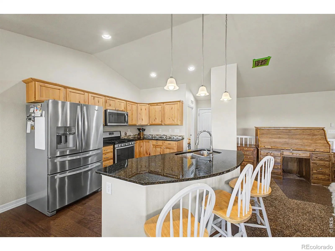
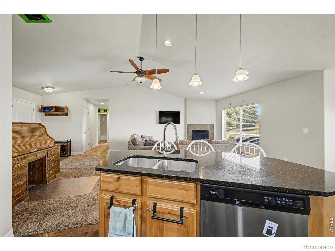
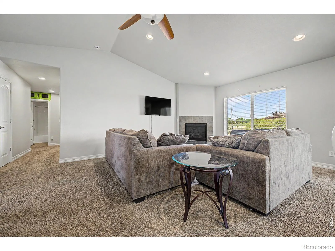
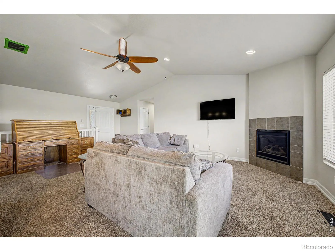
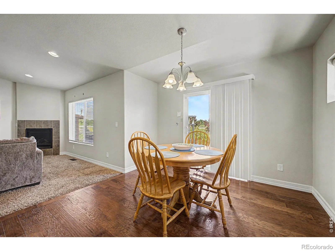
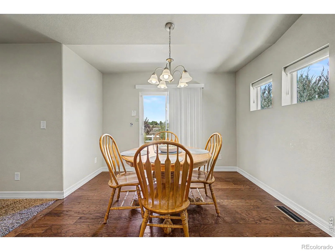
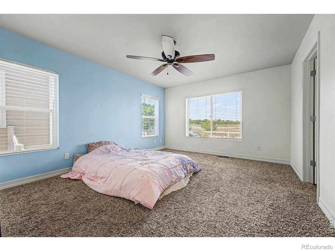
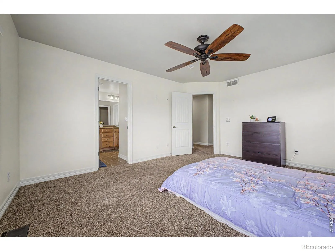
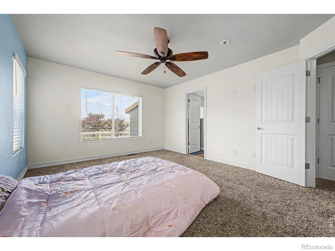
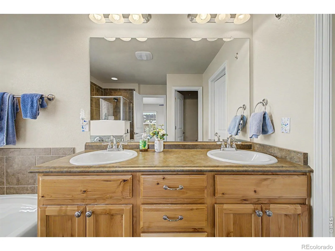
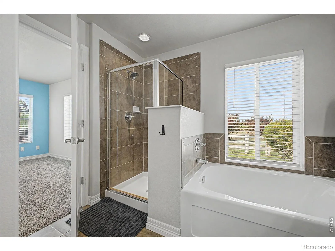
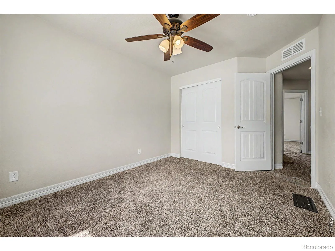
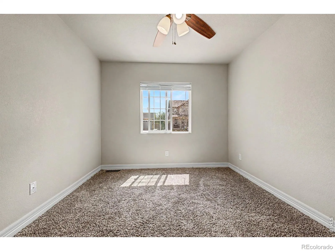

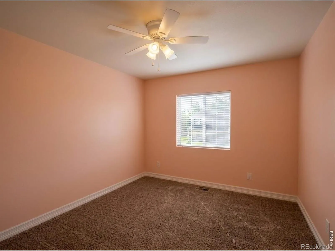
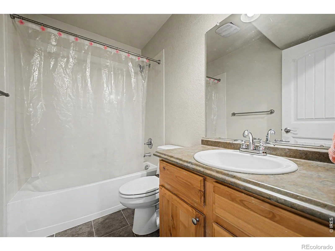
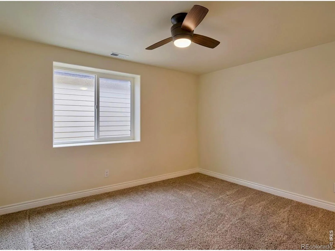
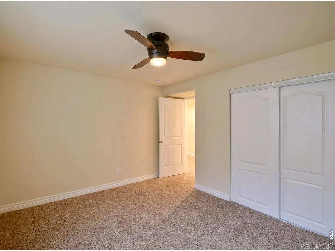
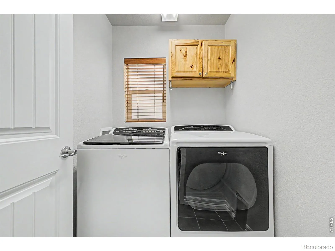
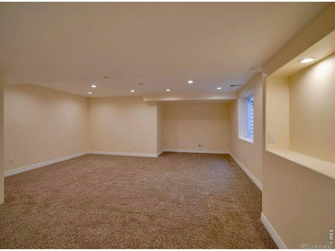
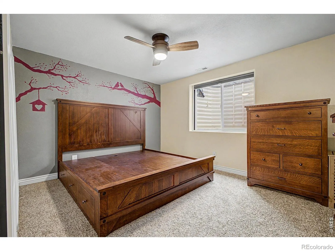
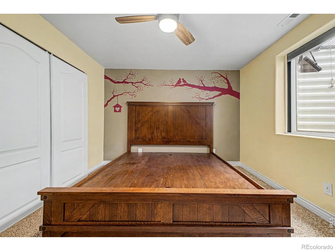
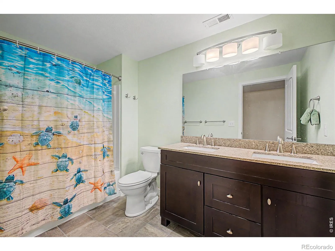
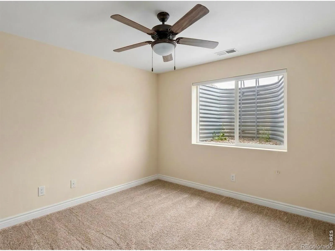
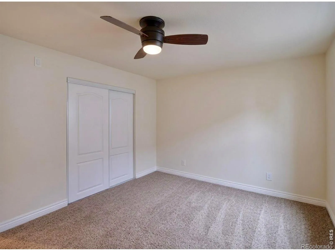
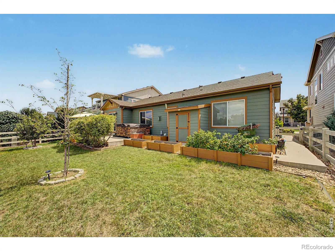
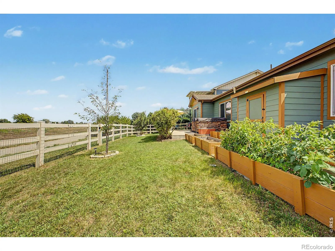
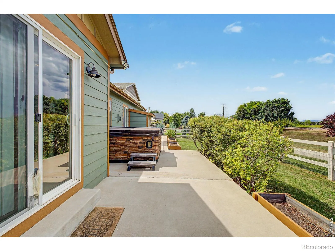
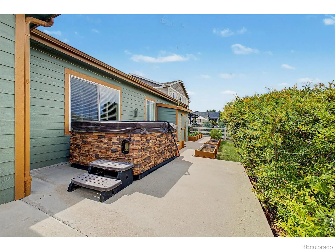
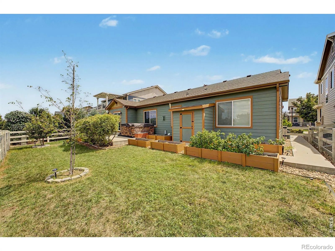
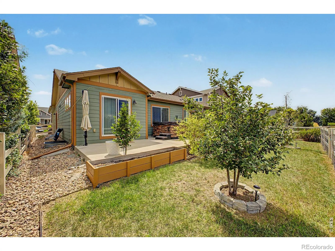
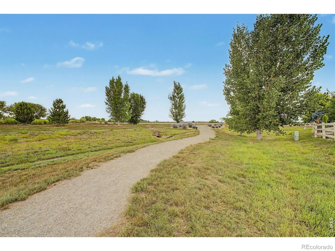
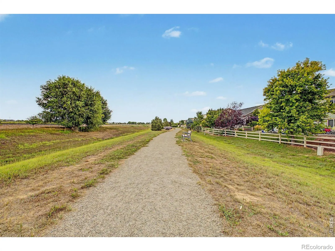
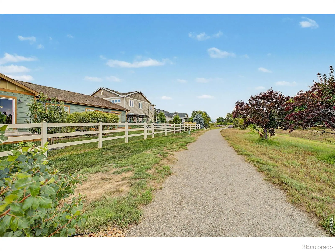
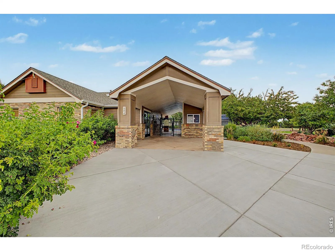
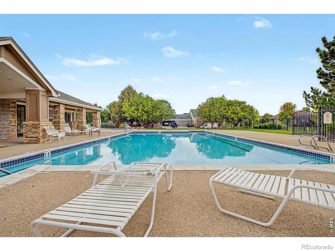
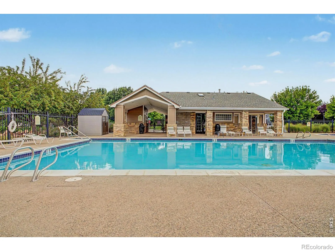
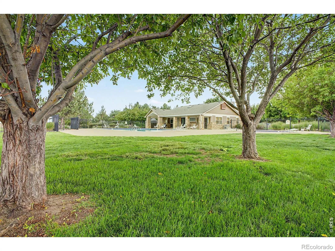
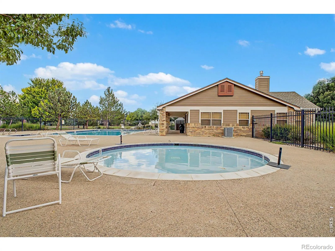
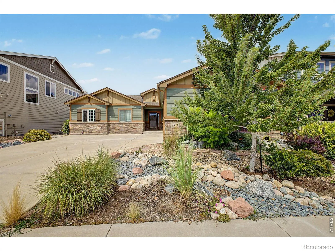
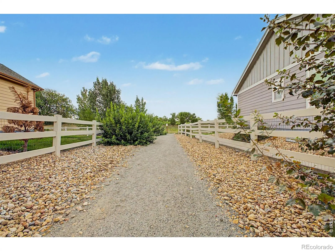
Open space changes the experience of a home, and here, it becomes part of the architecture of everyday life. Set on an exceptional lot backing directly to open space with wide reaching views, this residence captures a rare sense of breathing room with a floorplan that feels equally expansive. Vaulted ceilings draw the eye upward, natural light moves generously through the interior, and the thoughtful layout creates an easy connection between rooms without sacrificing their individual character. At the center of the main living area, a stone fireplace adds warmth and architectural presence, creating a natural gathering point for quiet evenings and lively conversation alike. The adjoining kitchen feels substantial and well considered, with granite countertops, stainless steel appliances, abundant cabinets finished with crown moulding, recessed and pendant lighting, and a generous prep island with breakfast bar seating. Together, the kitchen and living spaces strike a balance between openness and comfort, equally suited to a full house or an unhurried evening at home. The primary suite offers generous proportions, a private bath, and walk-in closet, while additional living spaces allow the home to adapt beautifully over time. A versatile bonus room creates space for an office, media room, fitness area, game room, or lounge, adding flexibility beyond the traditional floorplan. Outside, the property reveals its defining advantage. Mature landscaping frames a backyard that opens toward the landscape rather than another row of homes, allowing the open space and distant views to become an ever changing backdrop throughout the seasons. Morning light, Colorado sunsets, and evenings beneath an open sky all feel a little more present here. A two-car garage, attractive exterior details, and access to community amenities round out a home that feels classic without feeling ordinary, spacious without losing warmth, and distinctly connected to the setting that makes it special.

Advanced Home Search
Search by square footage, location, price, bedrooms, bathrooms and more.Just Listed
These homes just hit the market. Be among the first to see them. Schedule a showing, too.New Construction
See brand new homes and homes under construction now and available soon.Features & Amenities
Find homes with views or pools, in gated communities & with other desirable features.Cities
Take a look at luxury homes in each city in Metro Denver.Neighborhoods
Find the ideal neighborhood and the home that best fits you.Counties
Have your eye on a specific county? Browse these listings.Zip Codes
Start here to find a luxury home in a particular zip code.Single-Family Homes
See photos of single-family homes, get prices, neighborhood information & more.Townhomes
Get all the details about luxury townhomes for sale now throughout Metro Denver.Condos
Are you drawn to the low-maintenance, luxury lifestyle of condo living? Start here.One-Story Homes
Looking for a main floor master? Ranch-style homes may be perfect for your lifestyle.Featured Price Ranges
We’ve done the searching for you. Find homes in popular luxury price ranges.55-Plus
Explore beautiful homes and enviable amenities available in 55-and-over communities.Your Free MLS Search Account
Create and manage saved searches and properties with the Property Organizer.Schedule a Personal Consultation
We’re happy to help any time! Schedule a no-obligation 15-minute call.


