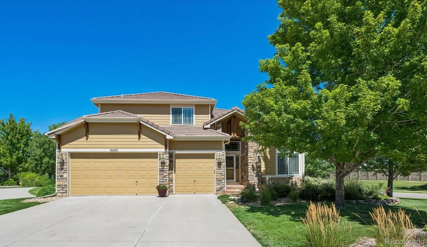
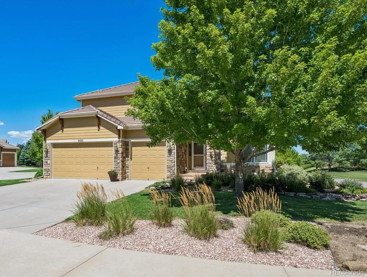
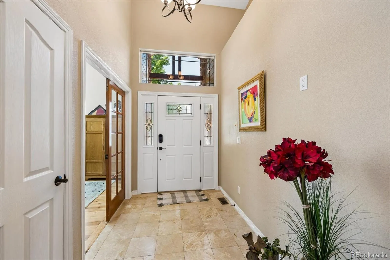
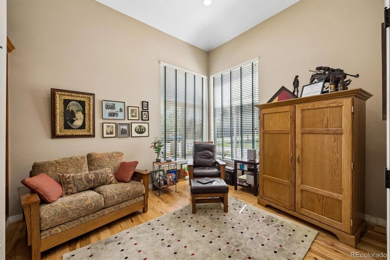
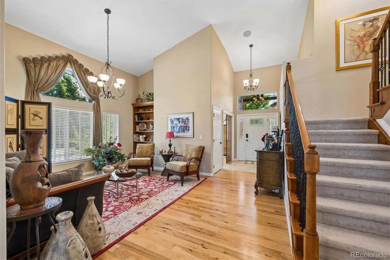
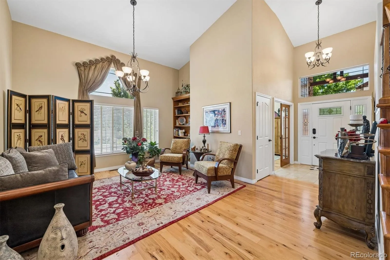
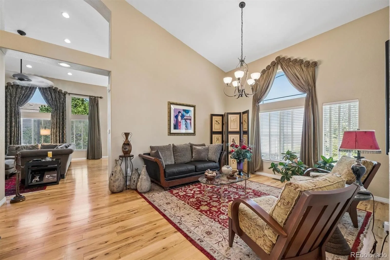
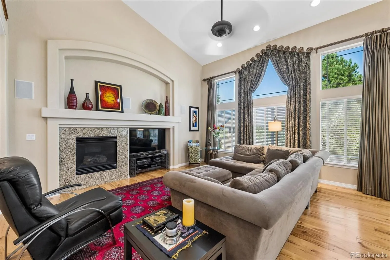
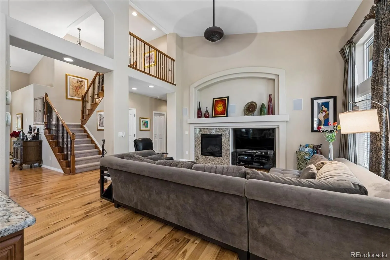
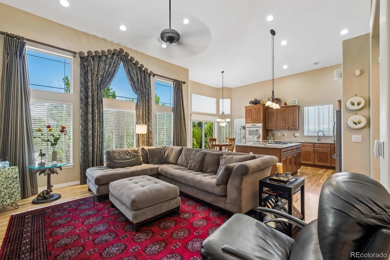
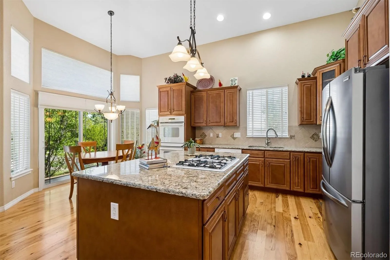
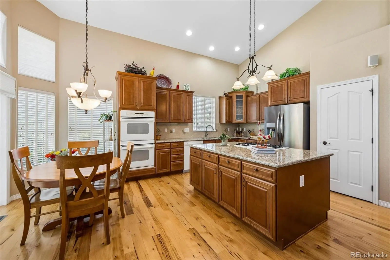
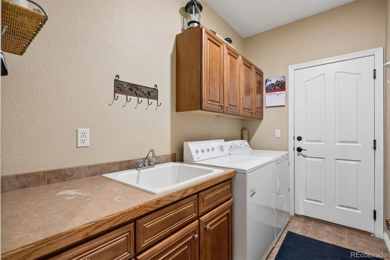
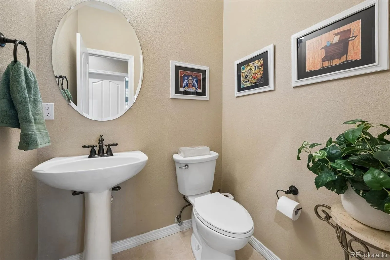
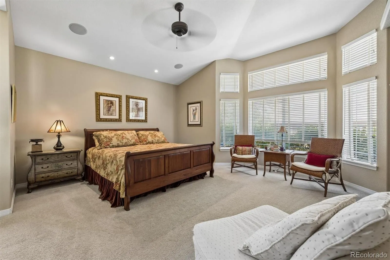
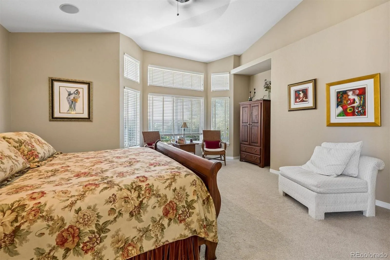
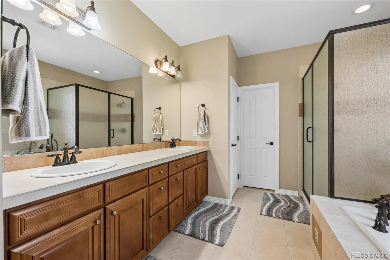
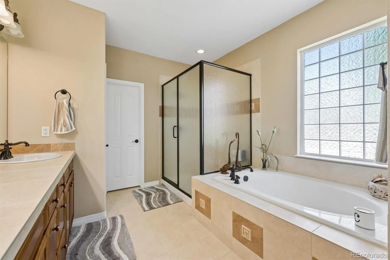
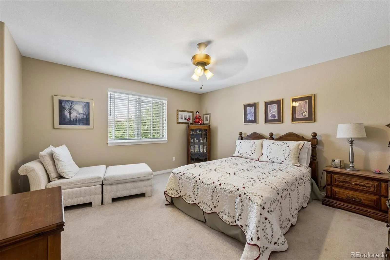
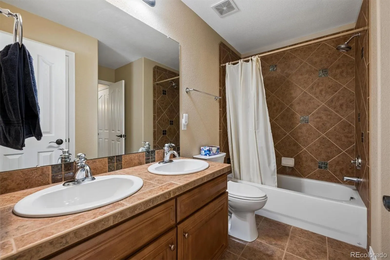
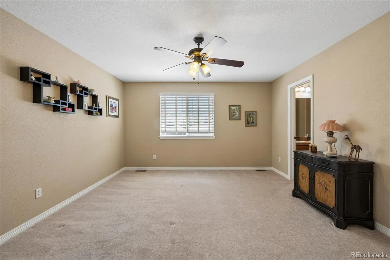
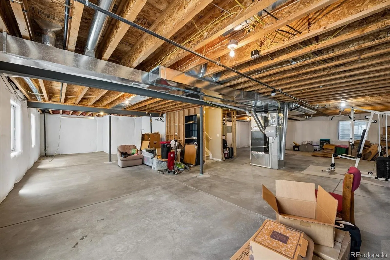
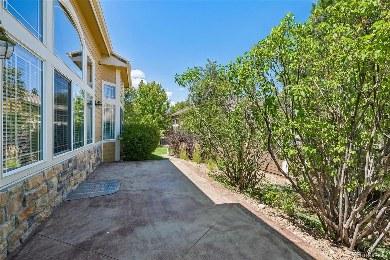
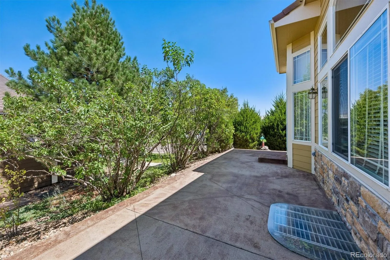
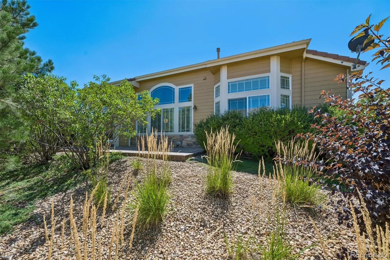
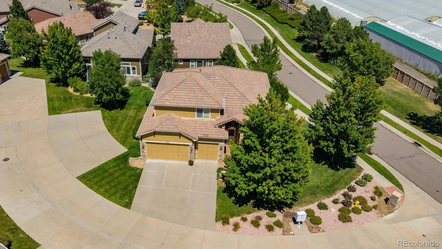
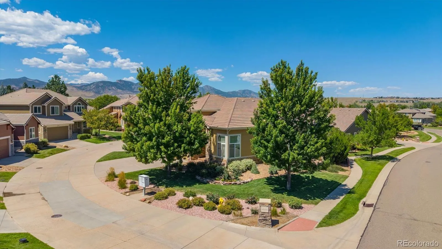
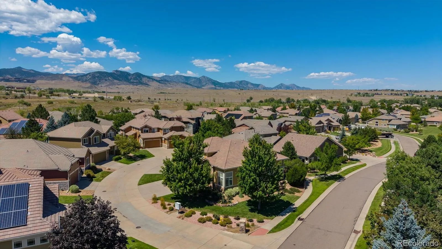
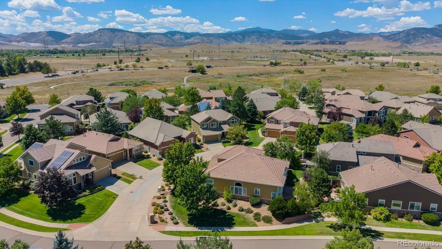
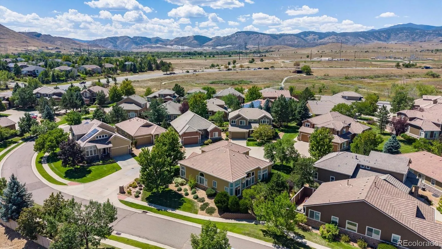
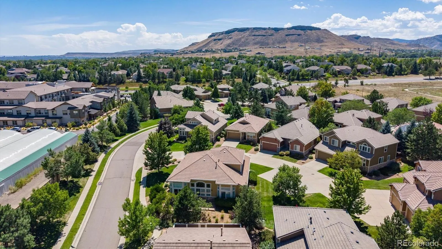
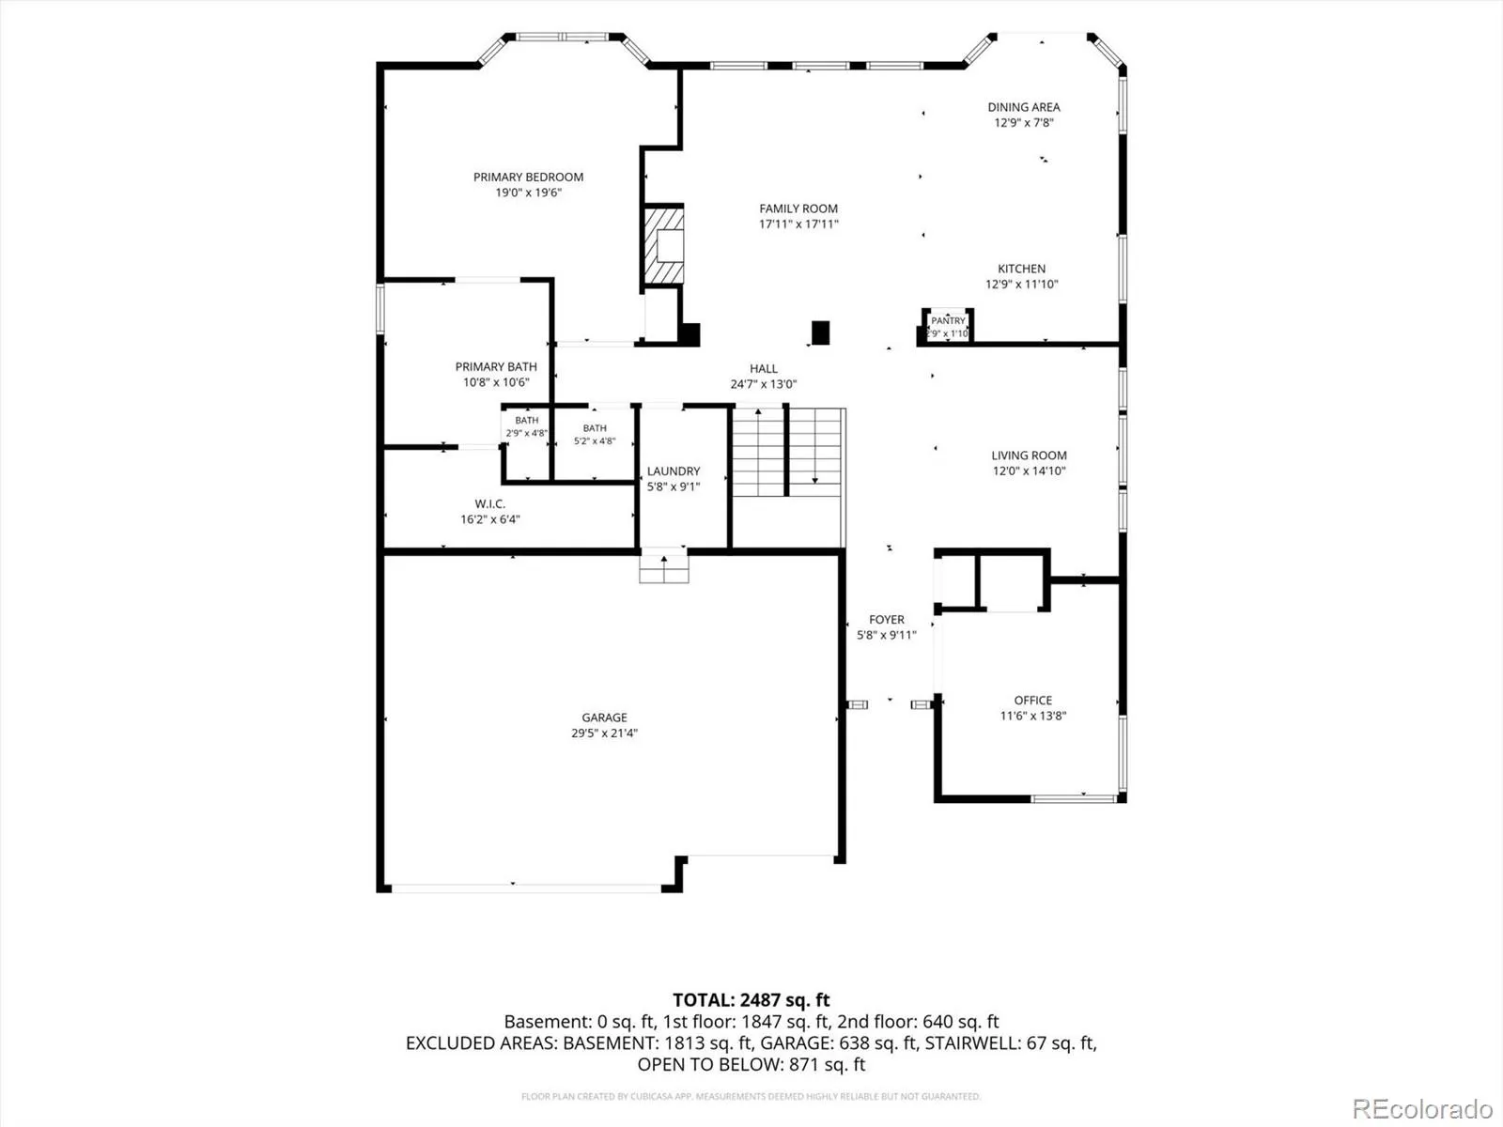
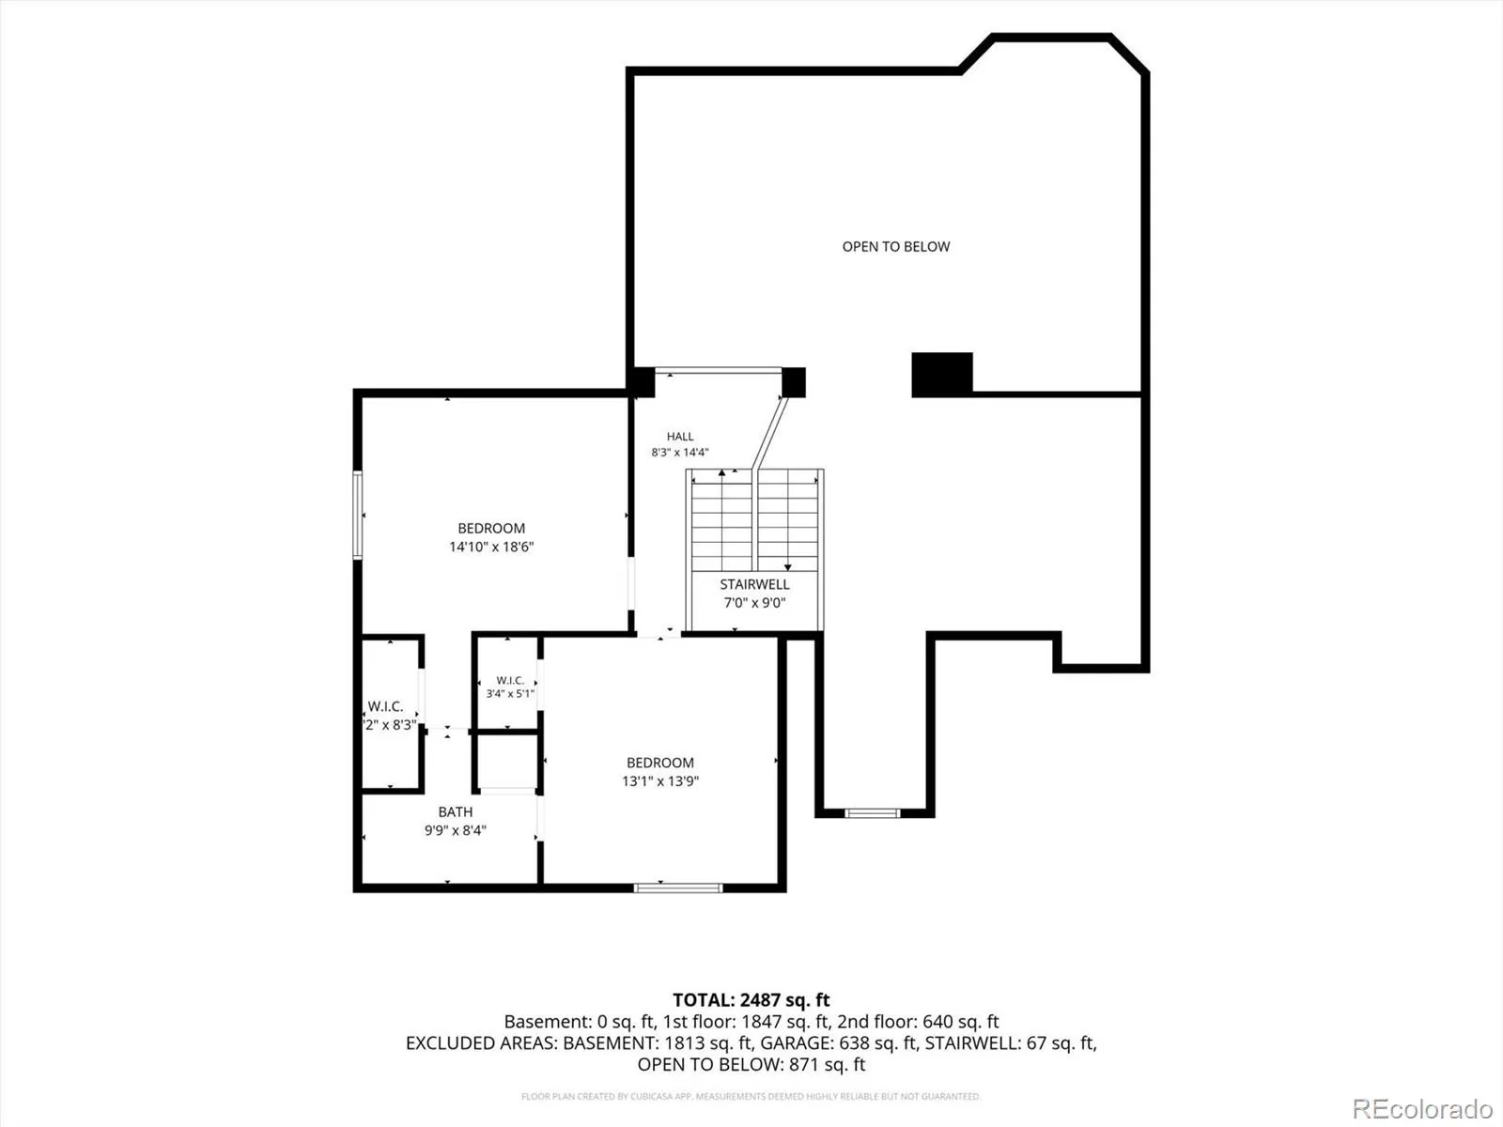
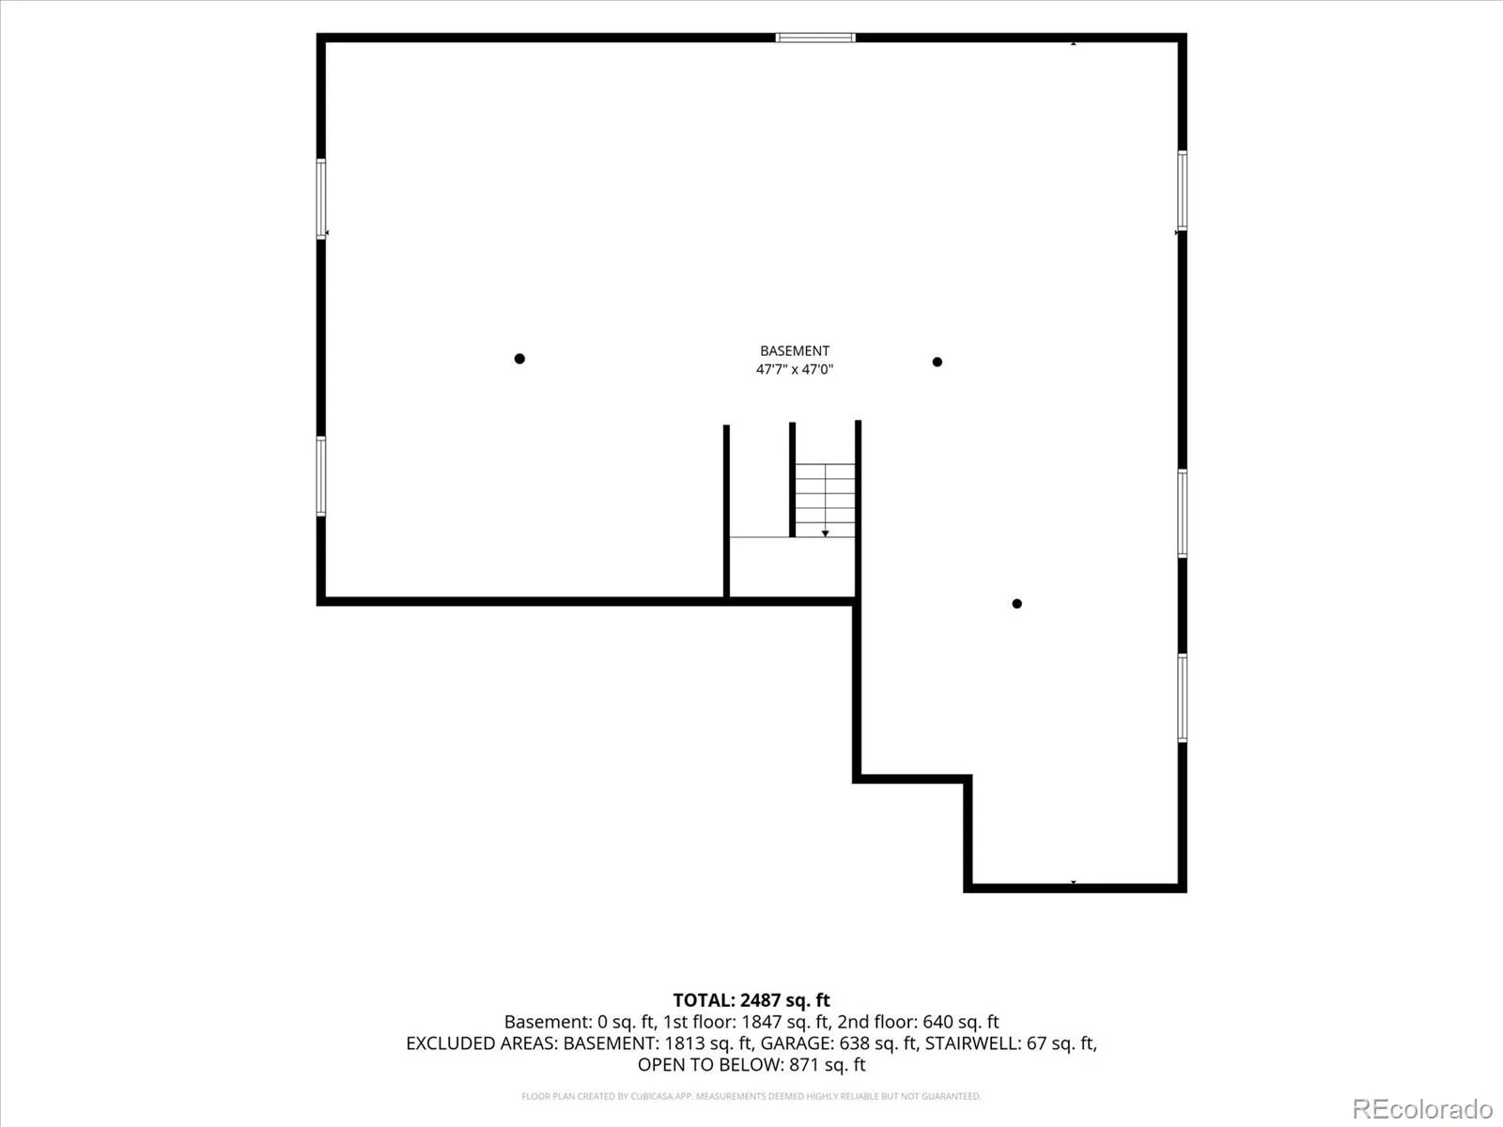
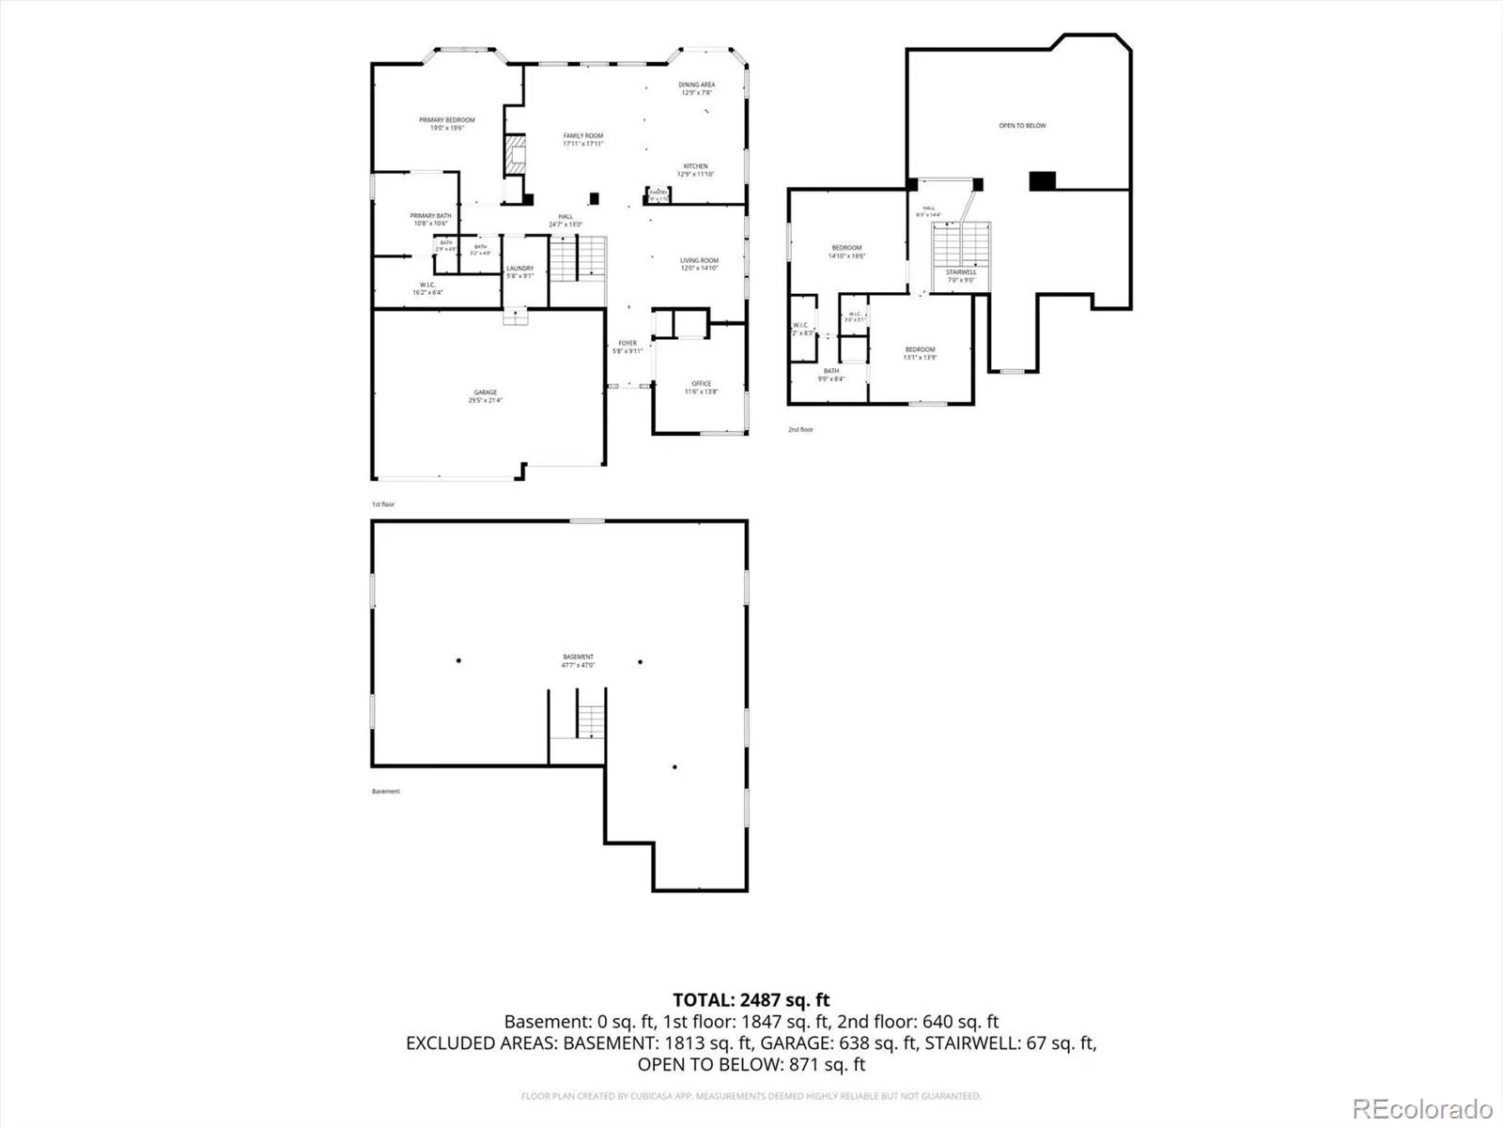
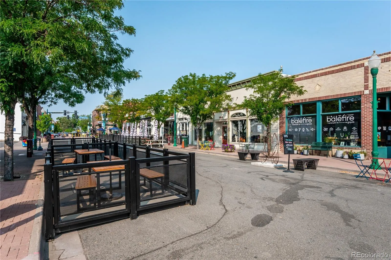
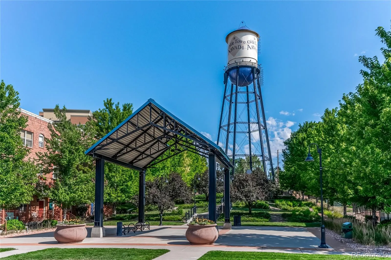

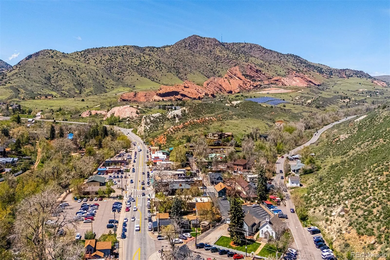
Stunning & Meticulously Maintained Patio/Cluster Home in Arvada – Neighborhood backs to Open Space with Mountain Views! Bright, beautifully designed space where modern luxury meets everyday comfort. An elegant two-story entryway framed by transom and sidelight windows leads to an open-concept layout. The main living areas are effortlessly connected and highlighted by high ceilings and expansive windows that flood the home with rich, natural light. The heart of the living room is a cozy electric fireplace with custom built-ins for TV, books and decor. The oversize granite kitchen island is surrounded with granite countertops, abundant cabinetry, dual ovens and a gas cooktop. Enjoy morning coffee in the eat-in kitchen space, or host gatherings in the separate dining room. The pantry provides extra storage, while beautiful hardwood floors run throughout the entry, living/dining and office area. Designed for main-level living at its finest, the main floor features the primary suite boasting a spacious seating area, a luxurious 5-piece ensuite bath, and a generous walk-in closet. The main level also includes a flexible home office/bedroom, a stylish powder room, and a laundry room equipped with built-in cabinets, a utility sink, and included washer & dryer. Upstairs, the home continues to impress with sizable secondary bedrooms, each featuring its own walk-in closet. The bedrooms share a well-appointed Jack and Jill bathroom complete with dual sinks, making it perfect for family or guests. The large unfinished basement includes multiple egress windows, offering a blank canvas to expand your living area or serve as the perfect spot for extra storage. The back patio allows enough space to relax, entertain, and fully enjoy the beautiful Colorado outdoors. To the west is open space and nearby options include lakes, parks, trails (bike and walking), dog park, frisbee & traditional golf courses, shopping & restaurants.

Advanced Home Search
Search by square footage, location, price, bedrooms, bathrooms and more.Just Listed
These homes just hit the market. Be among the first to see them. Schedule a showing, too.New Construction
See brand new homes and homes under construction now and available soon.Features & Amenities
Find homes with views or pools, in gated communities & with other desirable features.Cities
Take a look at luxury homes in each city in Metro Denver.Neighborhoods
Find the ideal neighborhood and the home that best fits you.Counties
Have your eye on a specific county? Browse these listings.Zip Codes
Start here to find a luxury home in a particular zip code.Single-Family Homes
See photos of single-family homes, get prices, neighborhood information & more.Townhomes
Get all the details about luxury townhomes for sale now throughout Metro Denver.Condos
Are you drawn to the low-maintenance, luxury lifestyle of condo living? Start here.One-Story Homes
Looking for a main floor master? Ranch-style homes may be perfect for your lifestyle.Featured Price Ranges
We’ve done the searching for you. Find homes in popular luxury price ranges.55-Plus
Explore beautiful homes and enviable amenities available in 55-and-over communities.Your Free MLS Search Account
Create and manage saved searches and properties with the Property Organizer.Schedule a Personal Consultation
We’re happy to help any time! Schedule a no-obligation 15-minute call.


