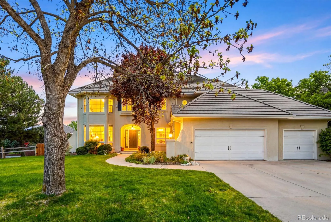
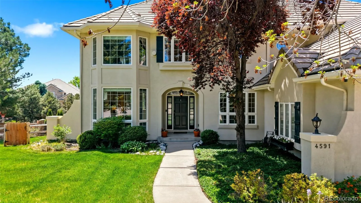
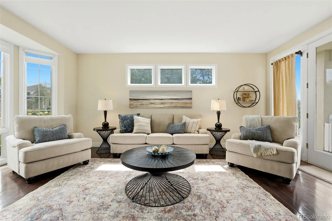
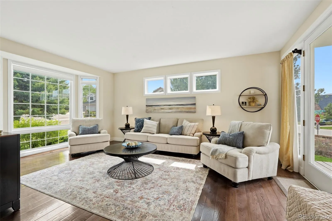
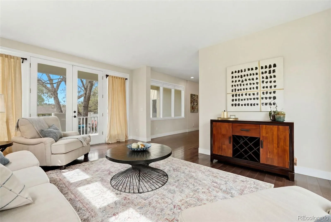
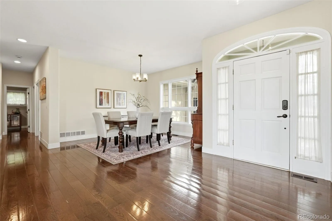
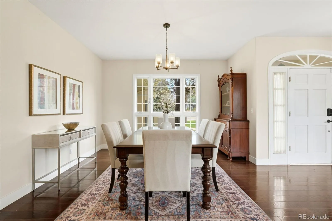
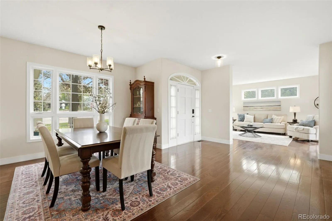
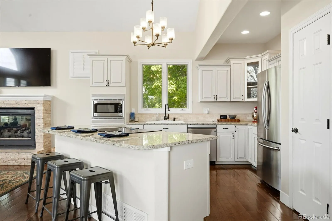
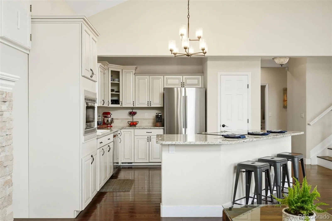
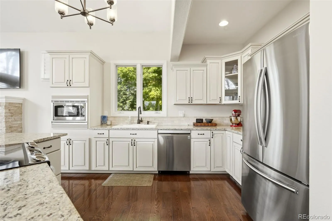
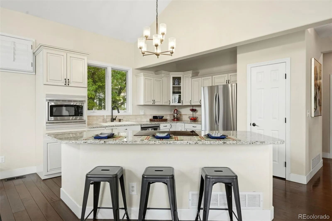
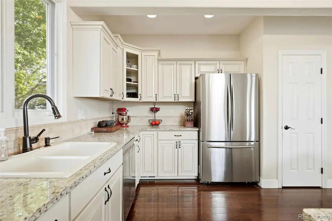
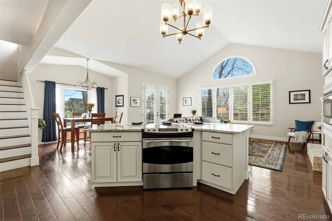
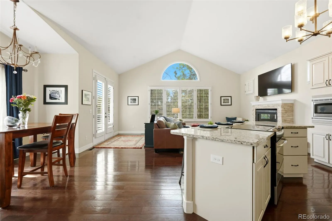
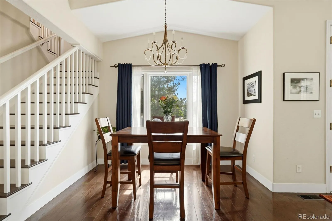
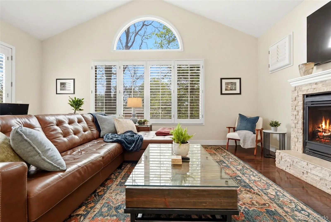
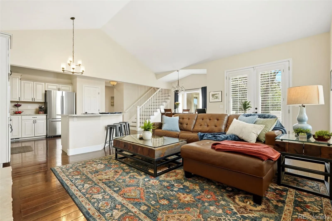
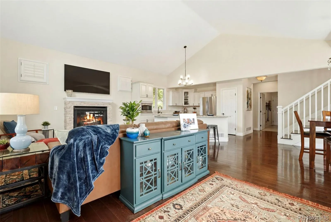
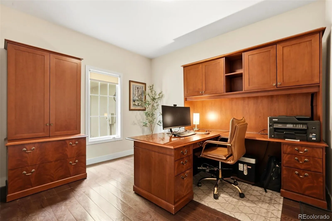
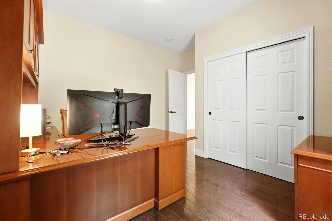
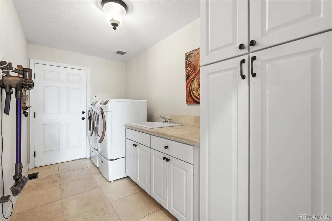
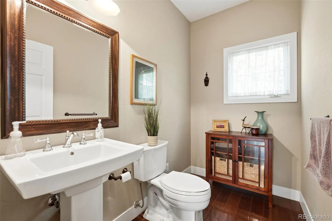
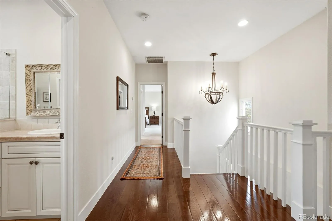
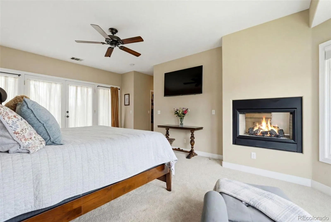
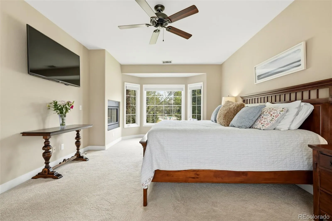
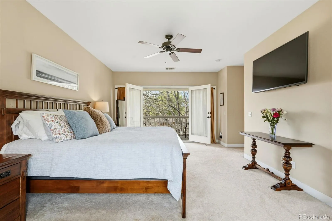
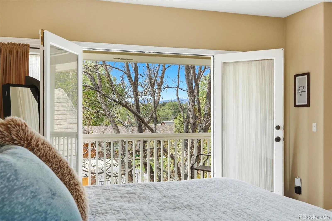
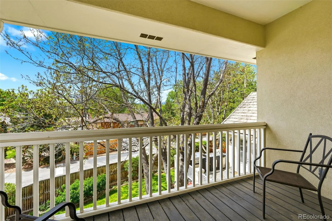
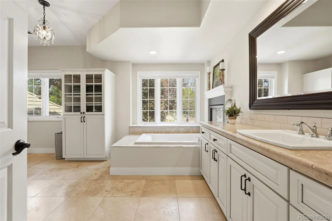
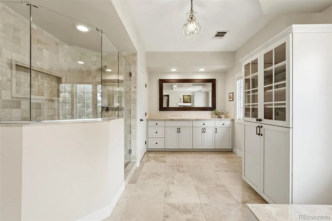
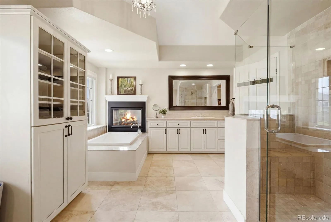
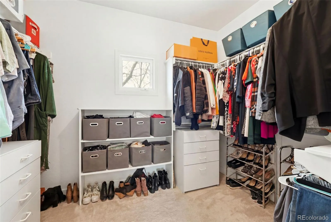
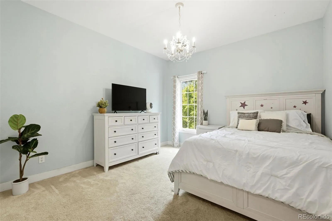
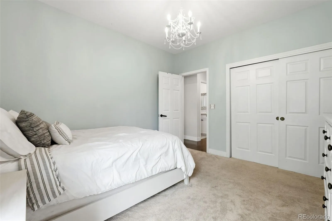
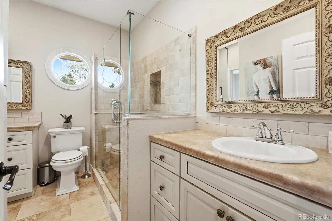
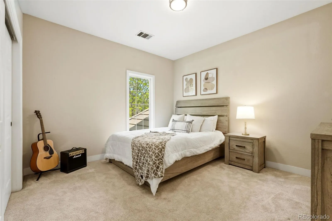
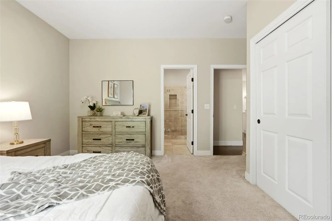
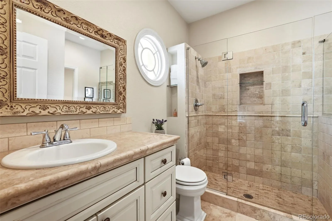
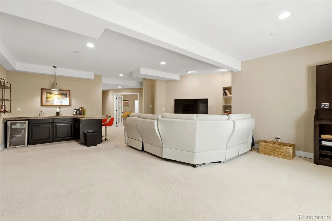
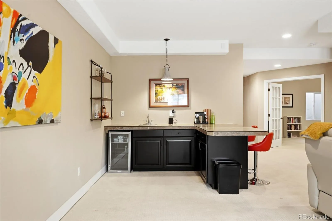
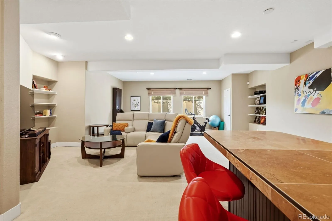
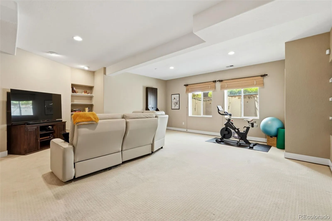
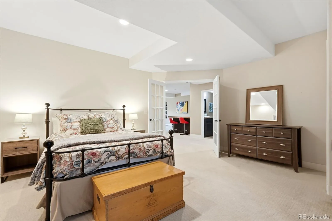
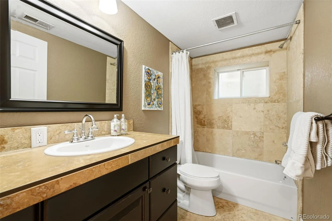
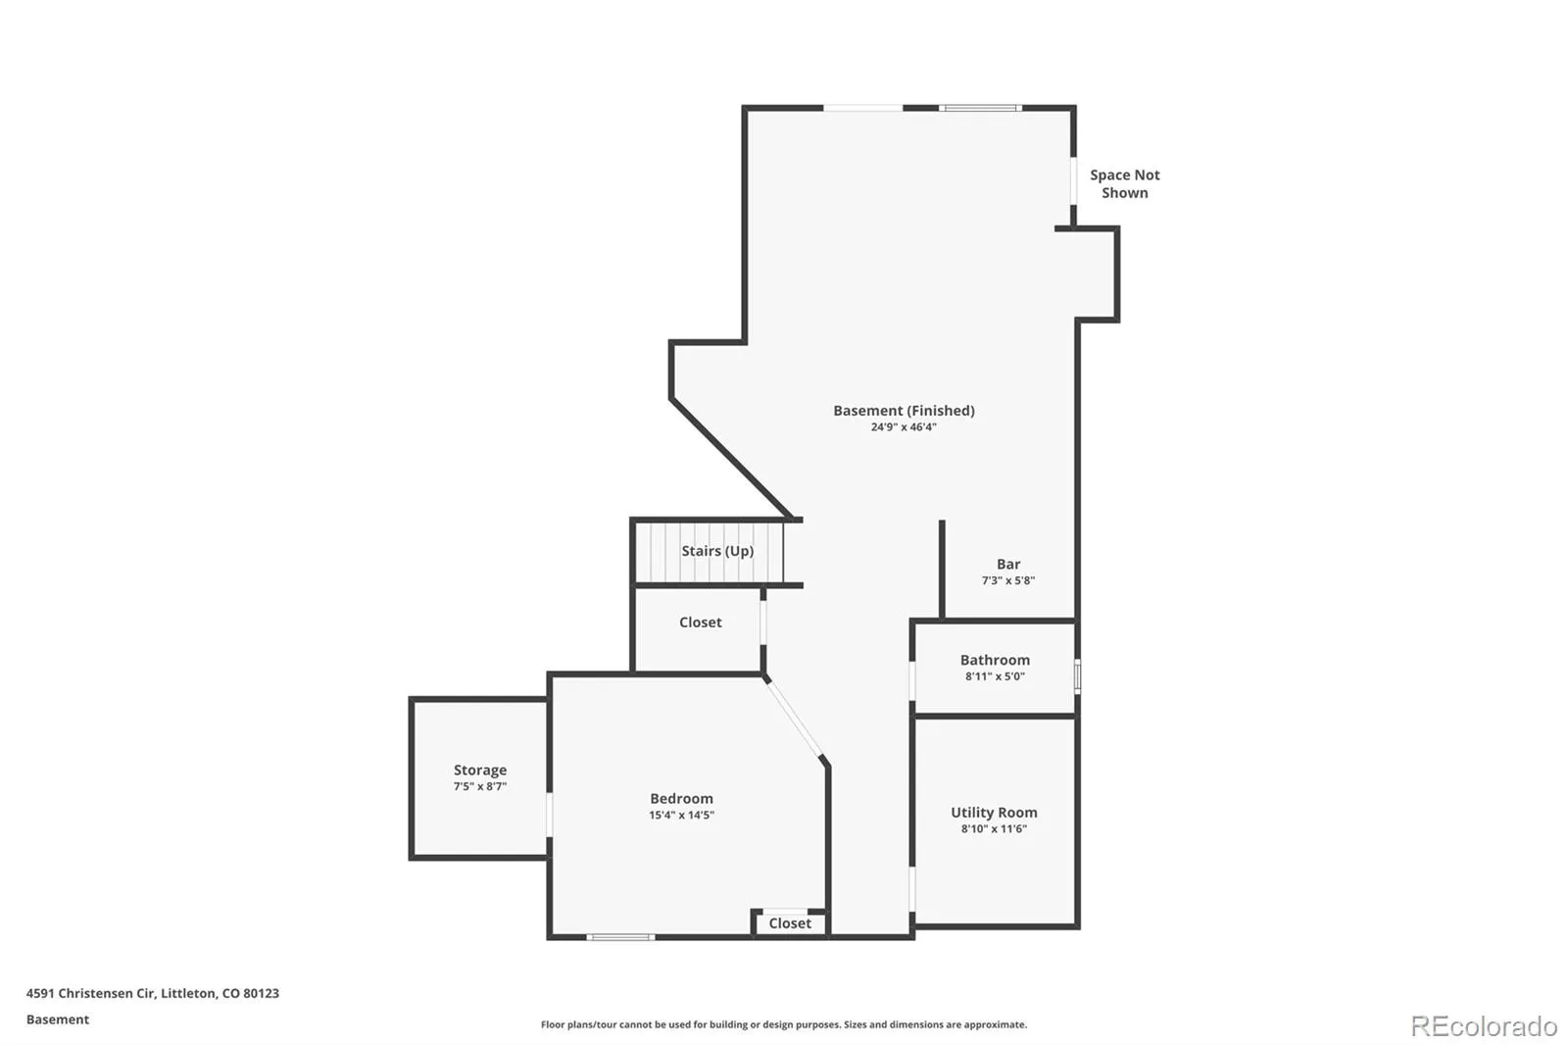
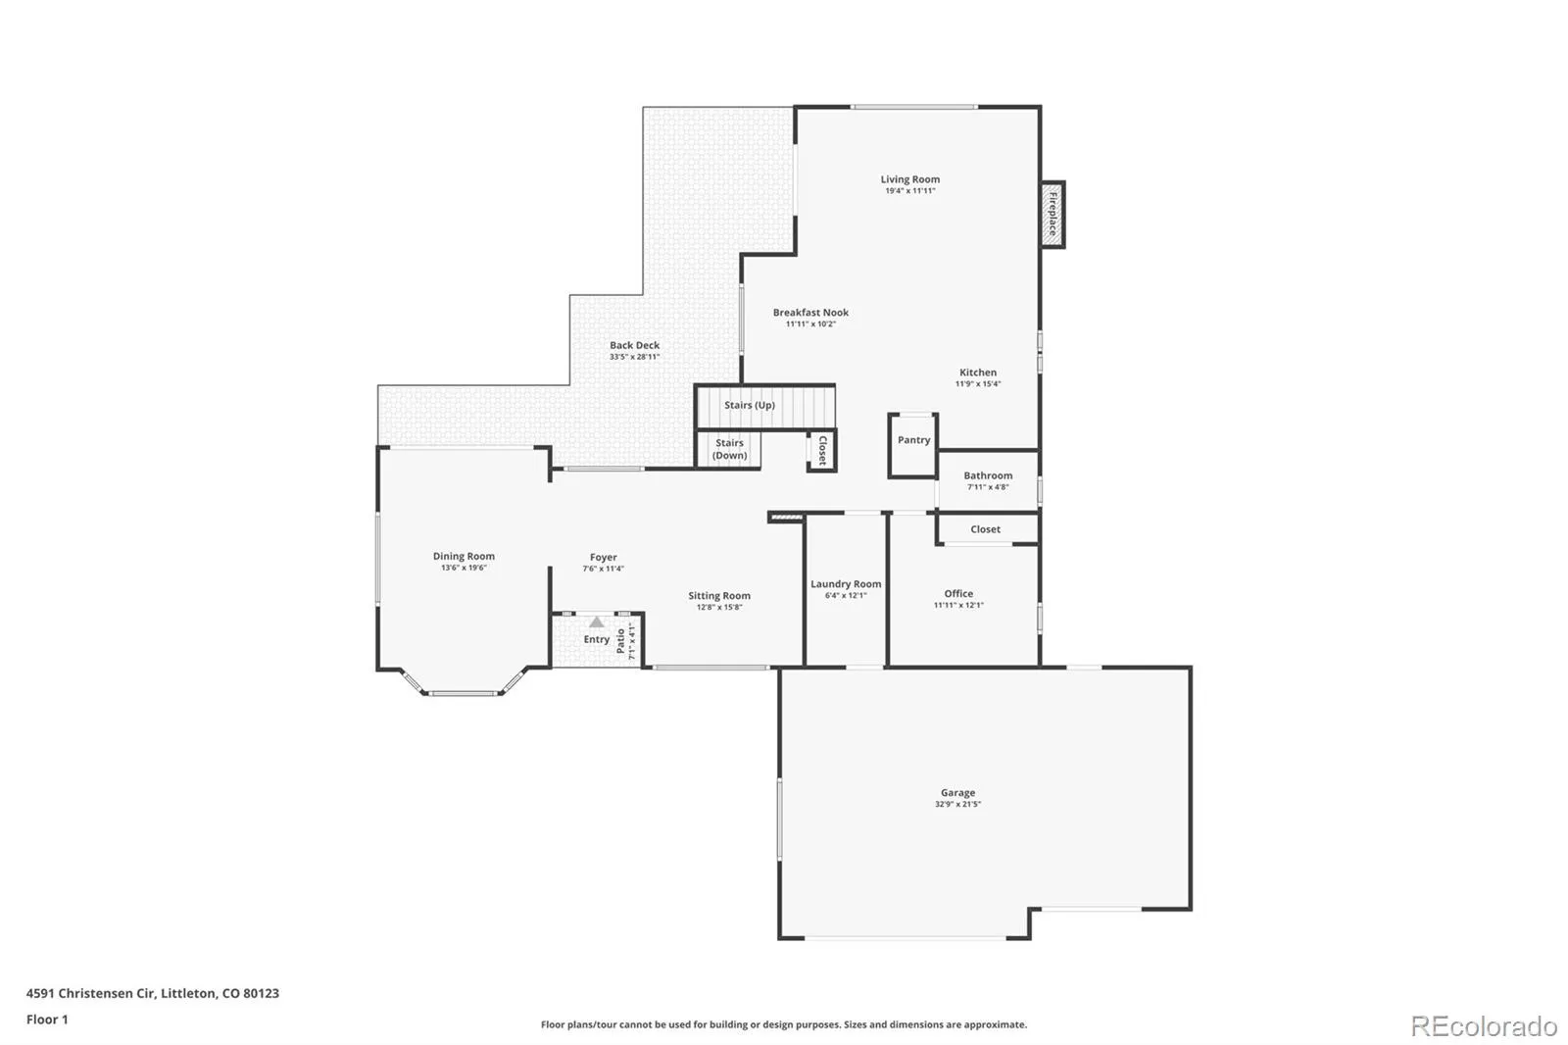
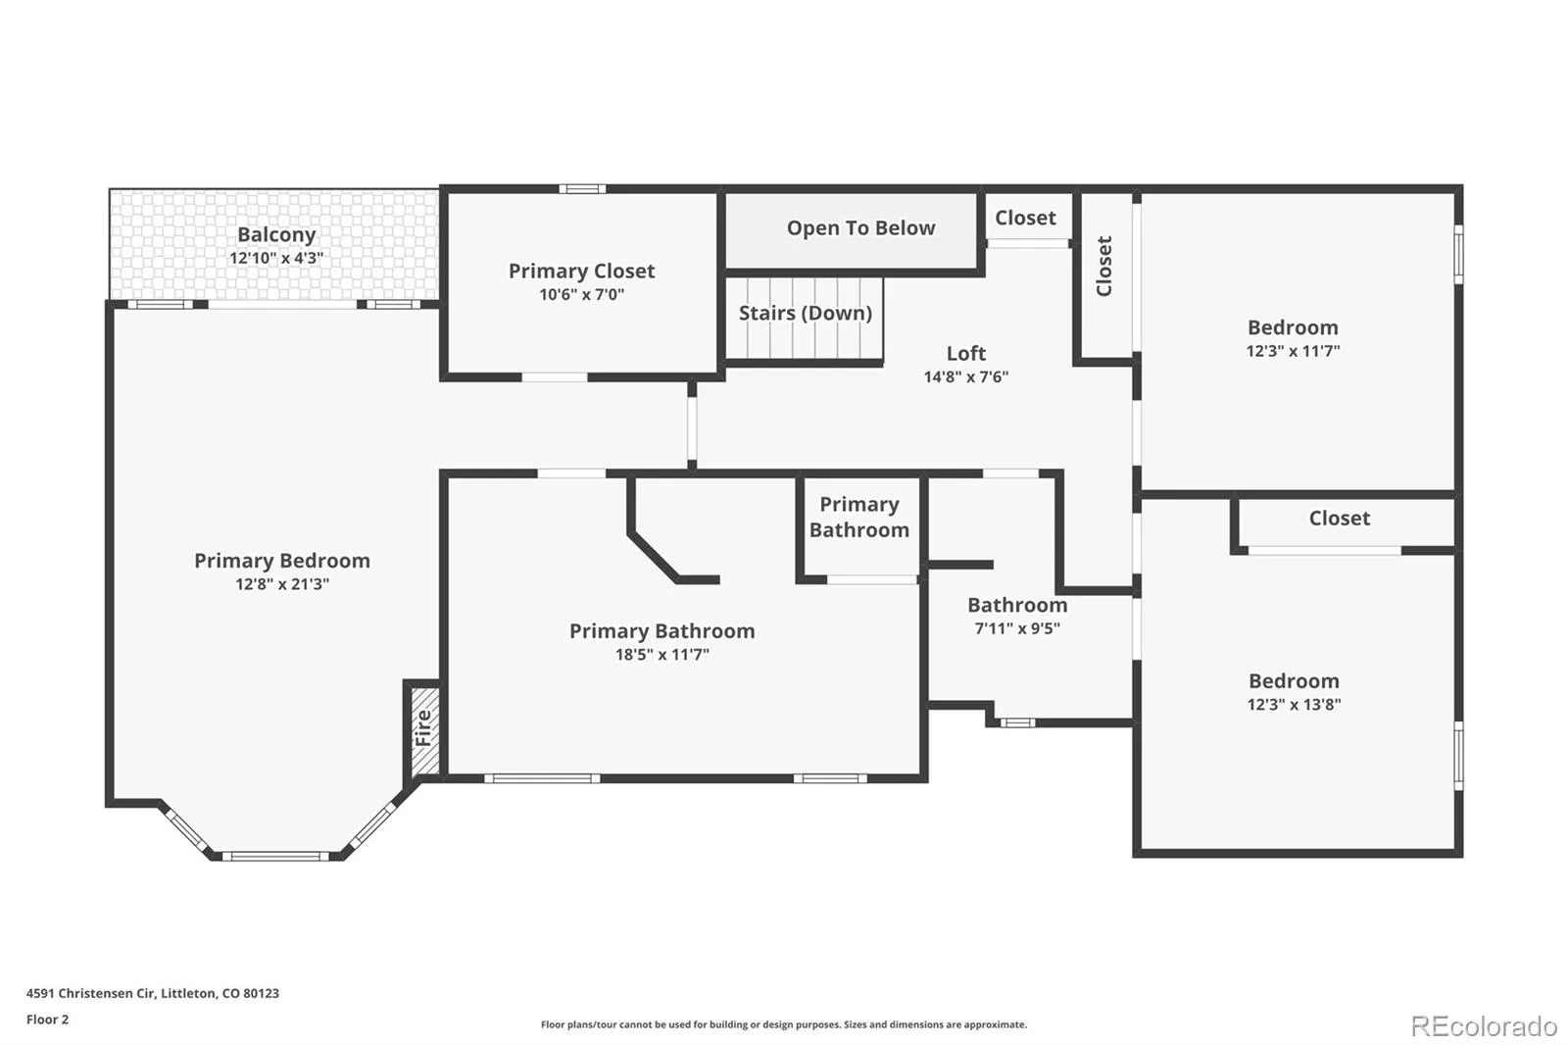
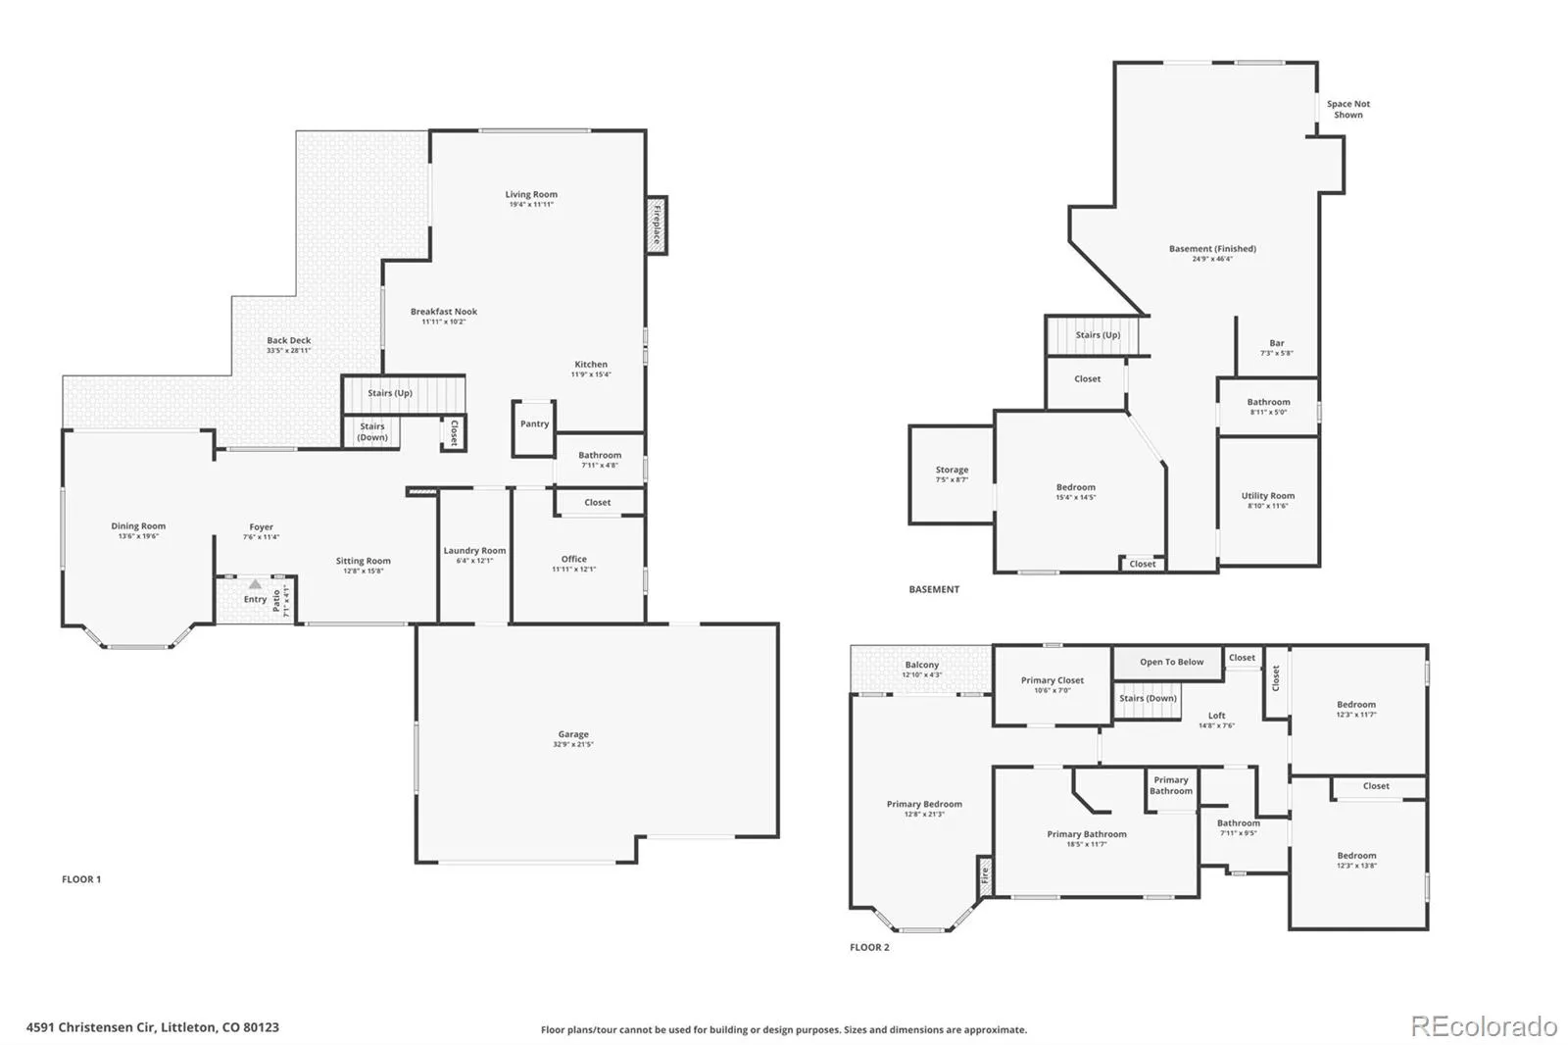
This beautiful home is tucked within the highly sought-after Christensen Lane Estates, just a short golf cart ride from Columbine Country Club. Exceptional craftsmanship, thoughtful updates, and upscale finishes come together to create refined yet comfortable living. The gourmet eat-in kitchen has oversized glazed cabinetry, detailed crown molding, solid-slab granite countertops, a travertine tile backsplash, and premium stainless steel appliances. Rich walnut-stained solid oak plank flooring extends throughout the home, adding warmth and timeless character. The main level also offers a versatile bedroom or private study, ideal for guests or a home office. Both the family room and living room open to an expansive two-tiered deck featuring a built-in outdoor kitchen—perfect for entertaining or enjoying Colorado’s beautiful seasons. Upstairs are three generously sized bedrooms, including an impressive primary suite with a private covered balcony, two-sided fireplace, oversized walk-in closet, and spa-inspired bathroom. There is also a second large full bathroom with separated sinks. The luxurious primary bath features a soaking tub beside its own fireplace, dual designer vanities, and a spacious walk-in shower surrounded by travertine tile. The fully finished basement provides an expansive recreation room with a built-in wet bar, plus a large guest suite with a private 3/4 bathroom—an ideal retreat for overnight visitors. Professionally landscaped front and backyards create a peaceful, park-like setting with exceptional outdoor living spaces. Additional highlights include a durable stucco exterior, a concrete 100-year roof, and dual furnaces, hot water heaters, and air-conditioning systems for year-round comfort and efficiency. This remarkable home offers the space, quality, and setting you have been searching for.

Advanced Home Search
Search by square footage, location, price, bedrooms, bathrooms and more.Just Listed
These homes just hit the market. Be among the first to see them. Schedule a showing, too.New Construction
See brand new homes and homes under construction now and available soon.Features & Amenities
Find homes with views or pools, in gated communities & with other desirable features.Cities
Take a look at luxury homes in each city in Metro Denver.Neighborhoods
Find the ideal neighborhood and the home that best fits you.Counties
Have your eye on a specific county? Browse these listings.Zip Codes
Start here to find a luxury home in a particular zip code.Single-Family Homes
See photos of single-family homes, get prices, neighborhood information & more.Townhomes
Get all the details about luxury townhomes for sale now throughout Metro Denver.Condos
Are you drawn to the low-maintenance, luxury lifestyle of condo living? Start here.One-Story Homes
Looking for a main floor master? Ranch-style homes may be perfect for your lifestyle.Featured Price Ranges
We’ve done the searching for you. Find homes in popular luxury price ranges.55-Plus
Explore beautiful homes and enviable amenities available in 55-and-over communities.Your Free MLS Search Account
Create and manage saved searches and properties with the Property Organizer.Schedule a Personal Consultation
We’re happy to help any time! Schedule a no-obligation 15-minute call.


