
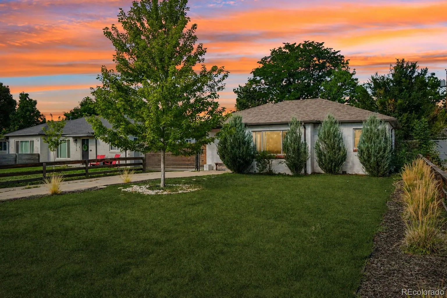
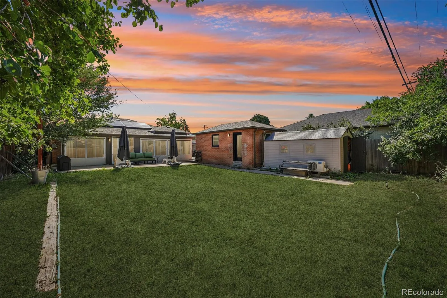
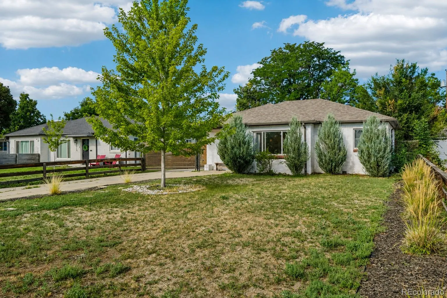
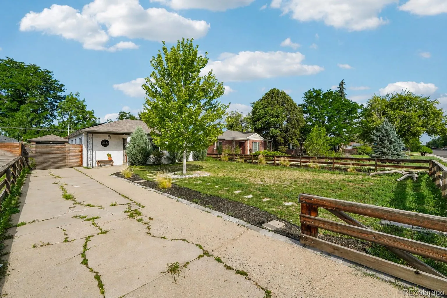
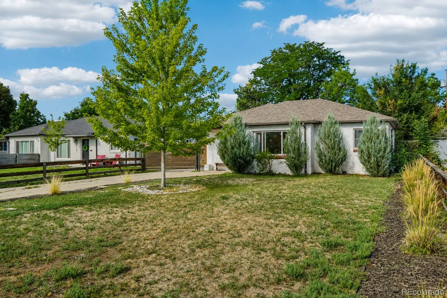
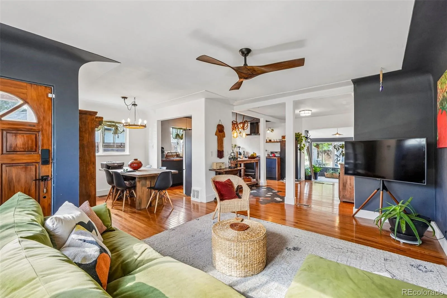
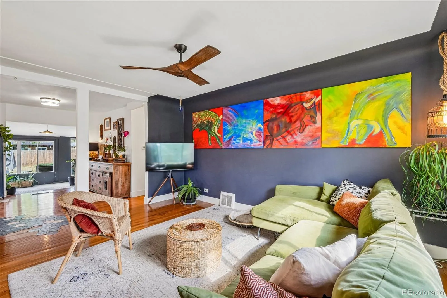
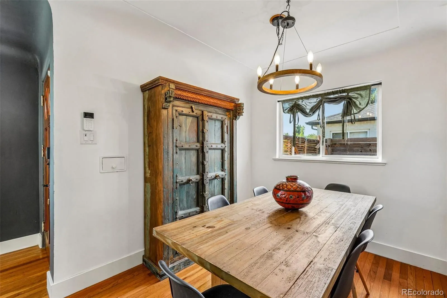
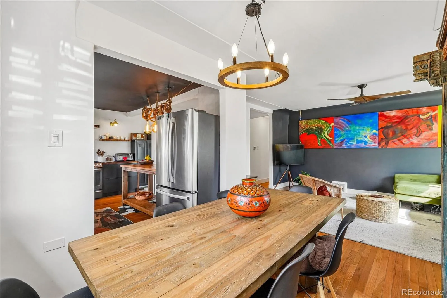
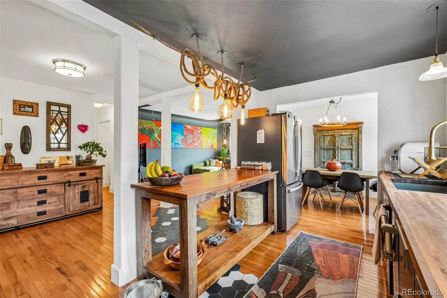
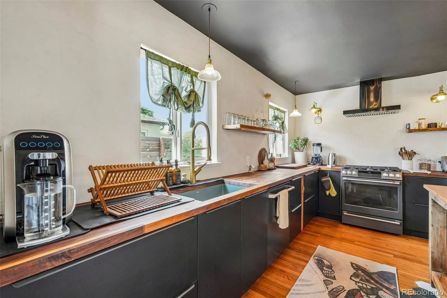
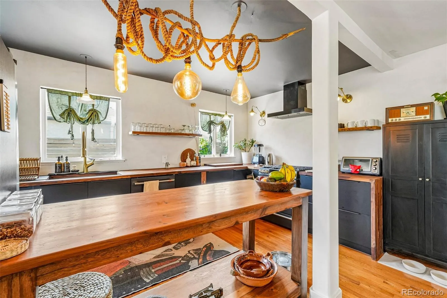
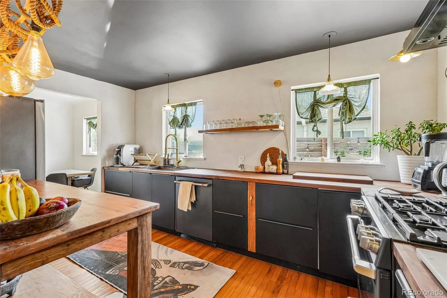
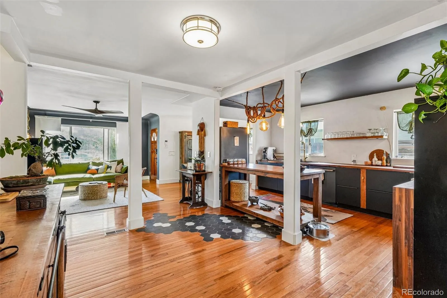
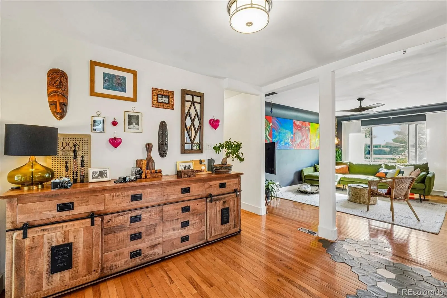
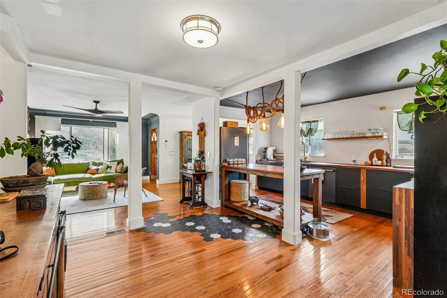
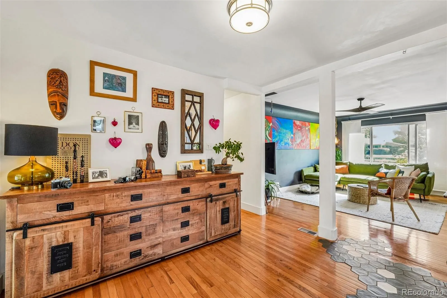
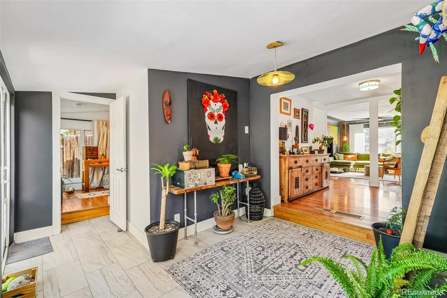
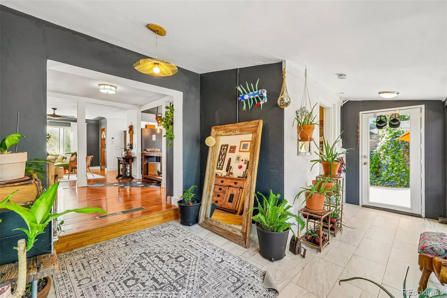
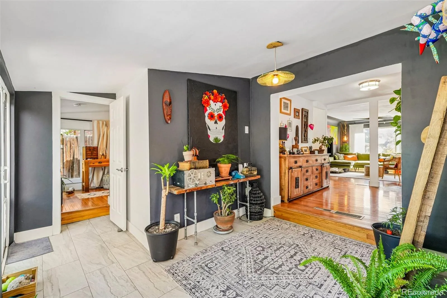
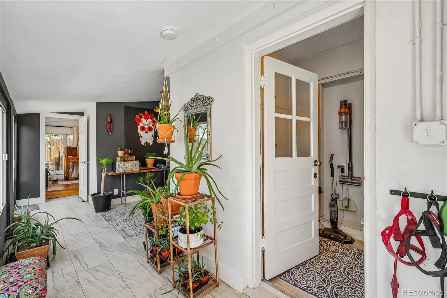
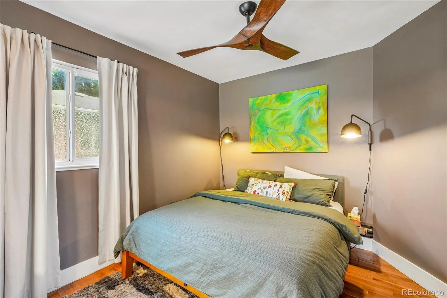
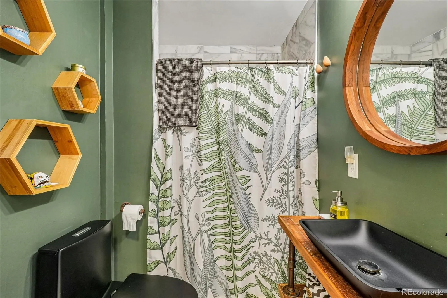
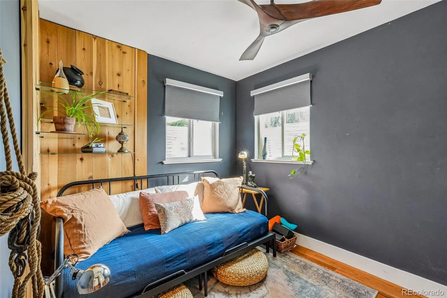
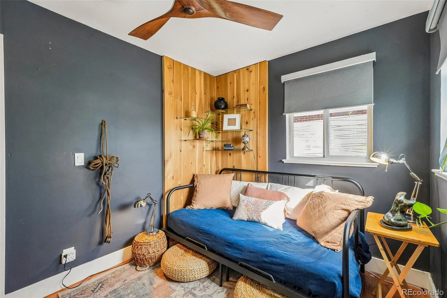
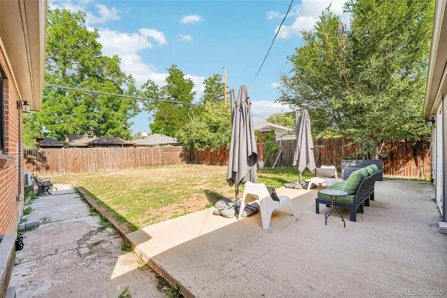
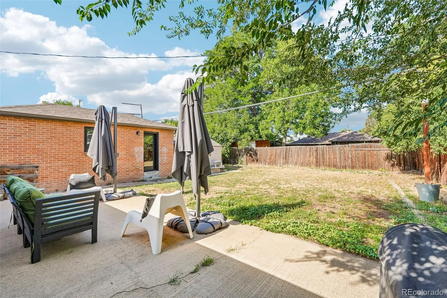
This brick bungalow has held onto its 1949 character while being reimagined room by room. The kitchen is the heart of it: butcher block counters, black lower cabinets, hand-applied limestone plaster walls, open wood shelving, a custom free-moving island, and high-end appliances, all pulled together under a sculptural rope-and-glass pendant light. It’s a kitchen with a point of view, not a spec-sheet update.
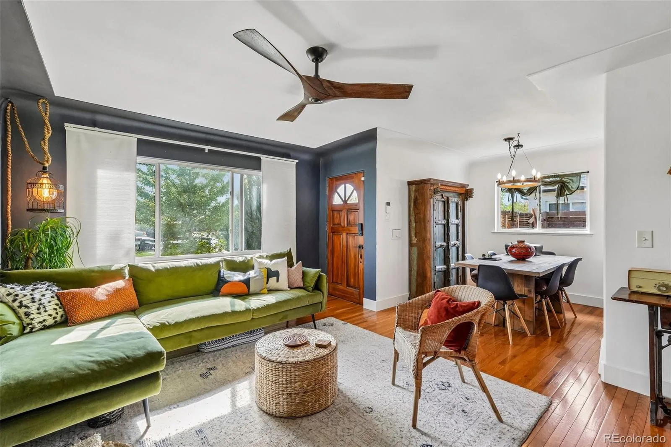
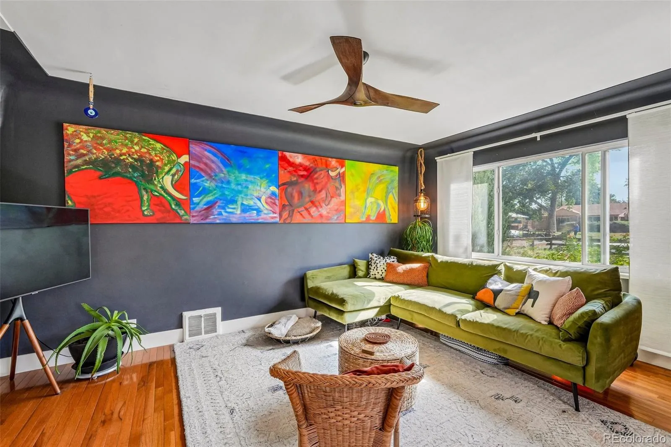
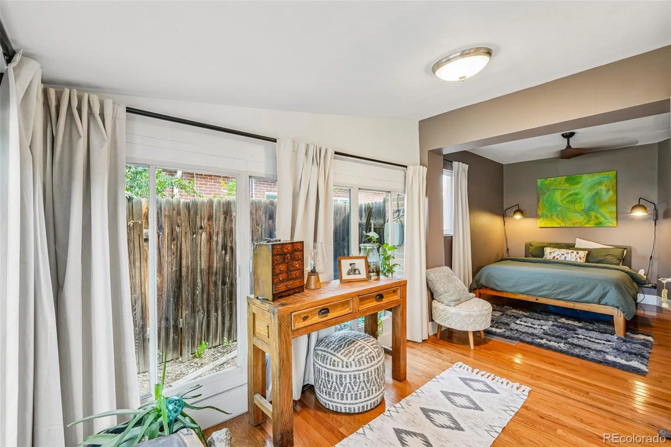
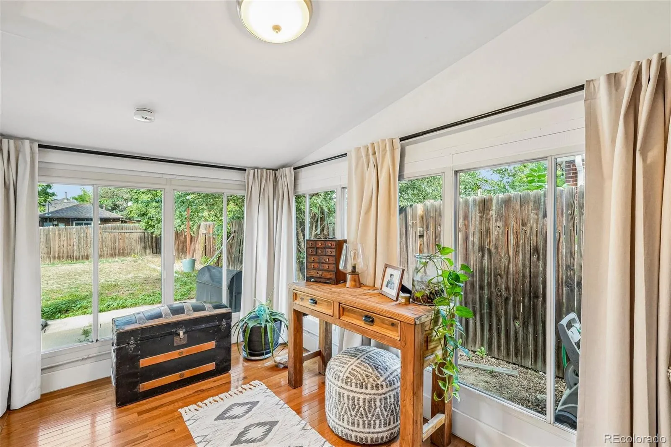
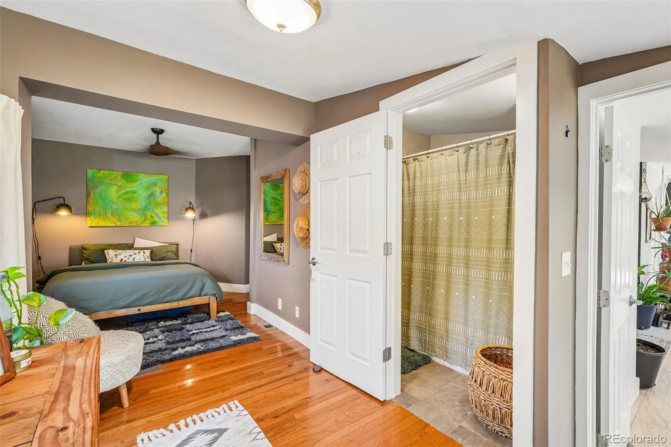
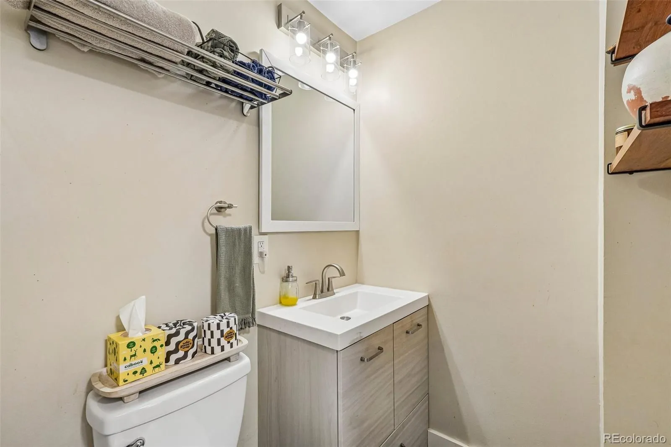
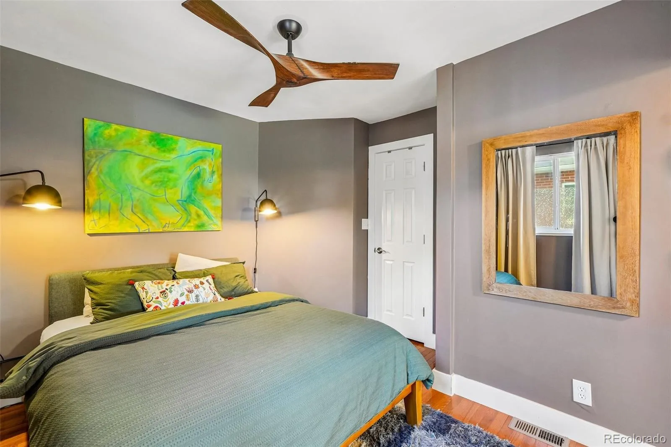
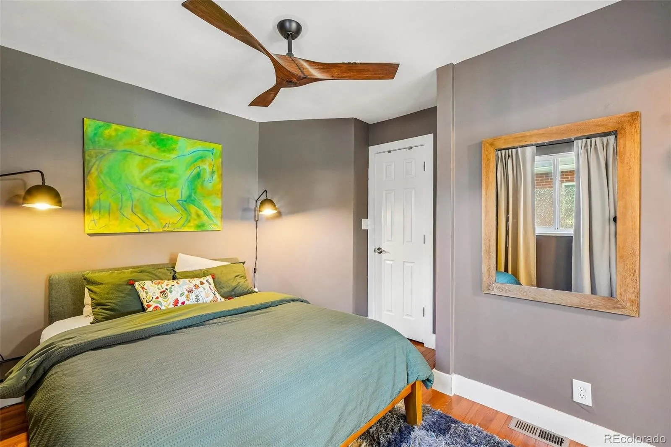
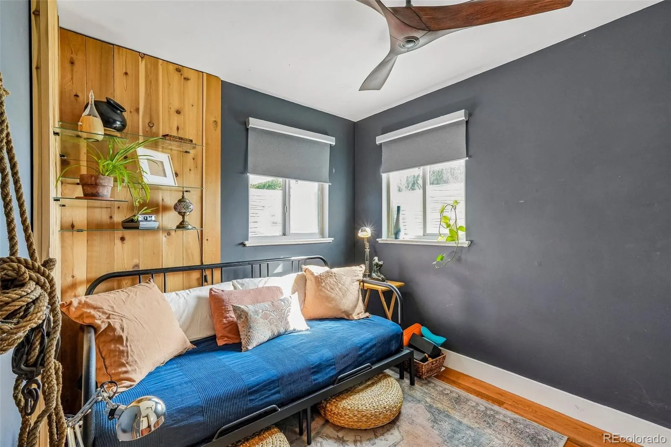
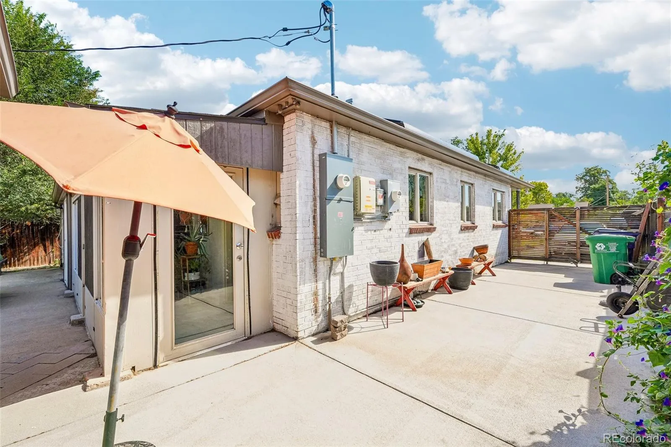
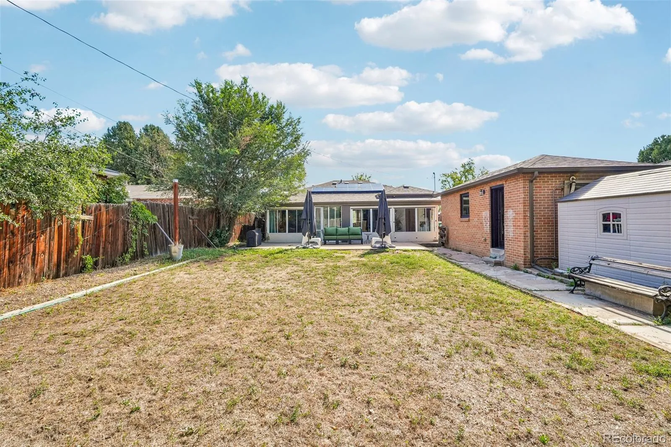
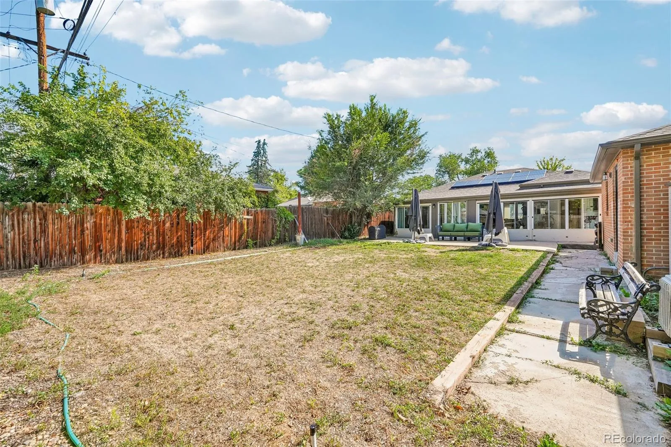
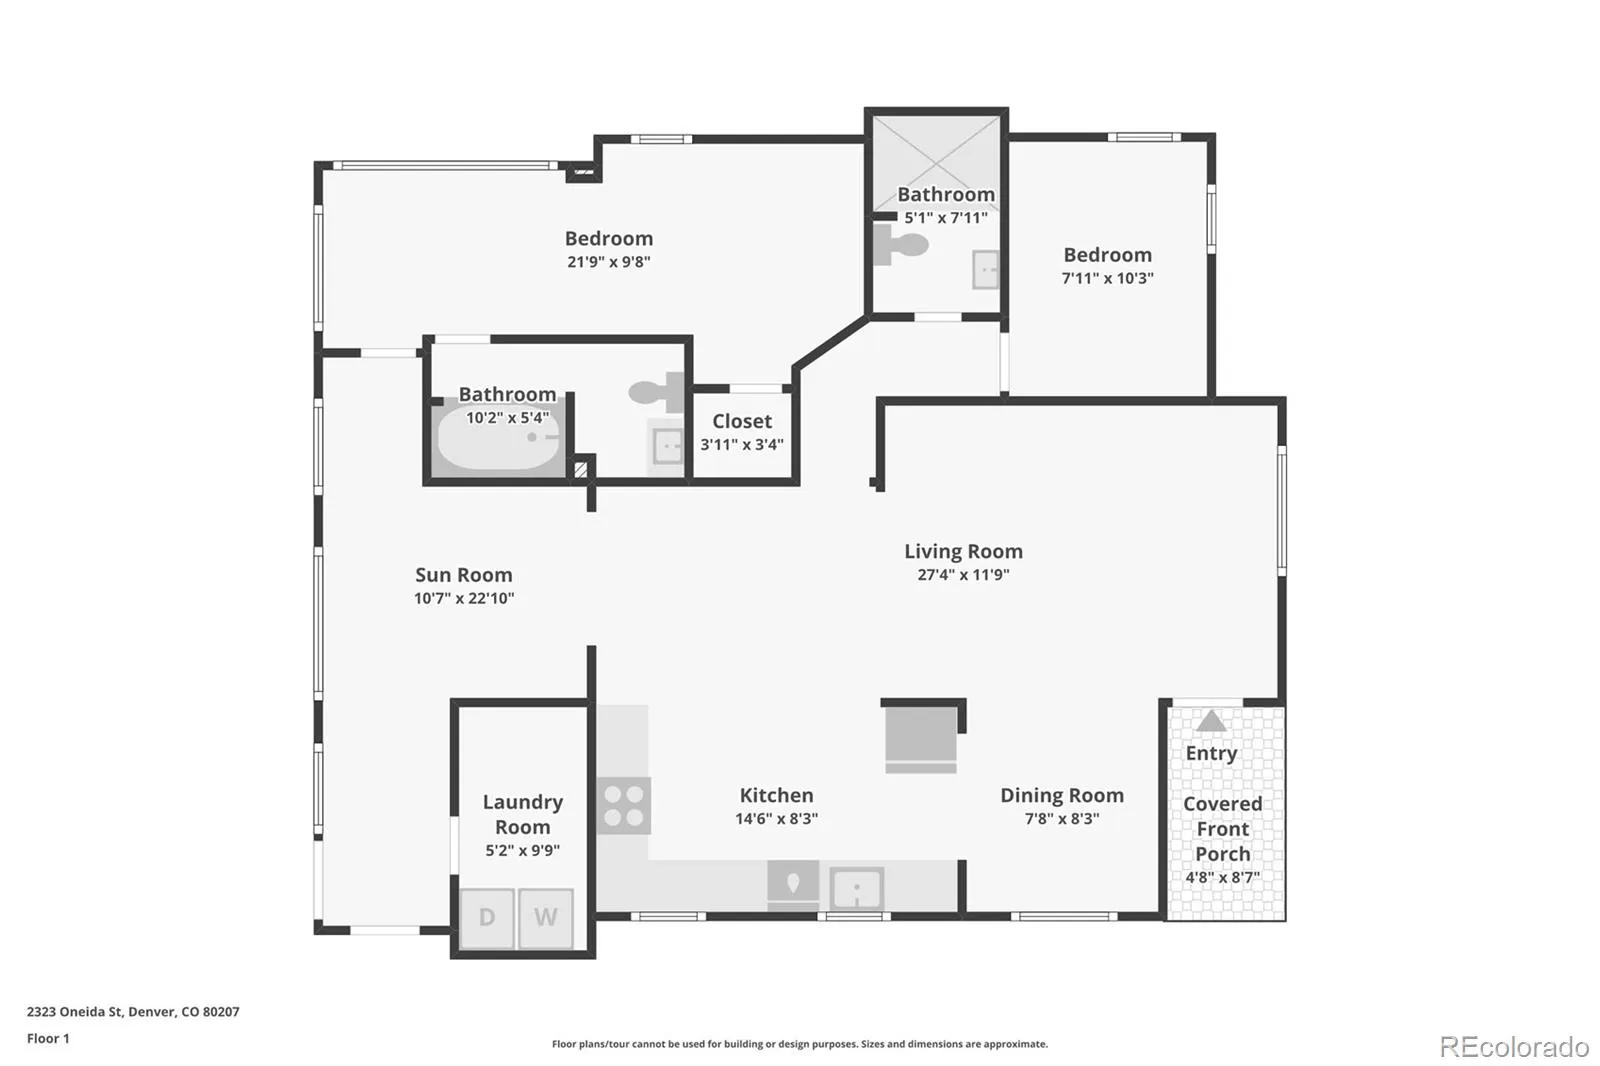
East-facing light fills the main living areas in the morning, while the sunroom off the kitchen catches the western sun in the afternoon — a room that begs for plants, a reading chair, or a quiet moment overlooking the backyard. The primary bedroom has its own en-suite bath; the second bedroom and additional full bath give you room for guests, a home office, or whatever this season of life calls for.
These improvements go beyond cosmetic updates. The big-ticket items are already done: new roof, new electrical panel, new attic insulation, new appliances. It’s the kind of house where you move in and start living, not renovating — while the design details (hexagon tile, custom lighting, layered global-inspired finishes) give it a personality most updated bungalows don’t have.
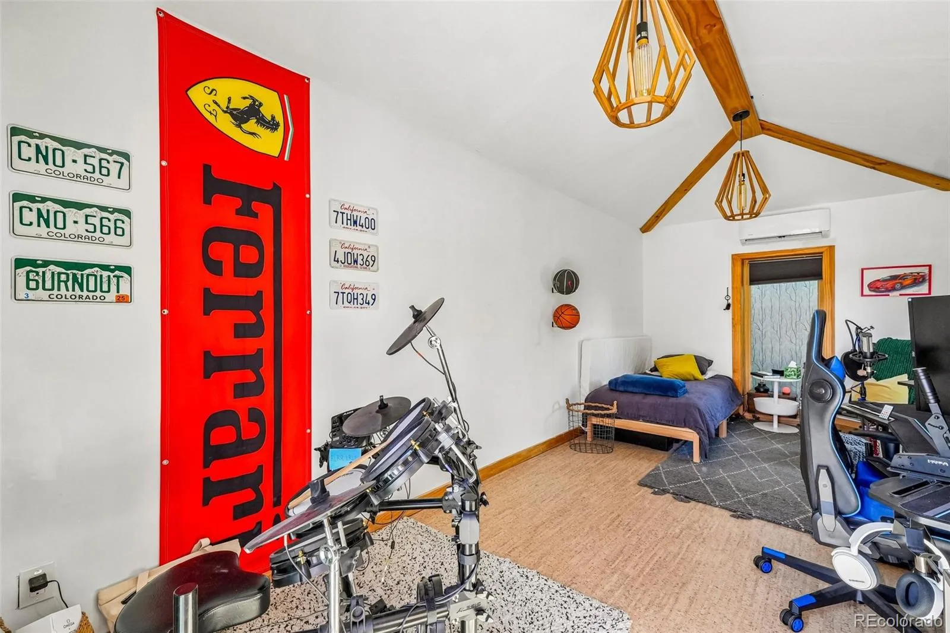
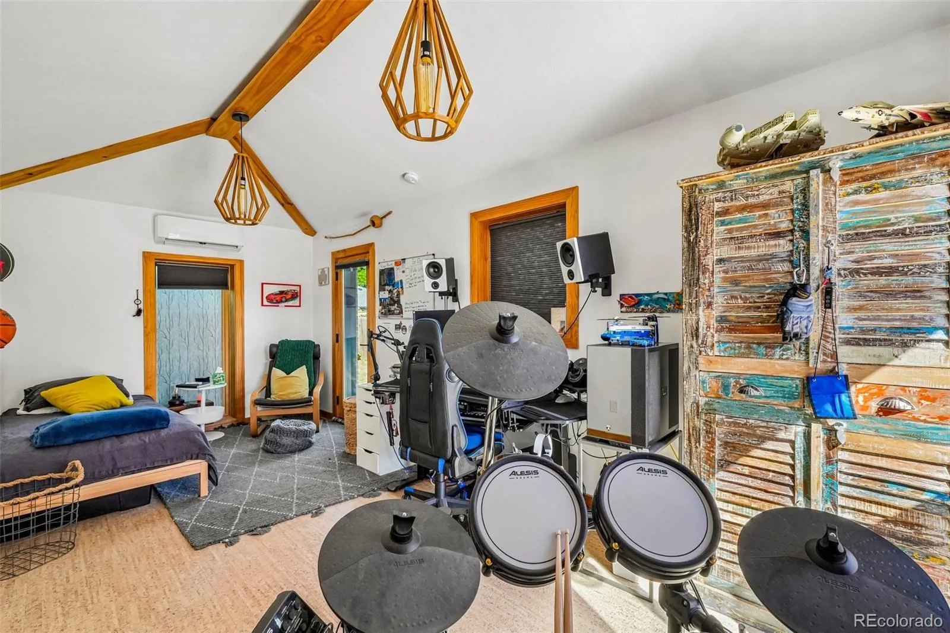
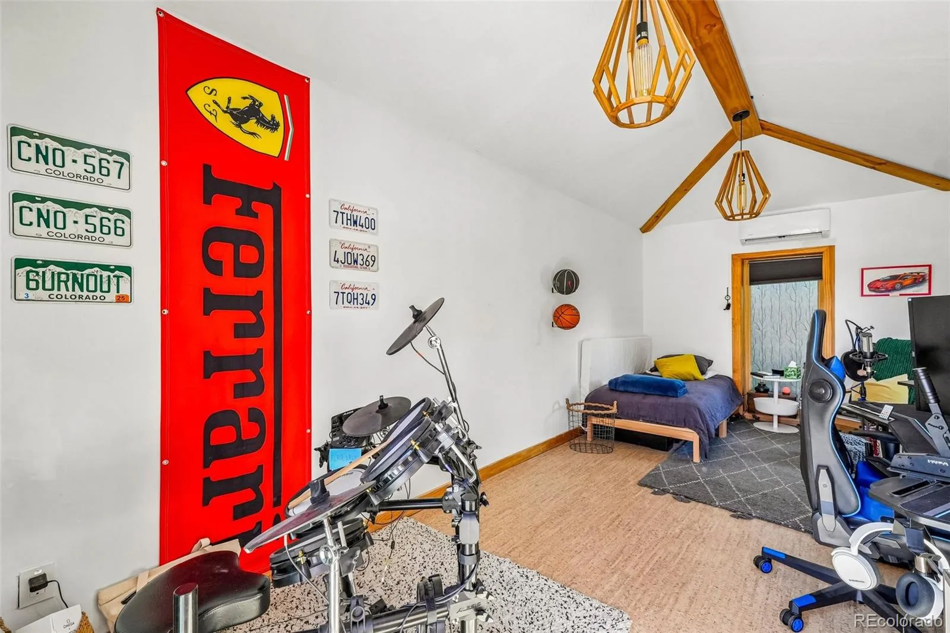
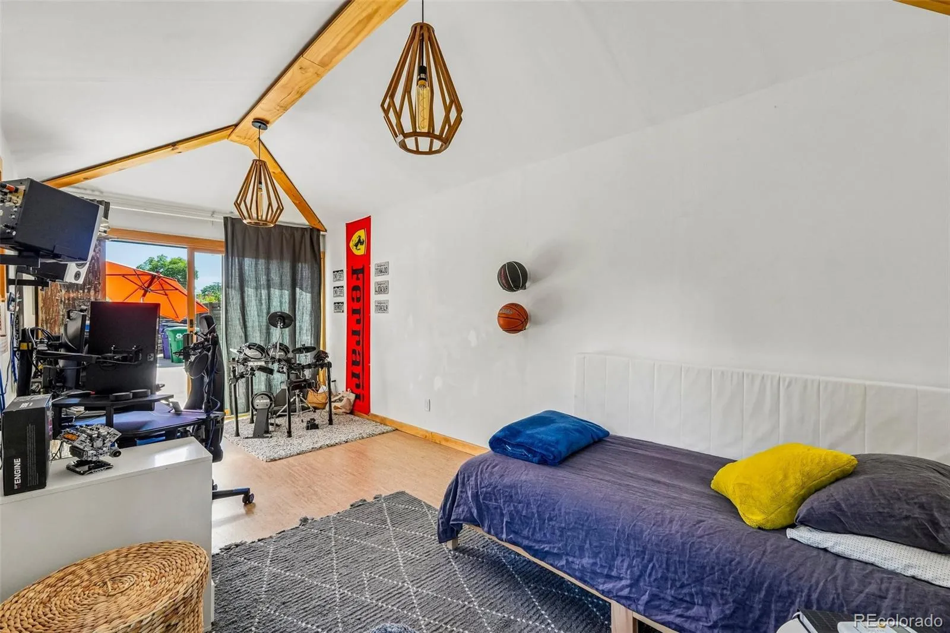
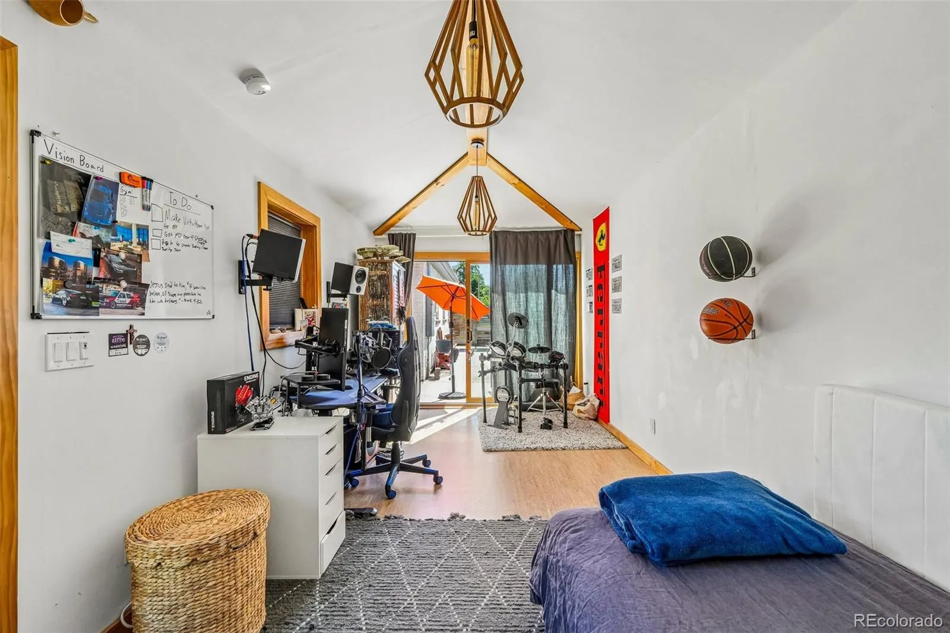
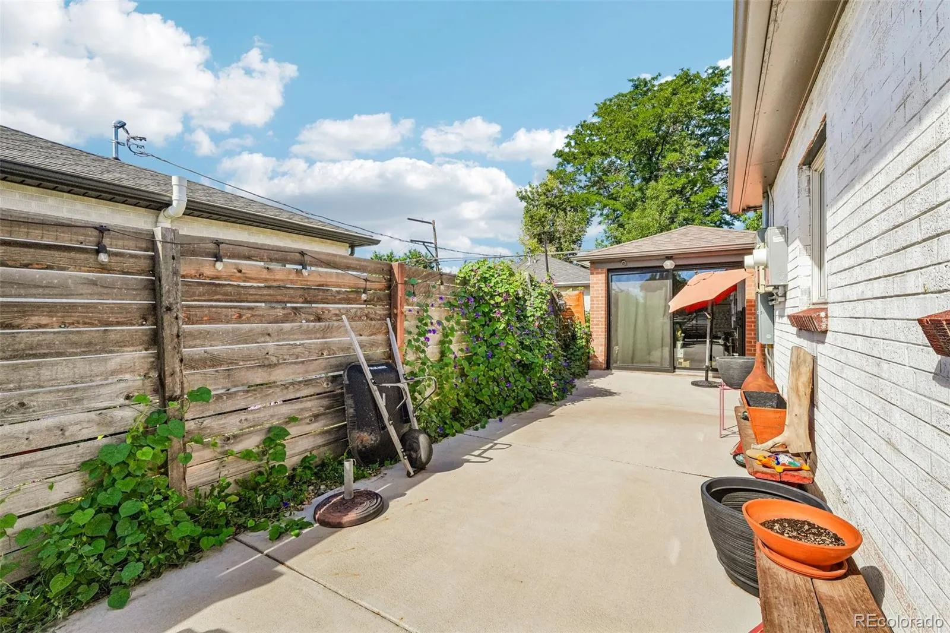
The former garage is now a finished, air-conditioned flex space with striking sliding glass doors where the garage door used to be — office, studio, gym, workshop, take your pick. A large shed in the backyard adds even more storage, and a gated driveway plus a separate gated parking spot mean off-street parking is never a scramble.
And then there’s the location: just steps from Oneida Park, the neighborhood plaza with restaurants, a coffee shop, and local shops. Quick access to downtown, I-70, light rail, and DIA. This is Park Hill at its best — and you’re right in the middle of it.
Chamberlins
2323 Oneida Street, Denver, CO 80207


- 1. 2026-08-30 (Start time: 2026-08-30T20:00:00Z - End time: 2026-08-30T22:00:00Z)
