Metro Denver Luxury Homes For Sale

Property Description

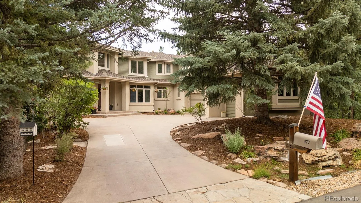
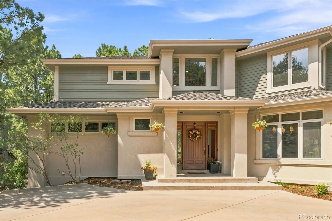
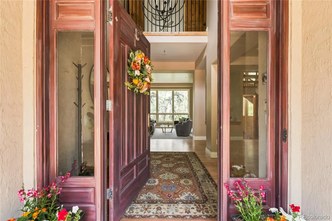
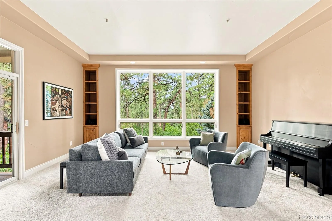
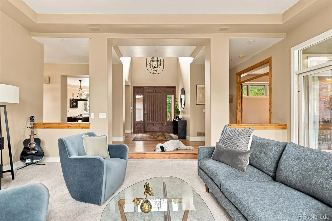
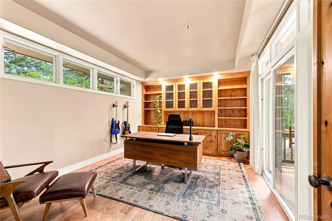
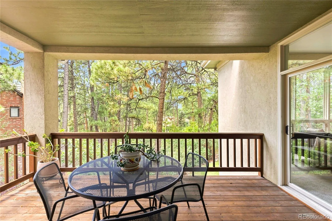
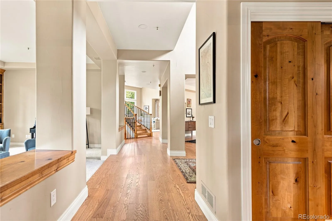
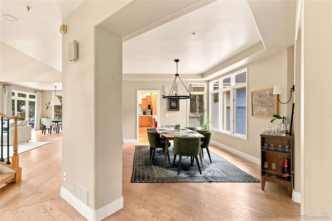
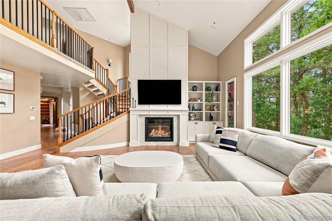
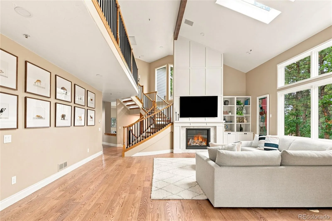
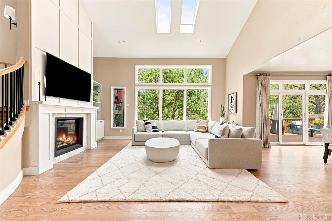

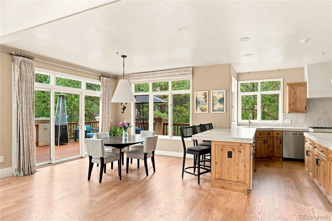
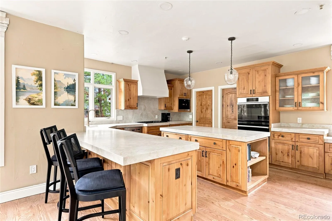
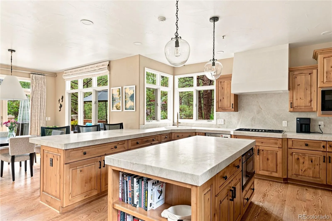
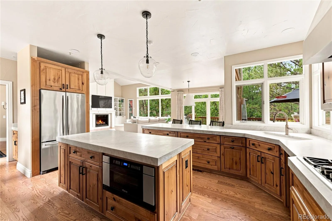
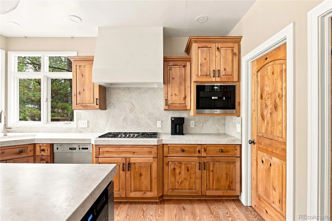
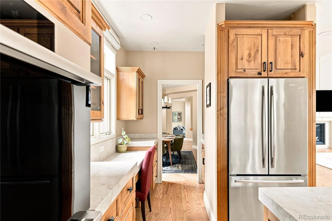
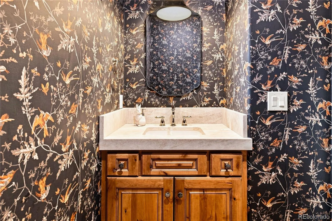
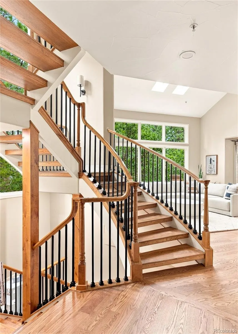

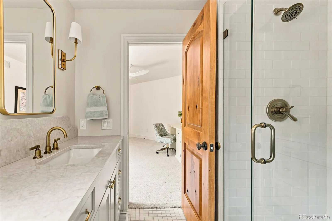
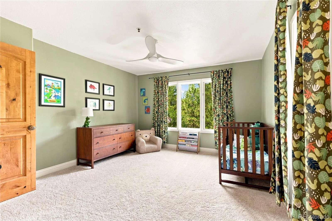
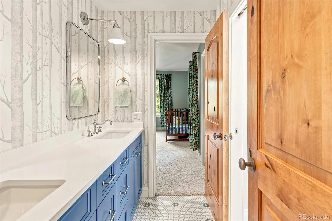
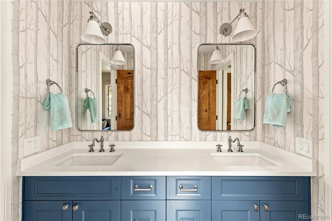
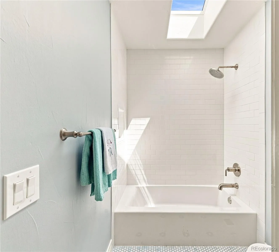
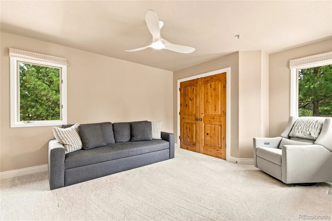
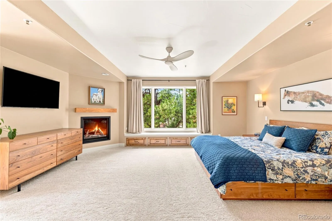
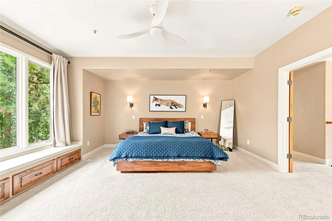
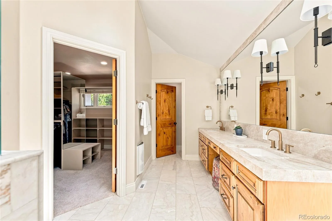
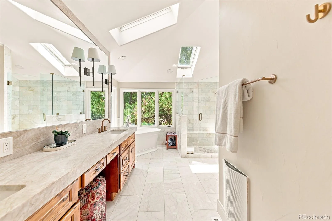
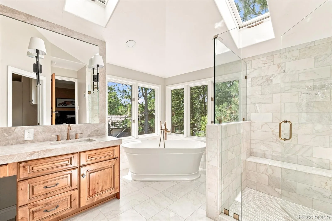
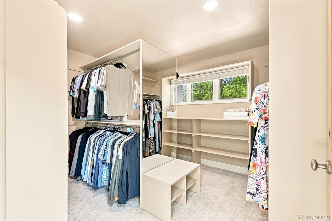
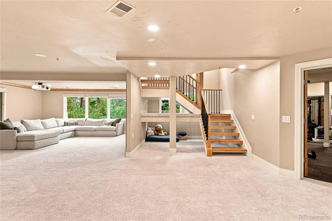
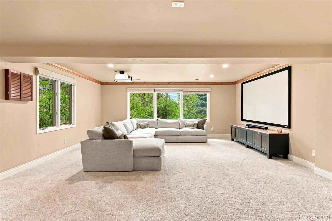
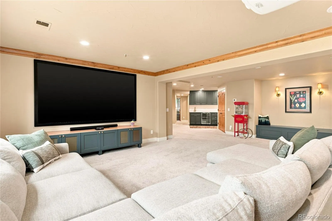
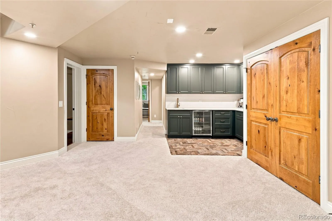
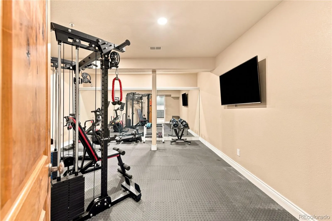
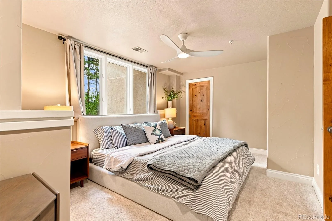
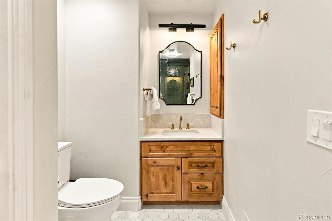
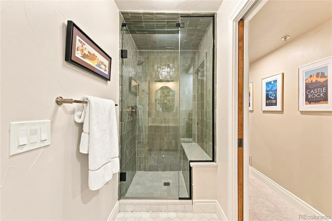
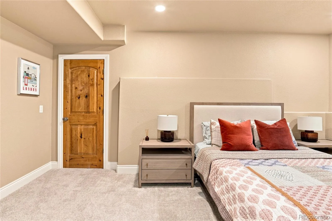
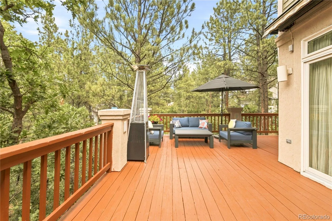
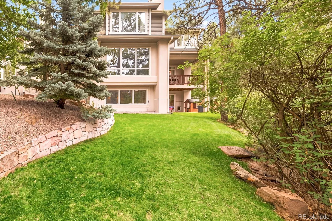
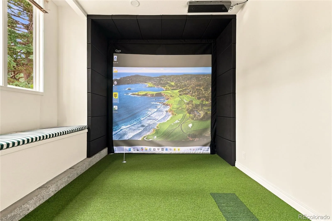
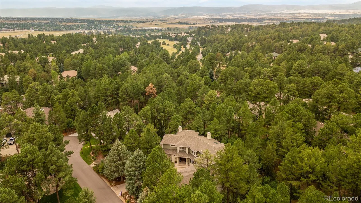
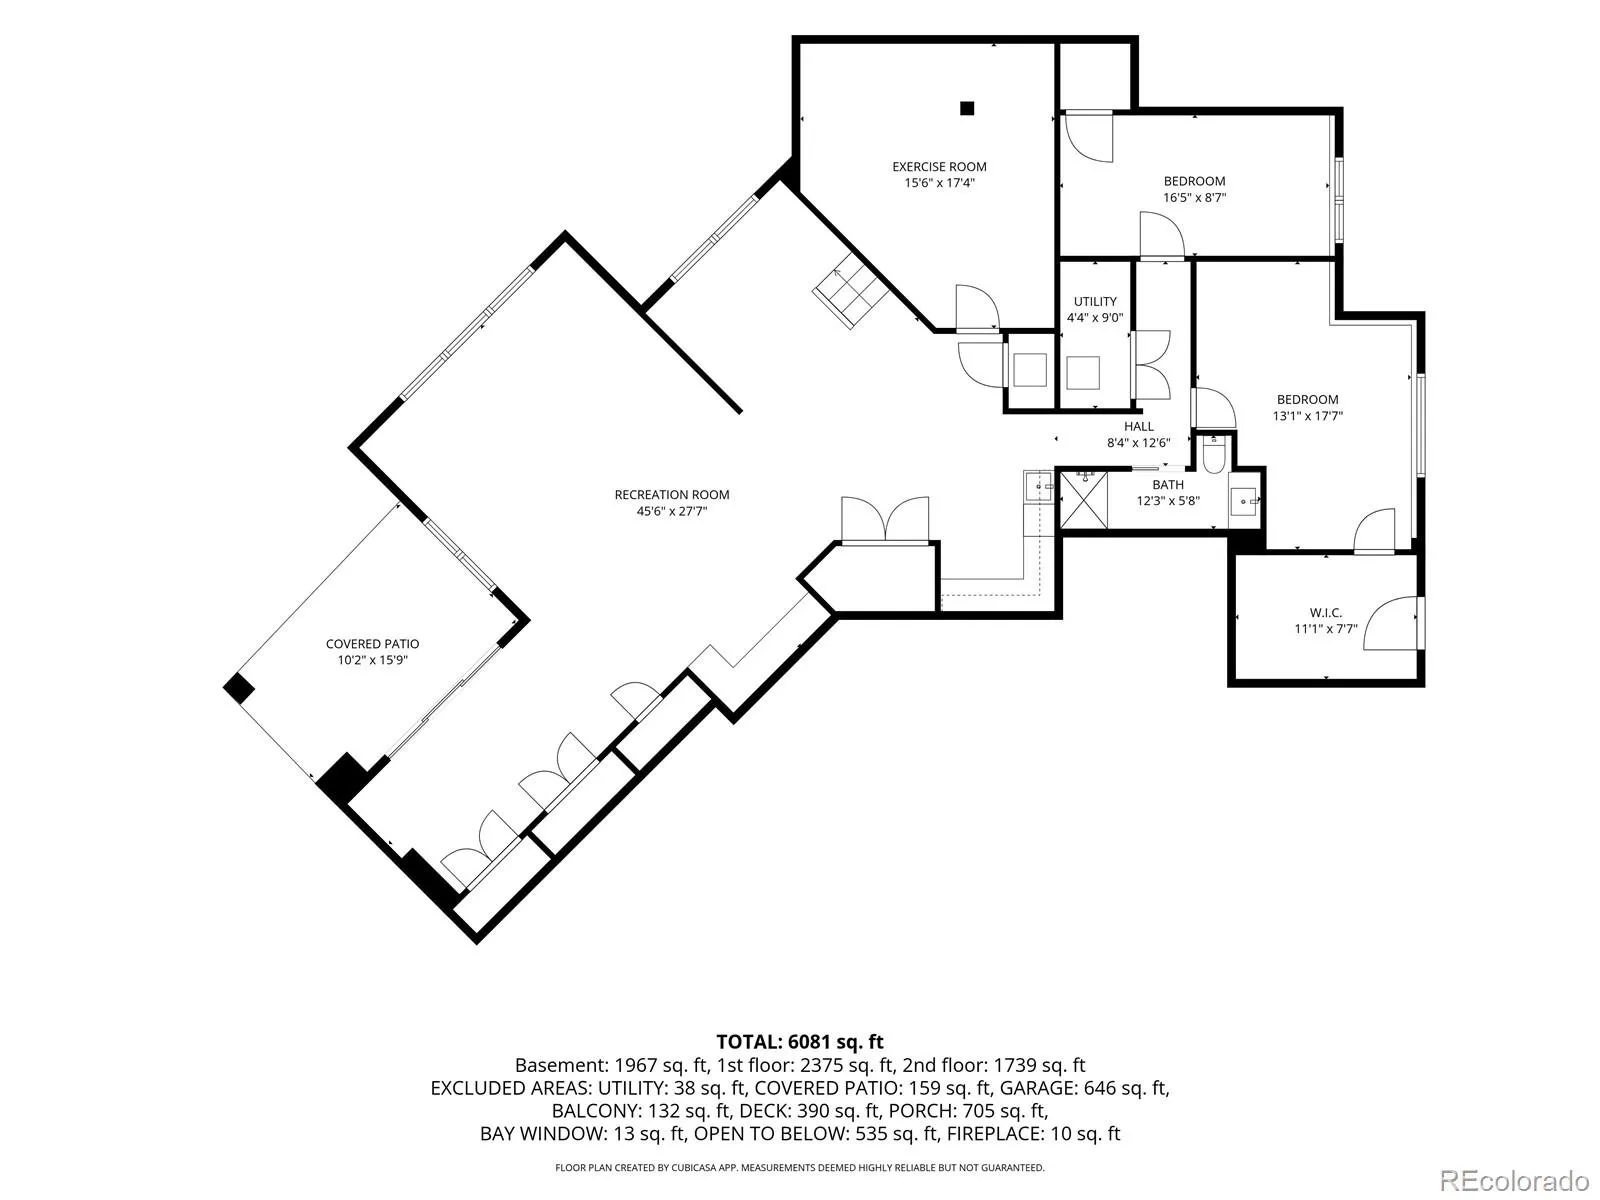
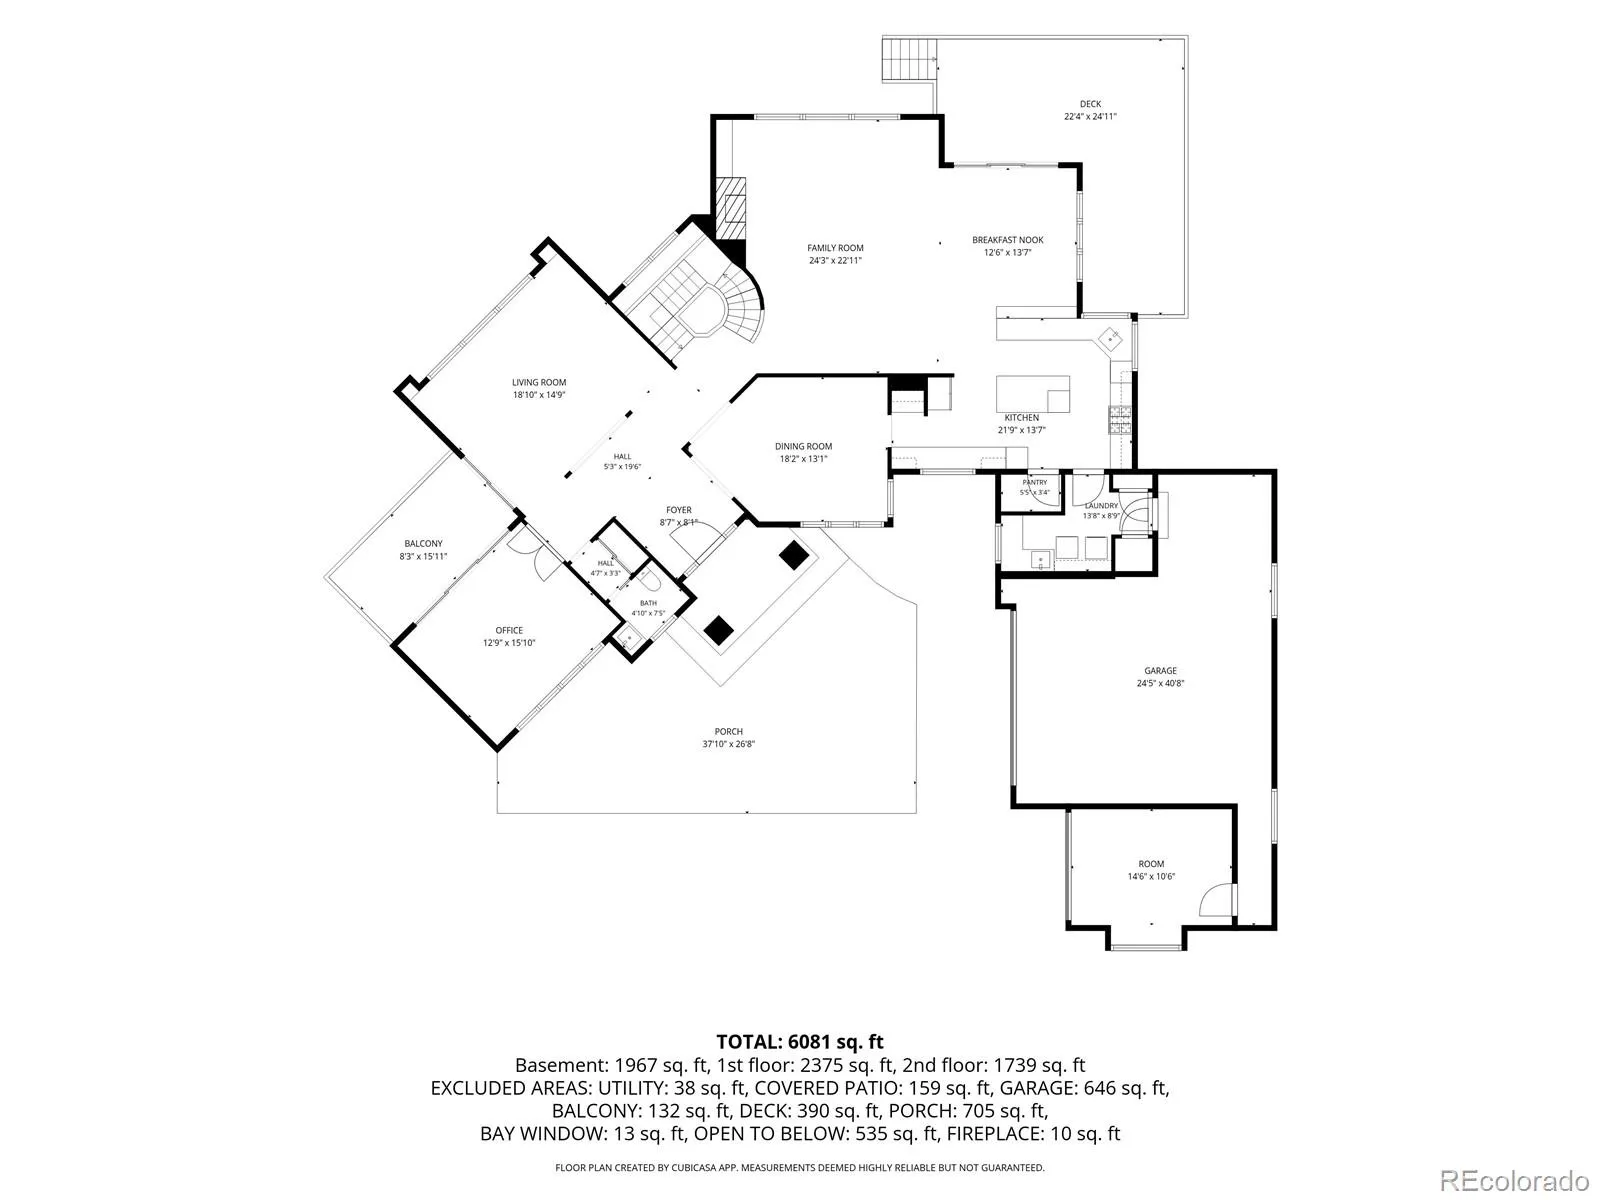
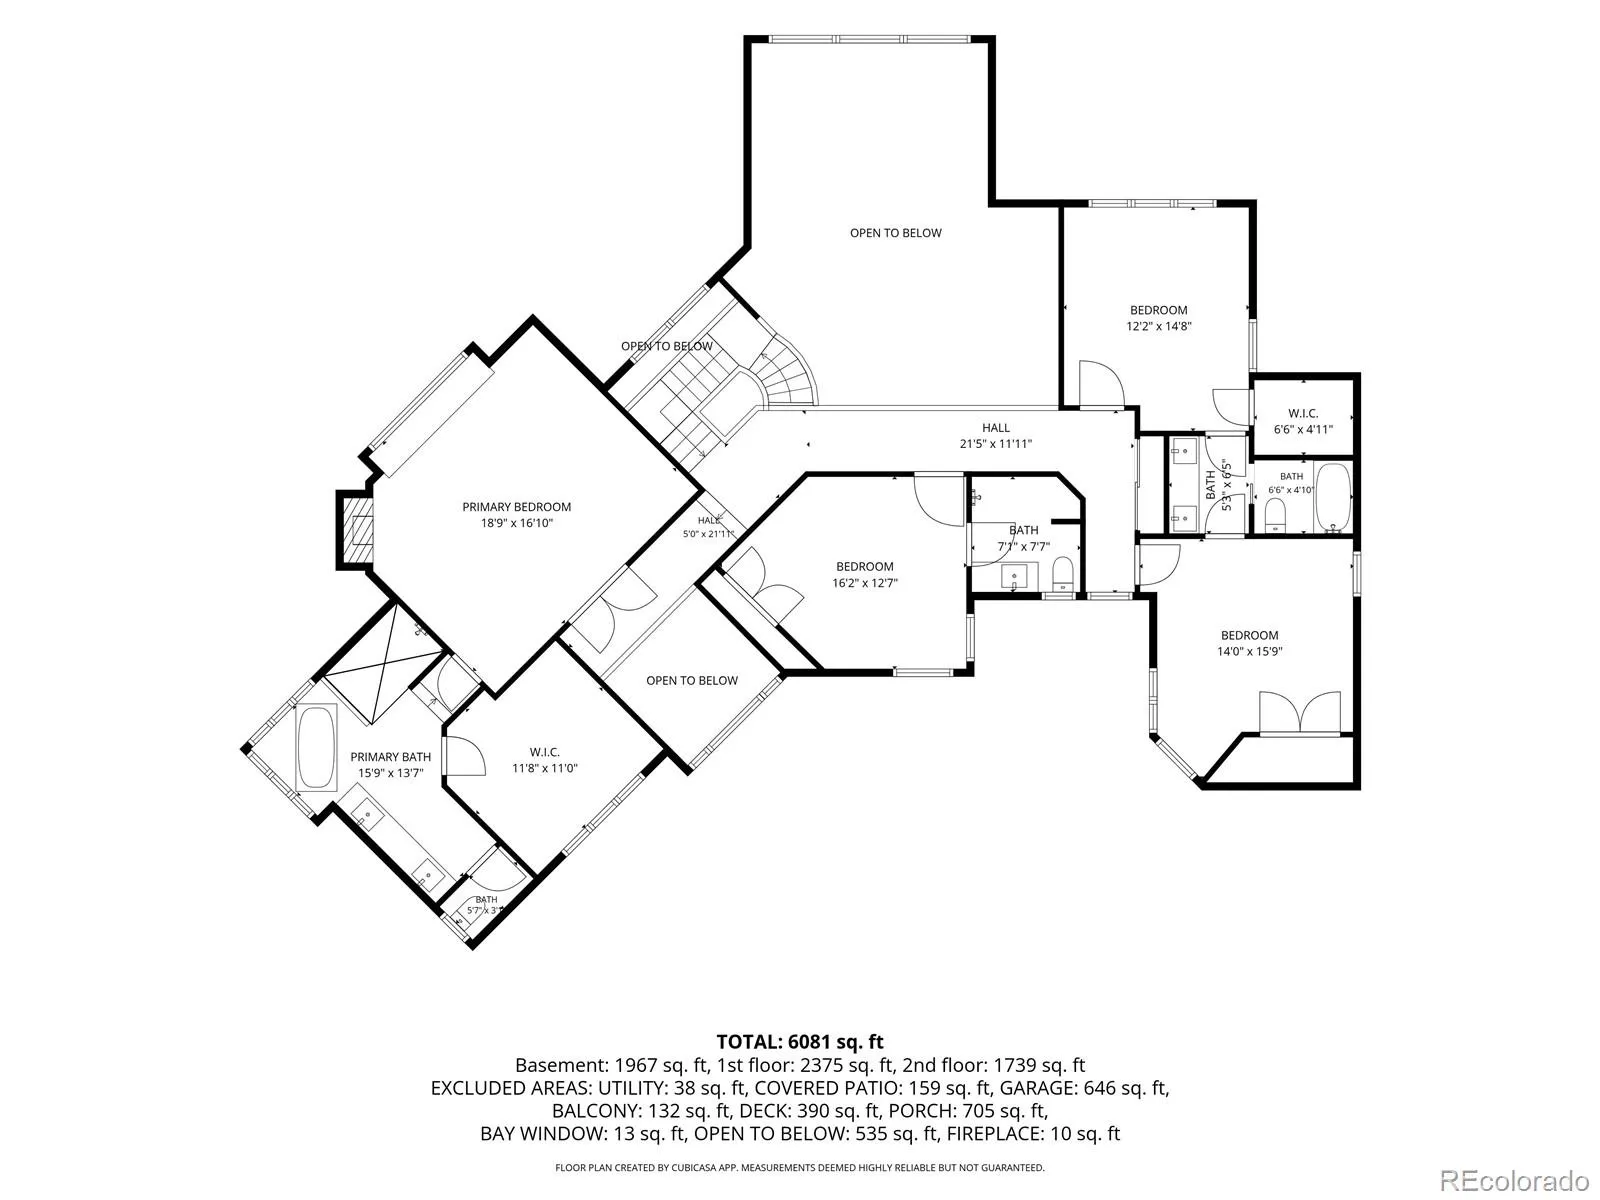
This is not simply an updated home. It has been extensively reimagined, with nearly every living space transformed. The kitchen, family room fireplace, primary suite, bathrooms, flooring, lighting, lower-level wet bar and media spaces have all been dramatically renewed. Set on a quiet cul-de-sac among mature pines on a large wooded lot in Castle Pines Village, the home offers the rare feeling of living in a private forest within a gated community. The functional floor plan balances connection and privacy. The open kitchen, breakfast area and two-story family room flow effortlessly together, while the formal living room and dedicated office provide quiet places to recharge. Walls of windows fill the home with natural light and frame a canopy of trees that becomes a snow-globe scene in winter. The transformed kitchen features expansive countertops, warm cabinetry, generous storage and multiple gathering spaces. Even time at the kitchen sink feels special, with hummingbirds visiting the feeders just outside. The family room fireplace is now a clean architectural focal point surrounded by soaring windows and treetop views. Upstairs, the spacious primary suite offers a fireplace, built-in window storage, custom walk-in closet and peaceful wooded views. Its spa-like bathroom features a freestanding soaking tub, expansive glass shower, skylights and beautiful stonework. Additional bedrooms and remodeled bathrooms include a stylish Jack-and-Jill bath. The walkout lower level is ready for movie nights, game days and memorable gatherings with an oversized screen, renovated wet bar, recreation space, gym and guest accommodations. A private golf simulator allows for year-round play.
Outdoor spaces include an expansive deck and a private covered deck off the office. Community amenities include pools, fitness facilities, tennis and pickleball courts, trails and open space, with private golf opportunities nearby.

Features
: Forced Air
: Central Air
: Finished, Walk-Out Access
: None
: Yes
: Smoke Detector(s)
: Deck
: 3
: Cooktop, Dryer, Dishwasher, Disposal, Microwave, Refrigerator, Washer, Double Oven
: Mountain Contemporary
: Pool, Playground, Park, Tennis Court(s), Trail(s), Fitness Center, Gated, Pond Seasonal, Spa/Hot Tub
: Composition
: Community Sewer
Address Map
CO
Douglas
Castle Rock
80108
Silbrico
477
Way
W105° 6' 60''
N39° 25' 48.4''
Additional Information
$455
Monthly
: Maintenance Grounds, Snow Removal, Trash, Reserves, Road Maintenance, Security
: Frame
Southeast
From I-25 S, take Exit 187 for Happy Canyon Road. Turn right onto E Happy Canyon Road. At the first roundabout, take the second exit to continue on E Happy Canyon Road. At the next roundabout, turn left onto Castle Pines Drive S and proceed to the gated entrance. Visitors must present a valid photo ID at the gatehouse for entry. Once through the gate, turn left onto Argosy Way, right onto Lorraway Drive, then right onto Silbrico Way. The home will be on the right.
Buffalo Ridge
: Balcony, Lighting, Private Yard
2
: Carpet, Tile, Wood
3
Rock Canyon
: High Ceilings, Open Floorplan, Eat-in Kitchen, Wet Bar, Entrance Foyer, Stone Counters, Primary Suite, Five Piece Bath, Walk-In Closet(s)
Yes
Yes
Cash, Conventional, FHA, VA Loan
: Many Trees, Cul-De-Sac
Rocky Heights
Slifer Smith and Frampton Real Estate
R0341701
: None
: House
Castle Pines Village
$12,849
2025
: Cable Available, Phone Available, Electricity Connected
: Skylight(s)
PDU
08/27/2026
6056
Active
Yes
1
Douglas RE-1
Douglas RE-1
Douglas RE-1
08/27/2026
08/27/2026
Public
: Two

Castle Pines Village

477 Silbrico Way, Castle Rock, CO 80108

6 Bedrooms
5 Total Baths
5,949 Square Feet
$1,900,000
Listing ID #2151623
Basic Details
Property Type : Residential
Listing Type : For Sale
Listing ID : 2151623
Price : $1,900,000
Bedrooms : 6
Rooms : 17
Total Baths : 5
Full Bathrooms : 2
3/4 Bathrooms : 2
1/2 Bathrooms : 1
Square Footage : 5,949 Square Feet
Year Built : 1992
Lot Area : 0.45 Acres
Lot Acres : 0.45
Property Sub Type : Single Family Residence
Status : Active
Originating System Name : REcolorado
Mortgage Calculator
$
$ %
years
%
$ %per year
$ %per year

$
Contact Agent
Open Dates
  • 1. 2026-08-30 (Start time: 2026-08-30T17:00:00Z - End time: 2026-08-30T20:00:00Z)

