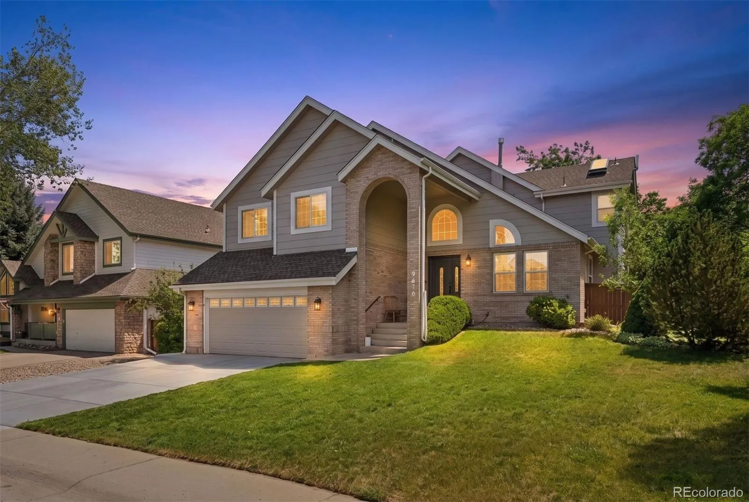
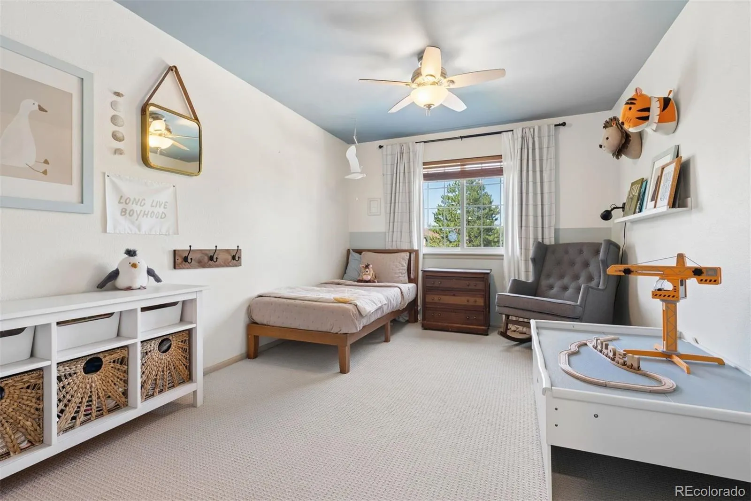
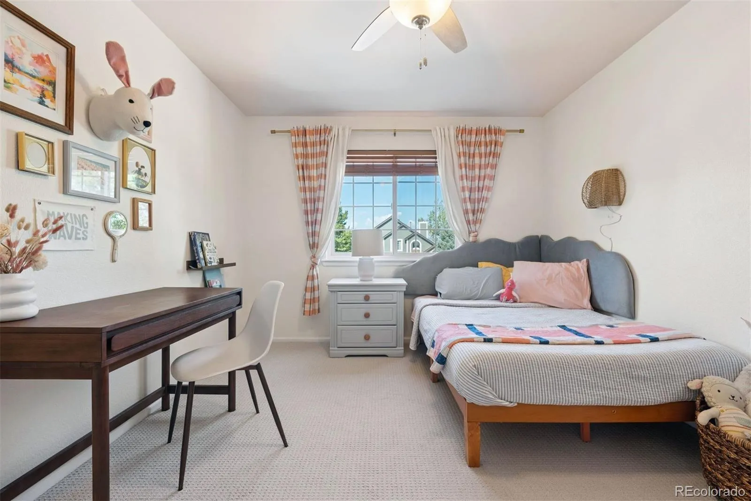
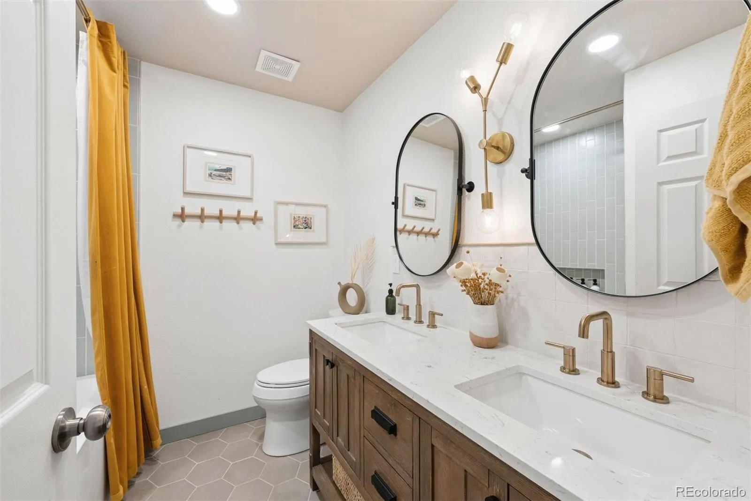
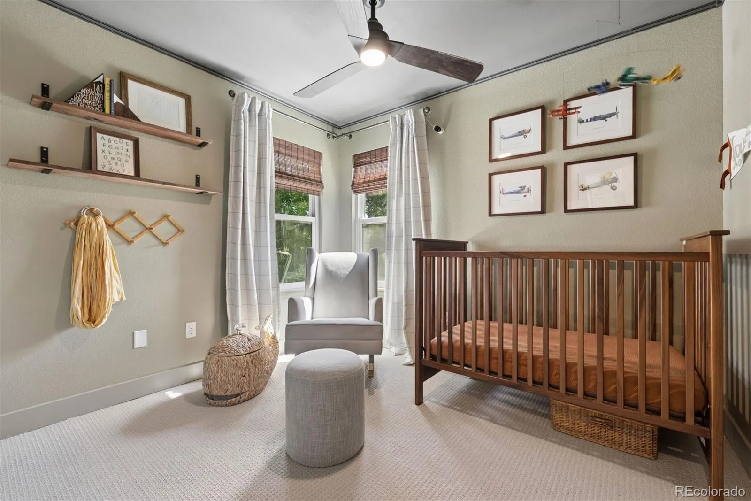
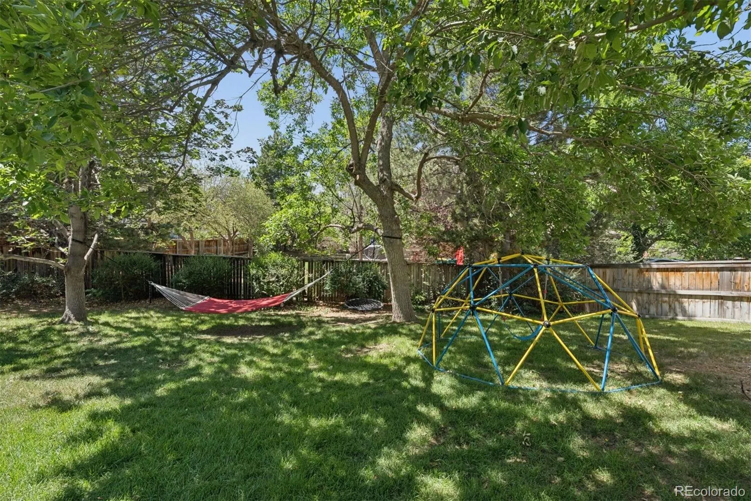
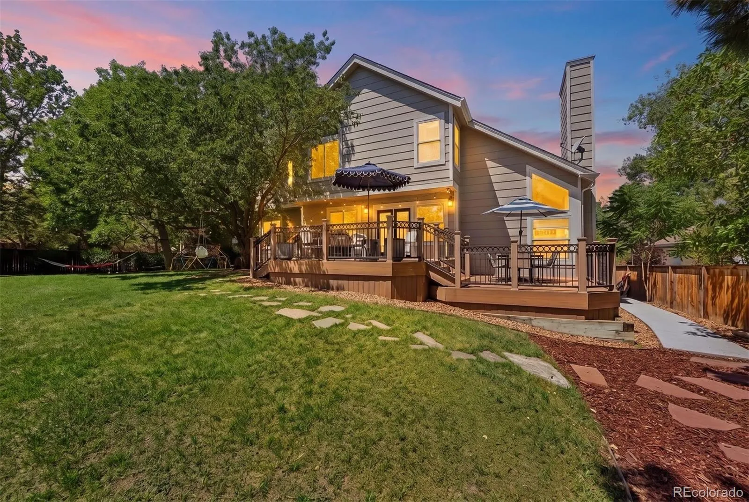
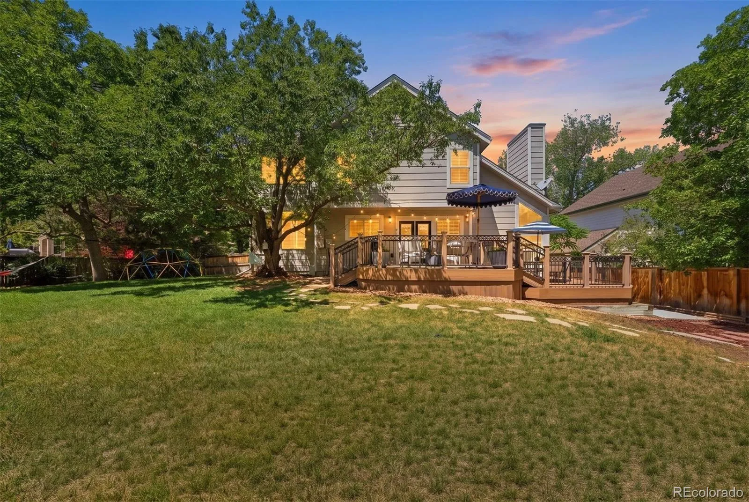
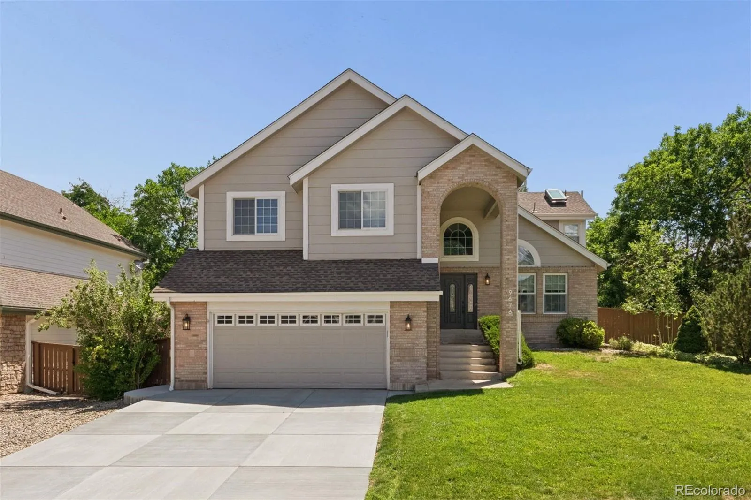
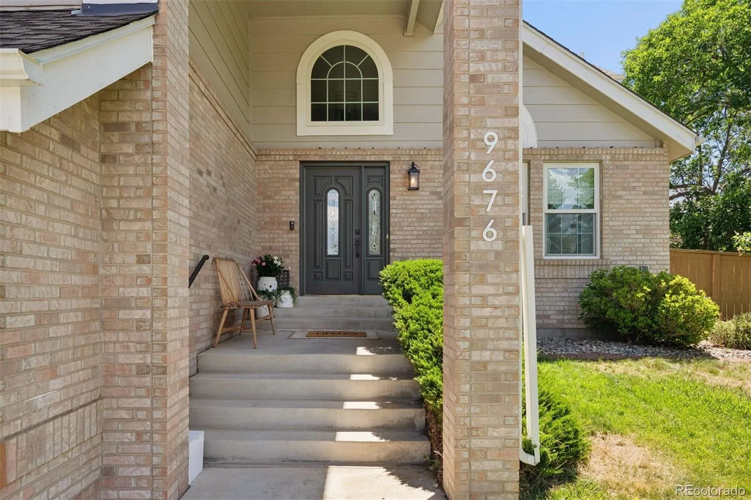
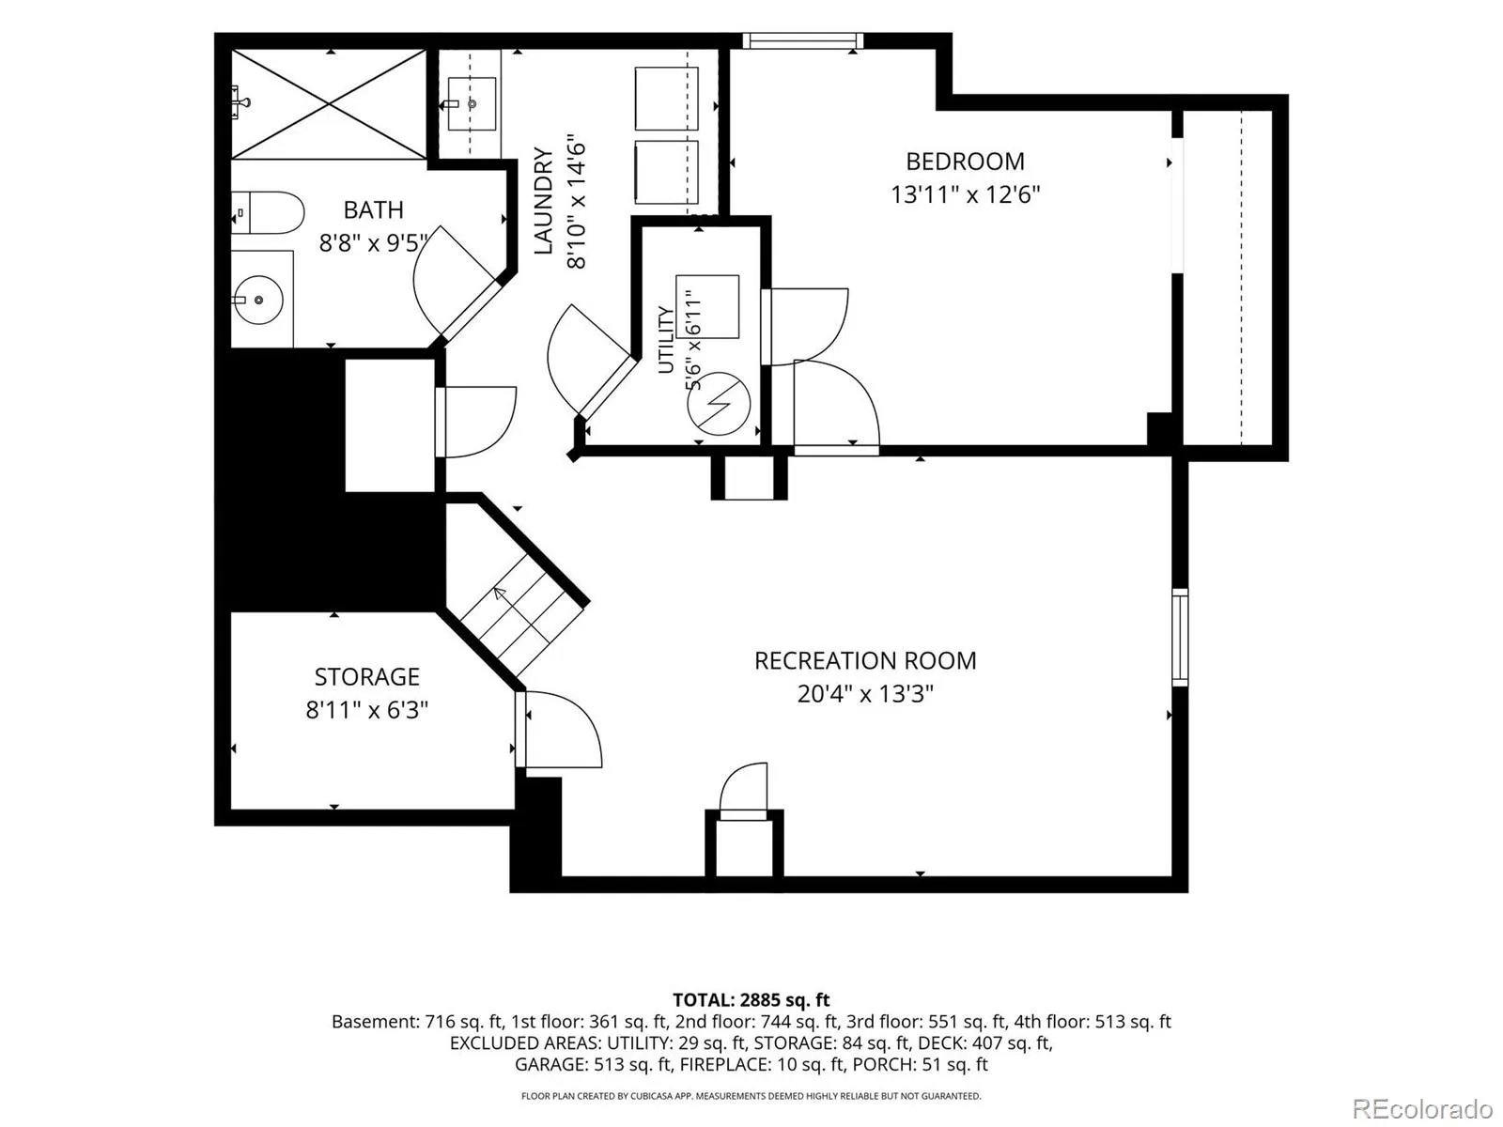
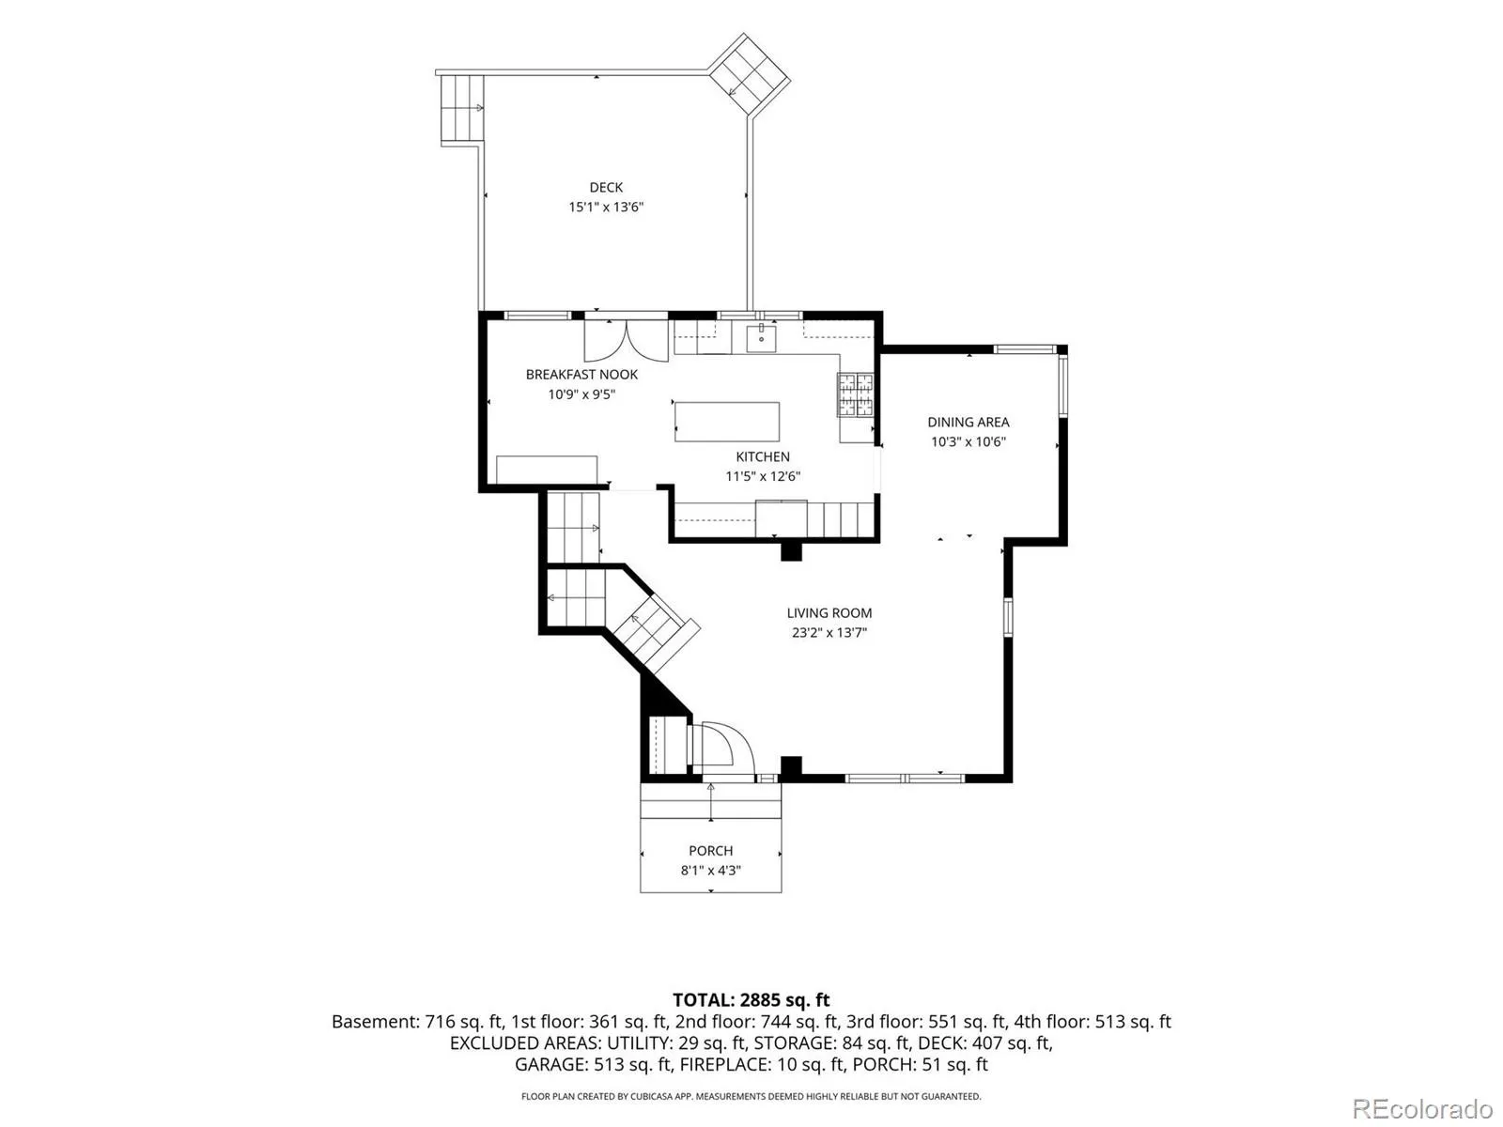
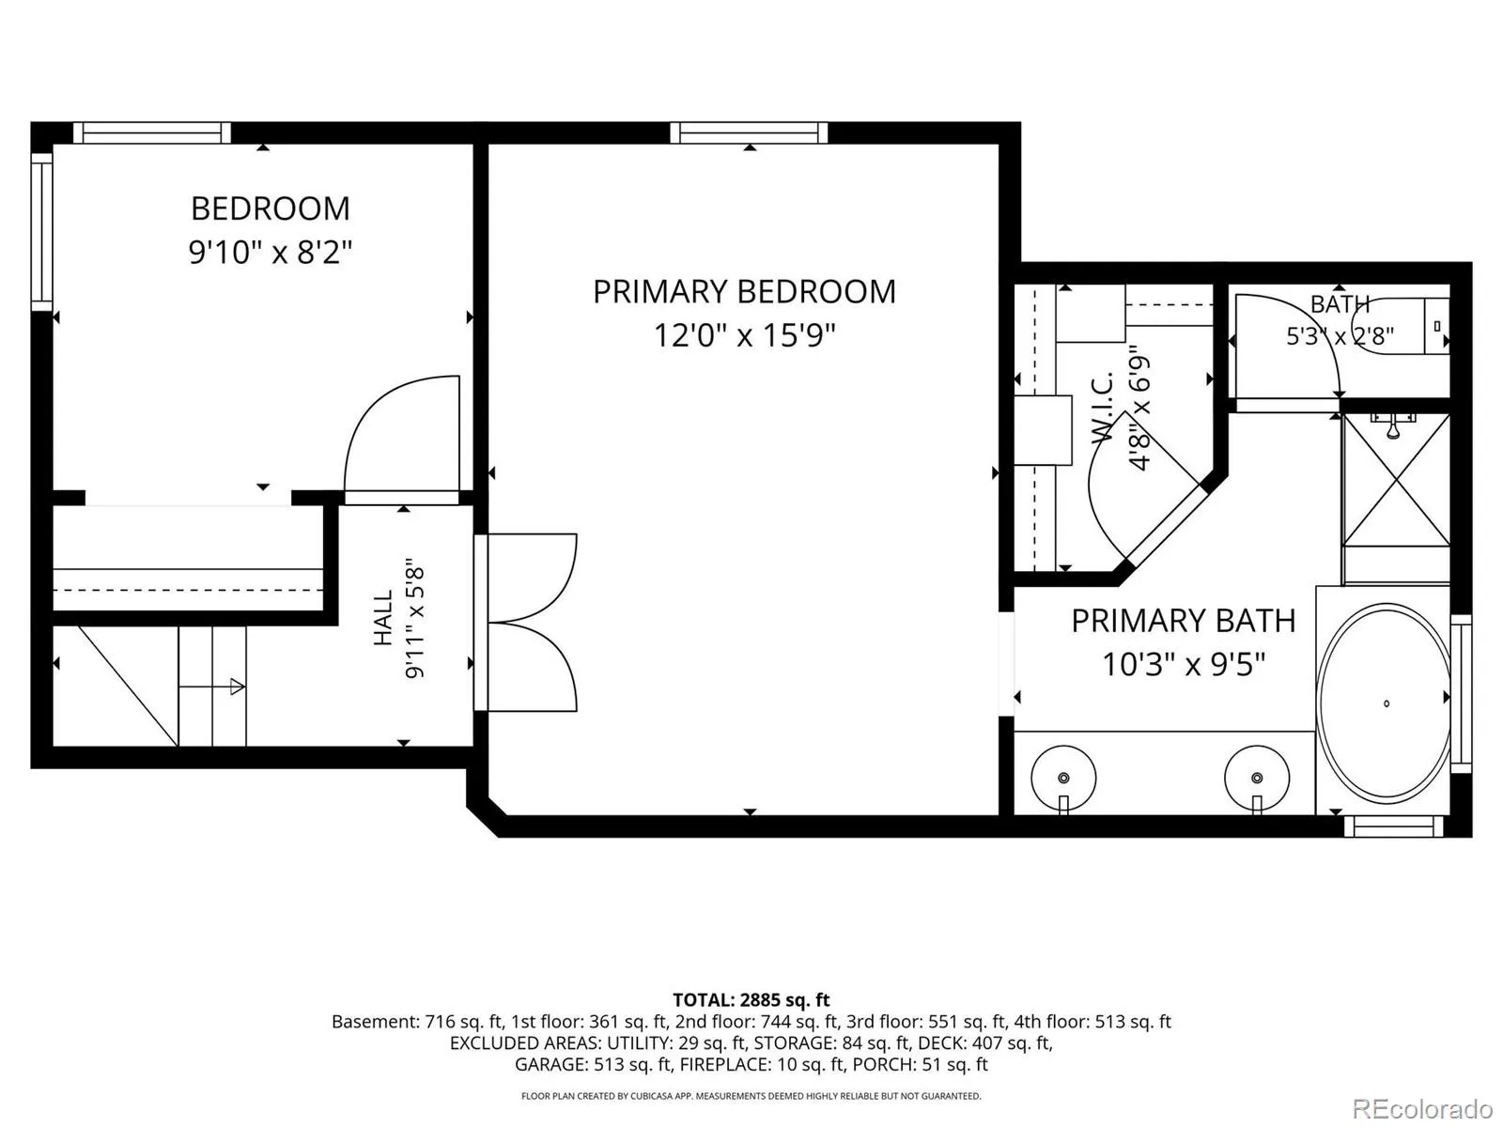
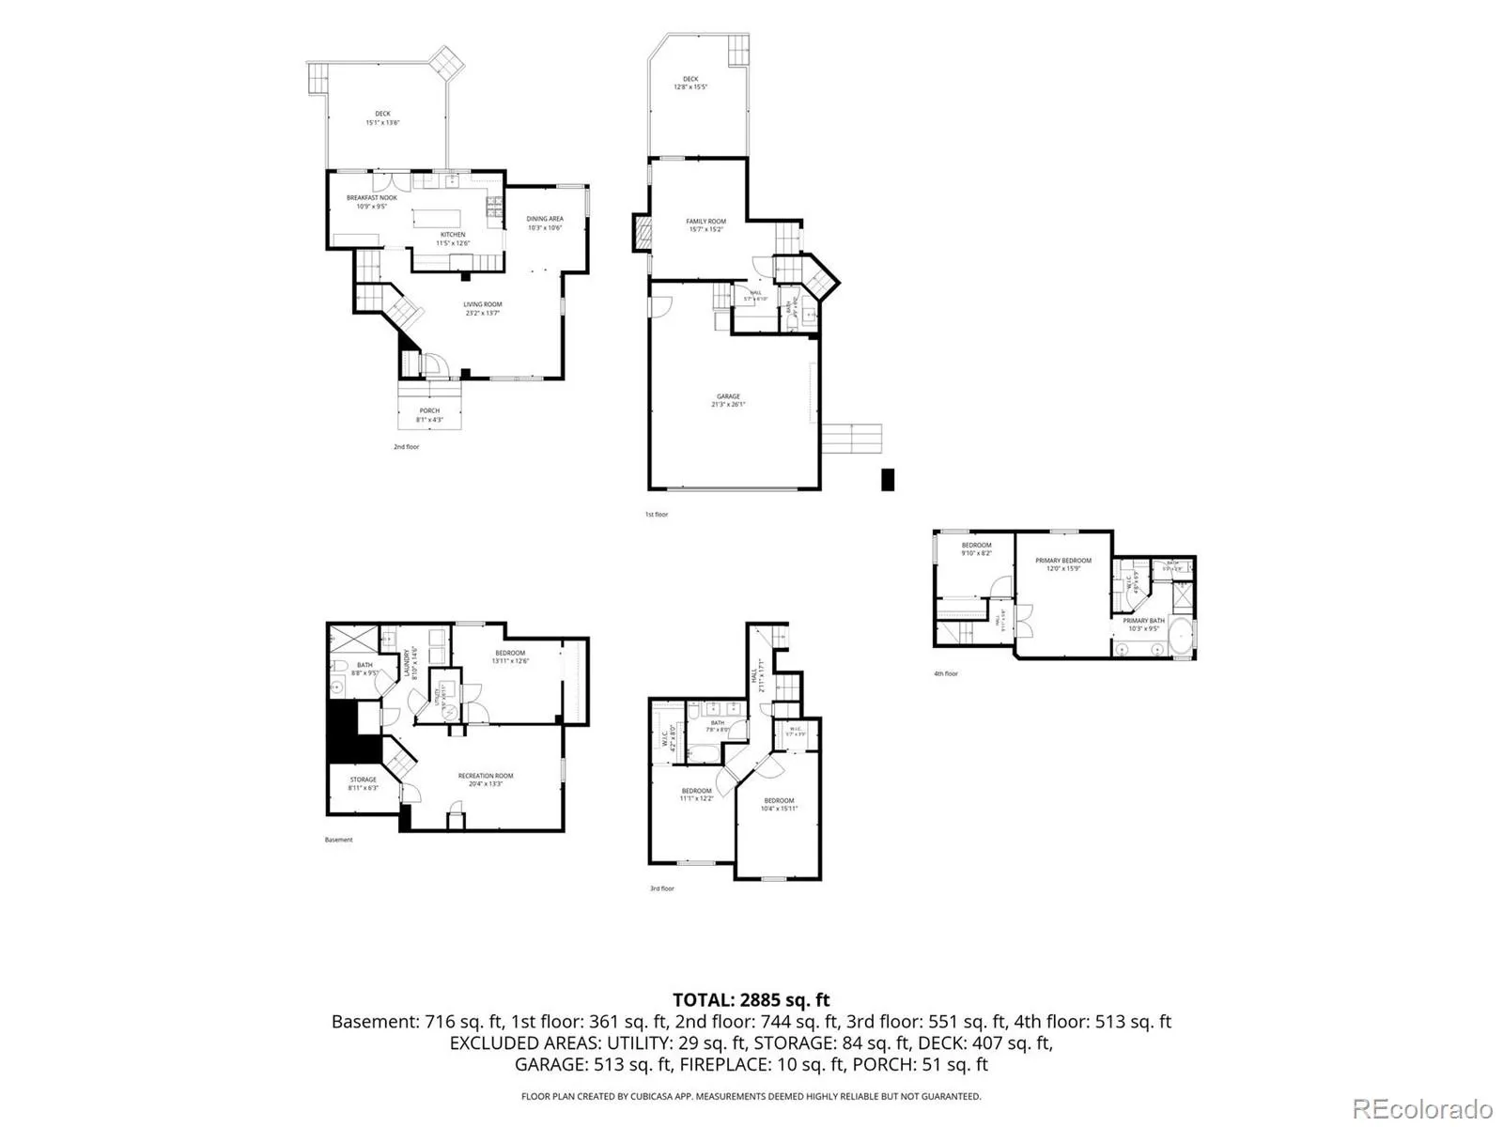
Rarely does a home combine the space, updates, and setting that today’s buyers are searching for. Perfectly positioned on a quiet cul-de-sac in the heart of Highlands Ranch, this thoughtfully updated five-bedroom home sits on an expansive near quarter-acre homesite surrounded by mature trees, offering both privacy and room to grow.
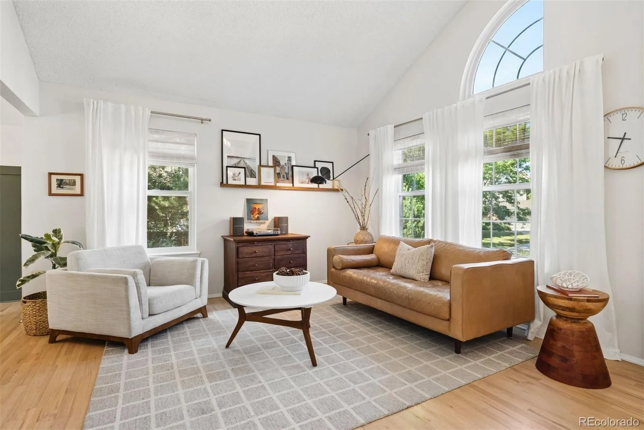
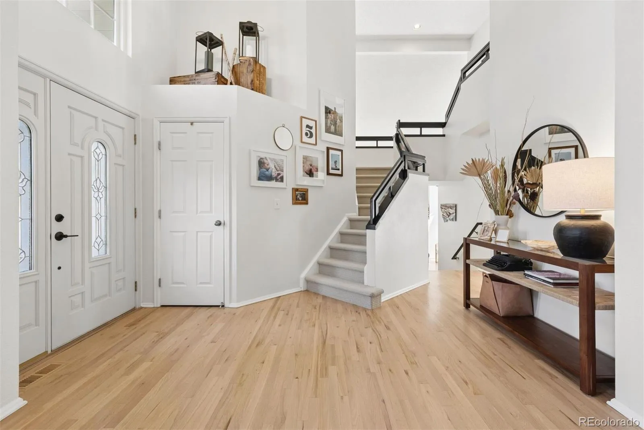
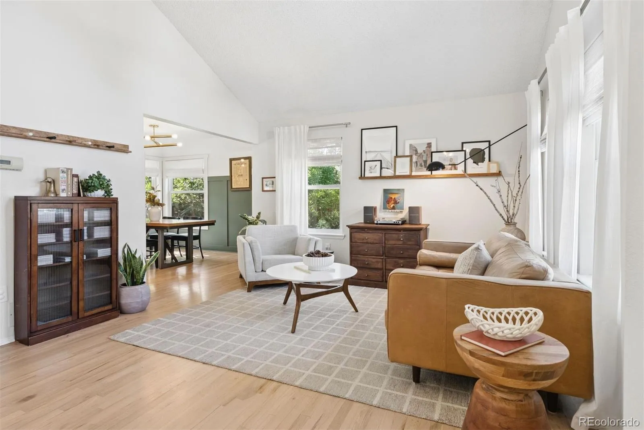
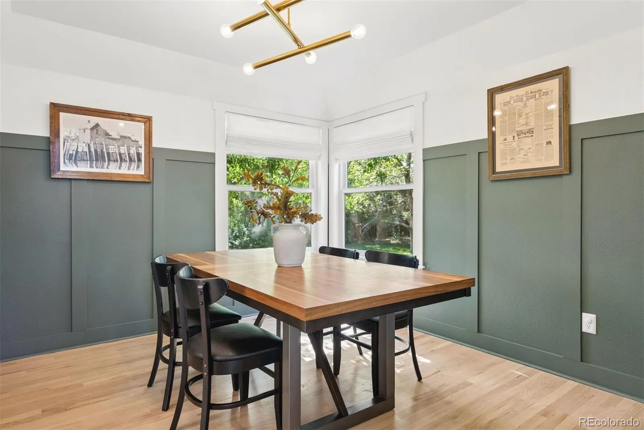
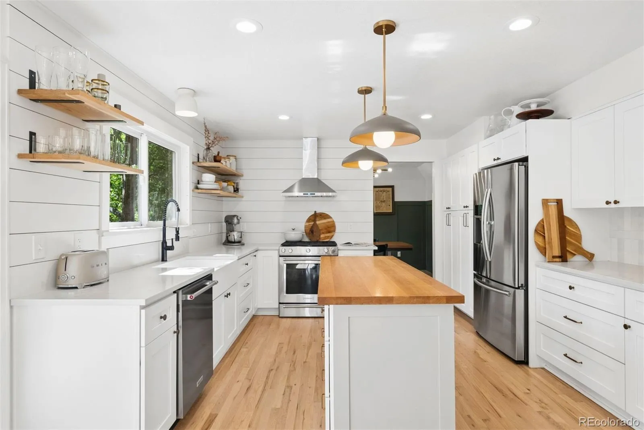
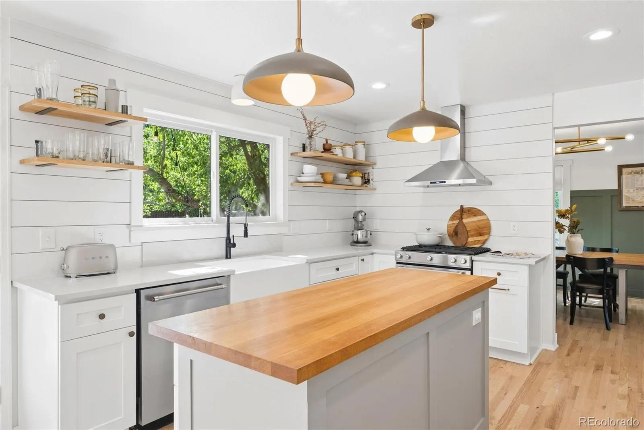
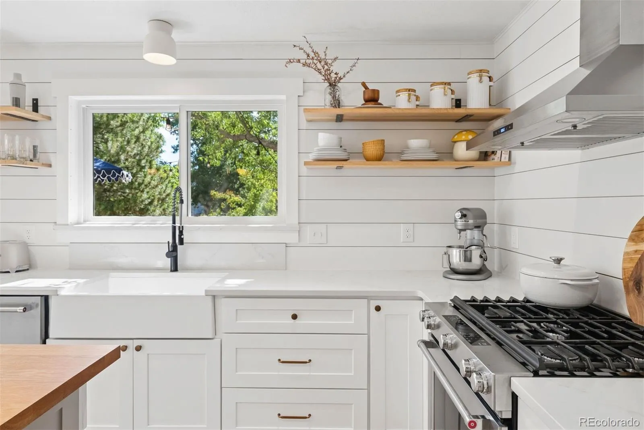
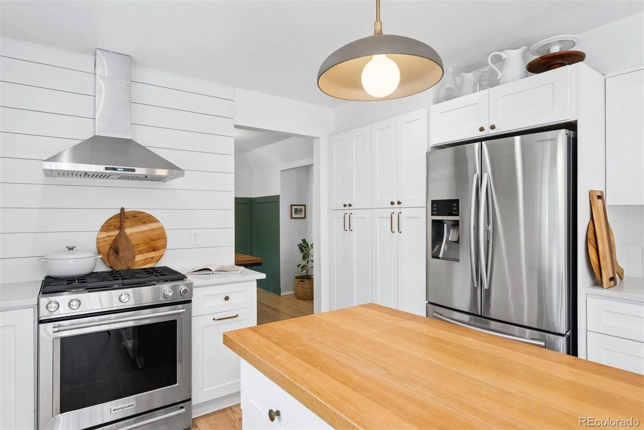
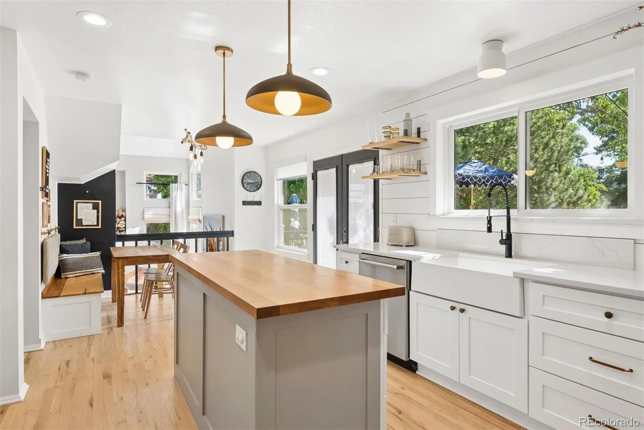
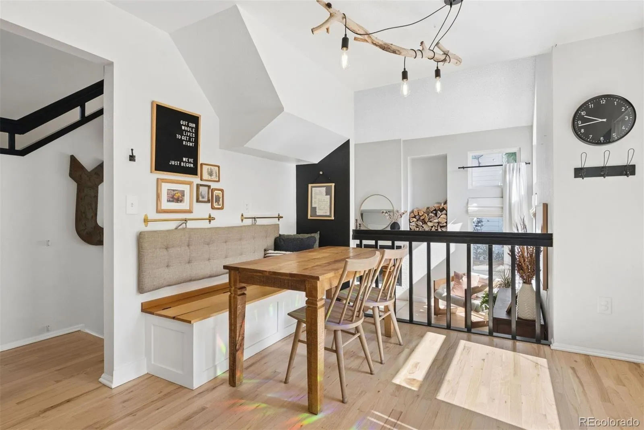
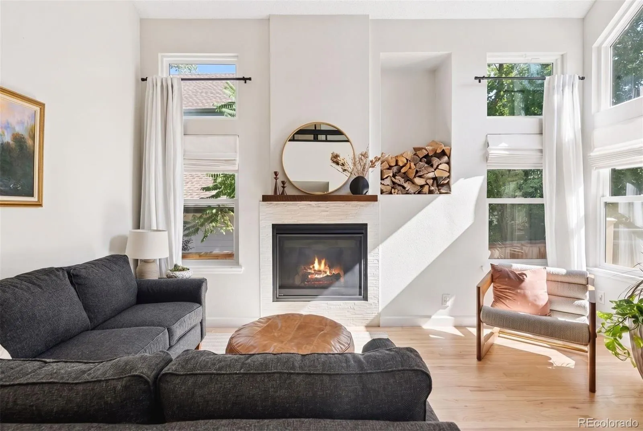
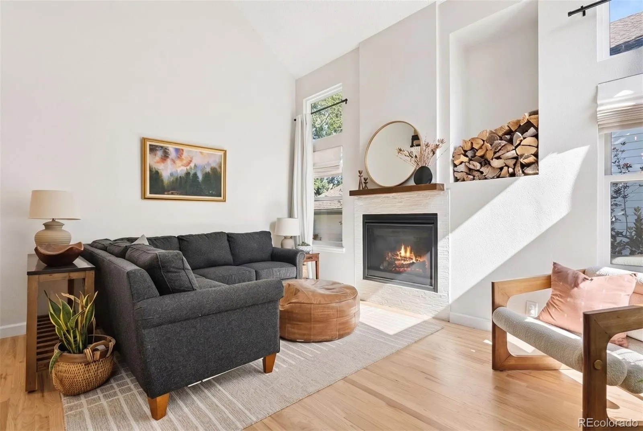
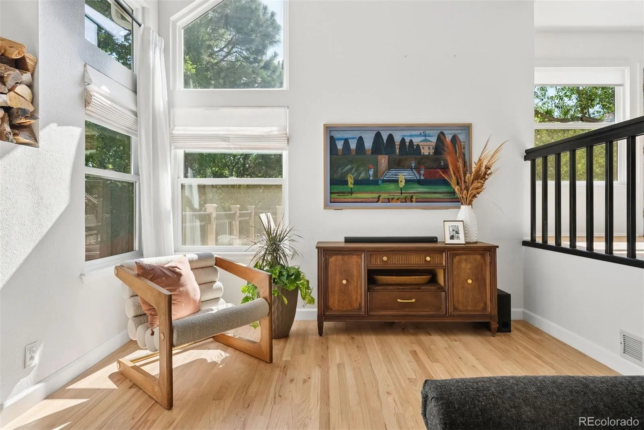
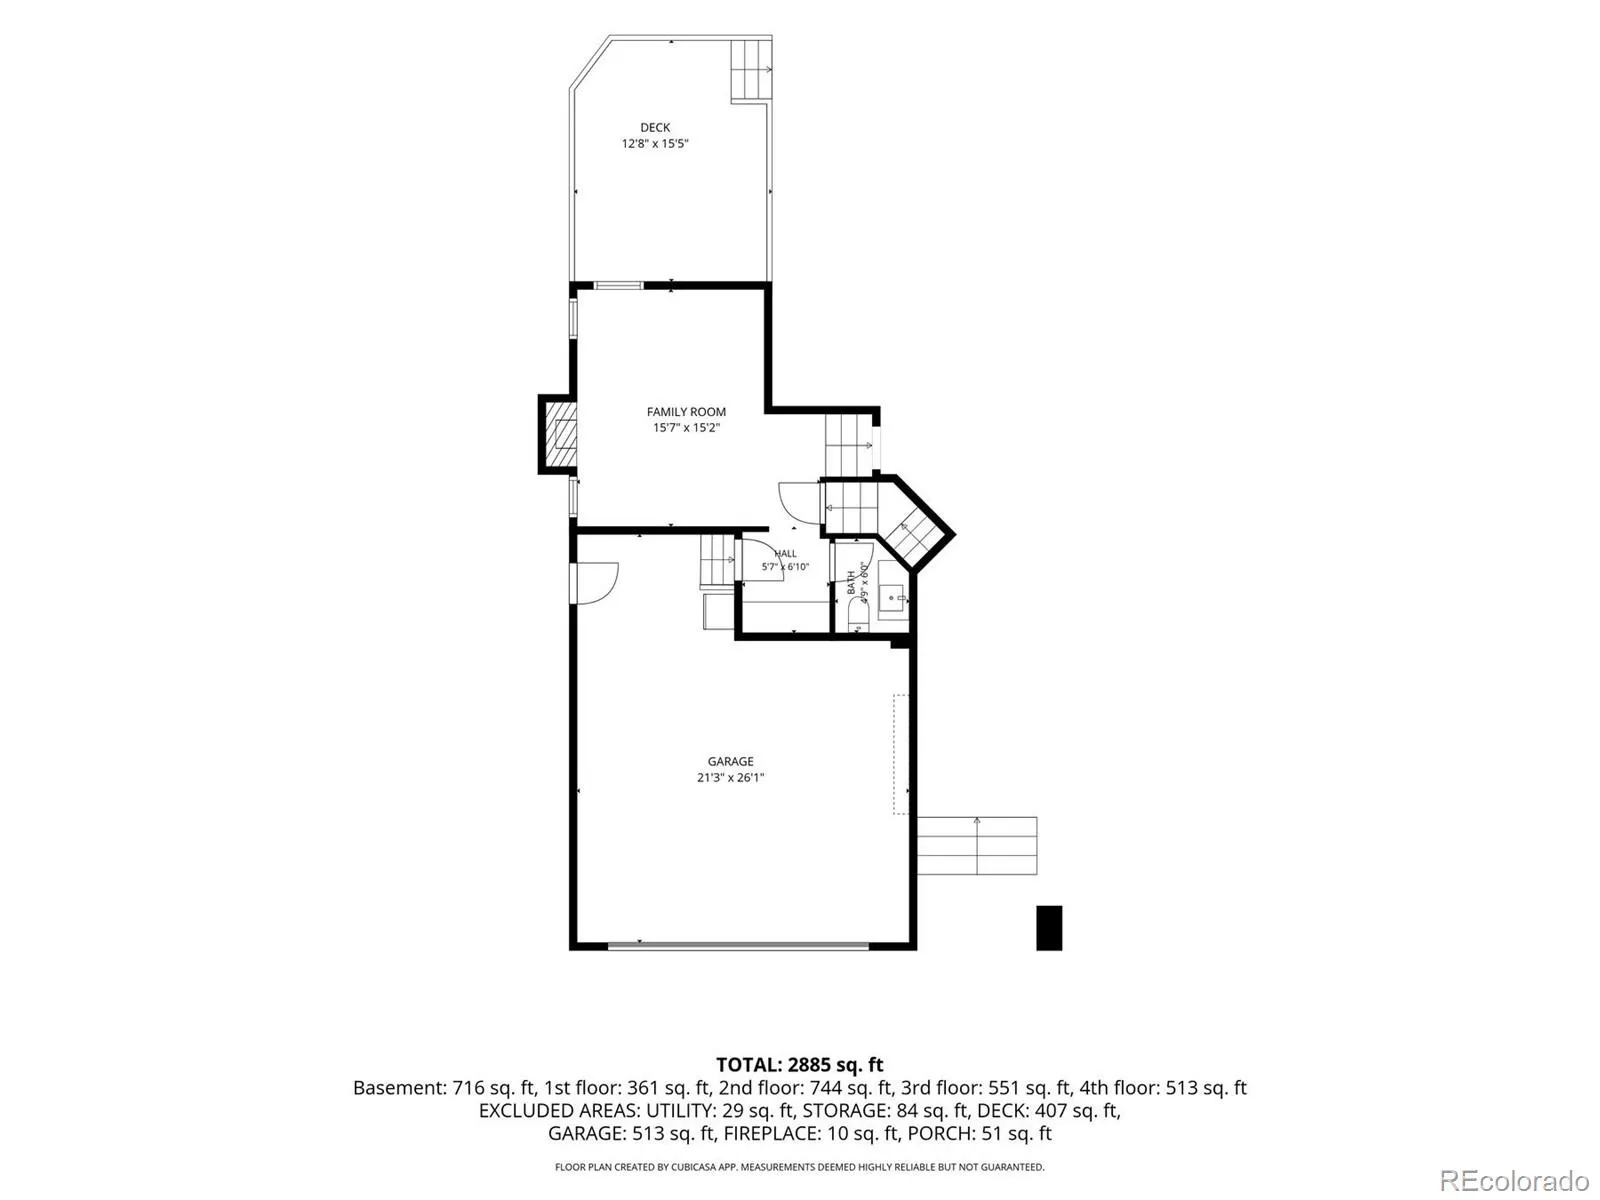
Inside, soaring vaulted ceilings, expansive newer windows, abundant natural light, beautifully refinished hardwood floors, and new carpet create an inviting first impression. The remodeled kitchen is truly the heart of the home, featuring quartz countertops, a center butcher block island, farmhouse sink overlooking the back yard, beautiful new cabinetry, and updated stainless steel appliances including a gas range and hood. The kitchen flows seamlessly into the sunken family room with a cozy fireplace and dramatic vaulted ceilings.
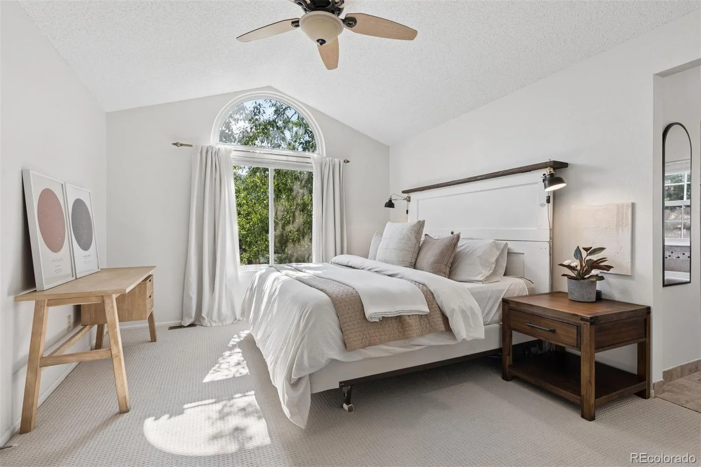
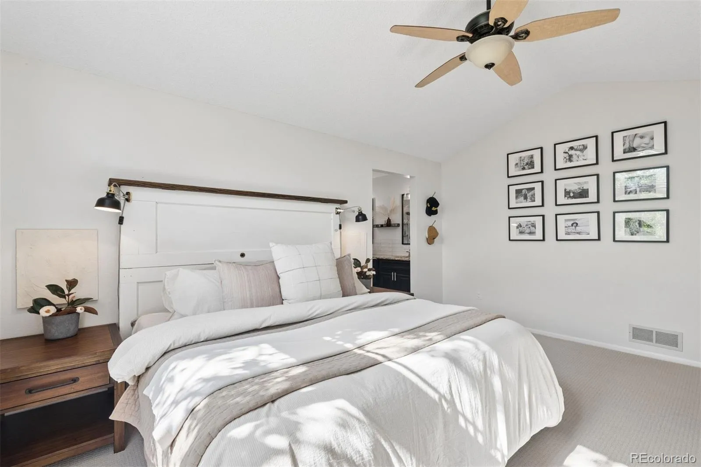
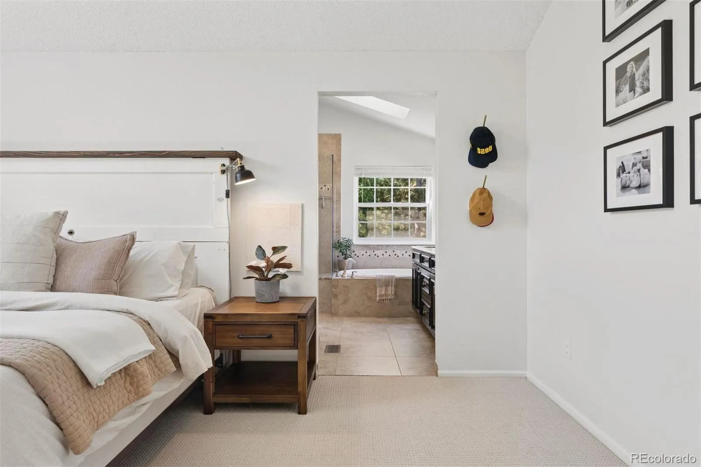
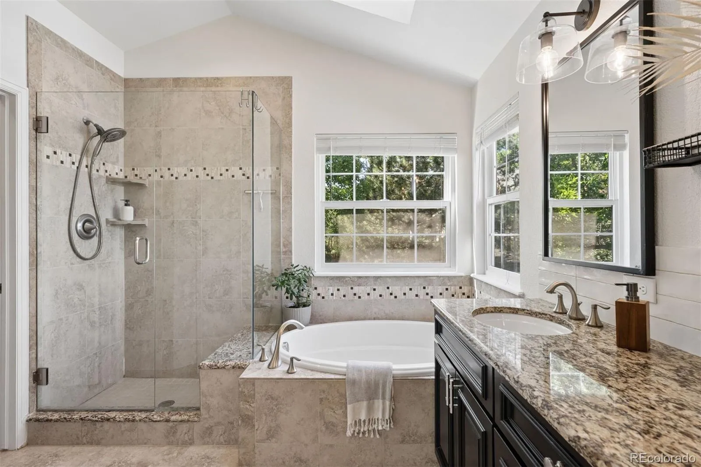
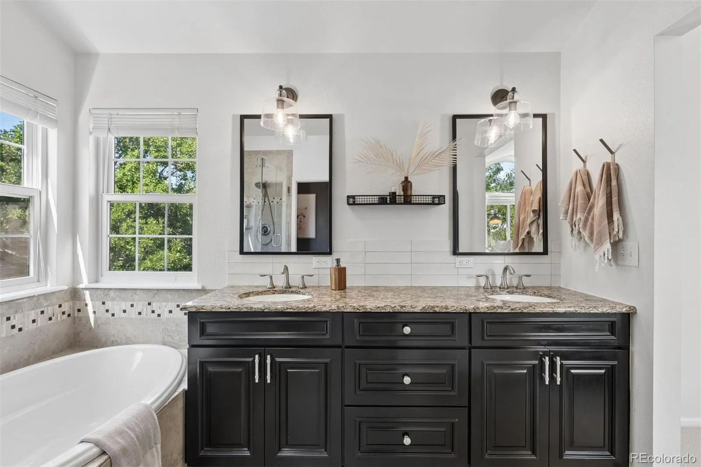
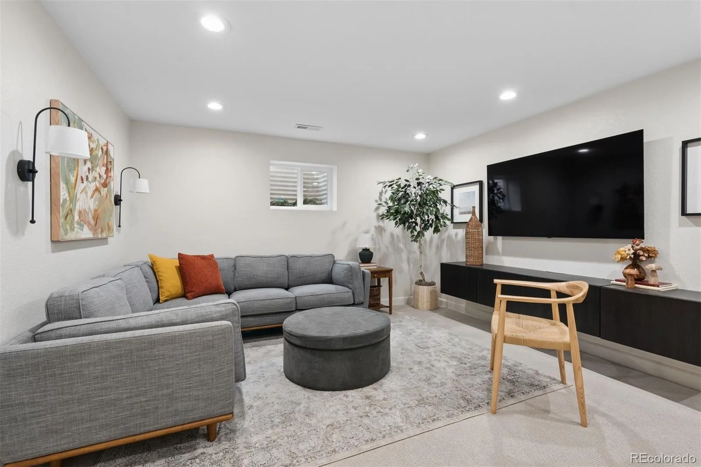
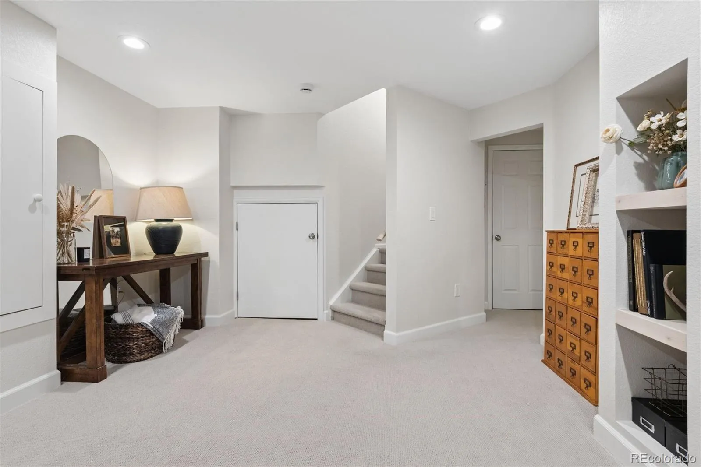
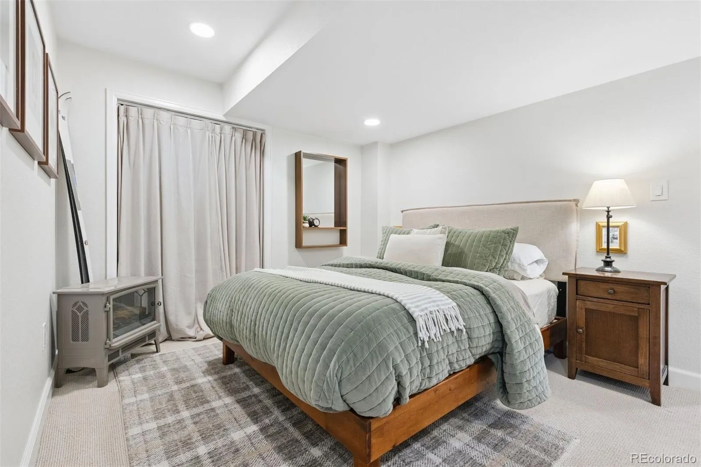
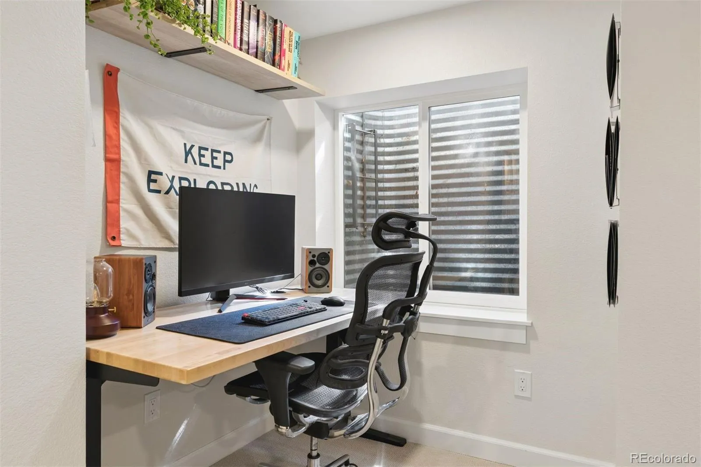
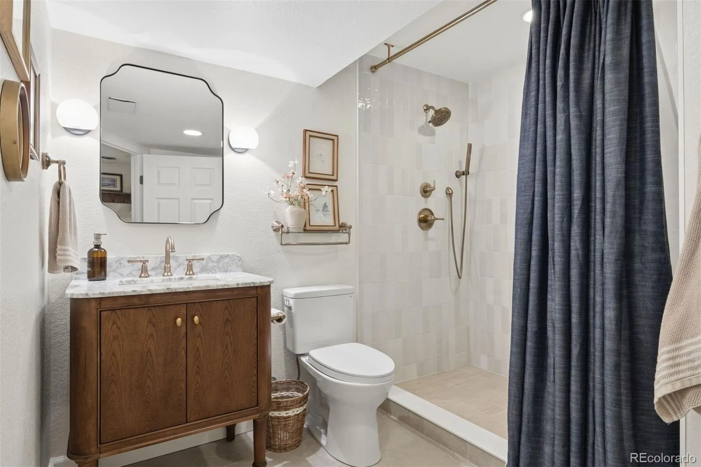
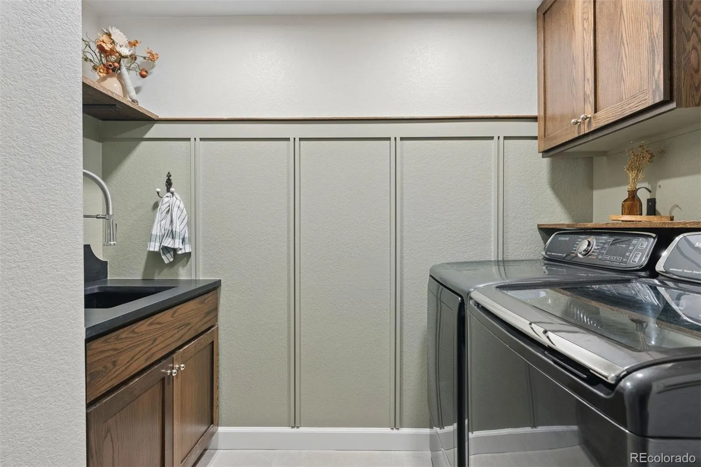
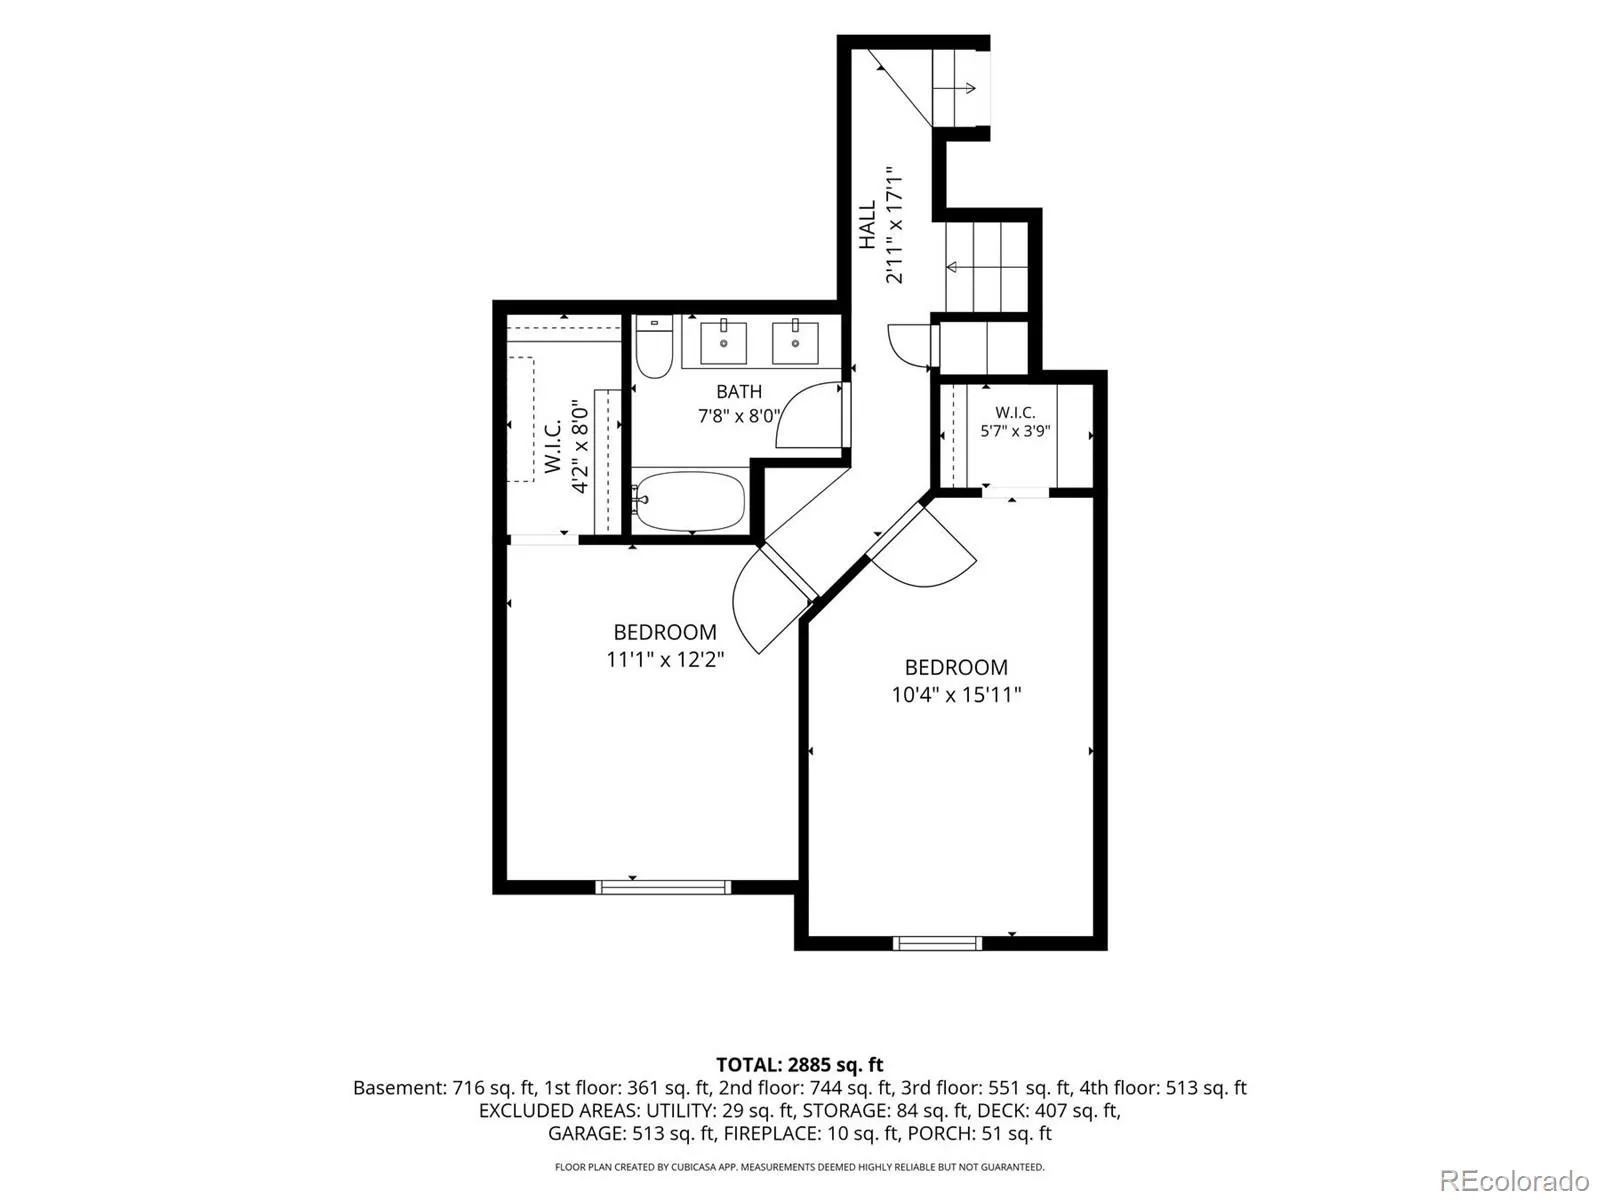
The sought-after four-bedroom-up floor plan includes a spacious primary retreat with cathedral ceilings, a five-piece bath, and a custom walk-in closet. Two of the large secondary bedrooms have walk in closets, too! The newly finished basement adds valuable living space with a large recreation area and private fifth bedroom , large 3/4 bathroom and laundry room.
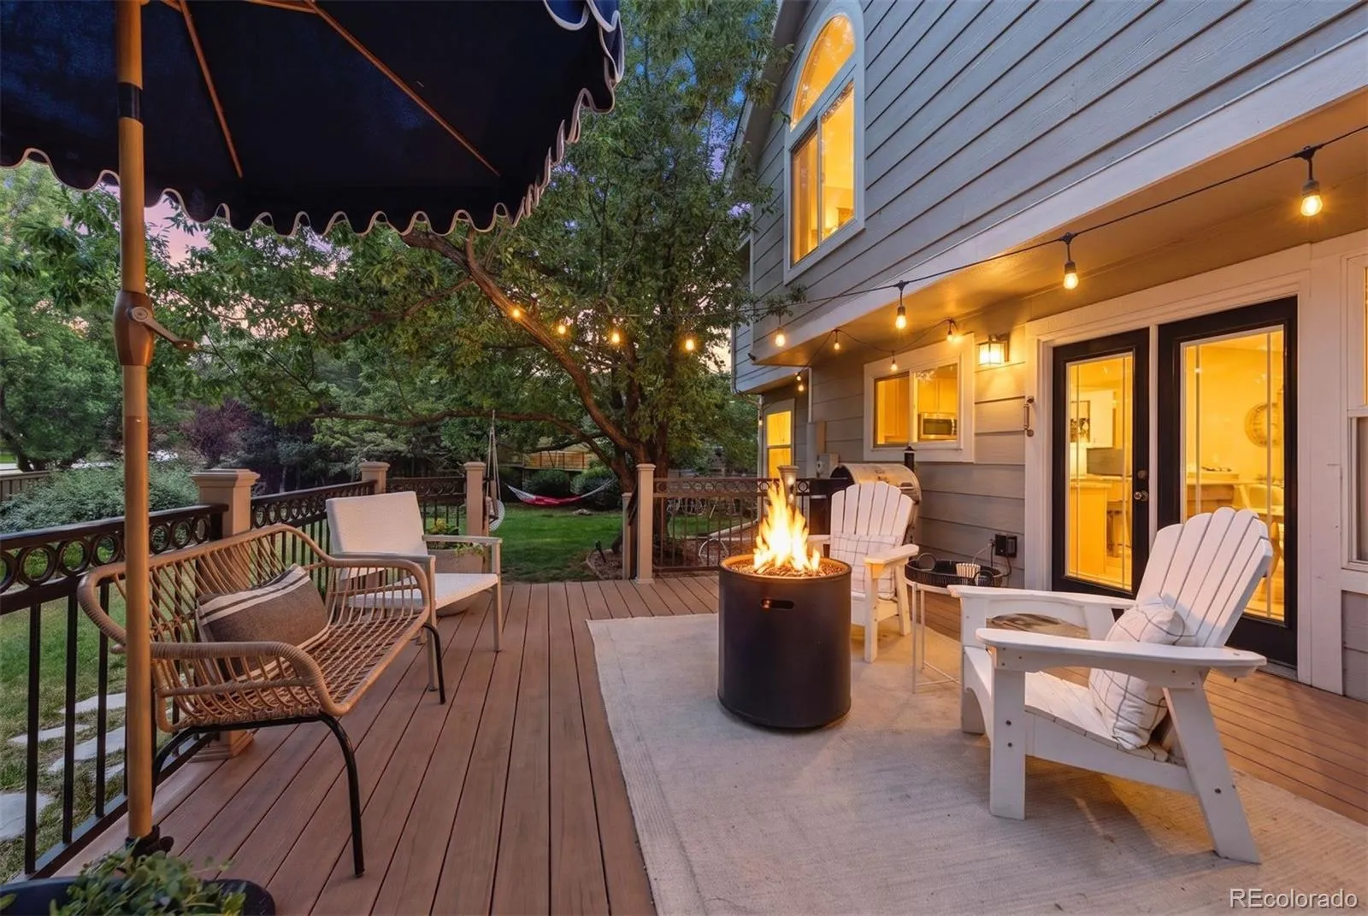
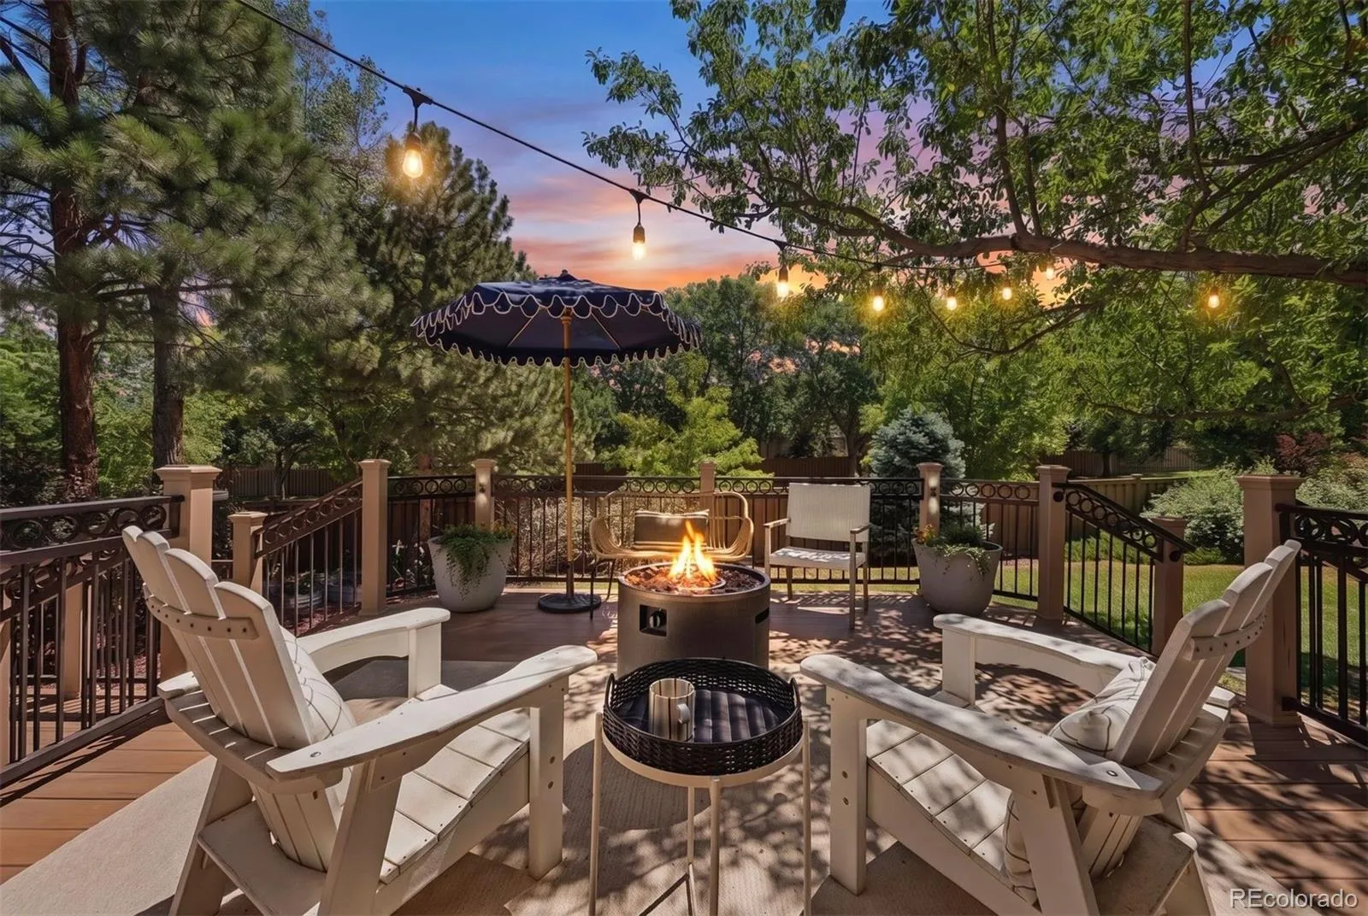
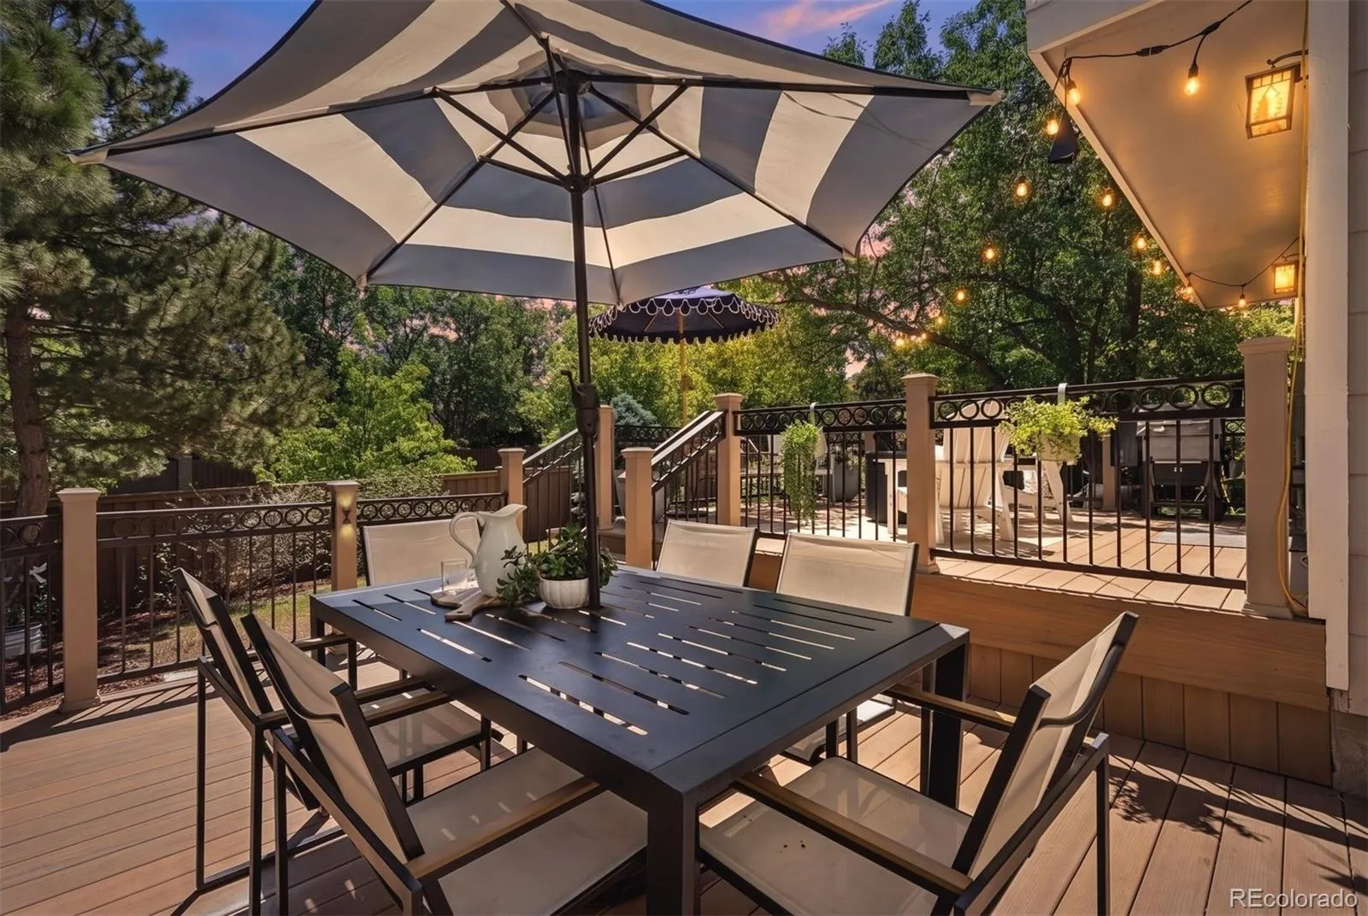
Step outside to enjoy the beautifully landscaped, fully fenced backyard from the low-maintenance deck with integrated lighting, all beneath a canopy of mature trees that make this property feel established and inviting.
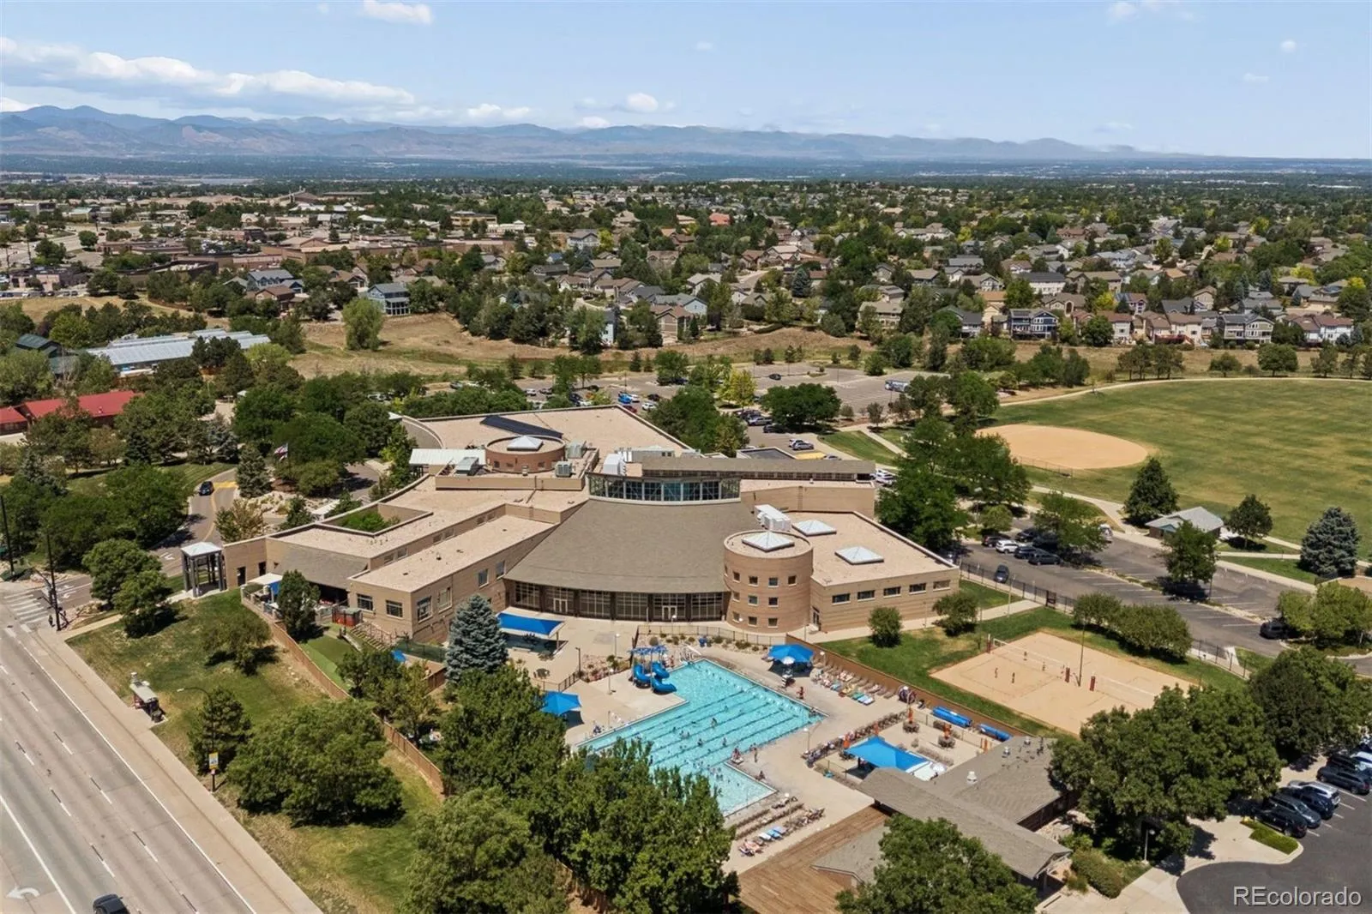
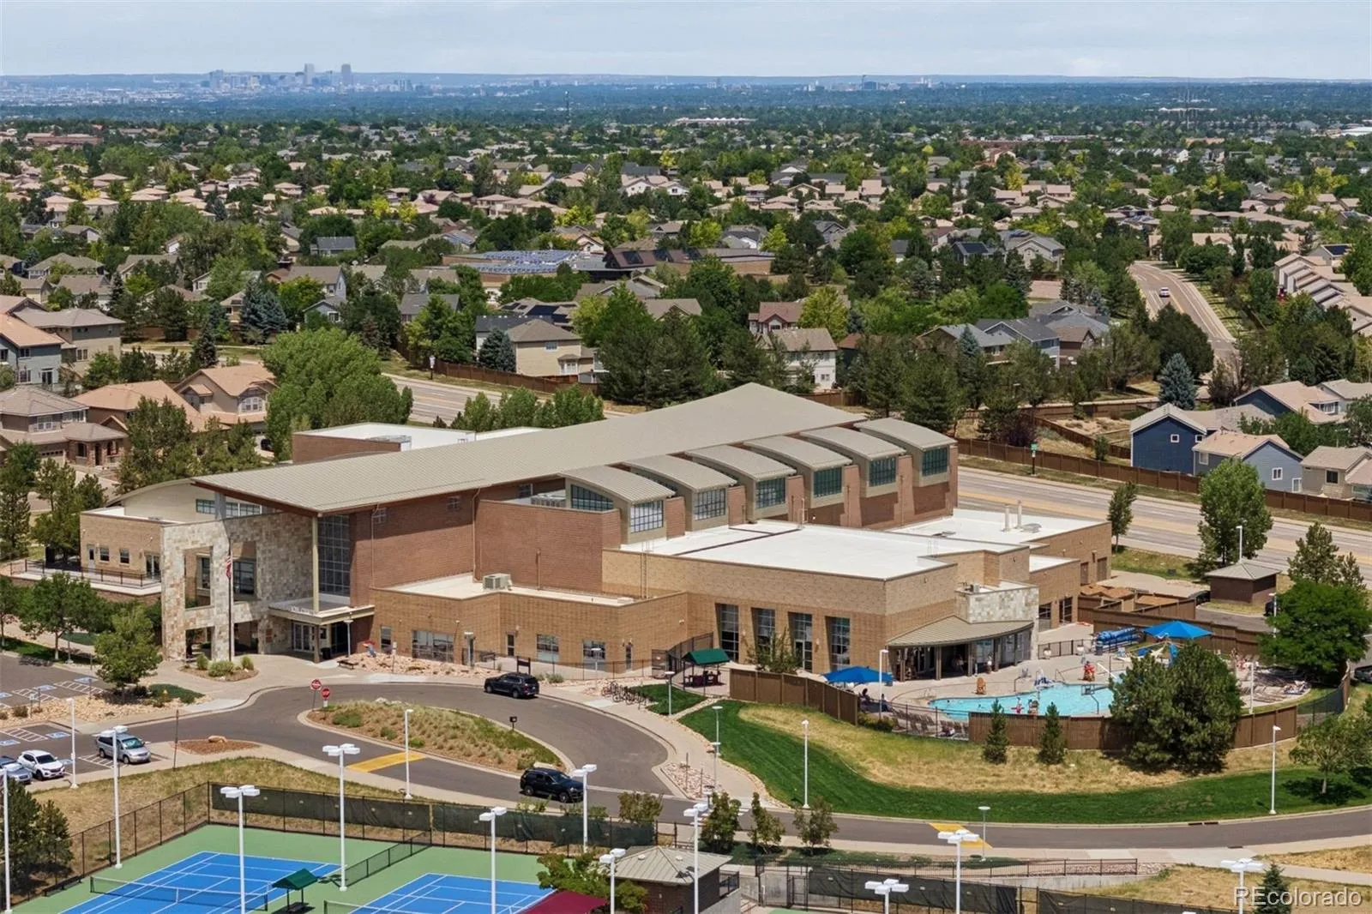
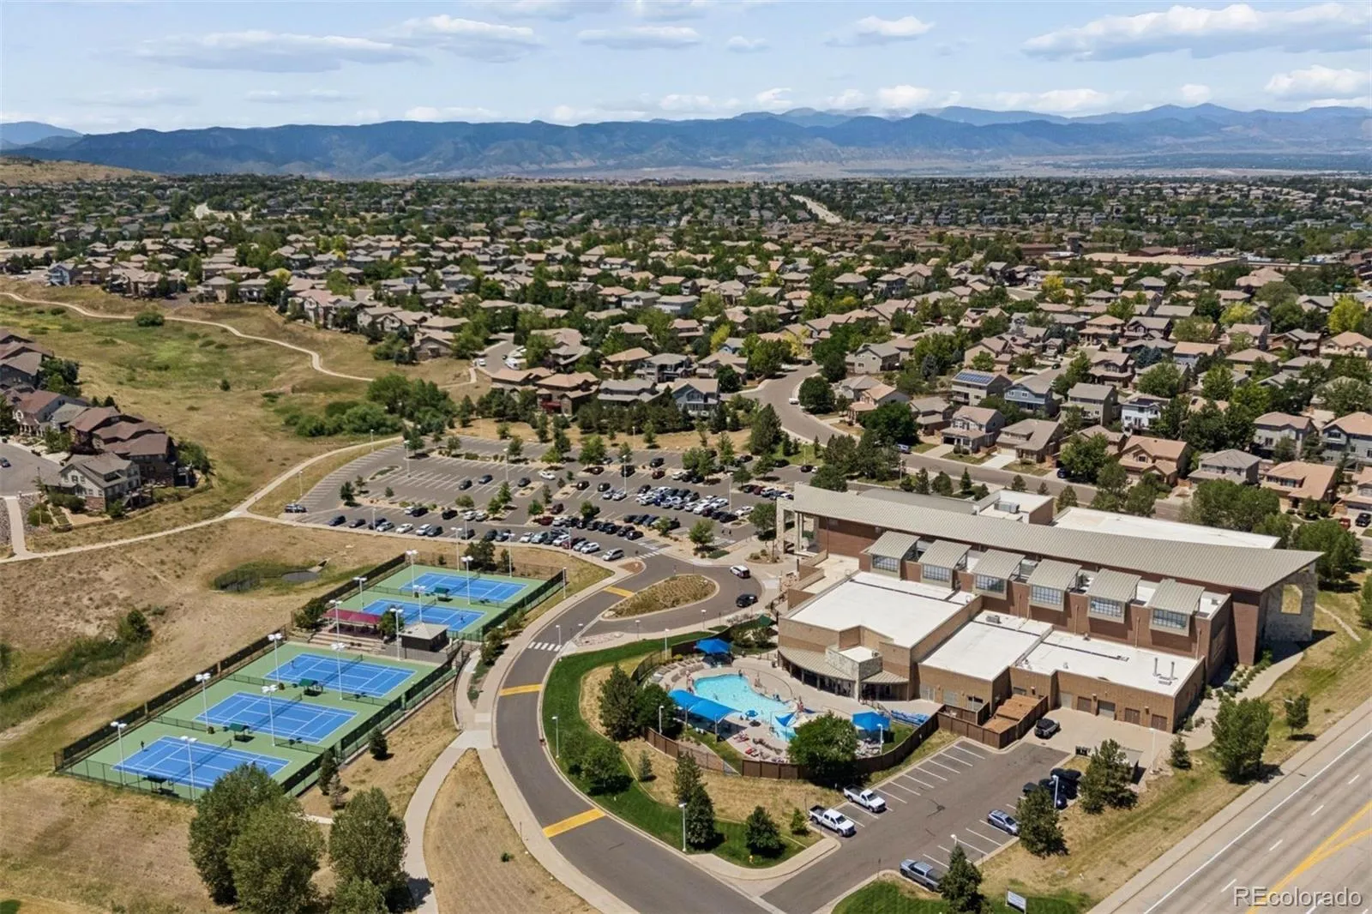
Highlands Ranch residents enjoy one of Colorado’s most sought-after lifestyles, with more than 70 miles of scenic paved and natural trails, four state-of-the-art recreation centers, beautiful parks and open space, top-rated Douglas County schools, and countless opportunities to enjoy the outdoors. This exceptional location is just moments from Bear Canyon Elementary, the beloved Diamond K Playground, and the historic Highlands Ranch Mansion, where miles of trails and beautifully maintained grounds invite year-round recreation.

Advanced Home Search
Search by square footage, location, price, bedrooms, bathrooms and more.Just Listed
These homes just hit the market. Be among the first to see them. Schedule a showing, too.New Construction
See brand new homes and homes under construction now and available soon.Features & Amenities
Find homes with views or pools, in gated communities & with other desirable features.Cities
Take a look at luxury homes in each city in Metro Denver.Neighborhoods
Find the ideal neighborhood and the home that best fits you.Counties
Have your eye on a specific county? Browse these listings.Zip Codes
Start here to find a luxury home in a particular zip code.Single-Family Homes
See photos of single-family homes, get prices, neighborhood information & more.Townhomes
Get all the details about luxury townhomes for sale now throughout Metro Denver.Condos
Are you drawn to the low-maintenance, luxury lifestyle of condo living? Start here.One-Story Homes
Looking for a main floor master? Ranch-style homes may be perfect for your lifestyle.Featured Price Ranges
We’ve done the searching for you. Find homes in popular luxury price ranges.55-Plus
Explore beautiful homes and enviable amenities available in 55-and-over communities.Your Free MLS Search Account
Create and manage saved searches and properties with the Property Organizer.Schedule a Personal Consultation
We’re happy to help any time! Schedule a no-obligation 15-minute call.


