
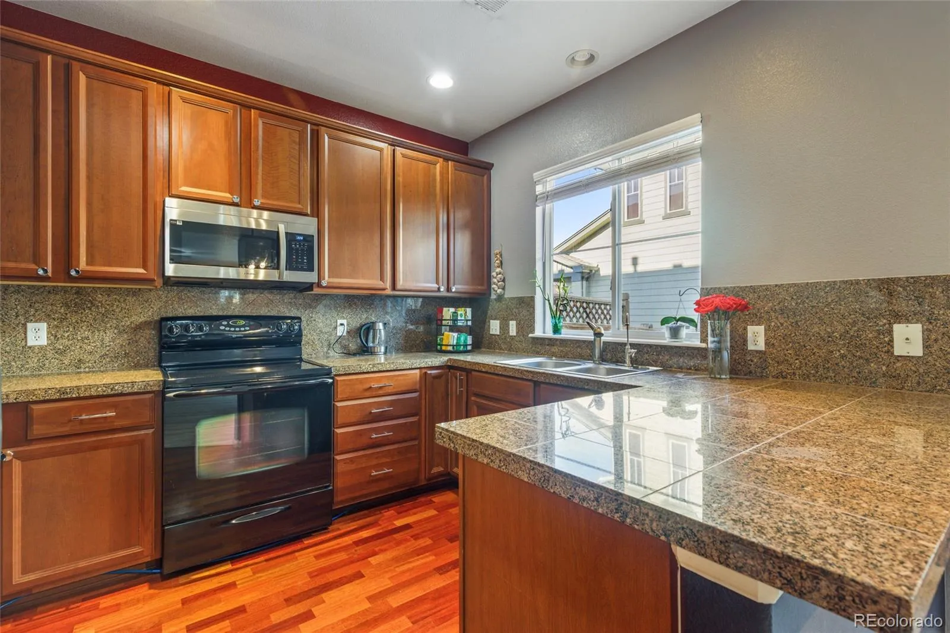
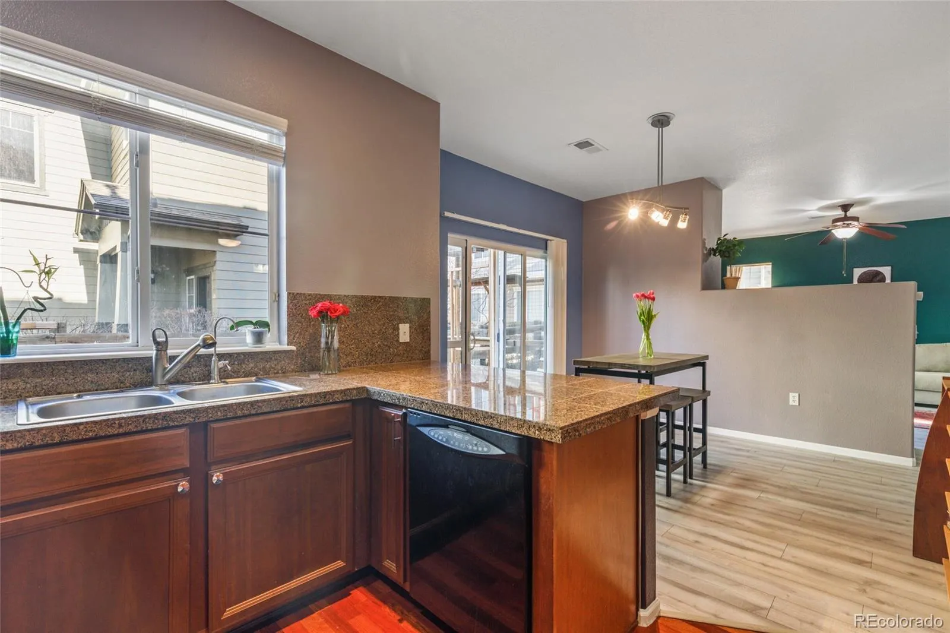
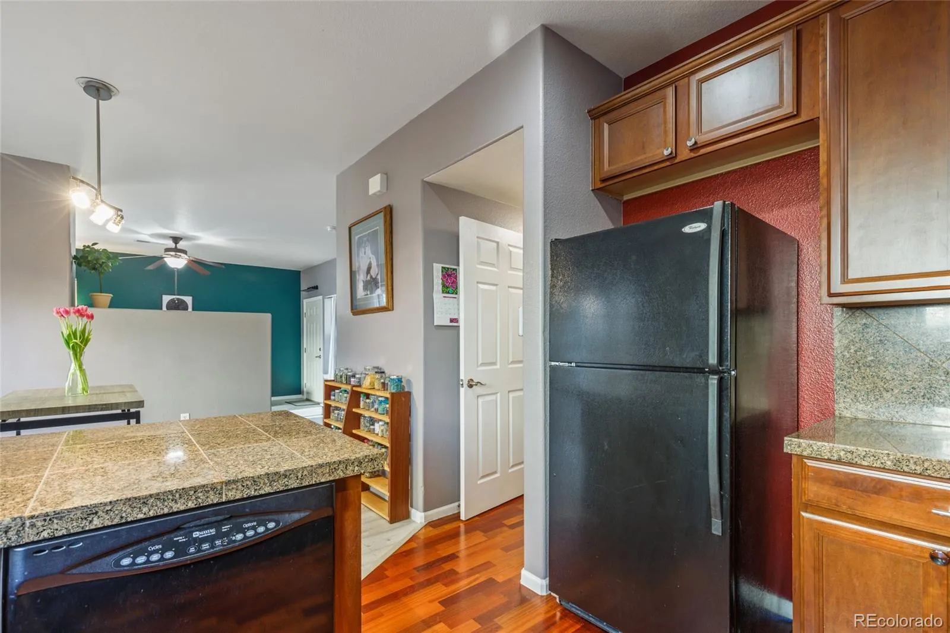



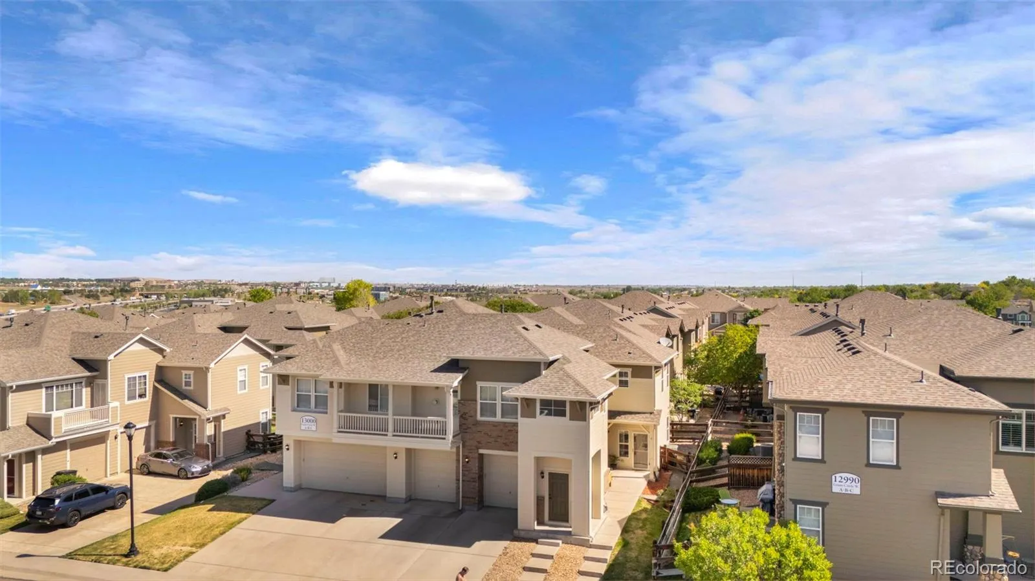
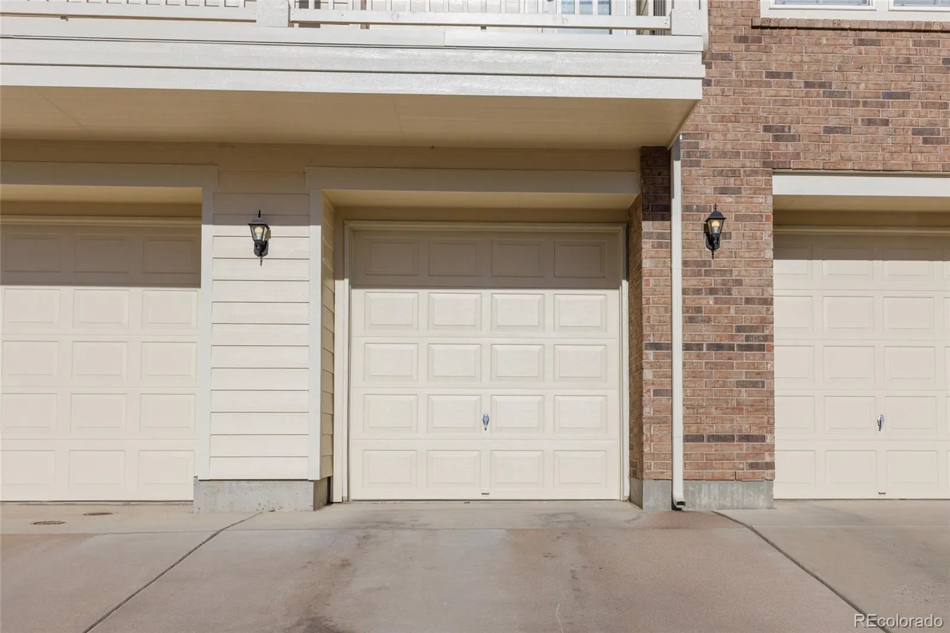

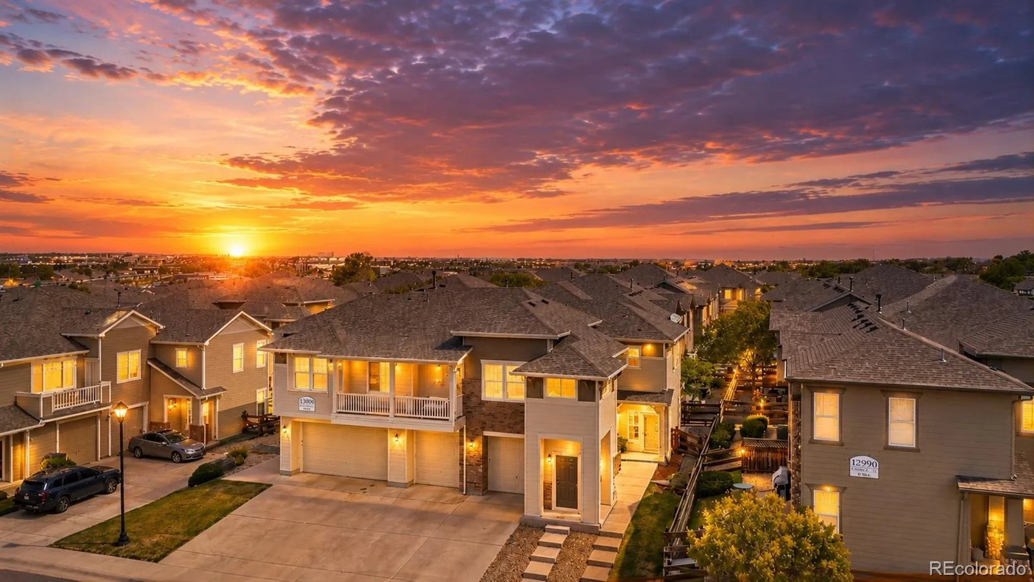
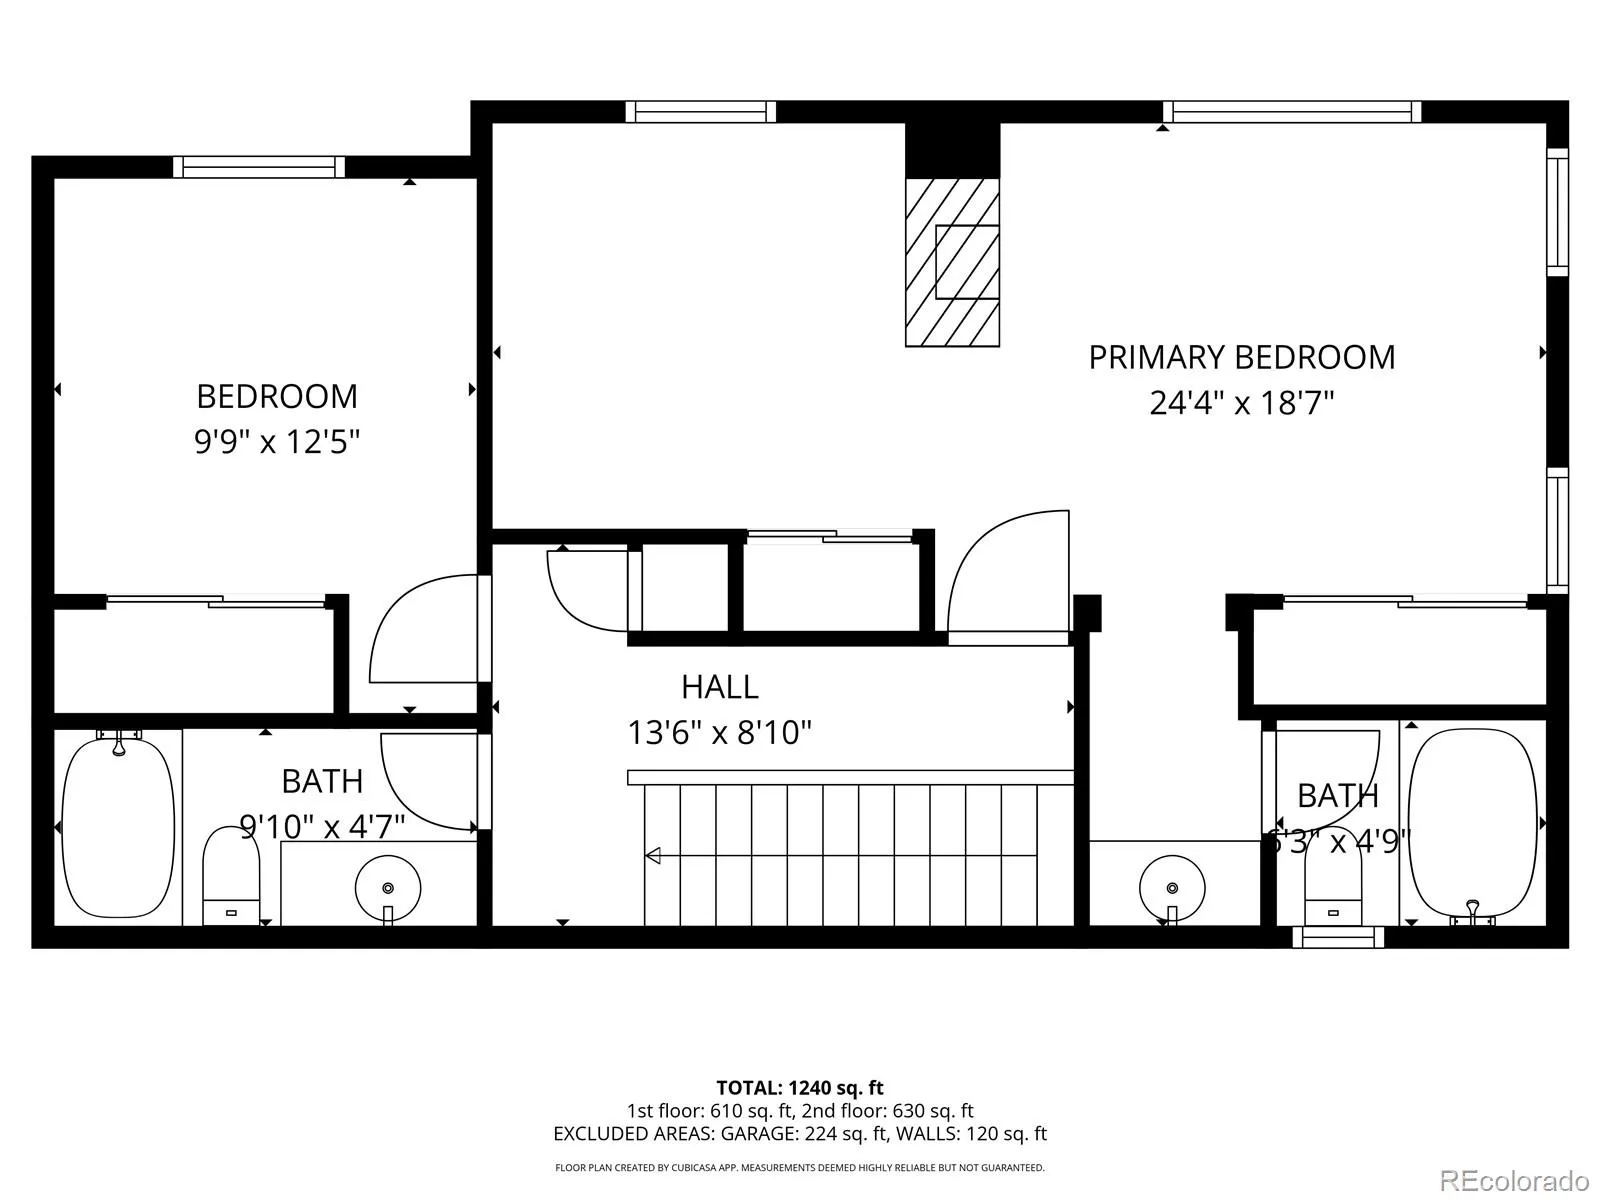
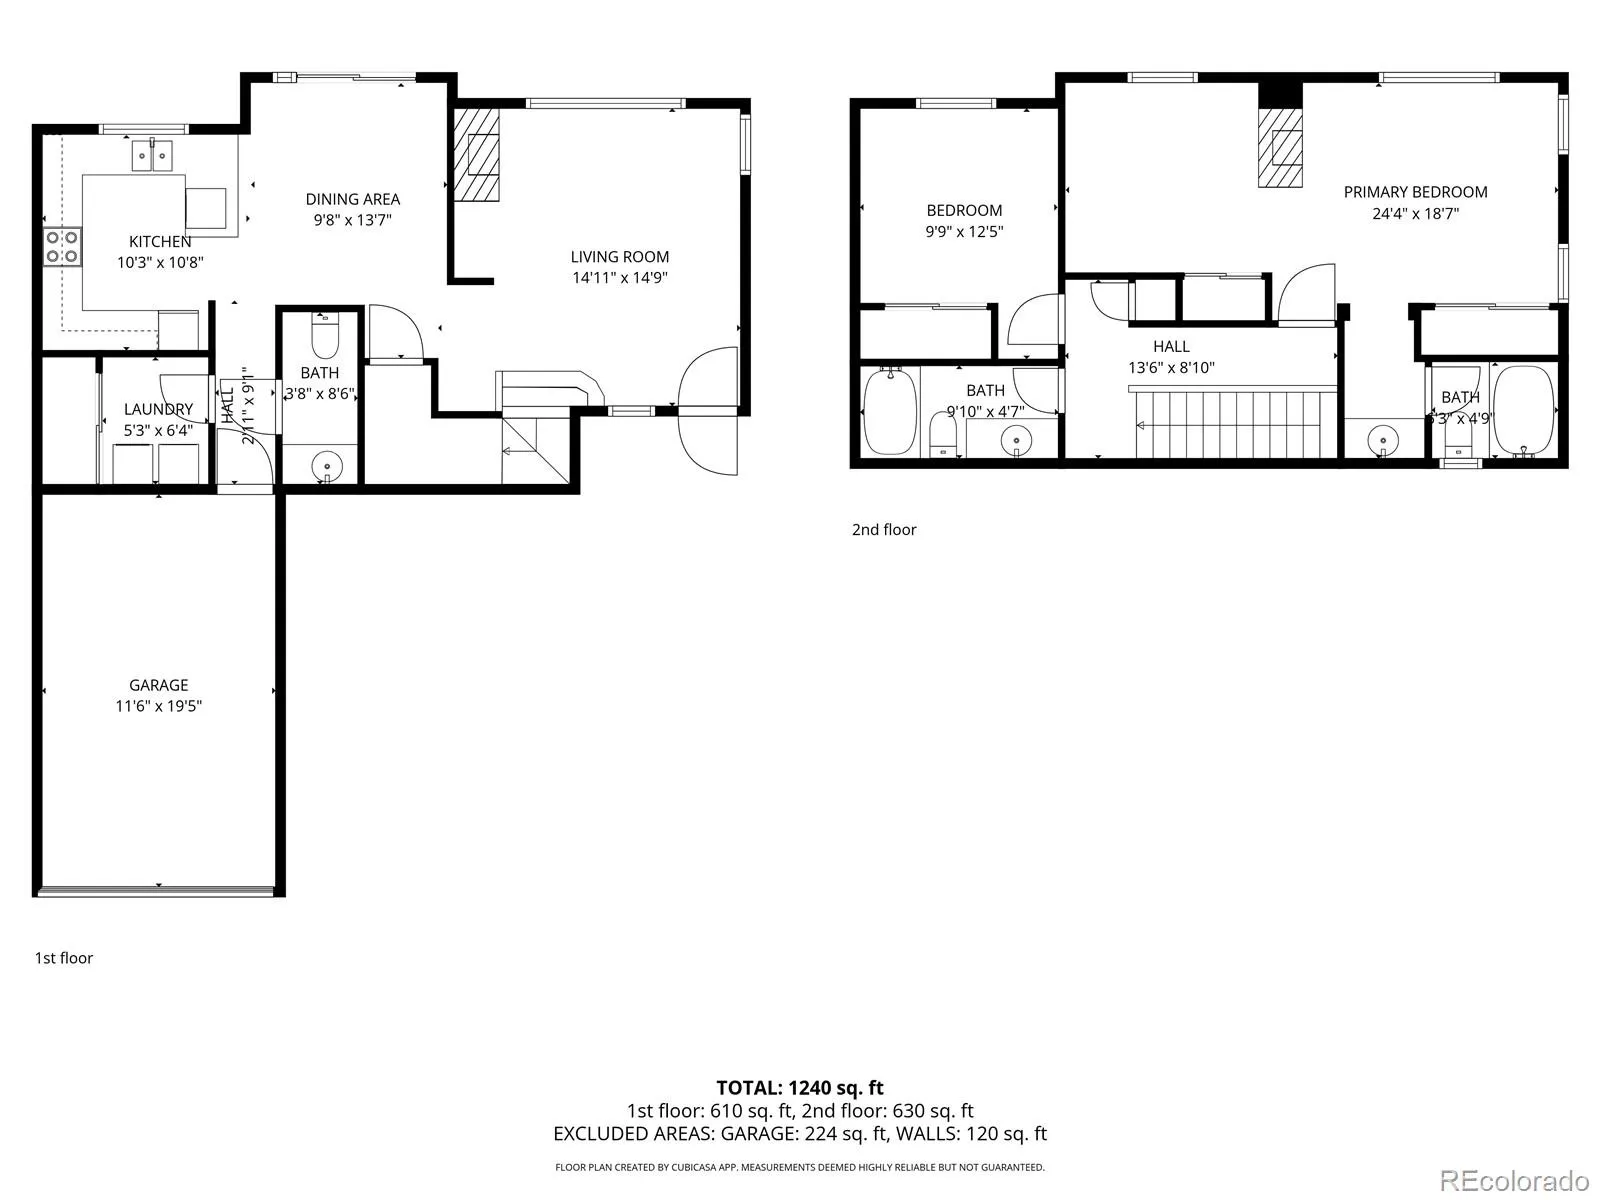
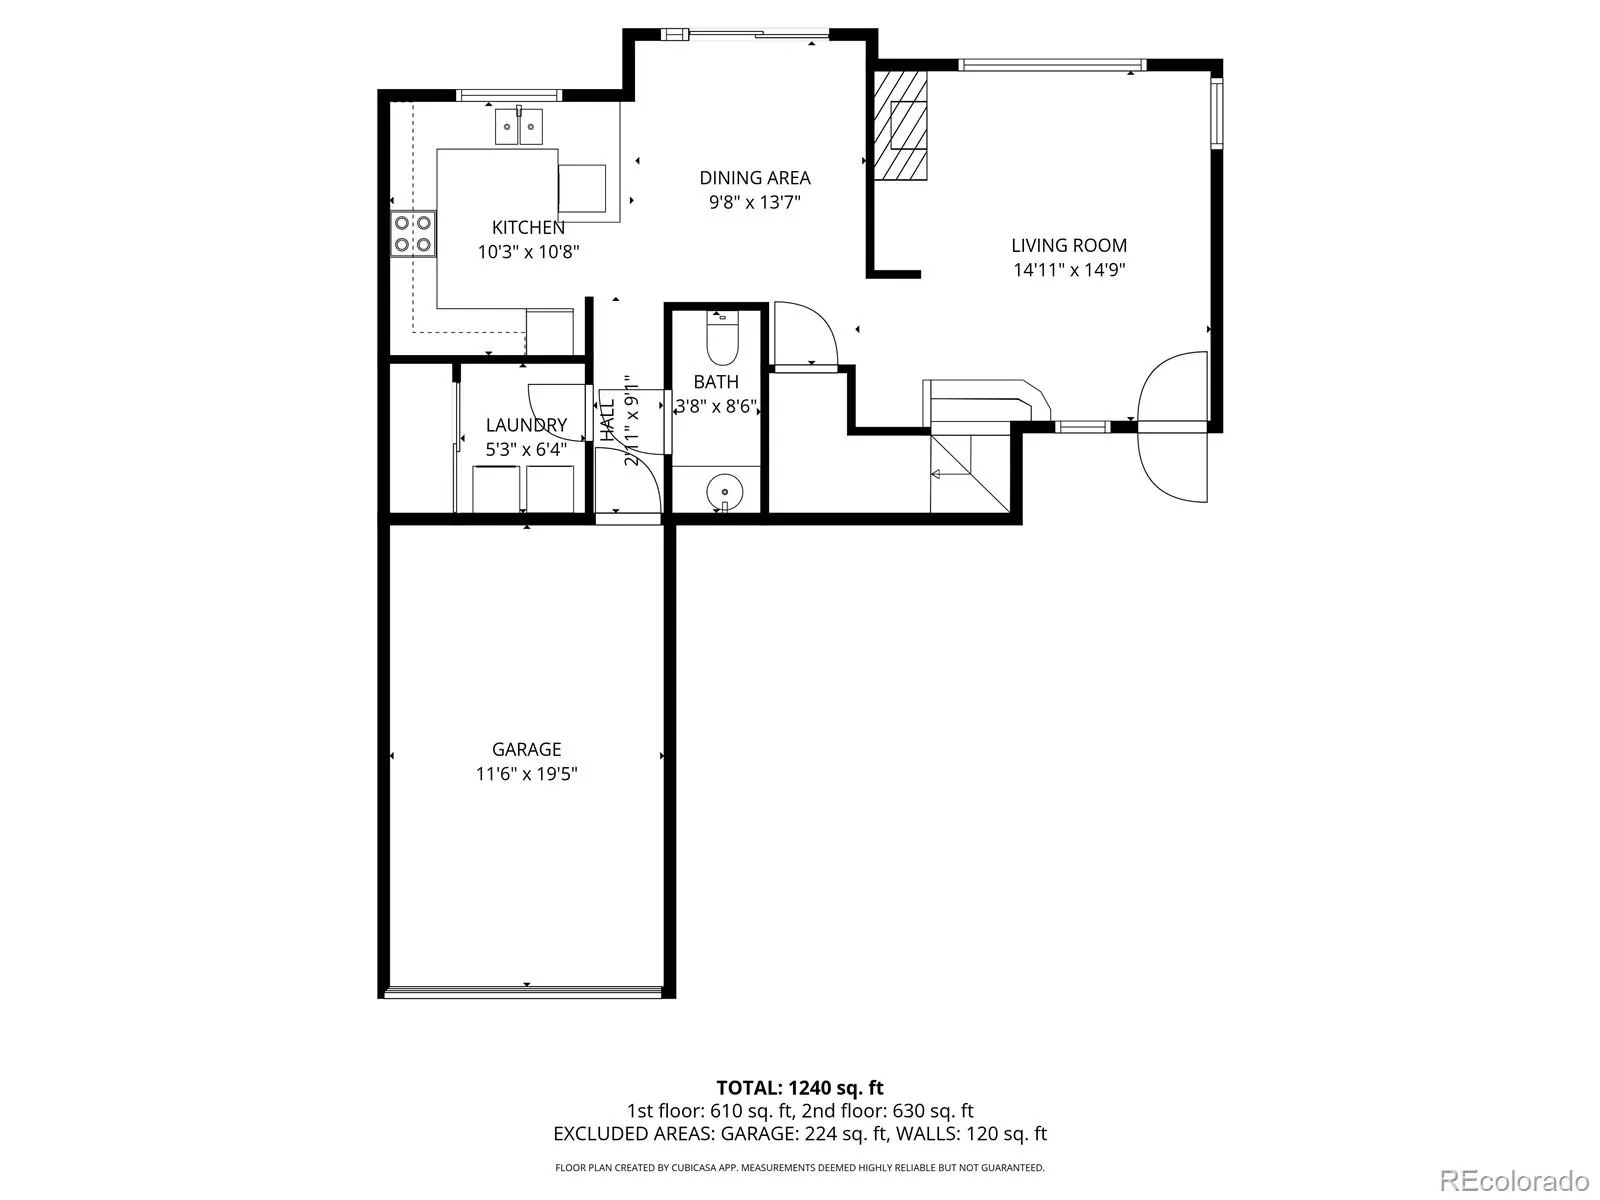
1,328 square feet + 2.5 baths + attached garage + flex space! This light-filled end unit lives much more like a townhome than a traditional condo, with two spacious bedrooms, additional flexible living space, an attached garage, and a location that makes it easy to enjoy the outdoors.
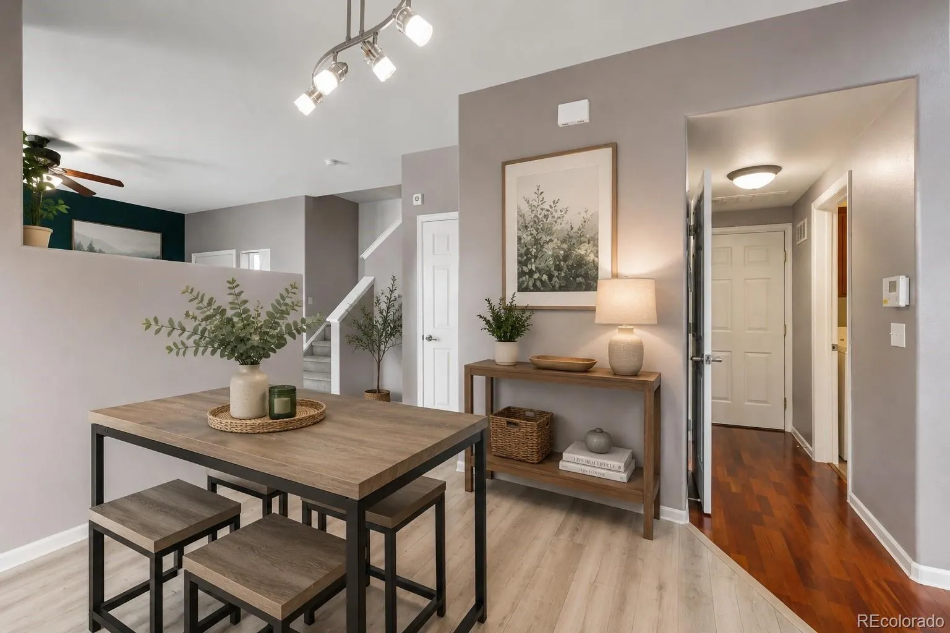
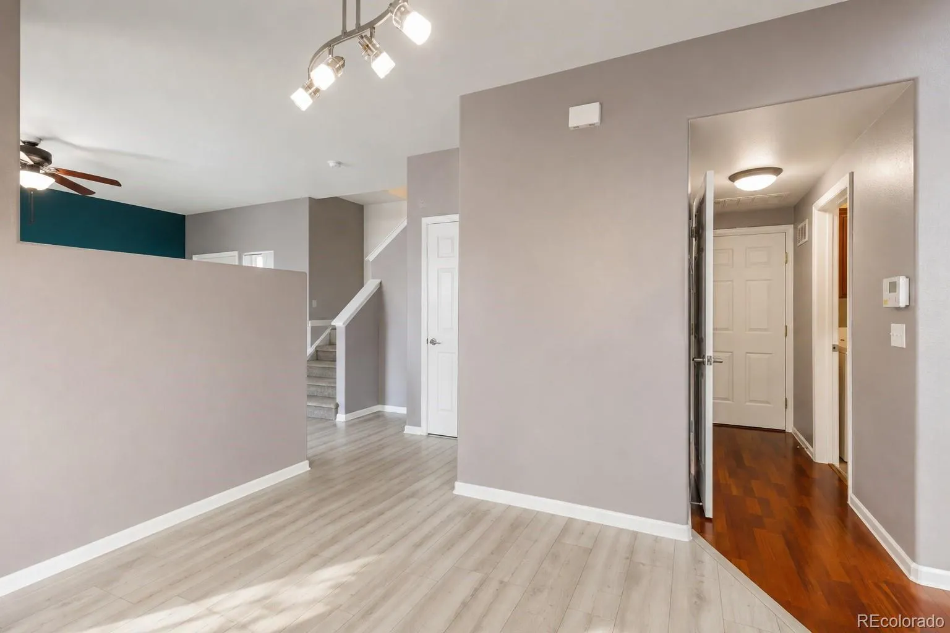
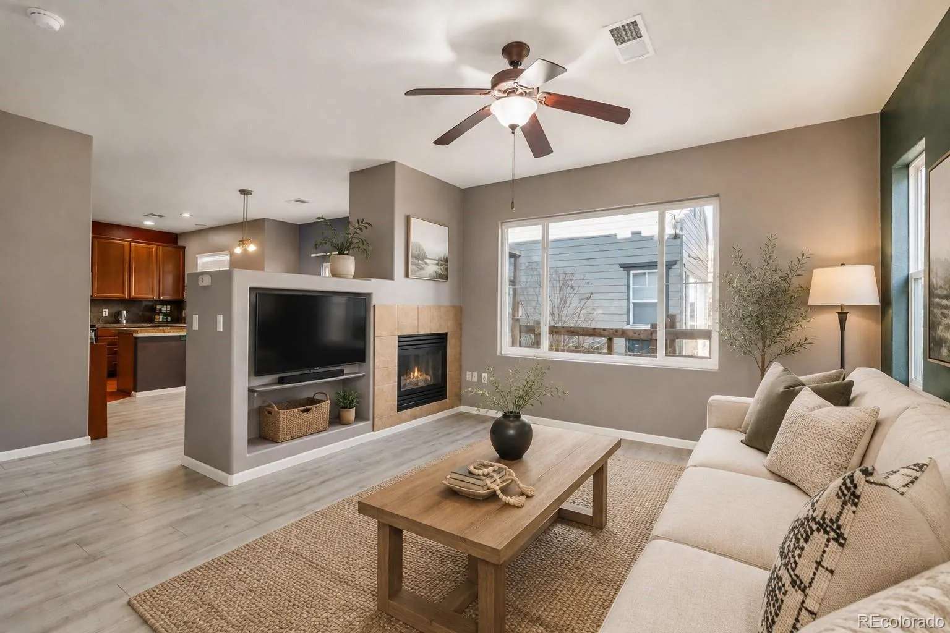
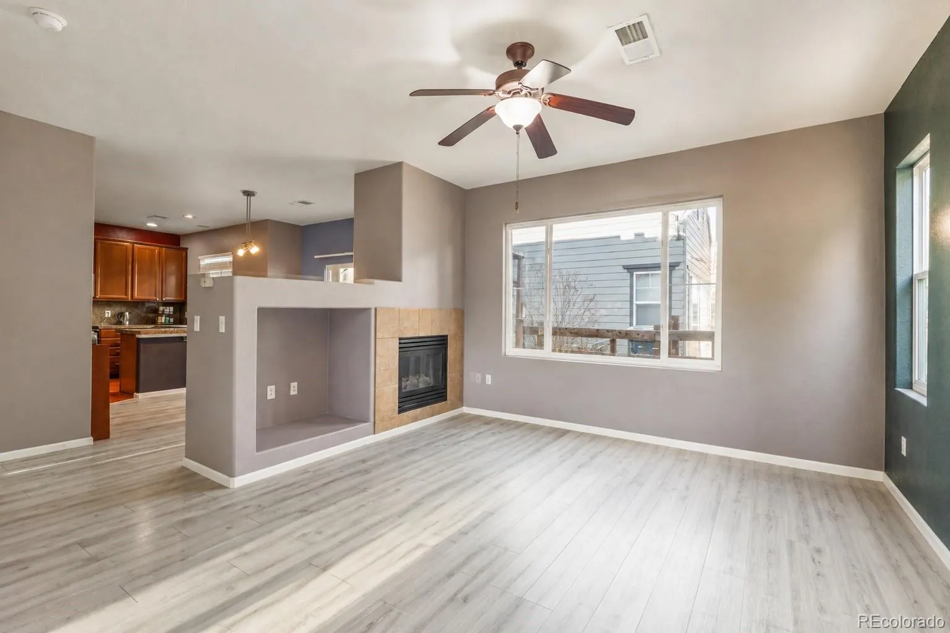
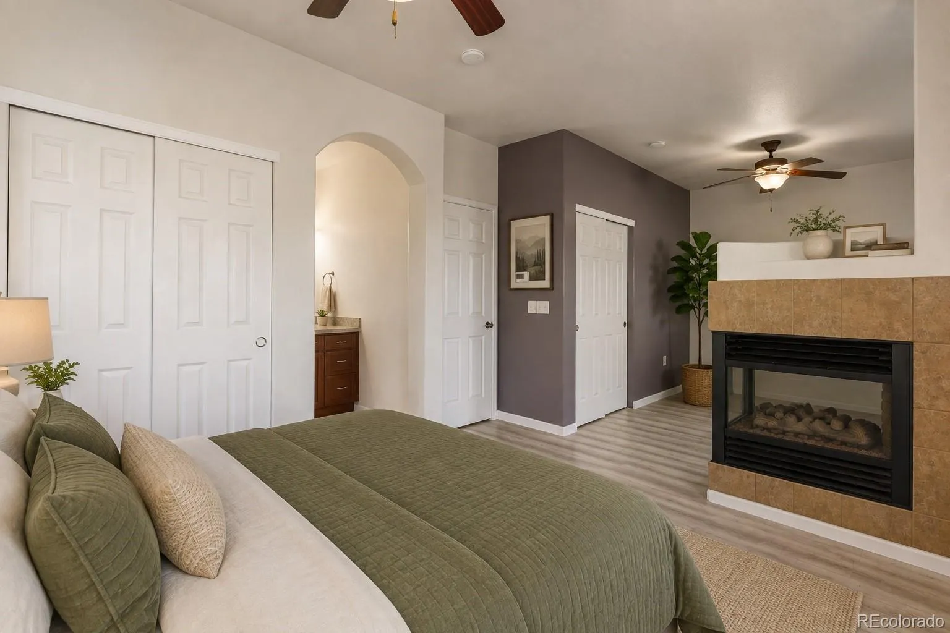
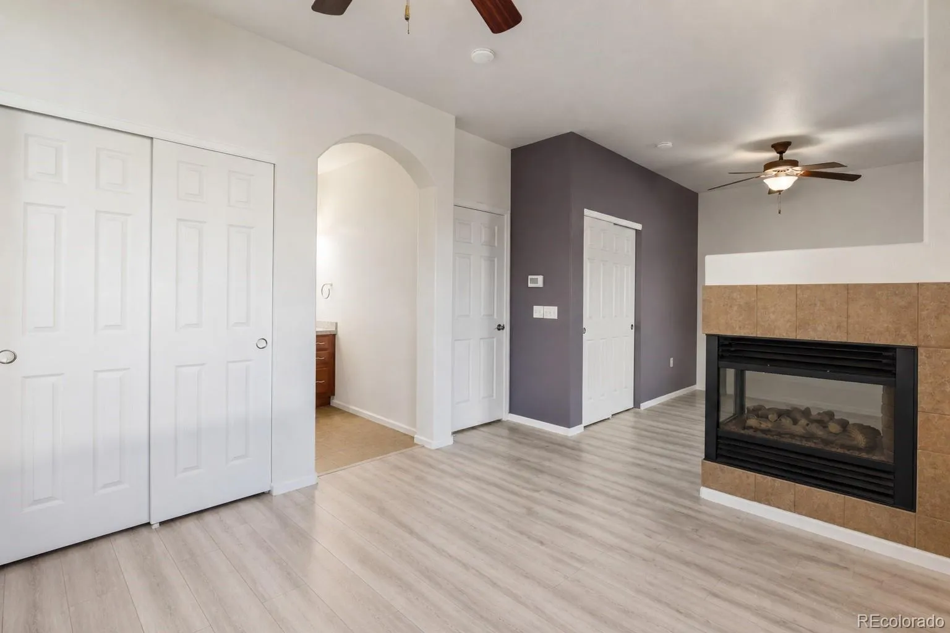
Step inside to a bright, open main level with no carpet and a double-sided fireplace connecting the living spaces and adding warmth and character to the home. The layout gives you plenty of room to spread out, while the additional flex space is perfect for a home office, workout area, reading nook, play space, or whatever fits your life.
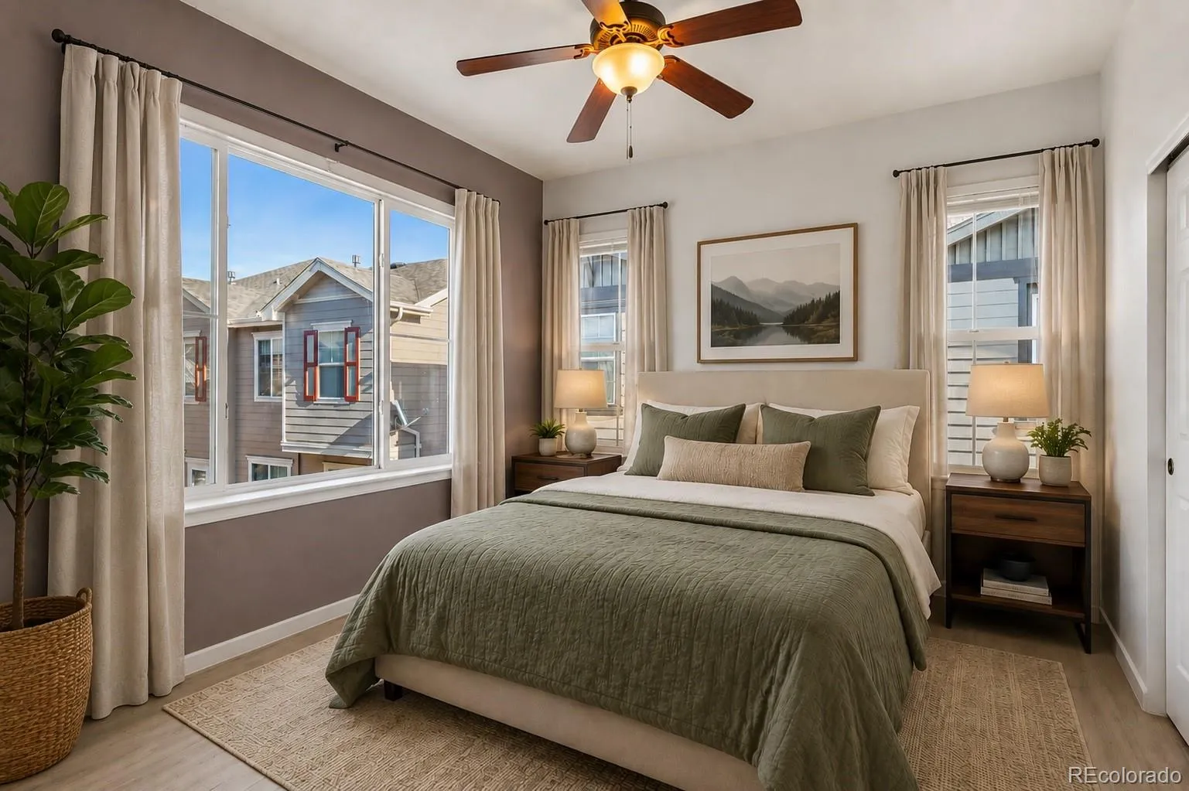
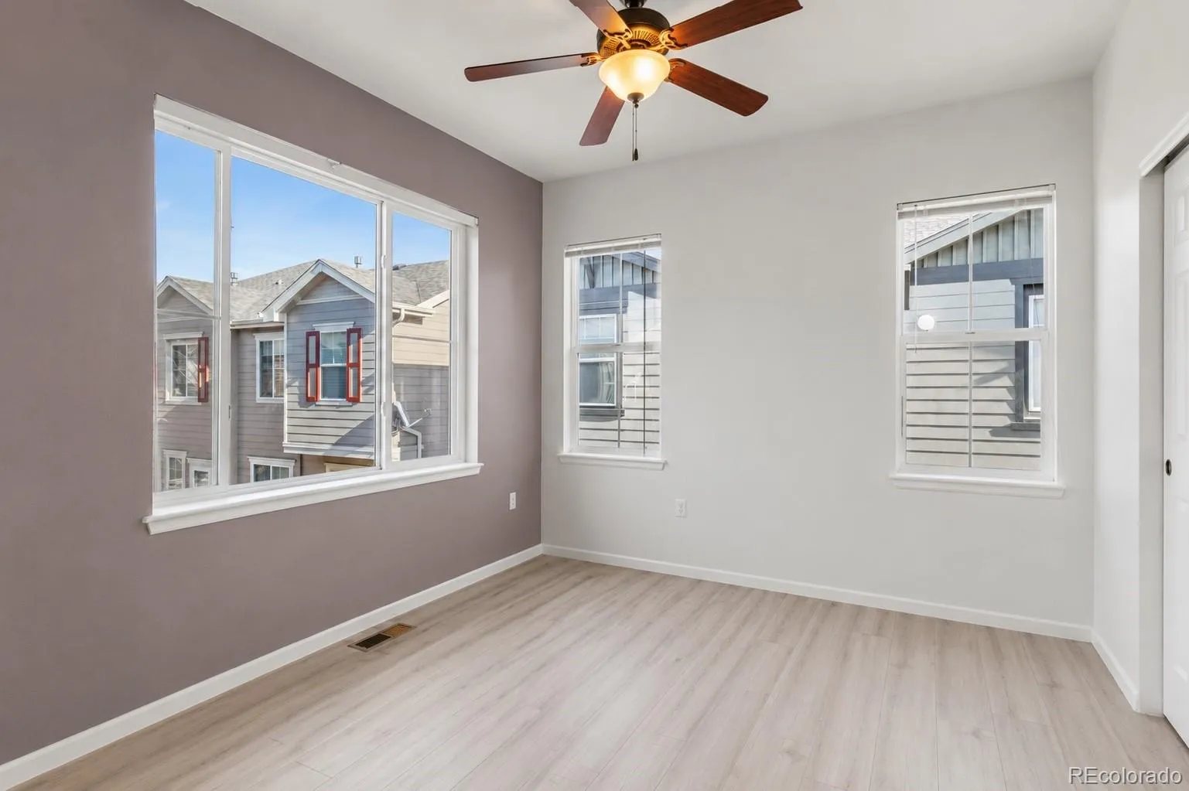
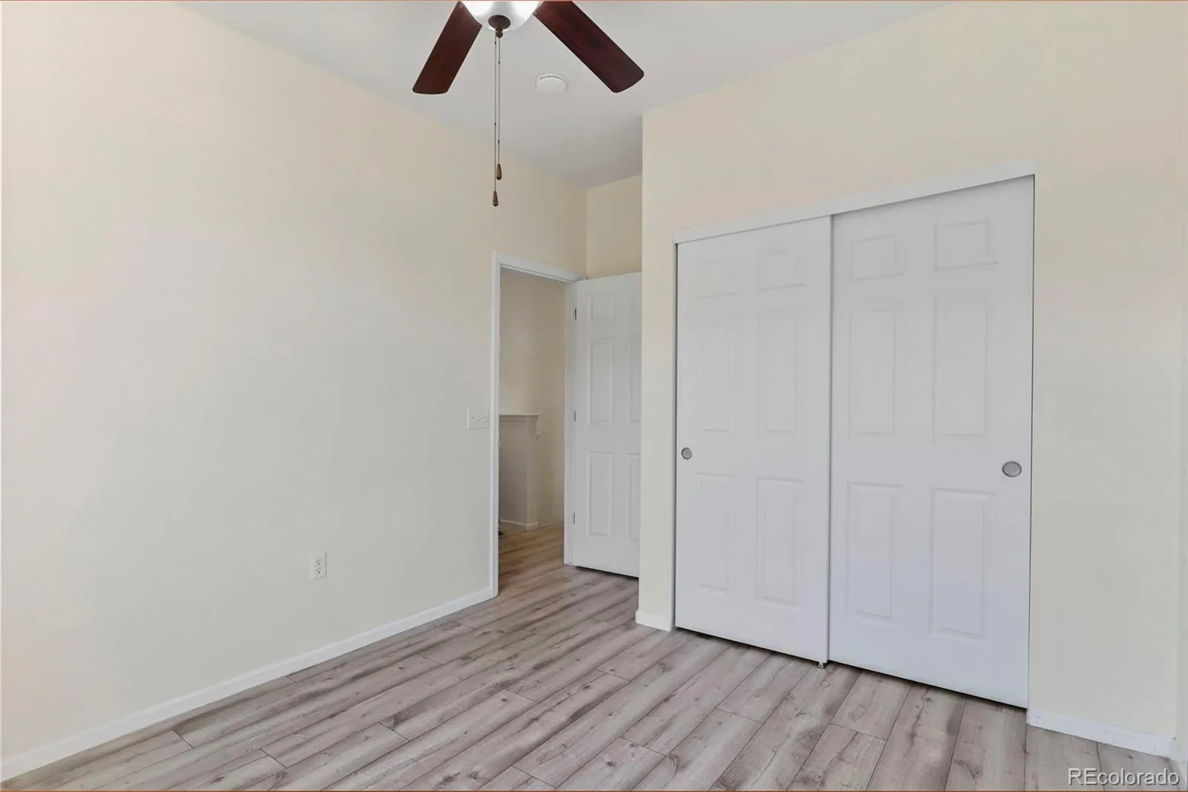
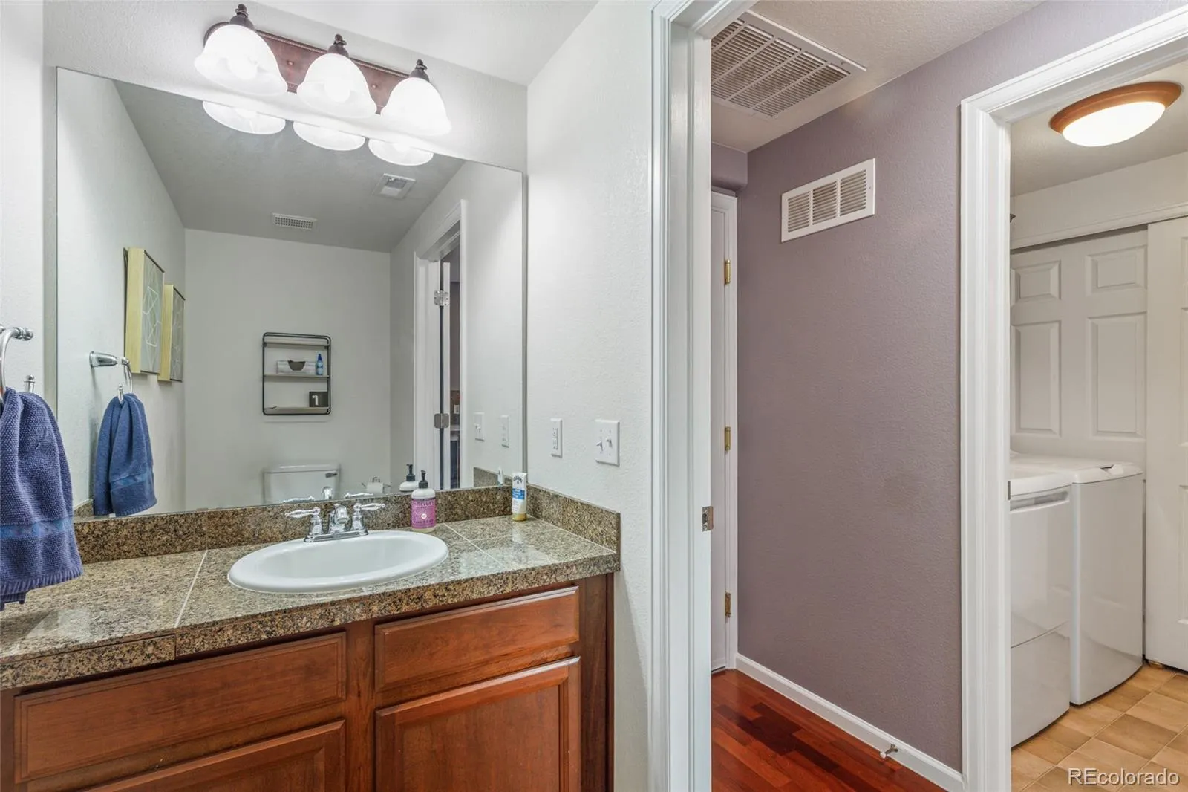
Upstairs, both bedrooms offer their own private bathrooms—an especially nice setup for guests, roommates, or anyone who simply appreciates having their own space. A main-level powder room adds even more convenience.
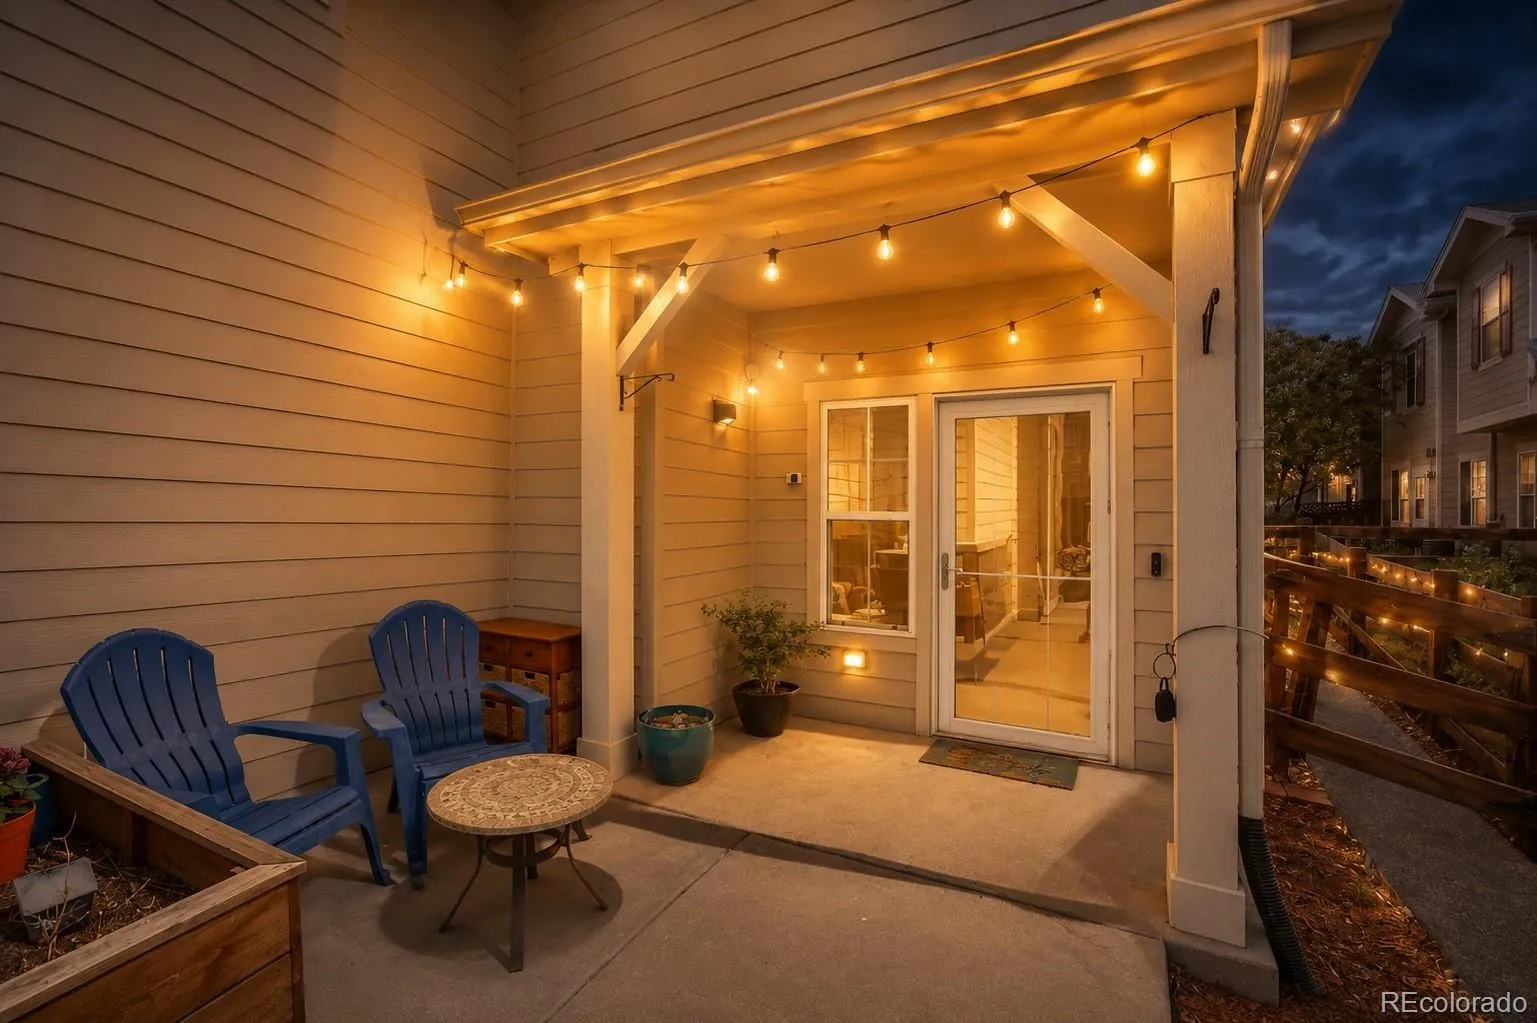
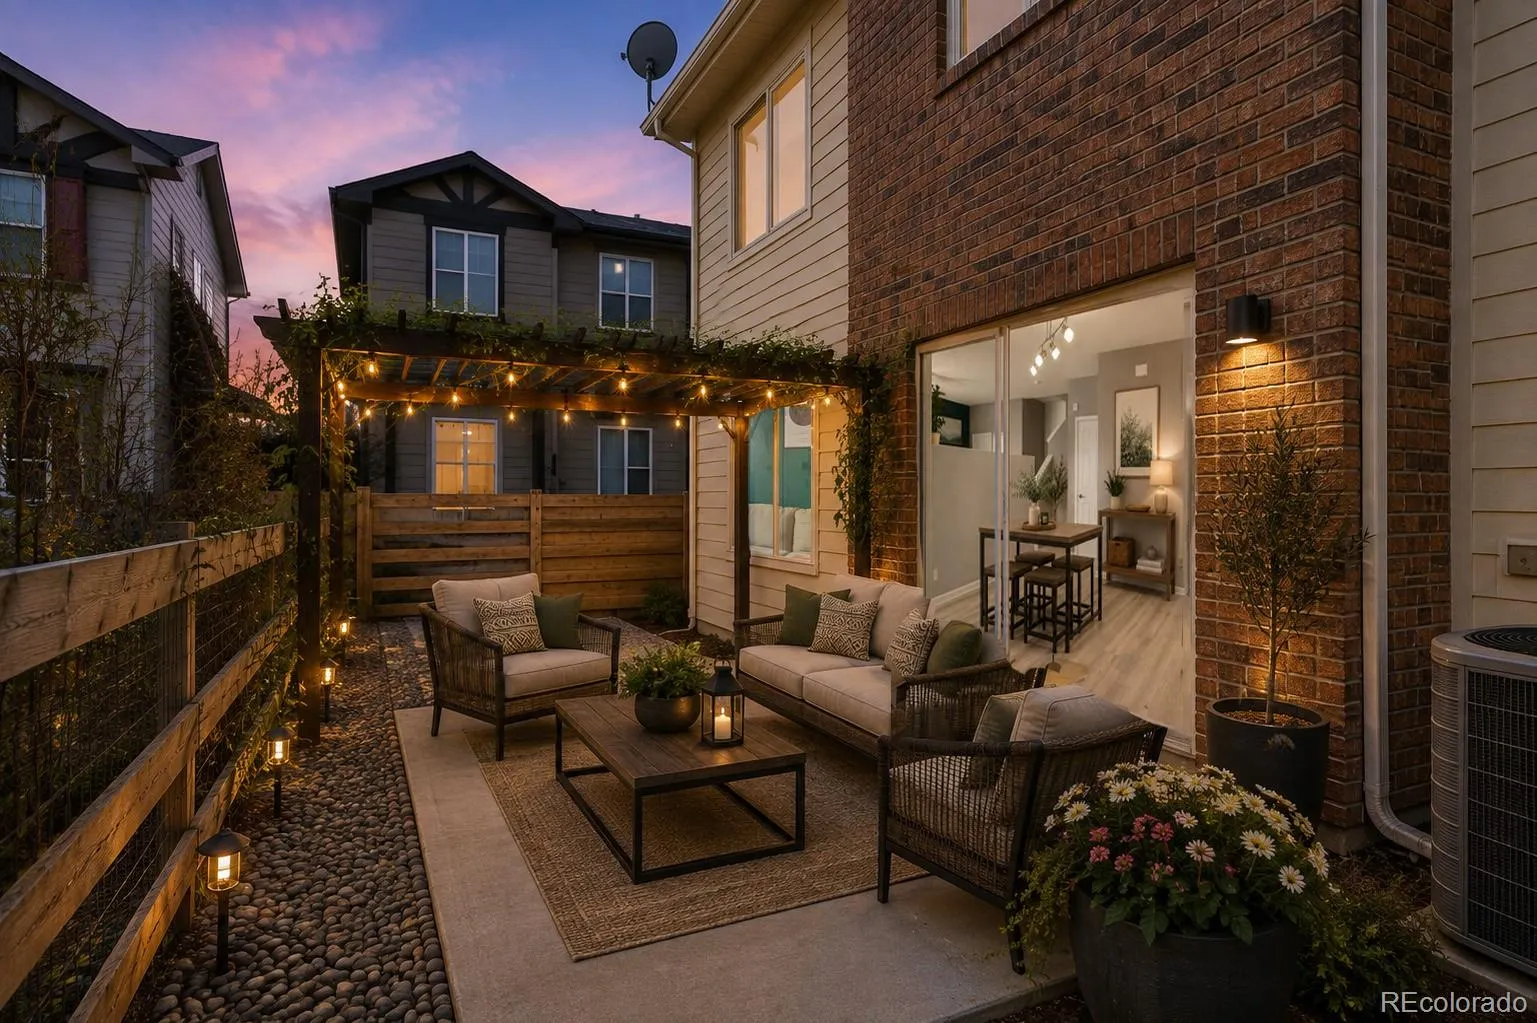
Outside, the end-unit location provides additional natural light and a little more breathing room. The outdoor space offers plenty of potential to create your own cozy retreat—add a trellis for additional privacy, string up some lights, bring in your favorite plants and seating, and create a comfortable spot to relax or entertain.
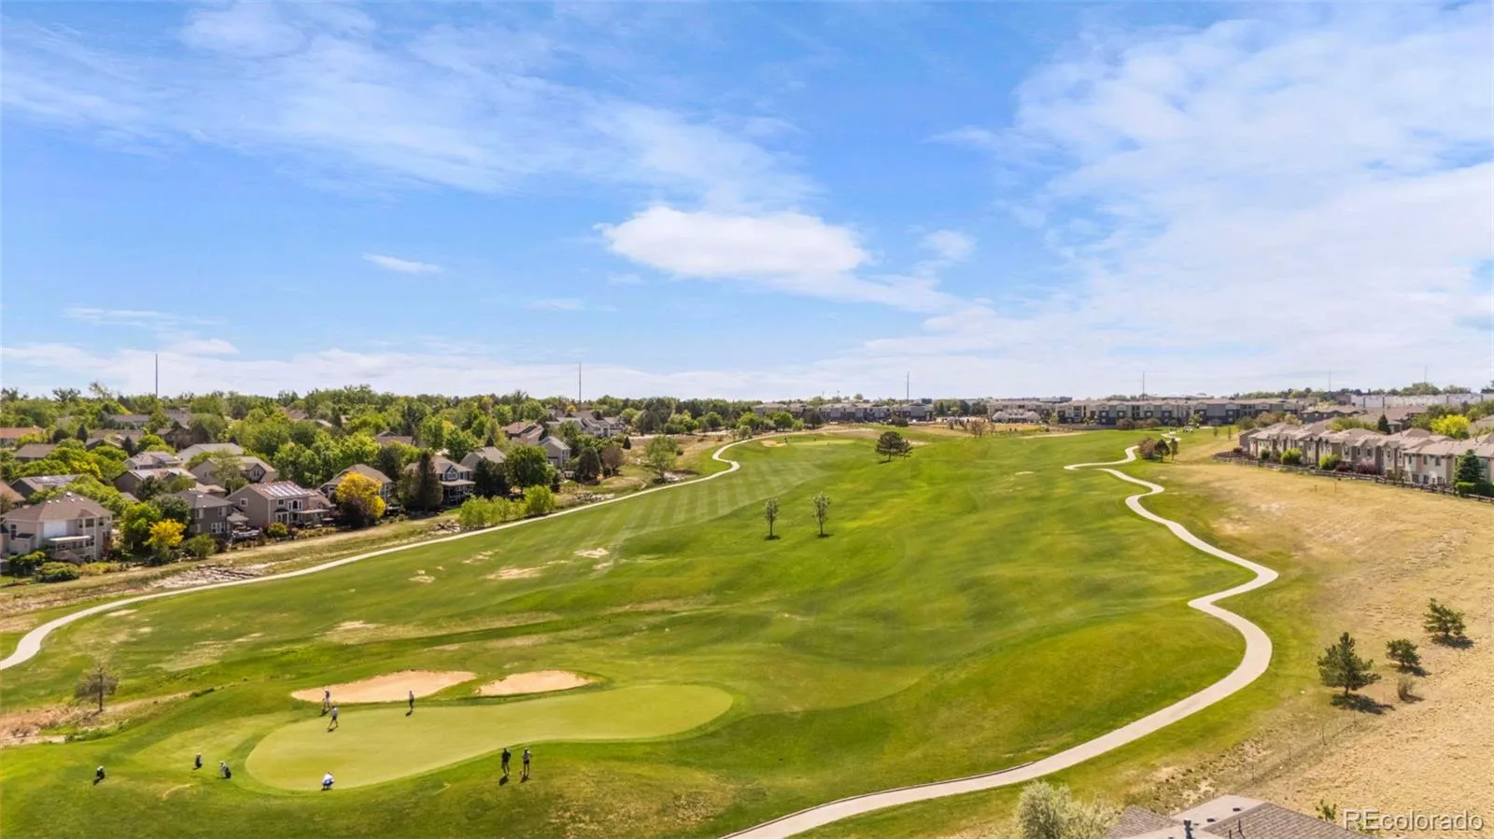
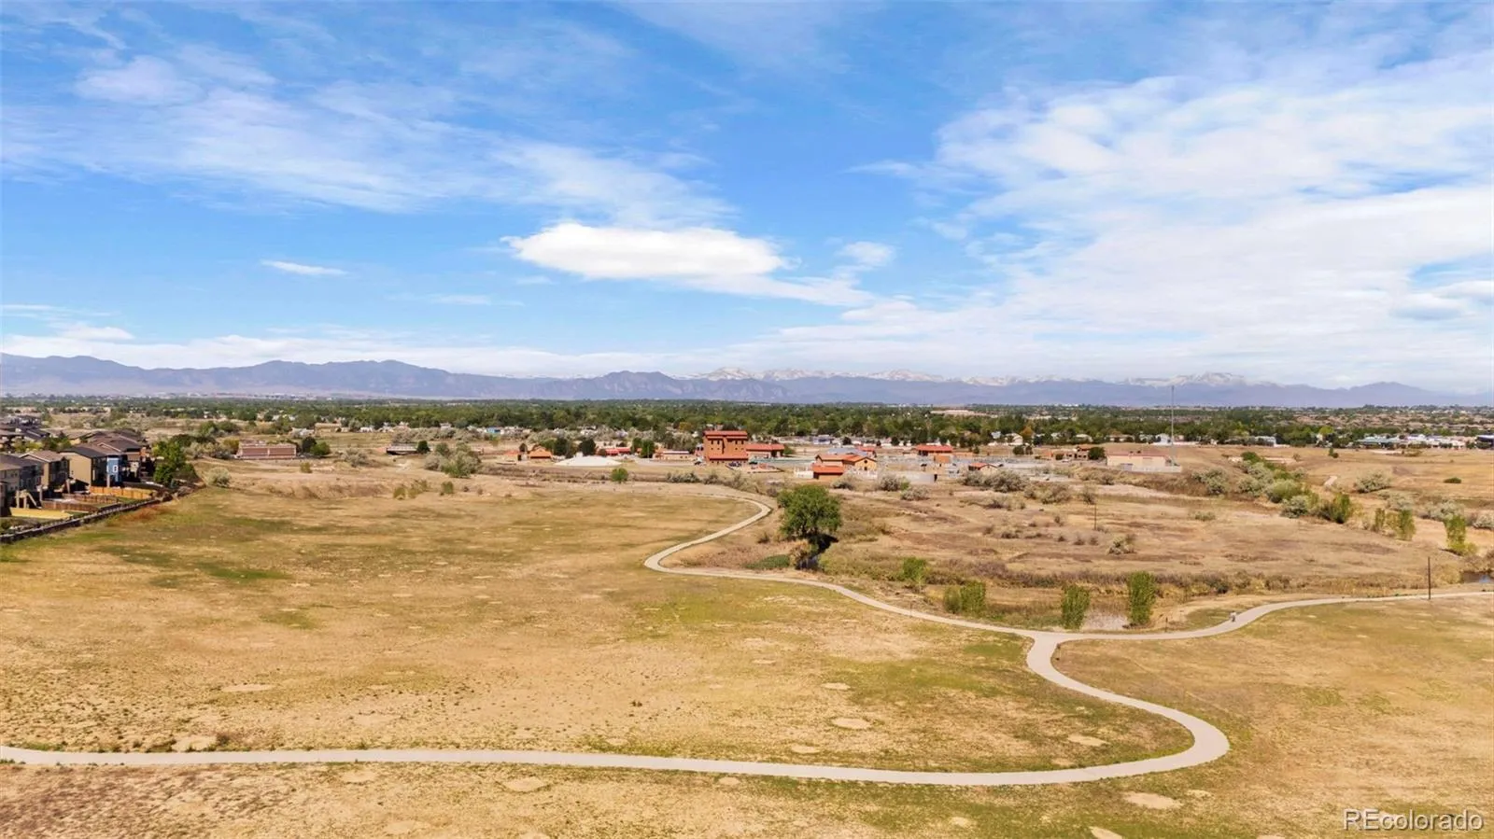
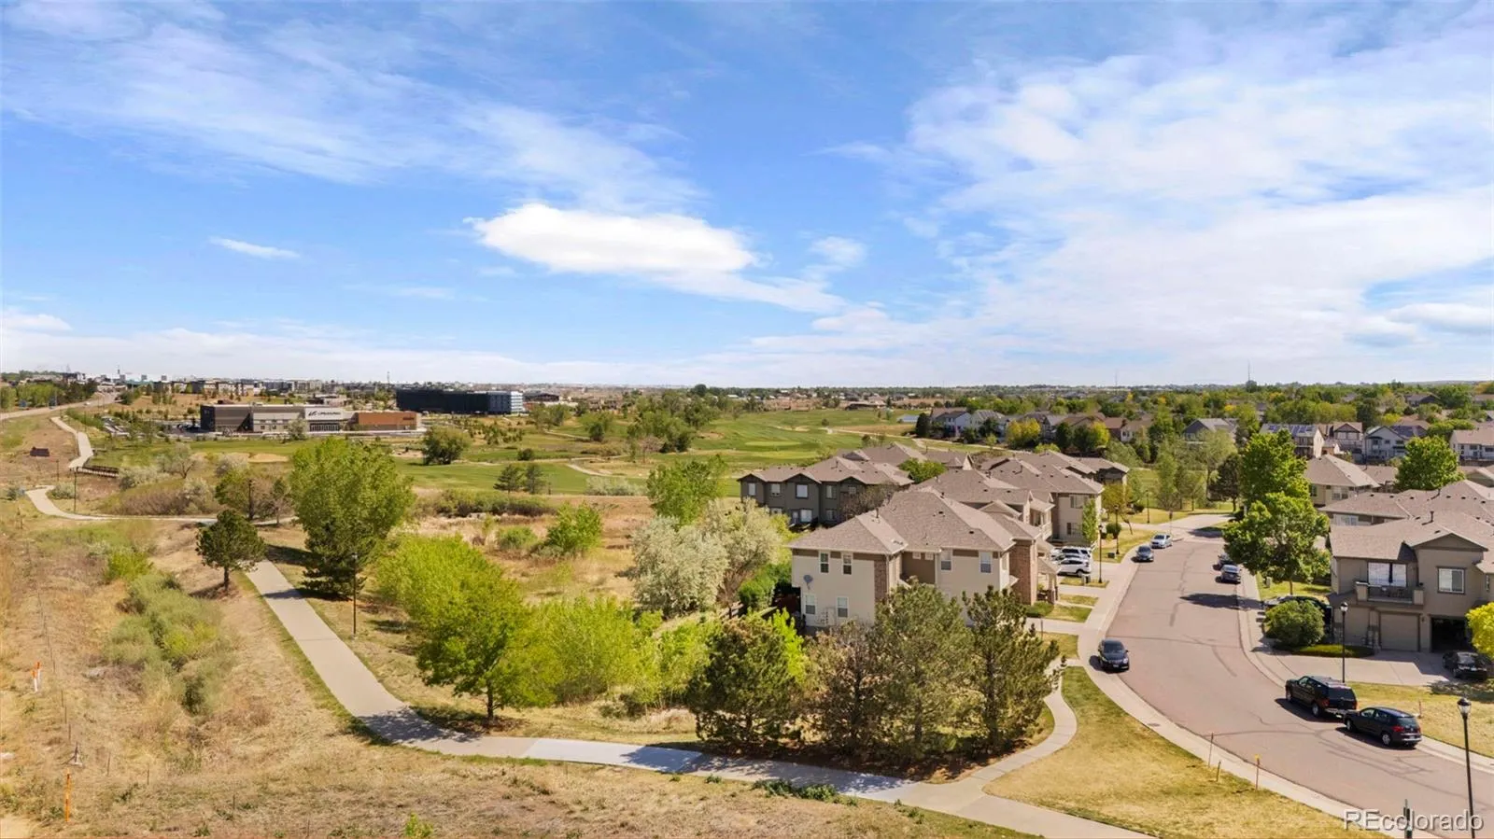
One of the best features of this home is what you’ll find just beyond your front door. Enjoy access to **miles of nearby trails**, making it easy to walk the dog, go for a run, ride your bike, or simply get outside without having to drive somewhere first. Parks, open spaces, shopping, restaurants and everyday conveniences are all close by, with easy access to major routes when you need to head toward Denver or other parts of the metro area.
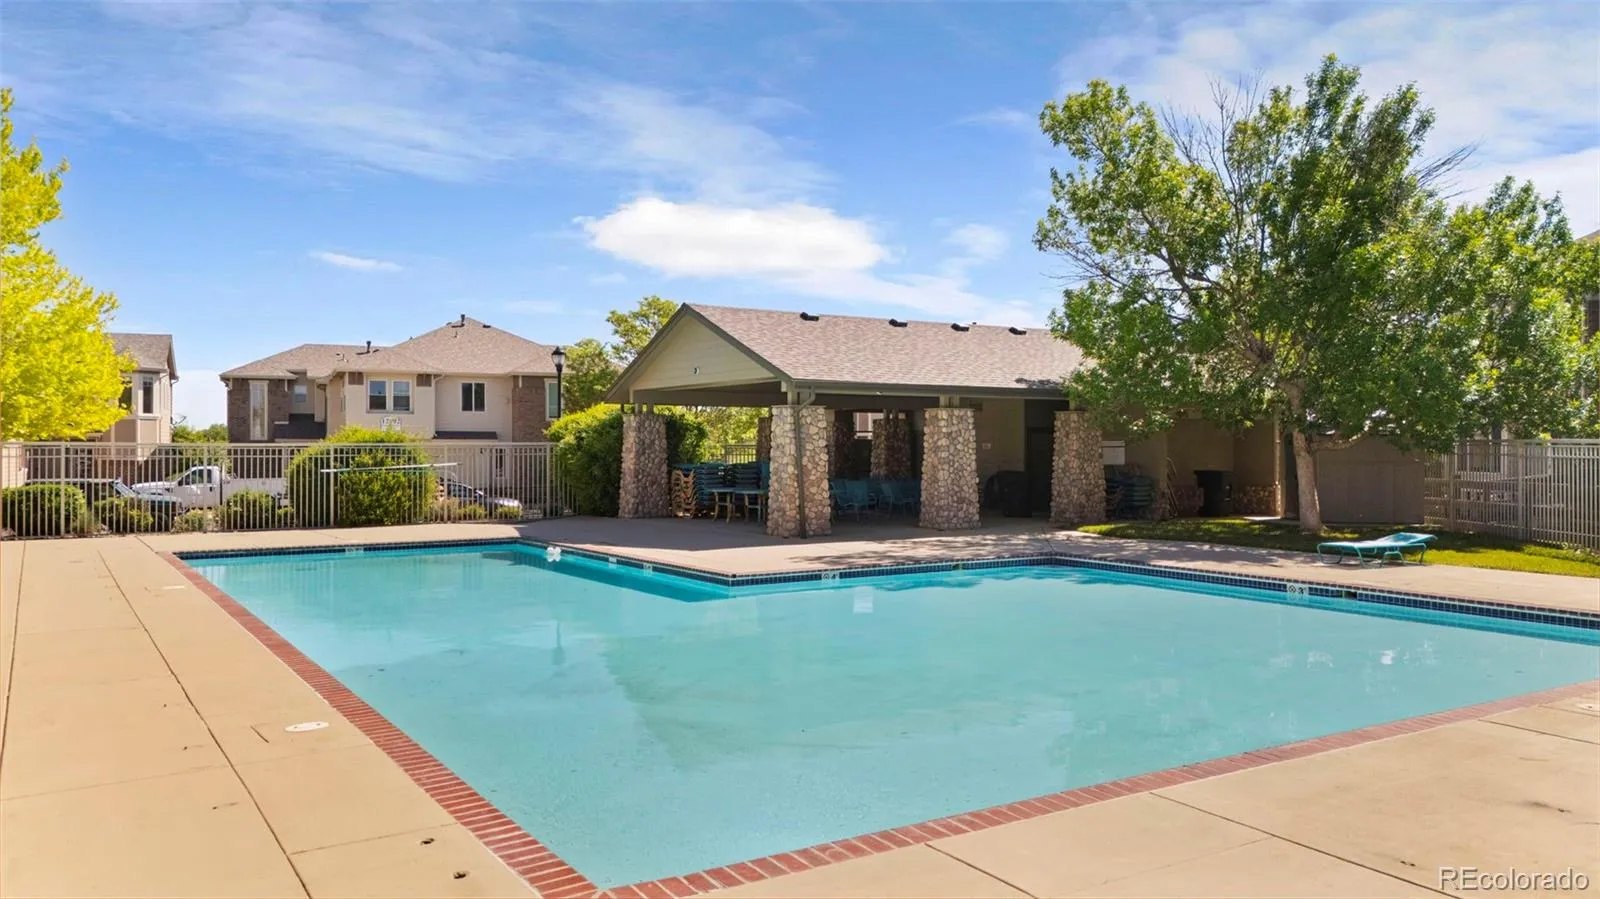
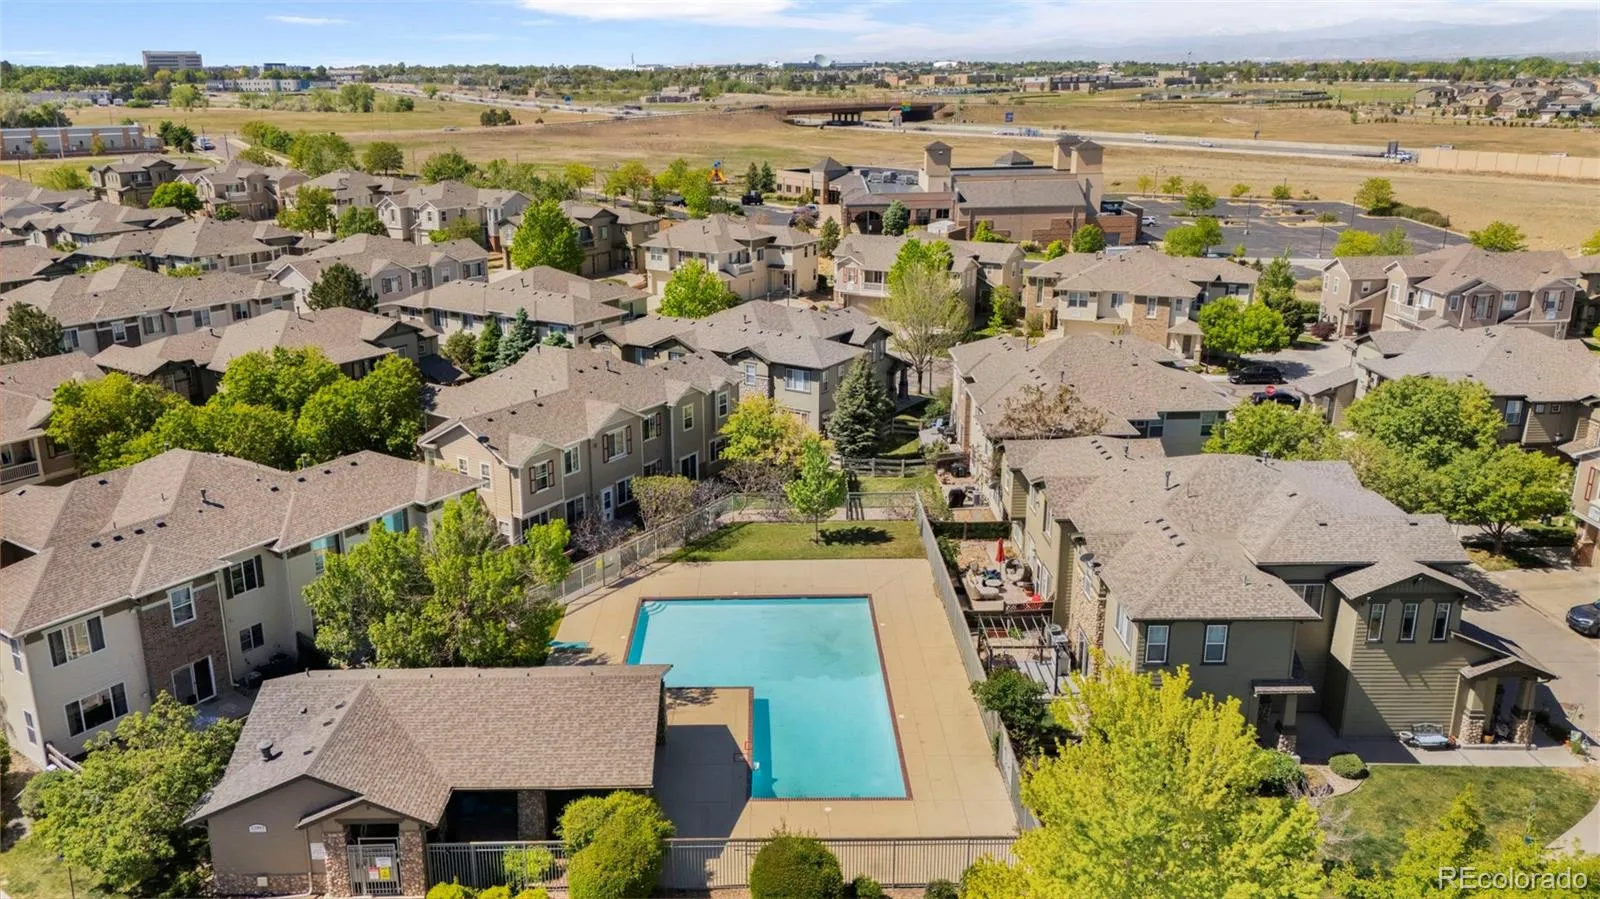
The well-maintained community also features a pool, giving you another place to relax and enjoy Colorado’s warmer months. The HOA is just **$380/month**, an attractive amount for a community offering this combination of amenities and maintenance.


