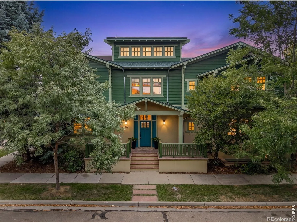
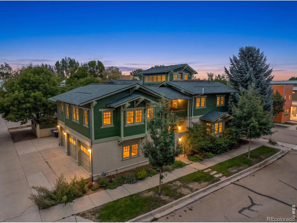
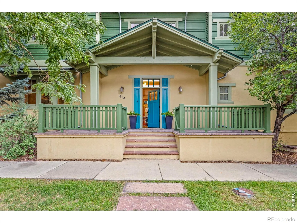
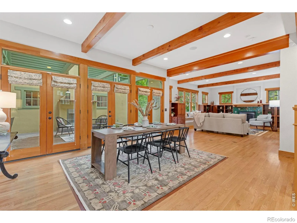
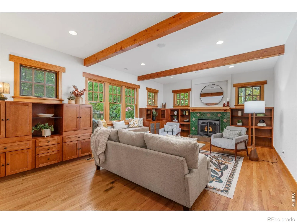
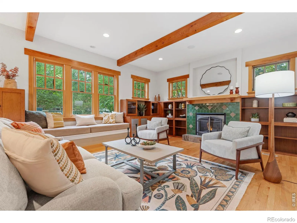
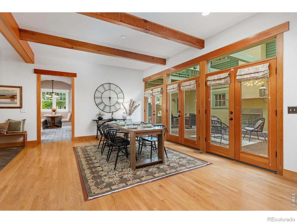
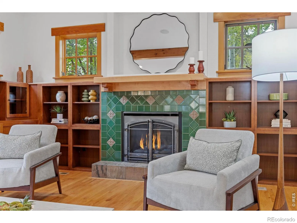
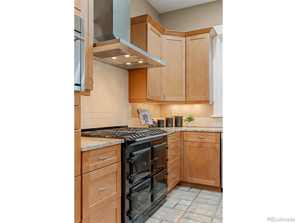
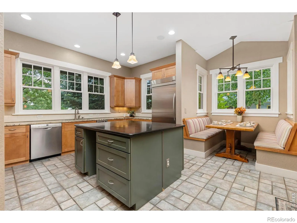
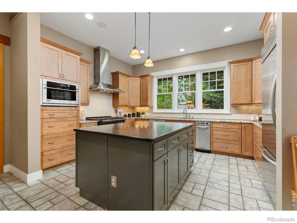
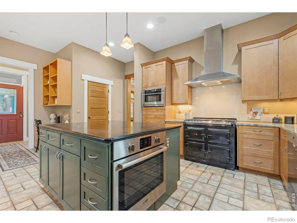
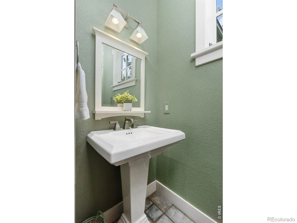
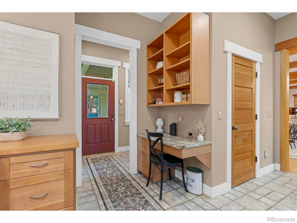
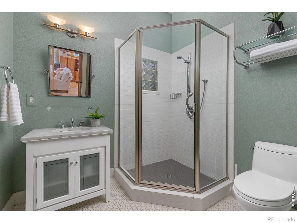
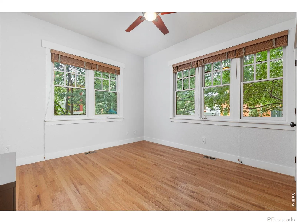
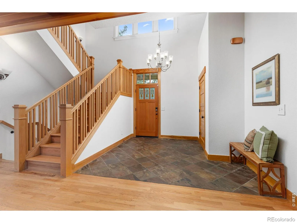
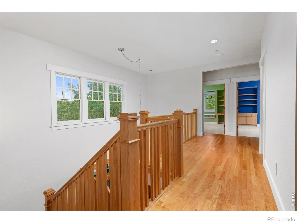
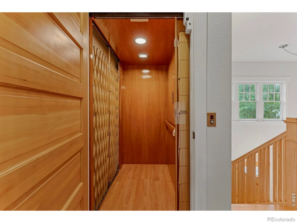
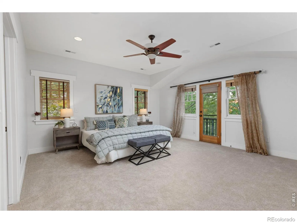
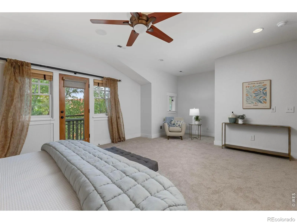
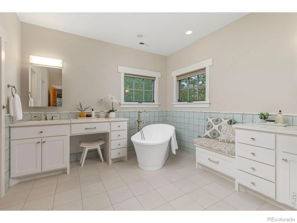
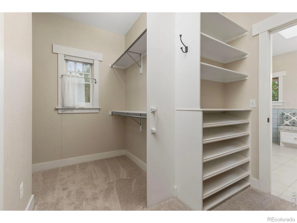
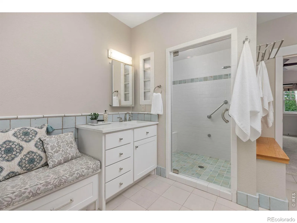
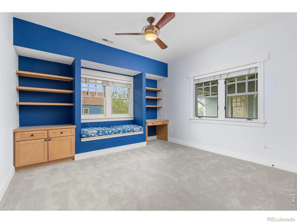
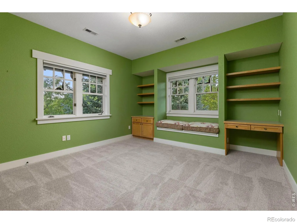
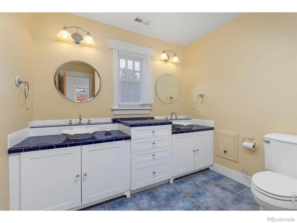
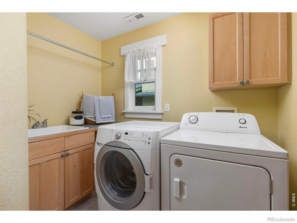
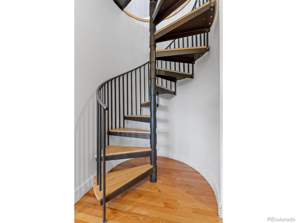
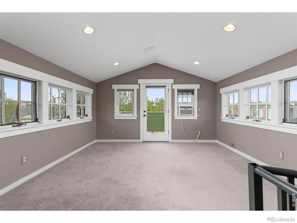
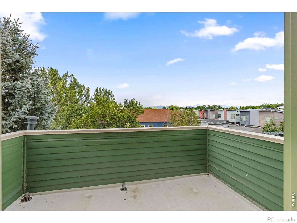
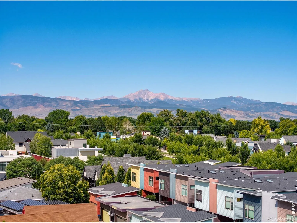
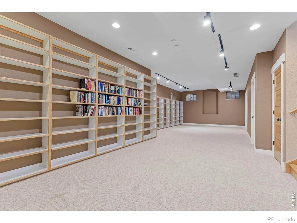
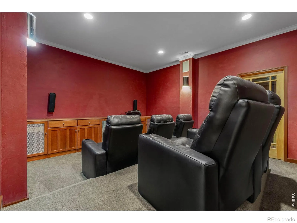
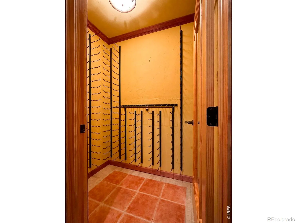
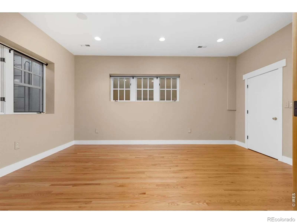
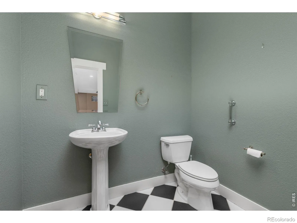
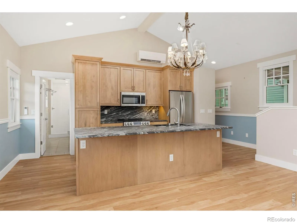
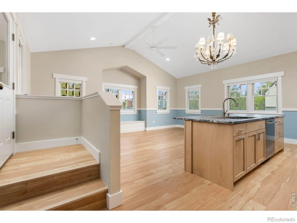
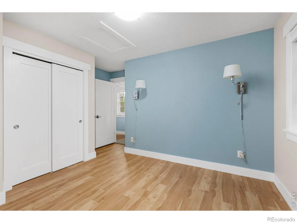
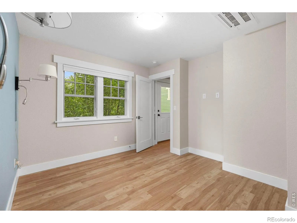
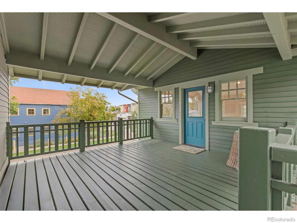
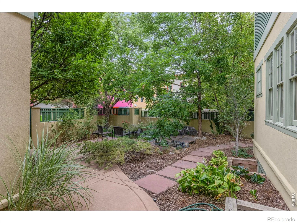
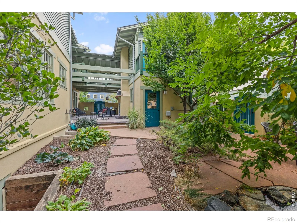
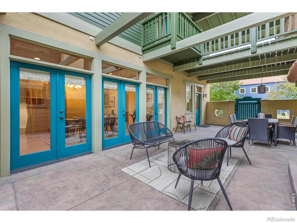
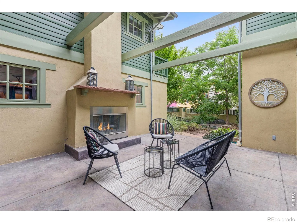
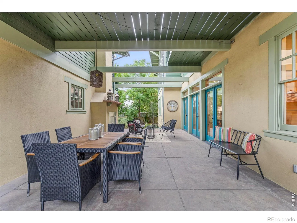
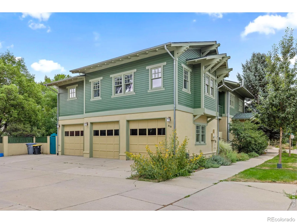
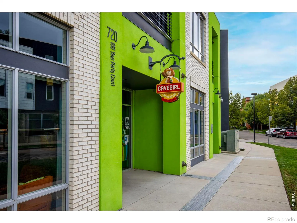
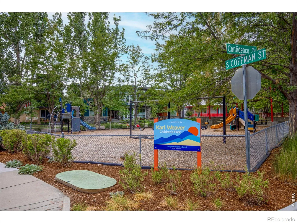
Set on a private lot in the heart of Prospect New Town, this custom home designed by architect James McCutcheon-captures a beautiful balance of elevated design and everyday living, all within one of Longmont’s most vibrant, connected communities. Just outside your door: beloved eateries, local shops, parks, and that unmistakable neighborhood energy where people gather, connect, and truly know each other.Inside, the home is grounded in quality and intention, with spaces that feel both refined and welcoming. The chef’s kitchen is a standout, anchored by an iconic AGA cast-iron range with four ovens, an Advantium oven, and a generous eat-in area that naturally becomes the heart of the home. The main floor offers a private bedroom suite, while the primary retreat invites you to unwind with a steam shower, soaker tub, and a quiet sense of luxury.Thoughtfully designed for both connection and retreat, the home features a finished lower level with a theater room, wine cellar, and exercise space, along with a top-floor office that captures mountain views-an inspiring place to work, create, or simply take it all in. A 3-story Inclinator elevator adds ease and accessibility throughout.Outdoor living here is just as special, with a covered patio and fireplace, expansive decks, a tranquil koi pond, and beautifully landscaped grounds that create a private oasis within this social, lively neighborhood.The 800+ square foot carriage house offers incredible flexibility-perfect for guests, extended living, a studio, or rental opportunity. With features like whole-home sound, Low-E windows, multiple mechanical systems, this is a home built with care, intention, and lasting quality.A truly special offering-where thoughtful design meets community, and home extends well beyond the front door.

Advanced Home Search
Search by square footage, location, price, bedrooms, bathrooms and more.Just Listed
These homes just hit the market. Be among the first to see them. Schedule a showing, too.New Construction
See brand new homes and homes under construction now and available soon.Features & Amenities
Find homes with views or pools, in gated communities & with other desirable features.Cities
Take a look at luxury homes in each city in Metro Denver.Neighborhoods
Find the ideal neighborhood and the home that best fits you.Counties
Have your eye on a specific county? Browse these listings.Zip Codes
Start here to find a luxury home in a particular zip code.Single-Family Homes
See photos of single-family homes, get prices, neighborhood information & more.Townhomes
Get all the details about luxury townhomes for sale now throughout Metro Denver.Condos
Are you drawn to the low-maintenance, luxury lifestyle of condo living? Start here.One-Story Homes
Looking for a main floor master? Ranch-style homes may be perfect for your lifestyle.Featured Price Ranges
We’ve done the searching for you. Find homes in popular luxury price ranges.55-Plus
Explore beautiful homes and enviable amenities available in 55-and-over communities.Your Free MLS Search Account
Create and manage saved searches and properties with the Property Organizer.Schedule a Personal Consultation
We’re happy to help any time! Schedule a no-obligation 15-minute call.


