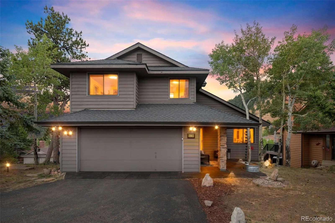
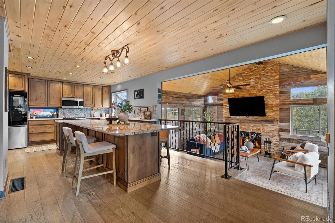
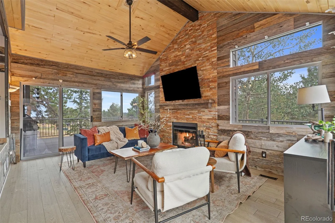
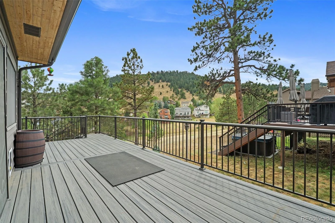
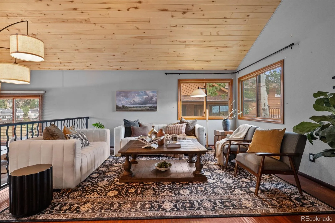
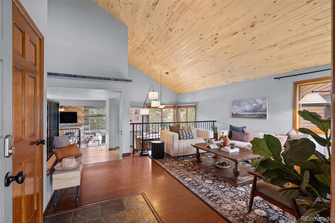
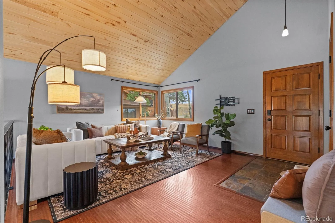
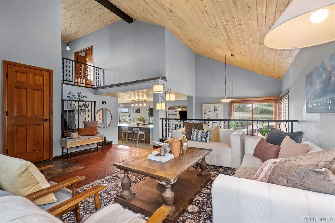
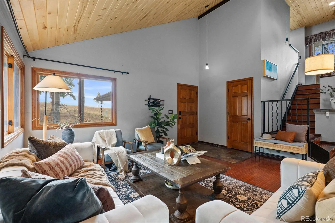
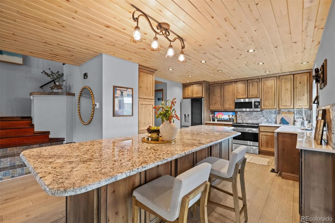
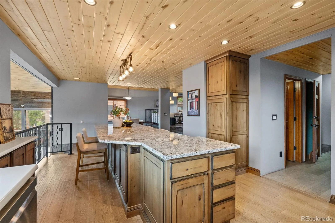
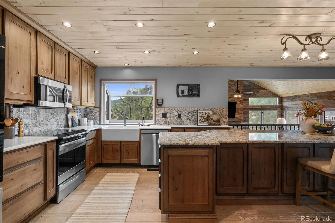
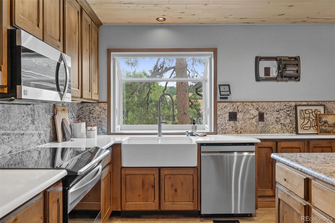
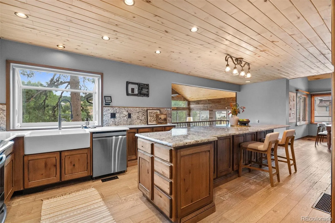
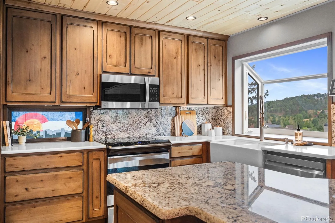
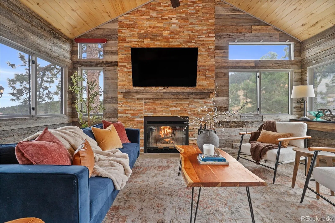
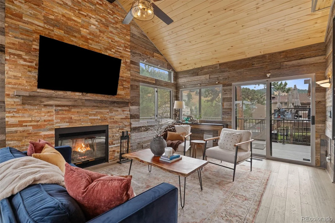
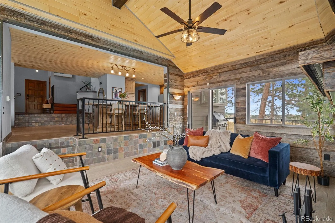
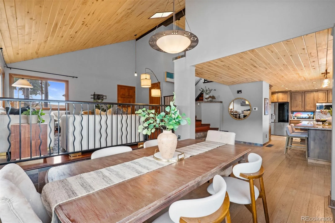
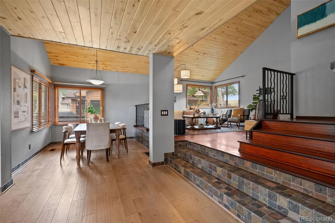
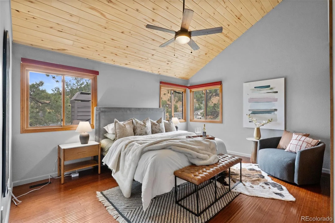
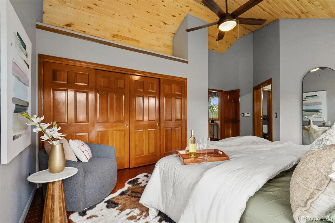
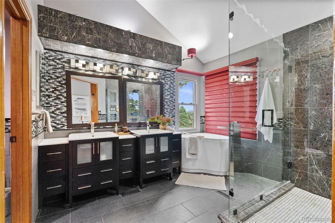
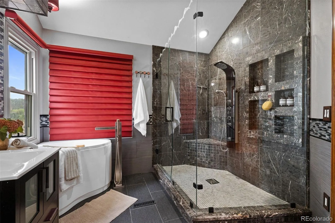
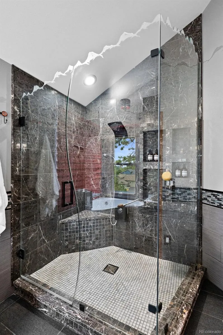
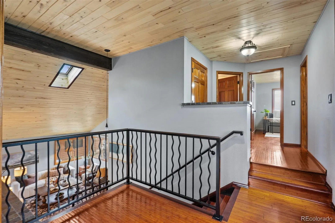
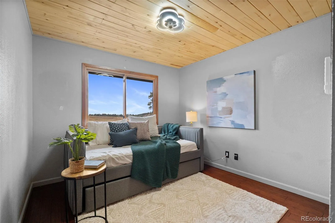
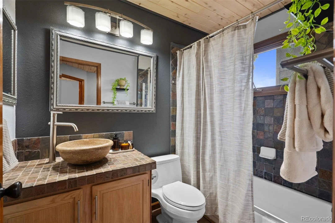
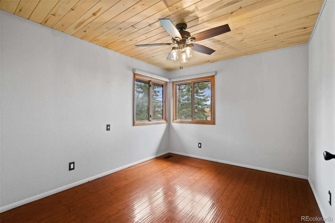
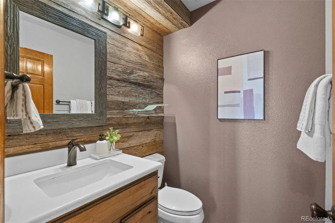
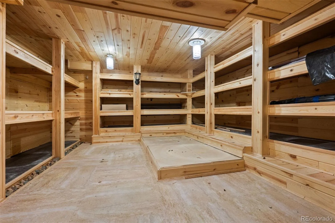
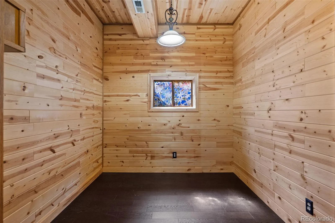
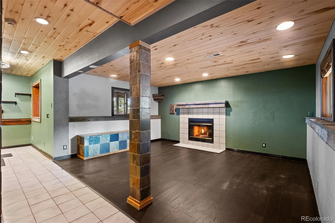
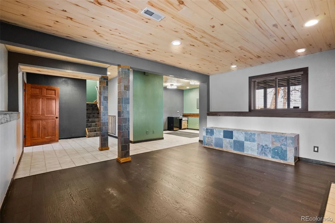
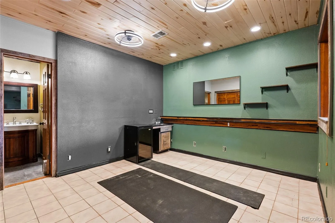
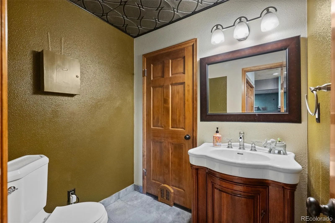
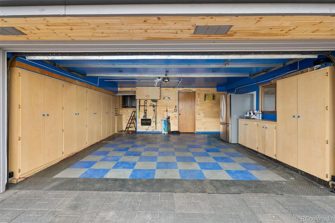
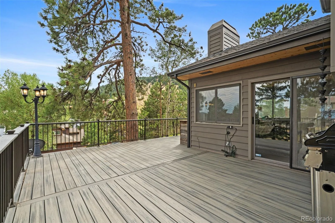
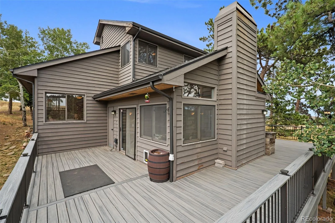
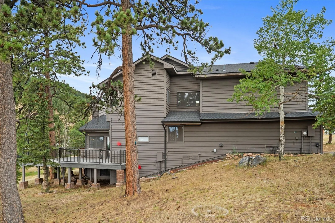
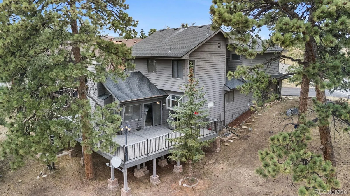
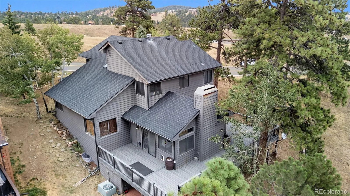
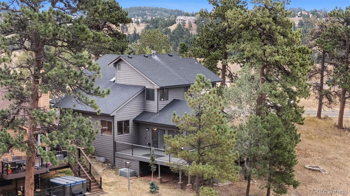
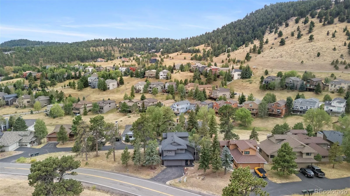
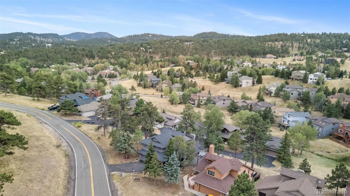
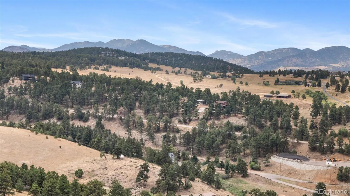
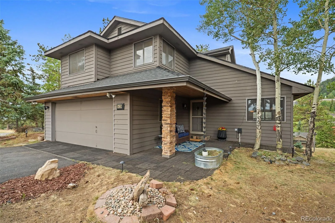
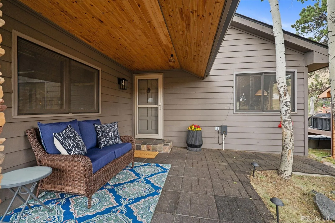
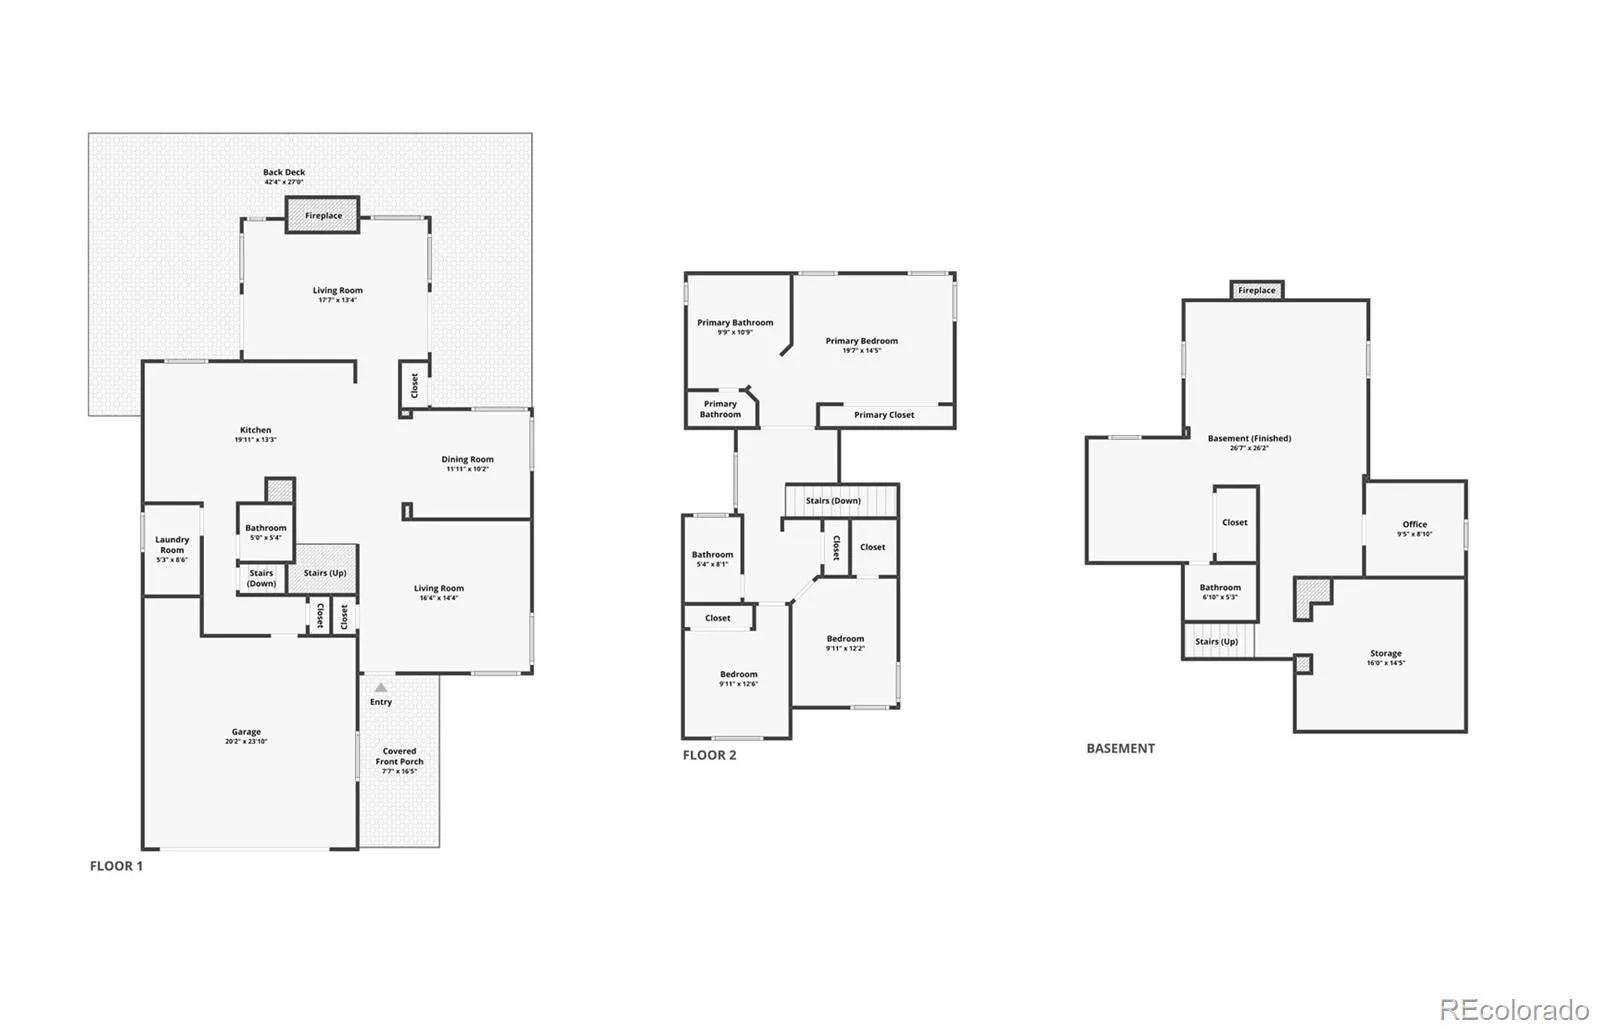
Spectacular mountain views from nearly every window! This exceptional residence is a refined approach to Colorado mountain living in coveted Genesee Village, just minutes from Golden, Evergreen and Denver, with easy access to world-class ski resorts. Situated on an oversized lot overlooking the open space, this is one of the community’s largest floorplans. This updated mountain contemporary captures expansive mountain views from nearly every room and the coveted wraparound deck – creating an exceptional setting for low-maintenance outdoor living and entertaining. Inside, vaulted ceilings, distinctive reclaimed-wood detailing and granite tile bring warmth, texture and character to the interiors. Formal living and dining rooms complement the open-concept design, while the beautifully updated kitchen boasts a spectacular 12-foot slab-granite island with seating for eight. The inviting family room features a gas fireplace framed in floor-to-ceiling stacked slate, with doors opening directly to the wraparound Trex deck for seamless indoor-outdoor living. Upstairs, the spacious primary suite features a vaulted ceiling and luxurious five-piece bath with a seamless glass shower accented by custom mountain etching, along with a deep soaking tub. Two additional bedrooms and a full bath provide comfortable accommodations for family and guests. The finished basement offers flexible living space, a bathroom and a dedicated workout/office/game area. An oversized garage provides extensive built-in storage, a workbench and durable RaceDeck flooring. Beyond the property, Genesee Village provides an exceptional collection of amenities, including tennis courts, clubhouse, pool, seasonal pond and nearby trails. With its rare combination of expansive mountain views, private setting, sophisticated updates and rustic contemporary finishes, this exceptional residence delivers the character and experience of Colorado mountain living with remarkable convenience to I25.

Advanced Home Search
Search by square footage, location, price, bedrooms, bathrooms and more.Just Listed
These homes just hit the market. Be among the first to see them. Schedule a showing, too.New Construction
See brand new homes and homes under construction now and available soon.Features & Amenities
Find homes with views or pools, in gated communities & with other desirable features.Cities
Take a look at luxury homes in each city in Metro Denver.Neighborhoods
Find the ideal neighborhood and the home that best fits you.Counties
Have your eye on a specific county? Browse these listings.Zip Codes
Start here to find a luxury home in a particular zip code.Single-Family Homes
See photos of single-family homes, get prices, neighborhood information & more.Townhomes
Get all the details about luxury townhomes for sale now throughout Metro Denver.Condos
Are you drawn to the low-maintenance, luxury lifestyle of condo living? Start here.One-Story Homes
Looking for a main floor master? Ranch-style homes may be perfect for your lifestyle.Featured Price Ranges
We’ve done the searching for you. Find homes in popular luxury price ranges.55-Plus
Explore beautiful homes and enviable amenities available in 55-and-over communities.Your Free MLS Search Account
Create and manage saved searches and properties with the Property Organizer.Schedule a Personal Consultation
We’re happy to help any time! Schedule a no-obligation 15-minute call.


