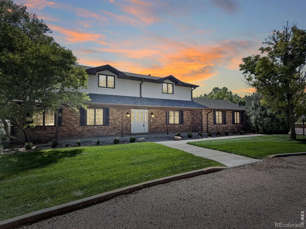
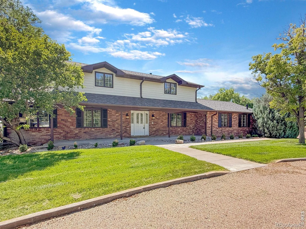
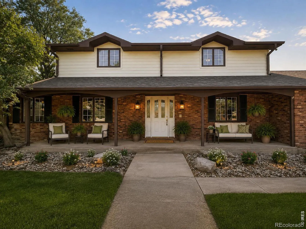
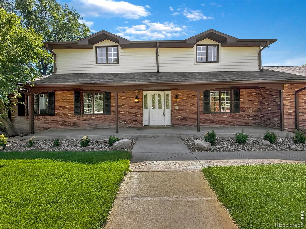
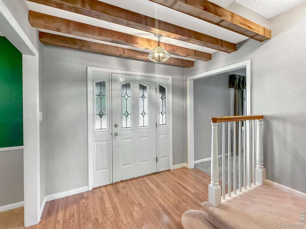
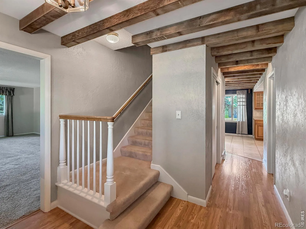
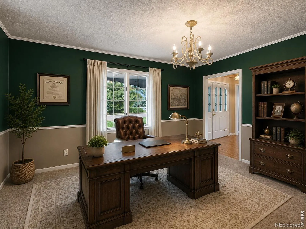
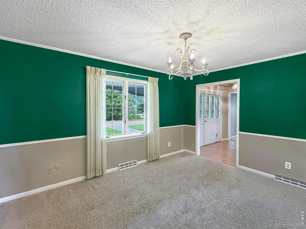
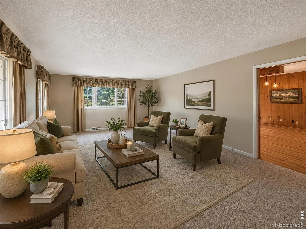
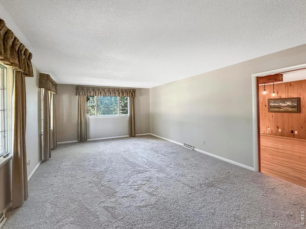
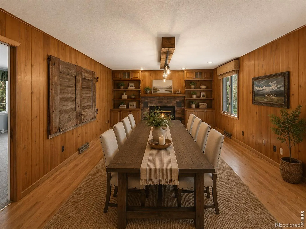
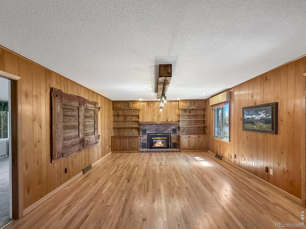
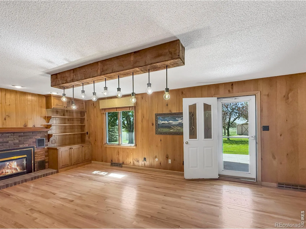
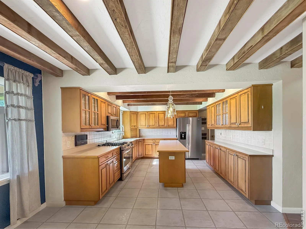
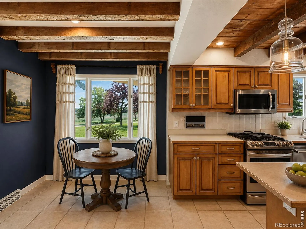
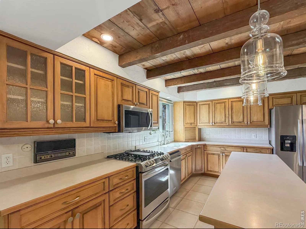
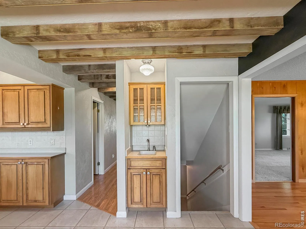
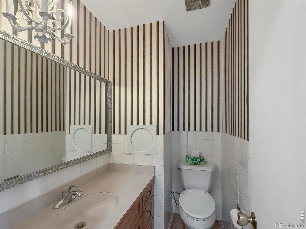
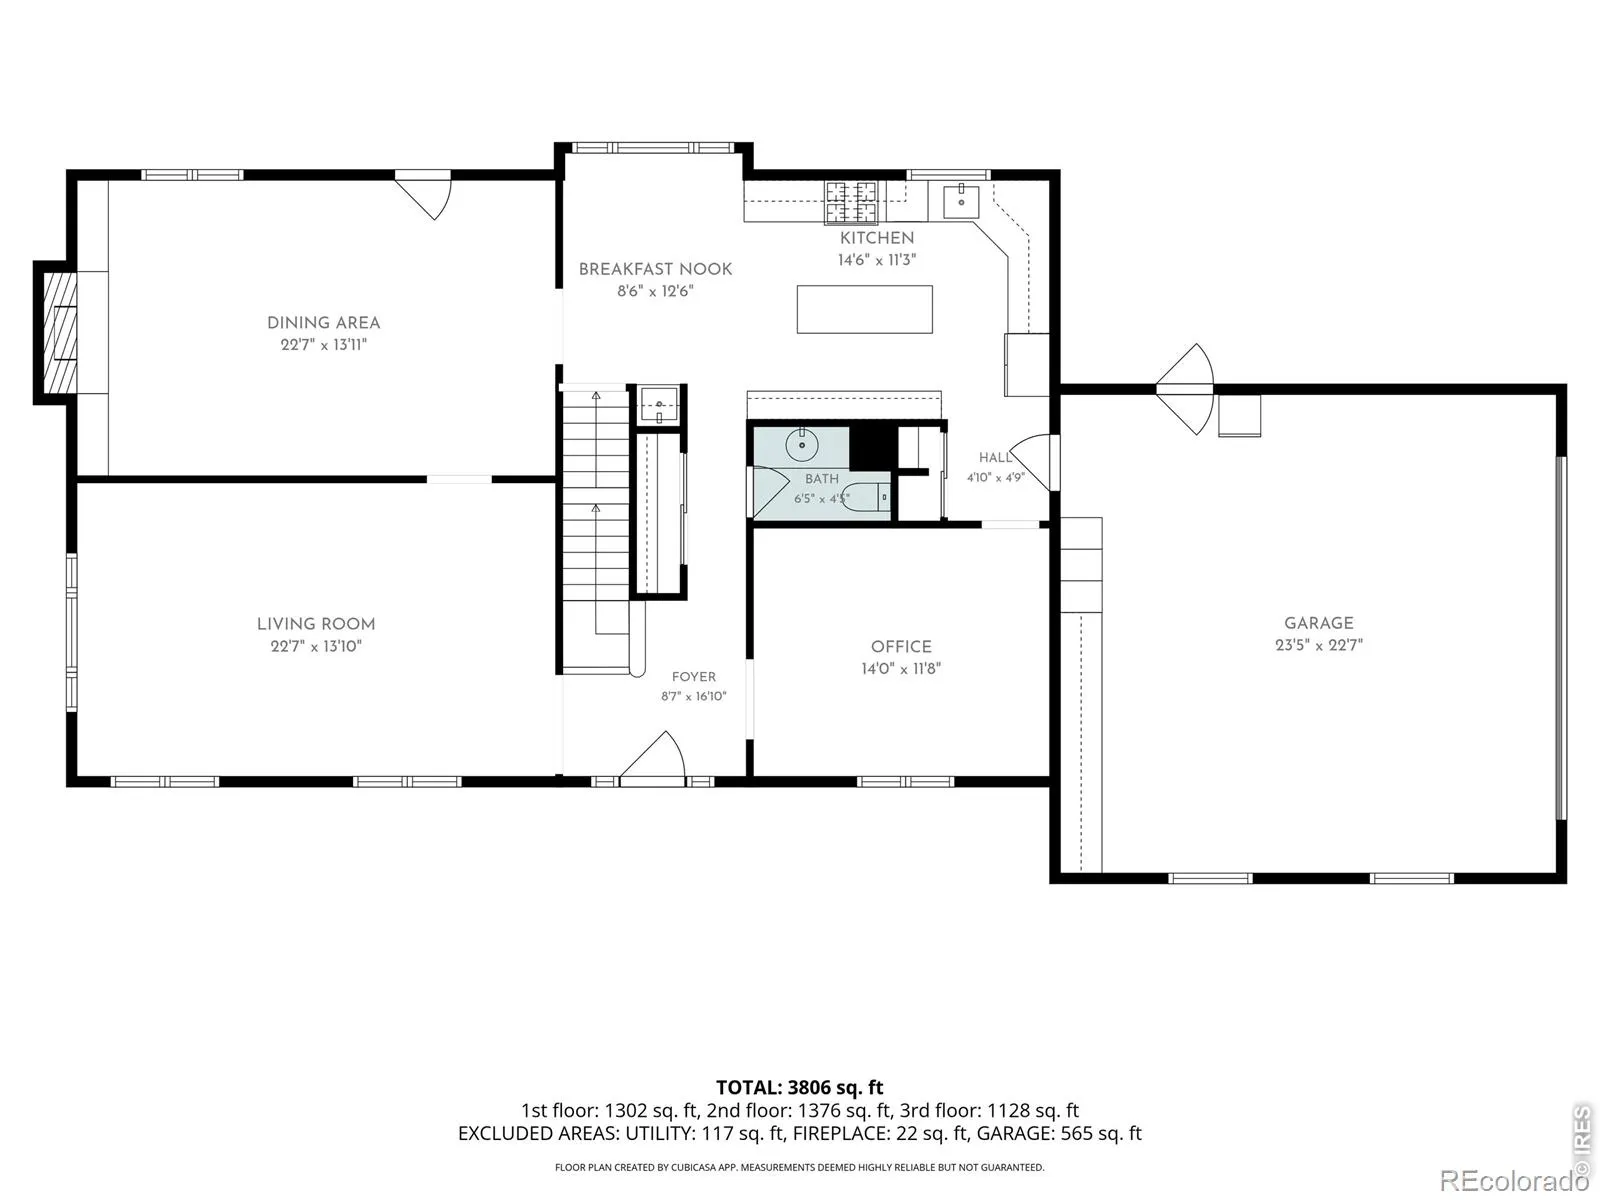
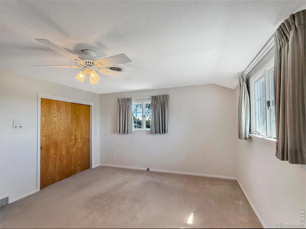
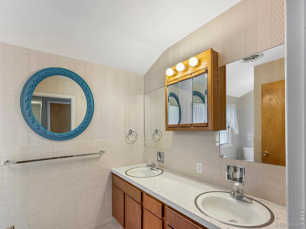
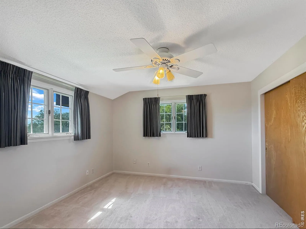
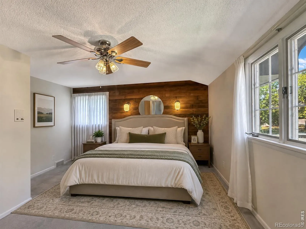
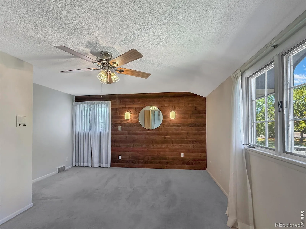
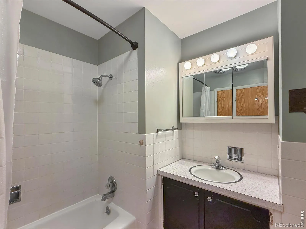
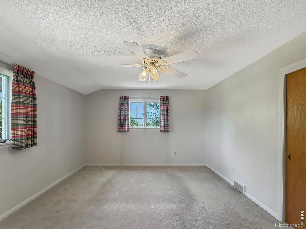
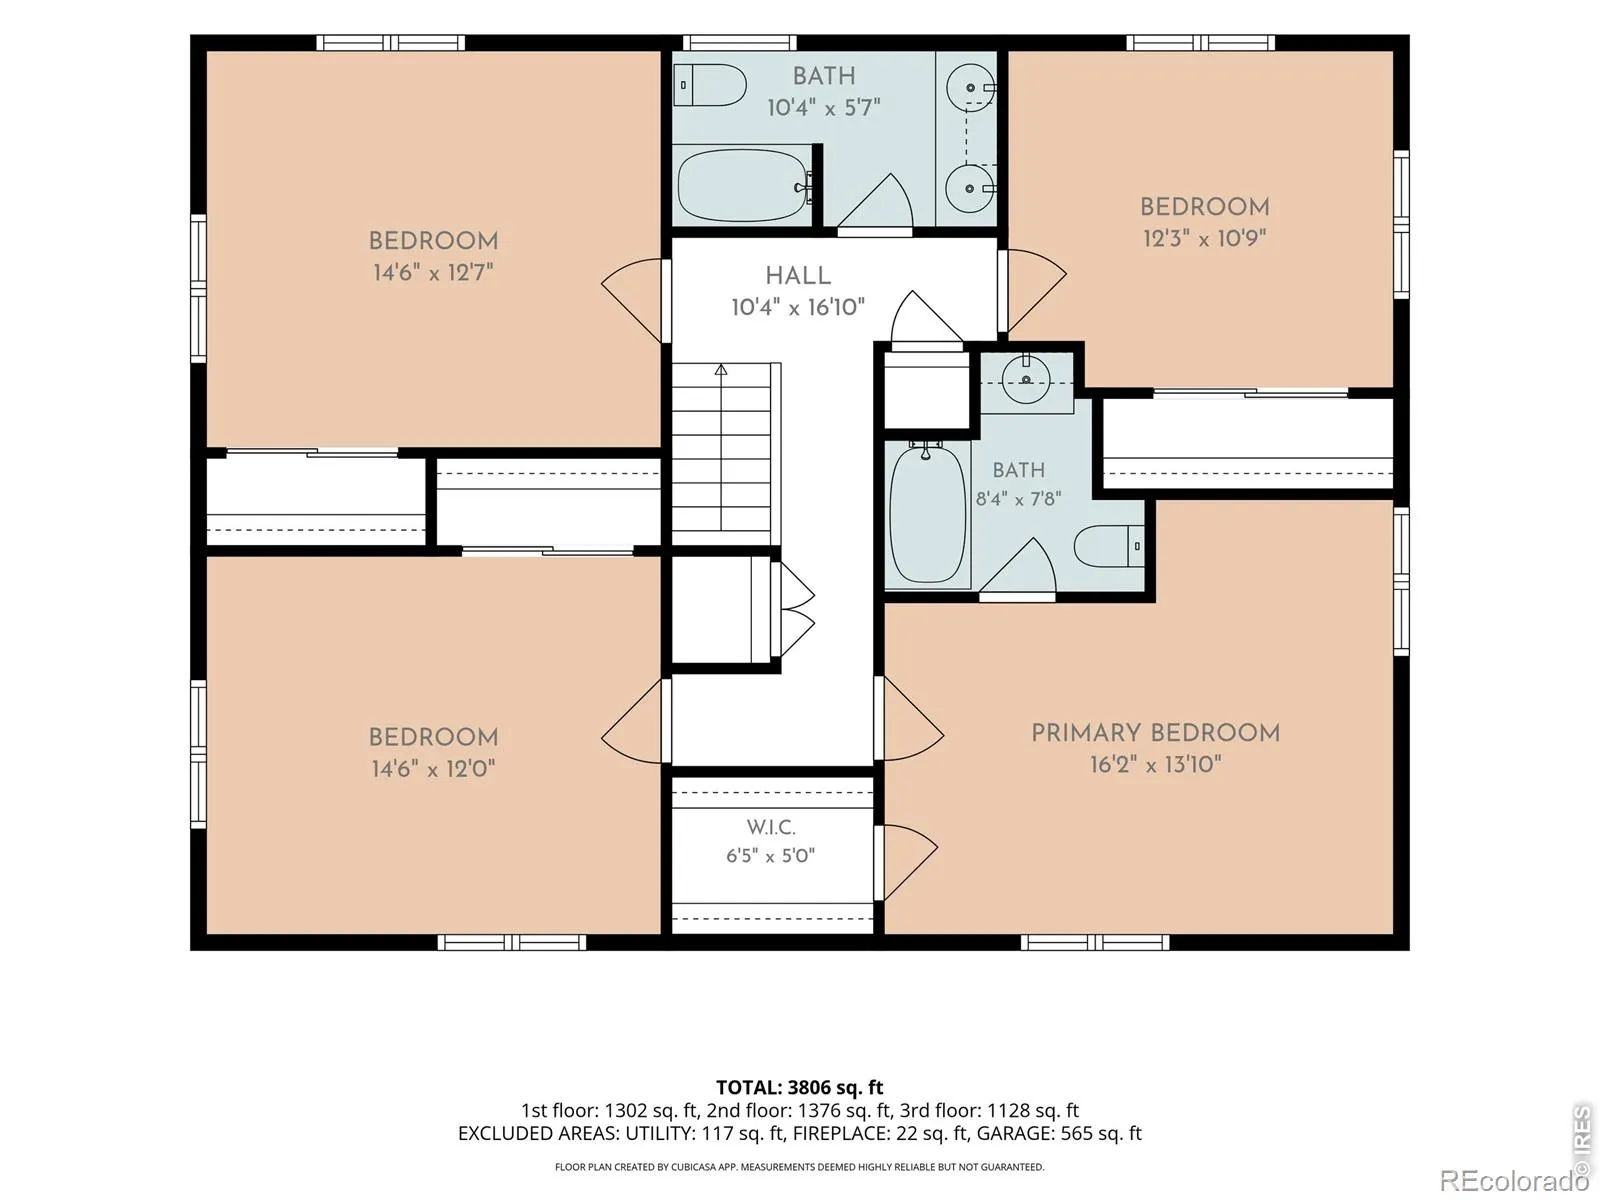
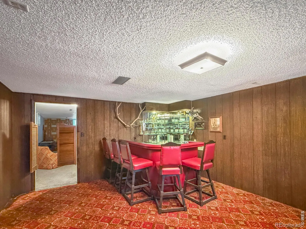
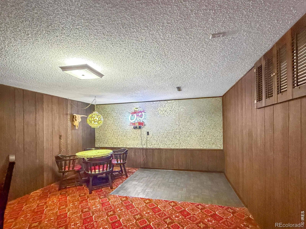
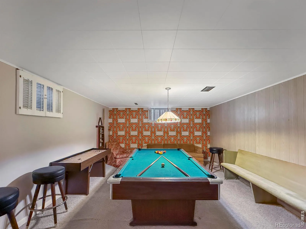
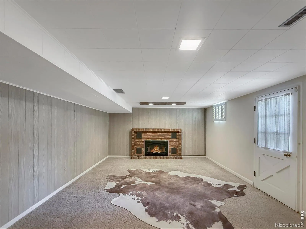
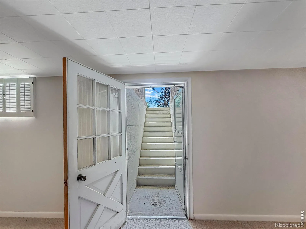
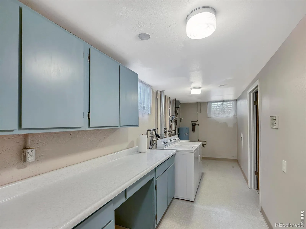
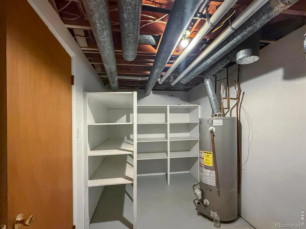
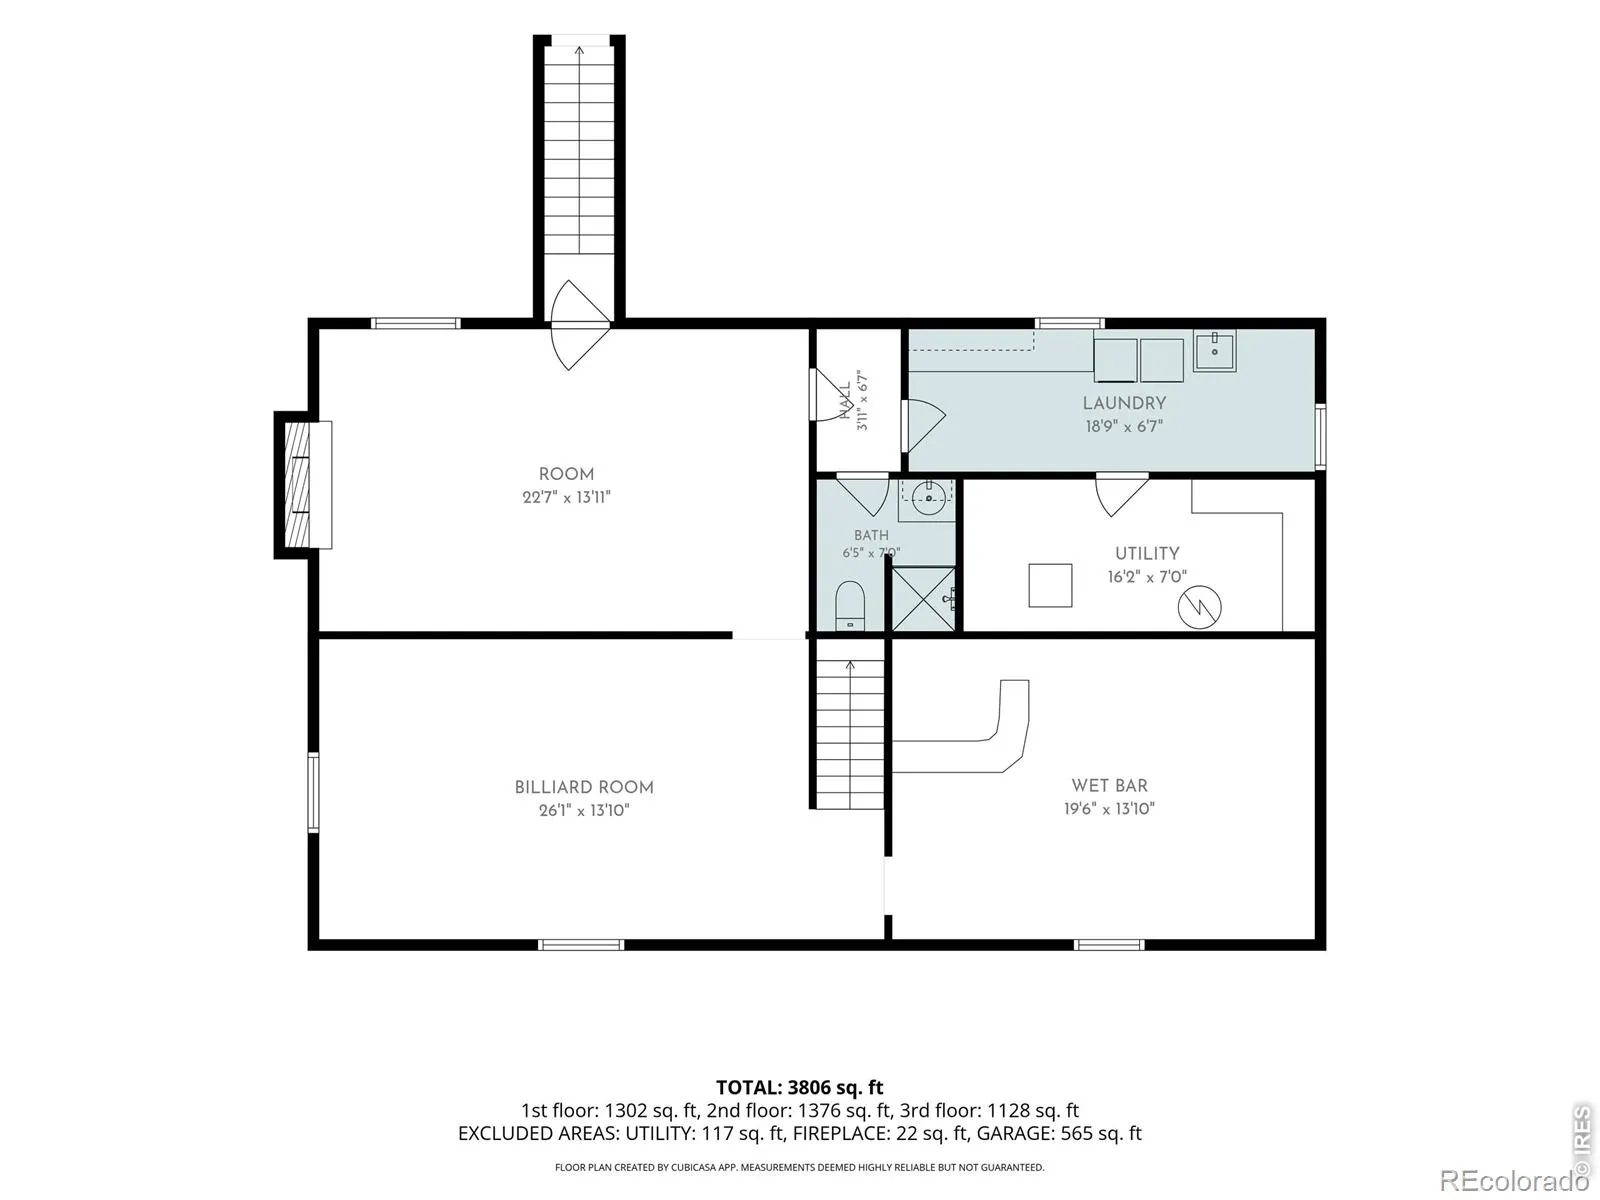
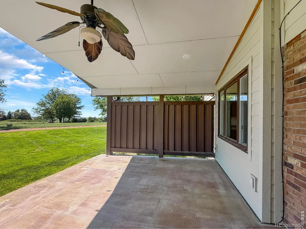
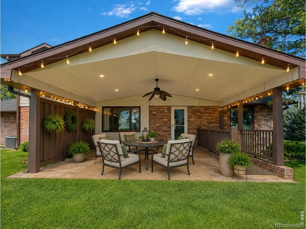
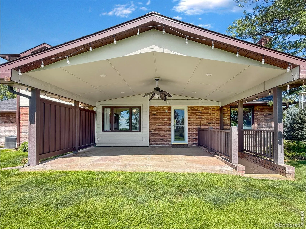
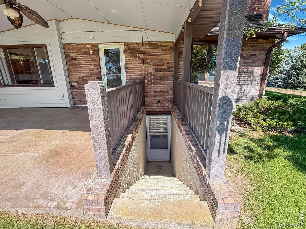
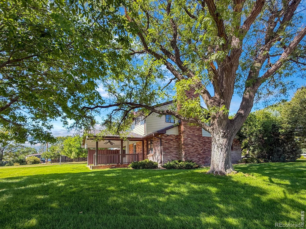
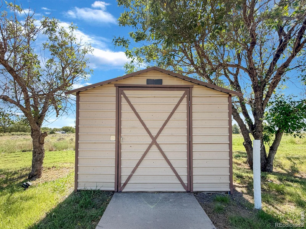
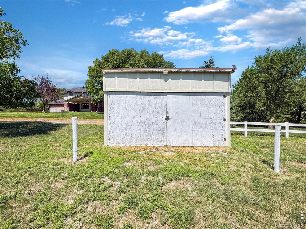
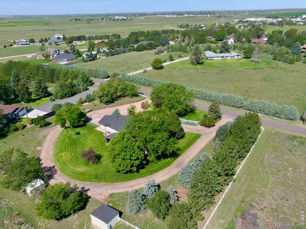
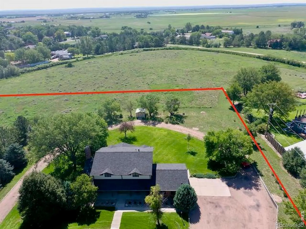
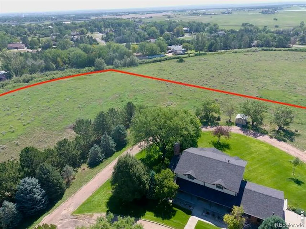
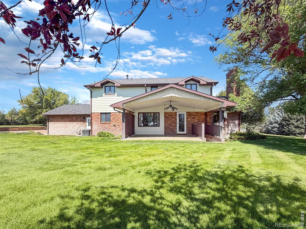
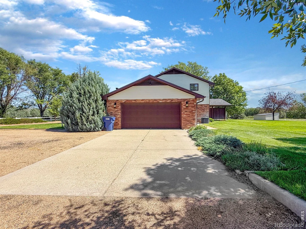
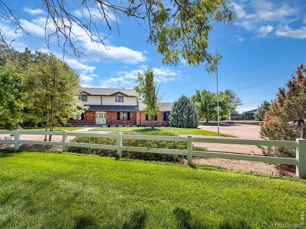
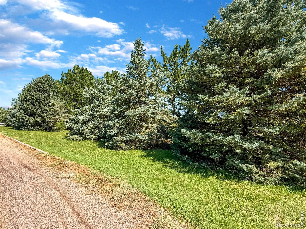
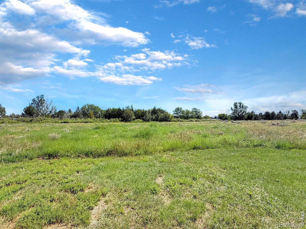
This distinctive 1965 two-story Colonial Revival home with ranch influences sits on 4 acres near Country Club Hills-with no HOA! One of the property’s greatest features is its abundance of mature trees, creating a beautiful, established setting that has taken decades to develop and simply cannot be replicated overnight with new construction. All four generously sized bedrooms are located upstairs. The main level features a spacious living room, an oversized dining room ideal for large gatherings, and an updated kitchen with an island workstation, newer appliances, pantry and wet-bar area. Just off the dining room, the private covered patio provides a wonderful setting for relaxing or entertaining beneath the surrounding mature trees. The basement is made for fun, offering a recreation room with games included, an additional family room, and an unforgettable retro bar with its own small dance floor! Beautiful landscaping provides a lovely foundation for your personal touches. The 4-acre setting is truly a standout and includes two registered wells, plus a third well that needs some work and may offer possibilities for future expansion. Brand-new Class 4 shingles have just been installed. Space, character, privacy and acreage-don’t miss this unique opportunity! Please note: Some listing photos have been virtually enhanced to illustrate the property’s potential. Enhancements may include digital staging and/or cosmetic or landscaping improvements. These images are provided as a visualization tool only and may not represent the property’s current condition. Please refer to the unenhanced photos and an in-person showing for an accurate representation of the property as it currently exists.

Advanced Home Search
Search by square footage, location, price, bedrooms, bathrooms and more.Just Listed
These homes just hit the market. Be among the first to see them. Schedule a showing, too.New Construction
See brand new homes and homes under construction now and available soon.Features & Amenities
Find homes with views or pools, in gated communities & with other desirable features.Cities
Take a look at luxury homes in each city in Metro Denver.Neighborhoods
Find the ideal neighborhood and the home that best fits you.Counties
Have your eye on a specific county? Browse these listings.Zip Codes
Start here to find a luxury home in a particular zip code.Single-Family Homes
See photos of single-family homes, get prices, neighborhood information & more.Townhomes
Get all the details about luxury townhomes for sale now throughout Metro Denver.Condos
Are you drawn to the low-maintenance, luxury lifestyle of condo living? Start here.One-Story Homes
Looking for a main floor master? Ranch-style homes may be perfect for your lifestyle.Featured Price Ranges
We’ve done the searching for you. Find homes in popular luxury price ranges.55-Plus
Explore beautiful homes and enviable amenities available in 55-and-over communities.Your Free MLS Search Account
Create and manage saved searches and properties with the Property Organizer.Schedule a Personal Consultation
We’re happy to help any time! Schedule a no-obligation 15-minute call.


