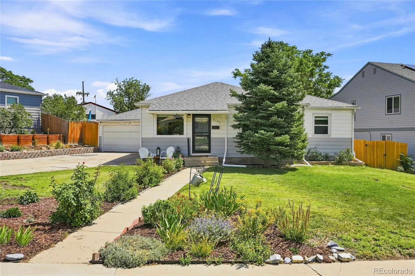

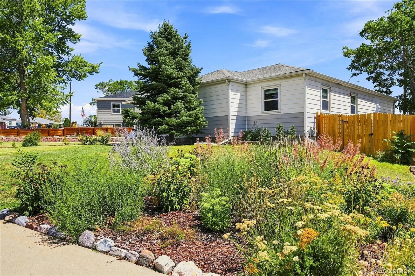
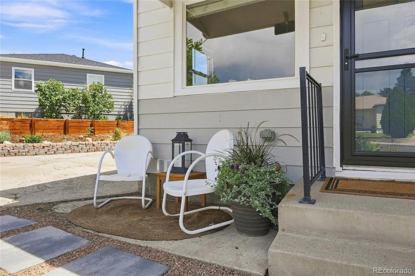
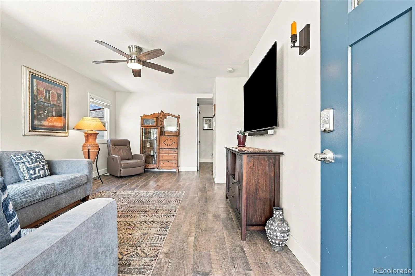
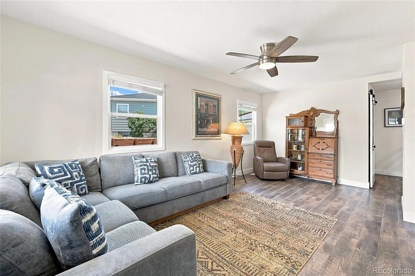
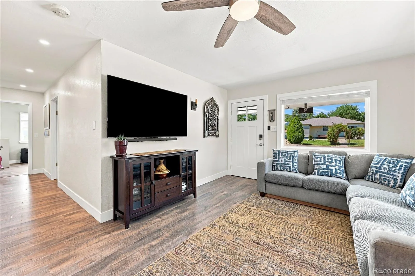
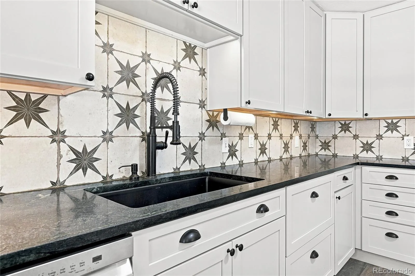
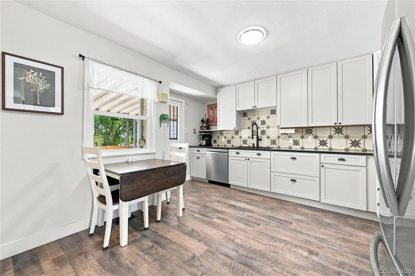
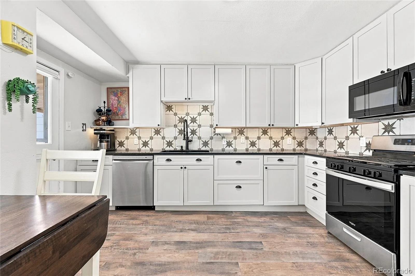
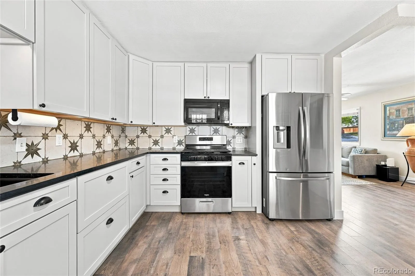
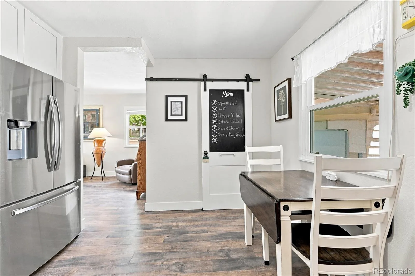
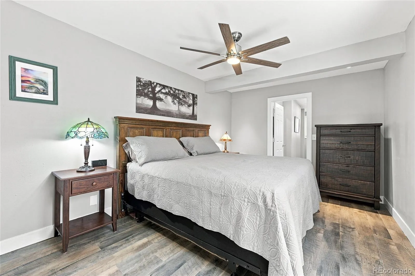
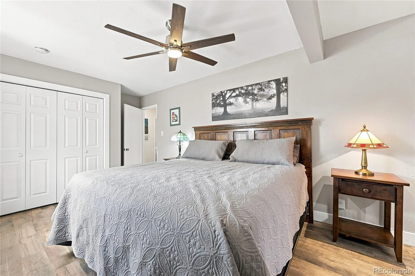
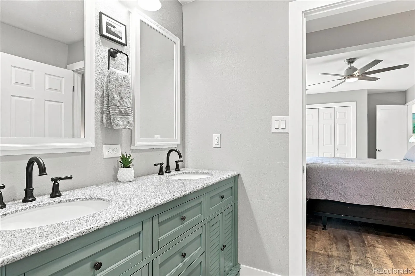
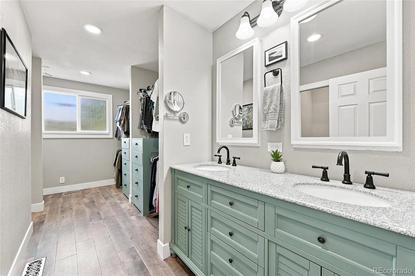
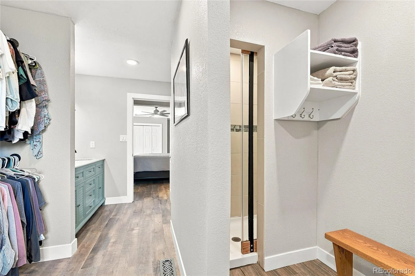
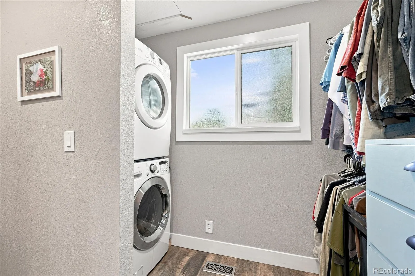
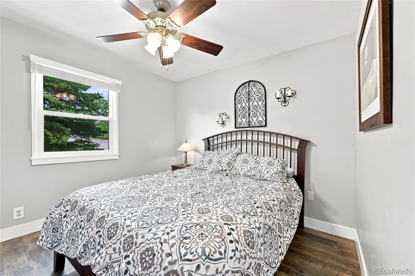
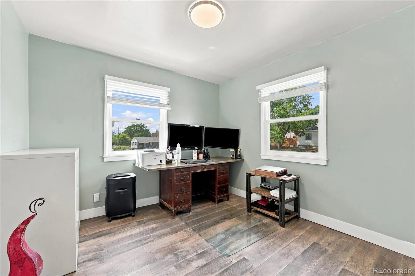
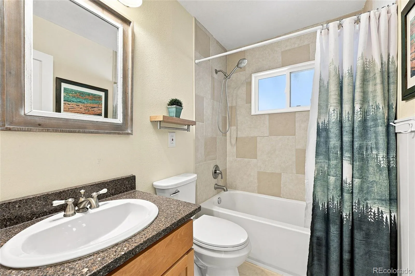
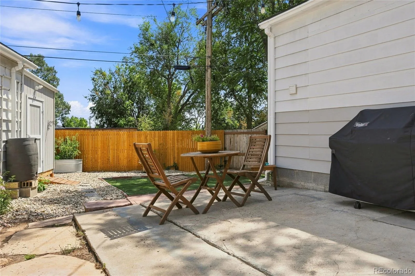
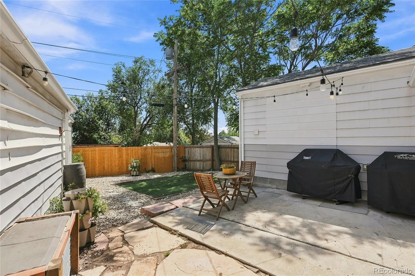
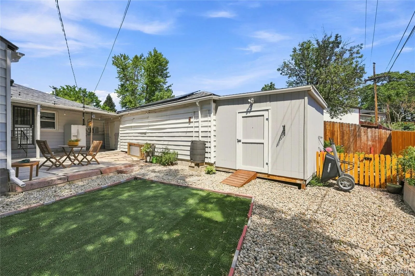
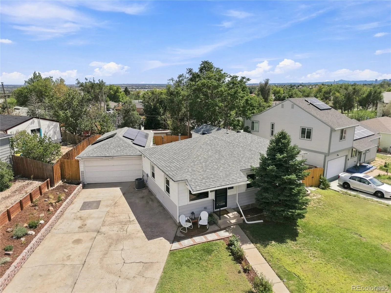
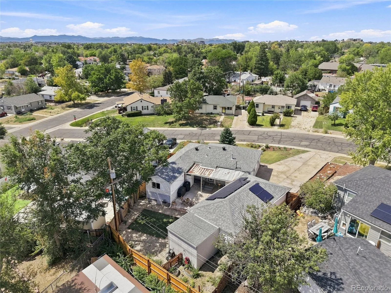
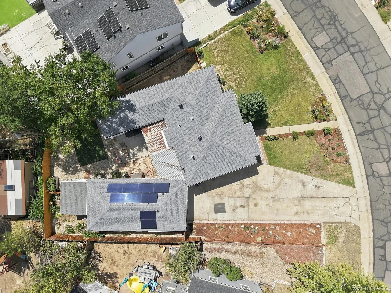
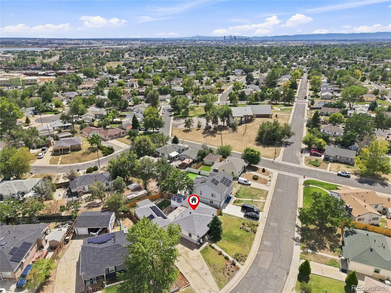
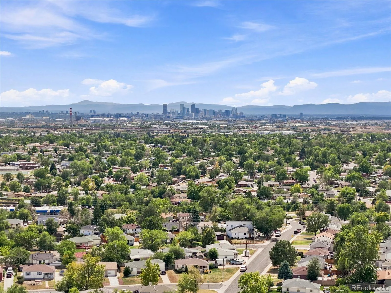
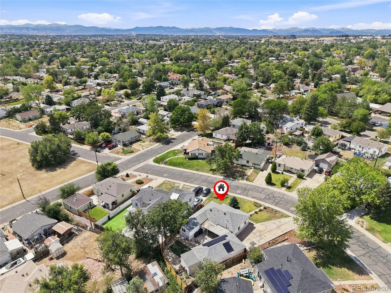
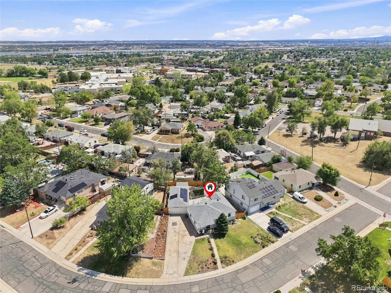
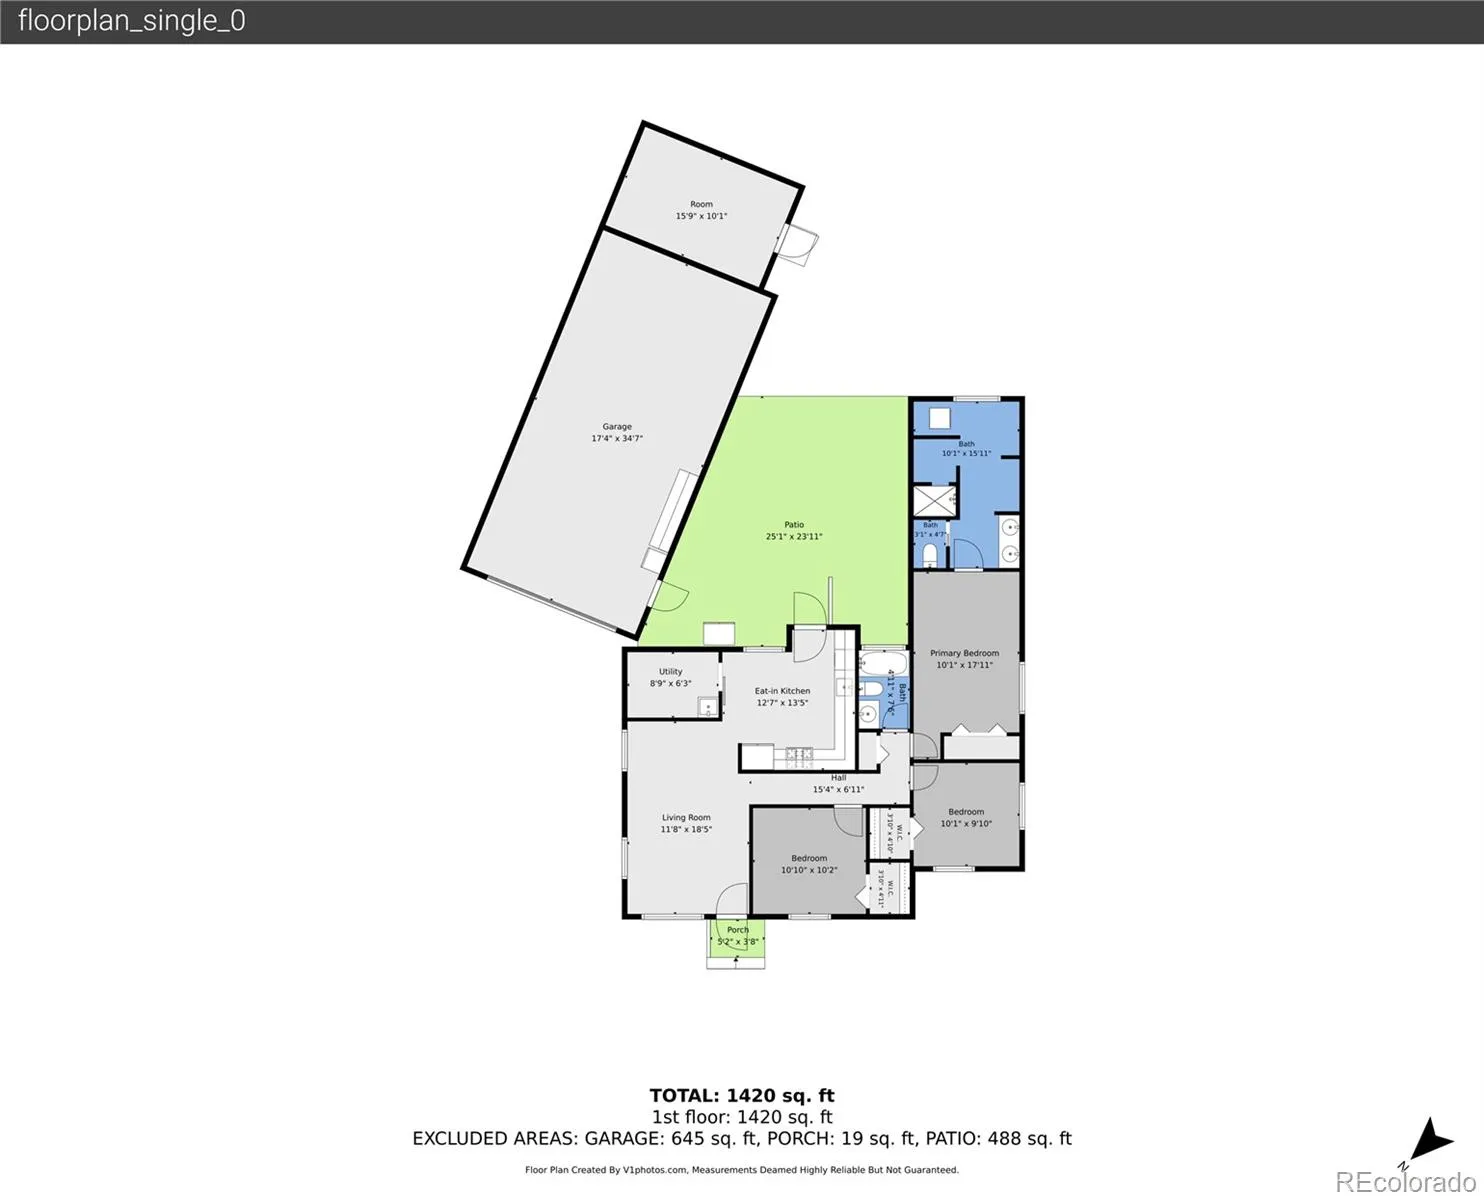
Completely updated with the character and charm of a 1950s home! Nearly everything has been thoughtfully renovated within the last four years, creating the perfect blend of timeless character and modern convenience. Step inside to find Pergo Outlast+ flooring flowing throughout the home and into the beautifully updated eat-in kitchen, featuring soapstone countertops, high-end soft-close cabinetry, a walk-in pantry with utility sink, and stainless steel appliances. The spacious primary suite offers two closets, including one with custom built-in drawers, and an updated en-suite bath with dual sinks, separate toilet closet, private shower, changing room, and convenient stackable laundry. The secondary bathroom was completely remodeled in 2026. The updates go far beyond the finishes—every major system has been improved, including a new electrical panel and wiring throughout, new furnace, AC and ductwork, newer water heater, newer roof, and new sewer line. It’s a home where you can truly move in and enjoy without the worry of a long list of projects ahead. Outside, the living space continues with a covered back patio, garden area, drought-resistant front landscaping, new shed, and backyard turf designed to allow seed to grow undisturbed. And then there’s the oversized, temperature-controlled garage, complete with a mini-split system. Whether you’re a hobbyist, tradesperson, outdoor enthusiast, or simply need exceptional storage, this space is an absolute standout. Adding even more value, the owned solar system provides all the benefits of renewable energy without the expense of a solar lease or payment. Vintage charm, modern systems, exceptional outdoor space, and a garage that’s truly hard to find—this one has it all.

Advanced Home Search
Search by square footage, location, price, bedrooms, bathrooms and more.Just Listed
These homes just hit the market. Be among the first to see them. Schedule a showing, too.New Construction
See brand new homes and homes under construction now and available soon.Features & Amenities
Find homes with views or pools, in gated communities & with other desirable features.Cities
Take a look at luxury homes in each city in Metro Denver.Neighborhoods
Find the ideal neighborhood and the home that best fits you.Counties
Have your eye on a specific county? Browse these listings.Zip Codes
Start here to find a luxury home in a particular zip code.Single-Family Homes
See photos of single-family homes, get prices, neighborhood information & more.Townhomes
Get all the details about luxury townhomes for sale now throughout Metro Denver.Condos
Are you drawn to the low-maintenance, luxury lifestyle of condo living? Start here.One-Story Homes
Looking for a main floor master? Ranch-style homes may be perfect for your lifestyle.Featured Price Ranges
We’ve done the searching for you. Find homes in popular luxury price ranges.55-Plus
Explore beautiful homes and enviable amenities available in 55-and-over communities.Your Free MLS Search Account
Create and manage saved searches and properties with the Property Organizer.Schedule a Personal Consultation
We’re happy to help any time! Schedule a no-obligation 15-minute call.


