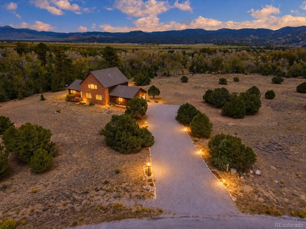
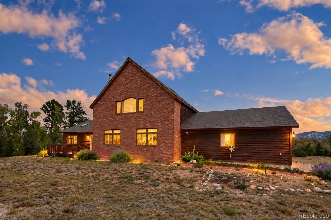
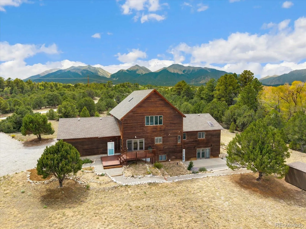
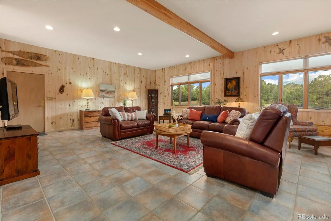
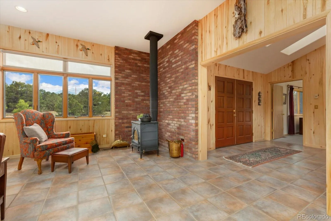
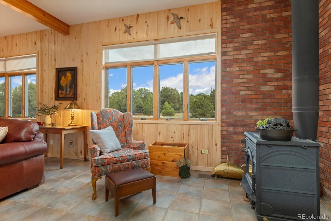
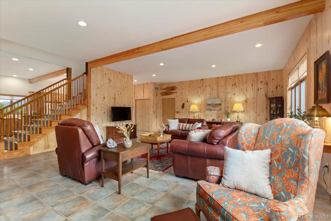
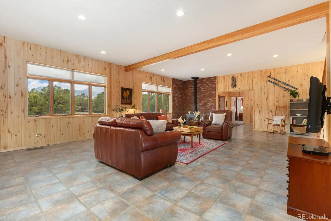
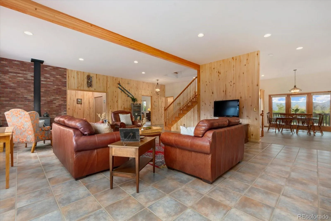
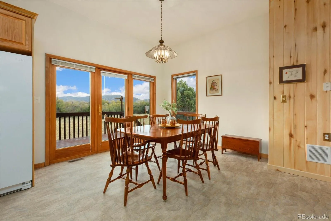
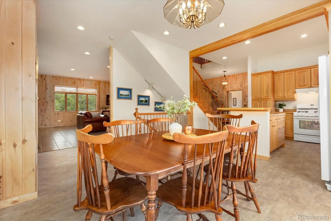
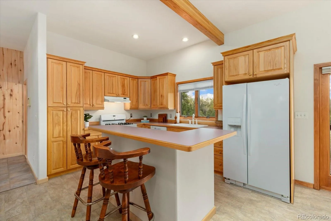
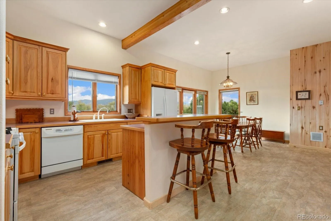
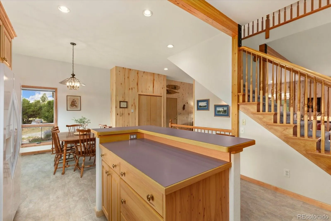
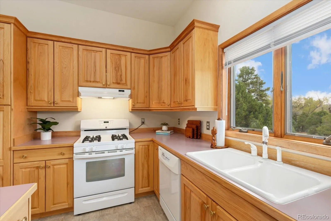
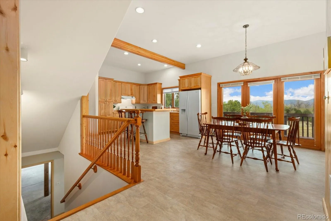
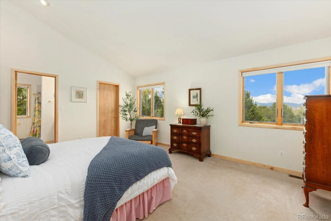
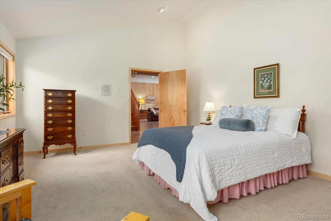
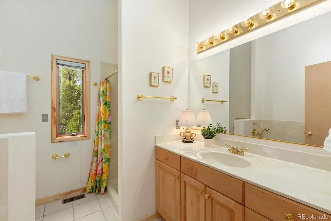
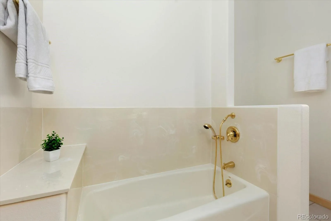
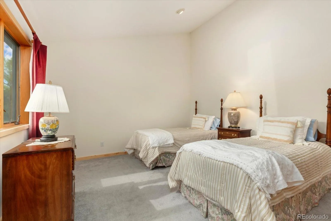
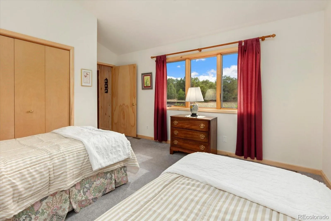
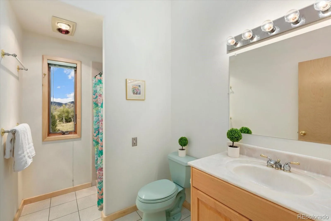
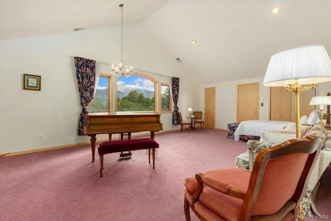
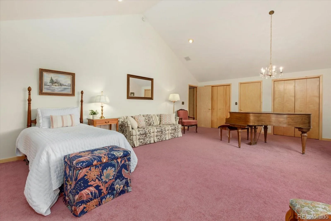
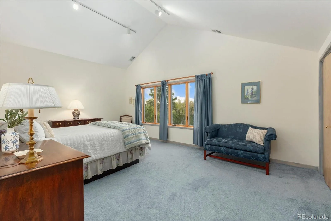
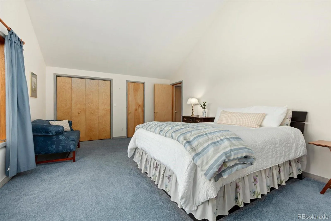
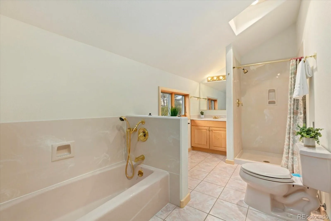
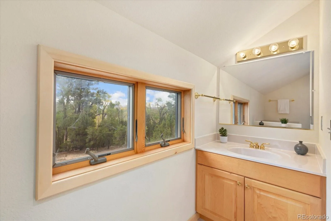
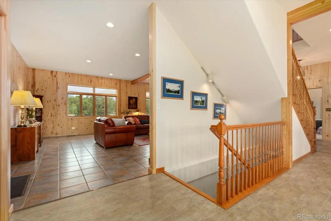
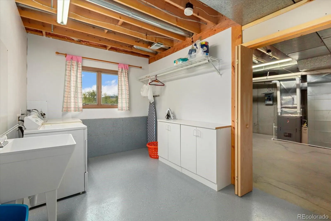
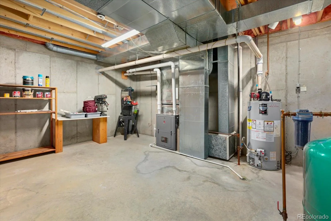
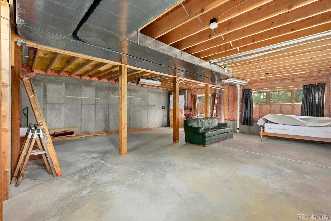
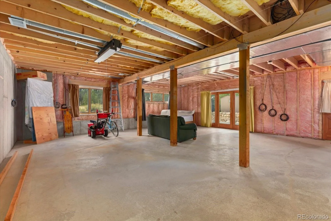
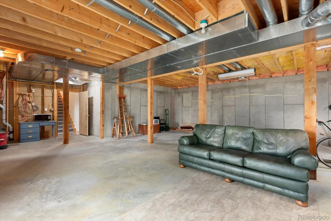
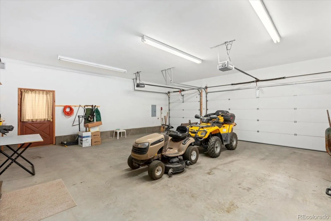
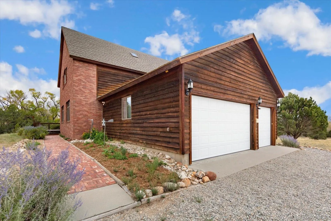
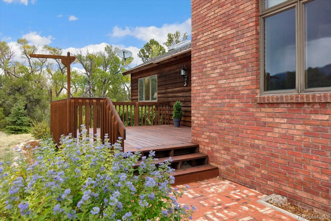
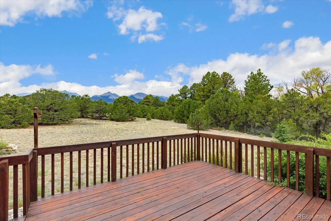
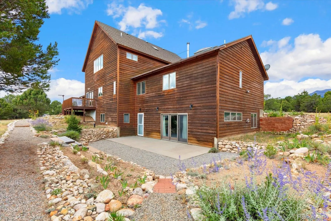
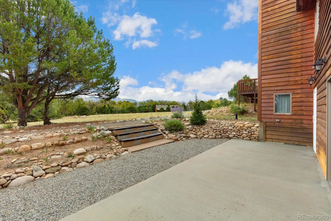
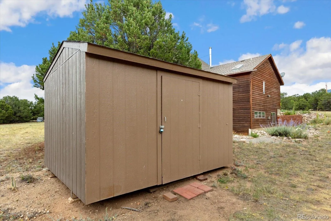
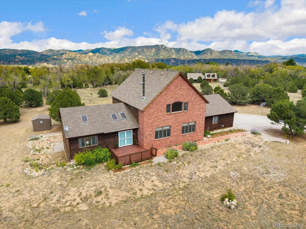
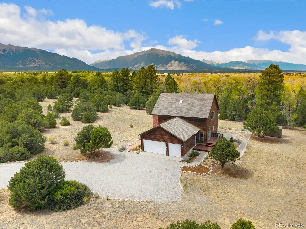
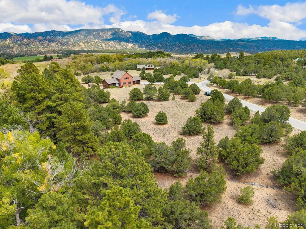
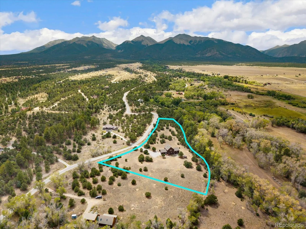
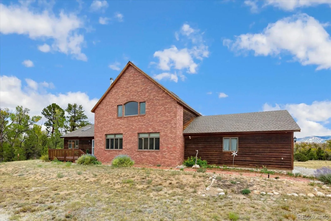
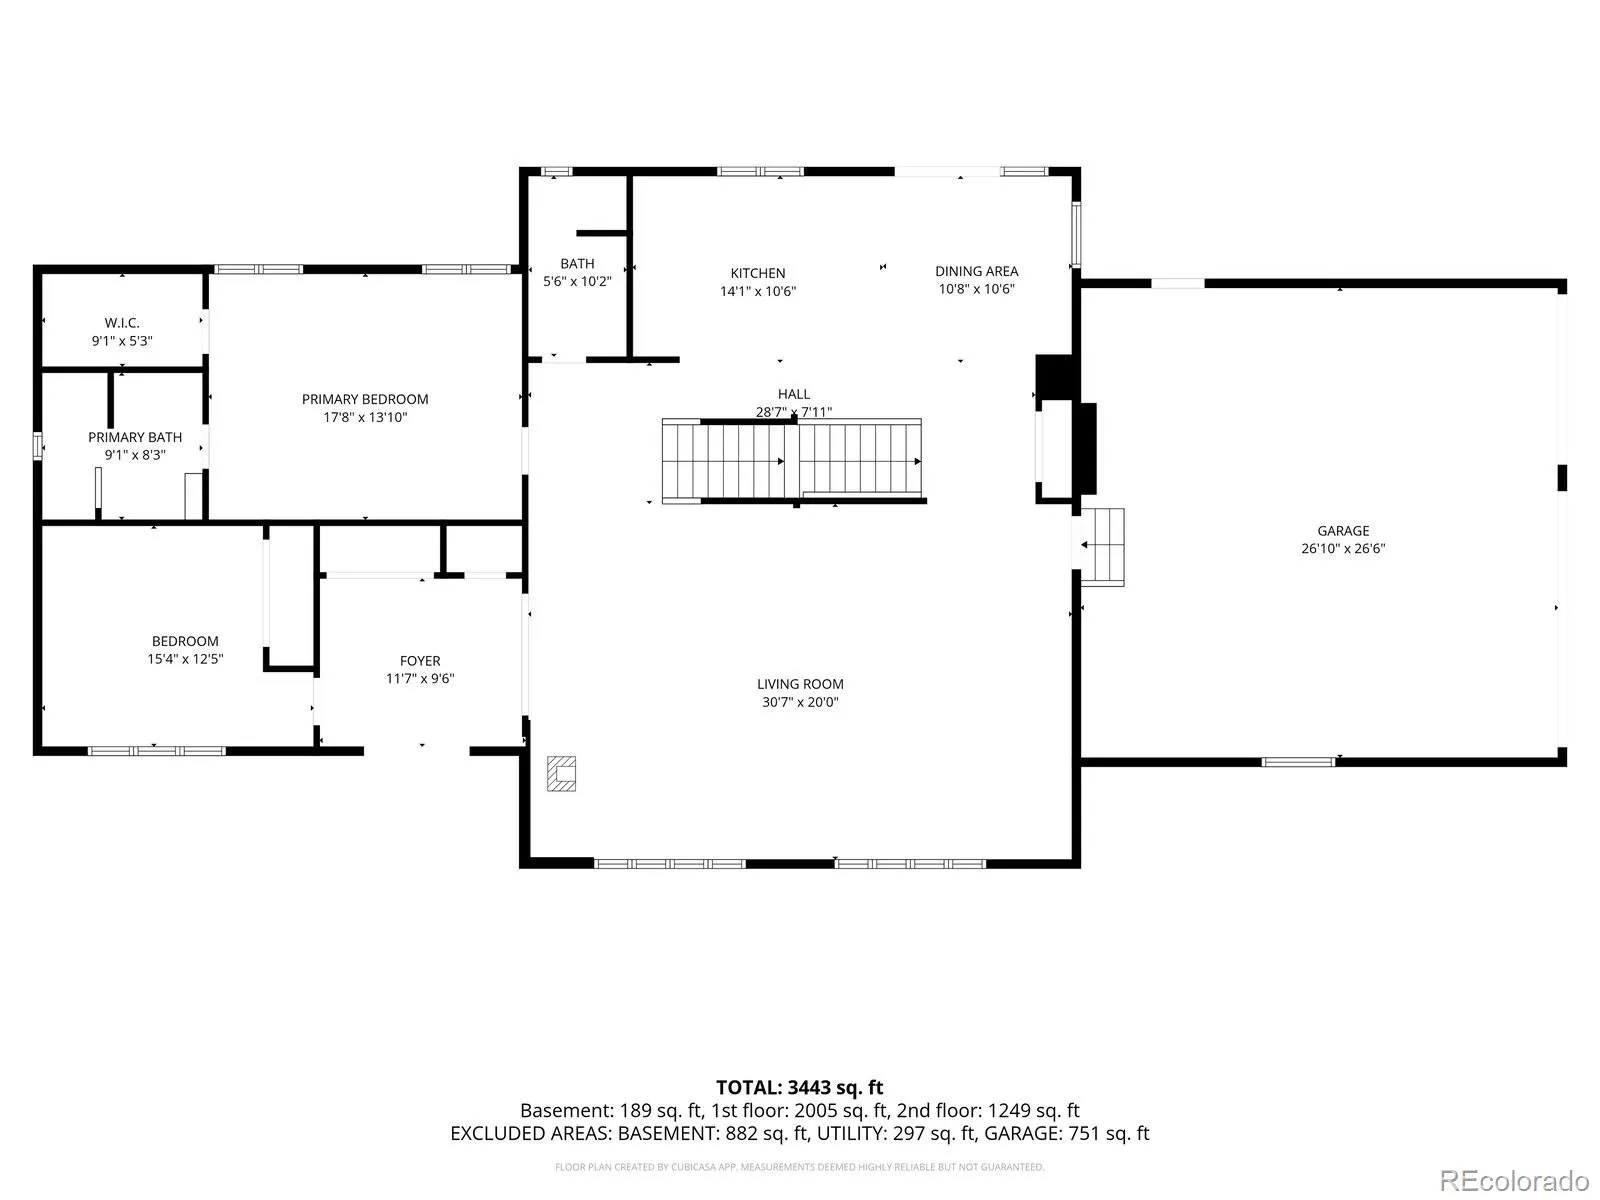
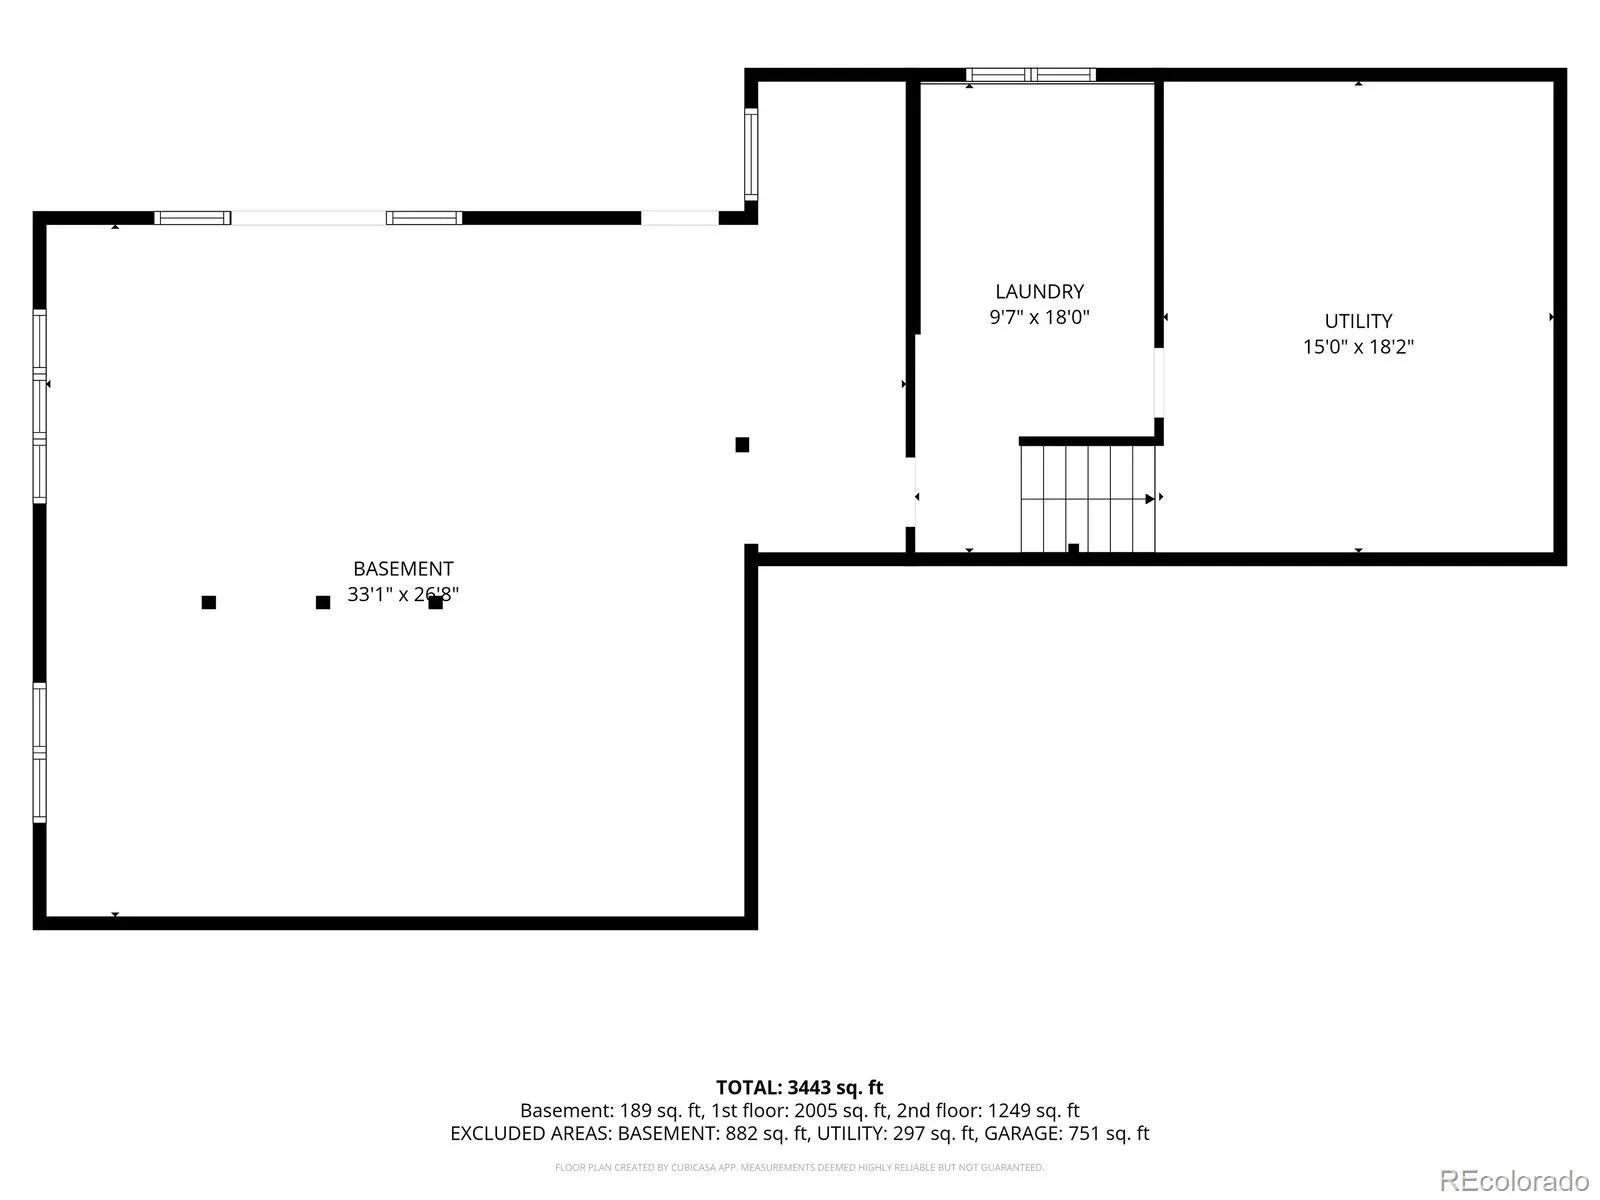
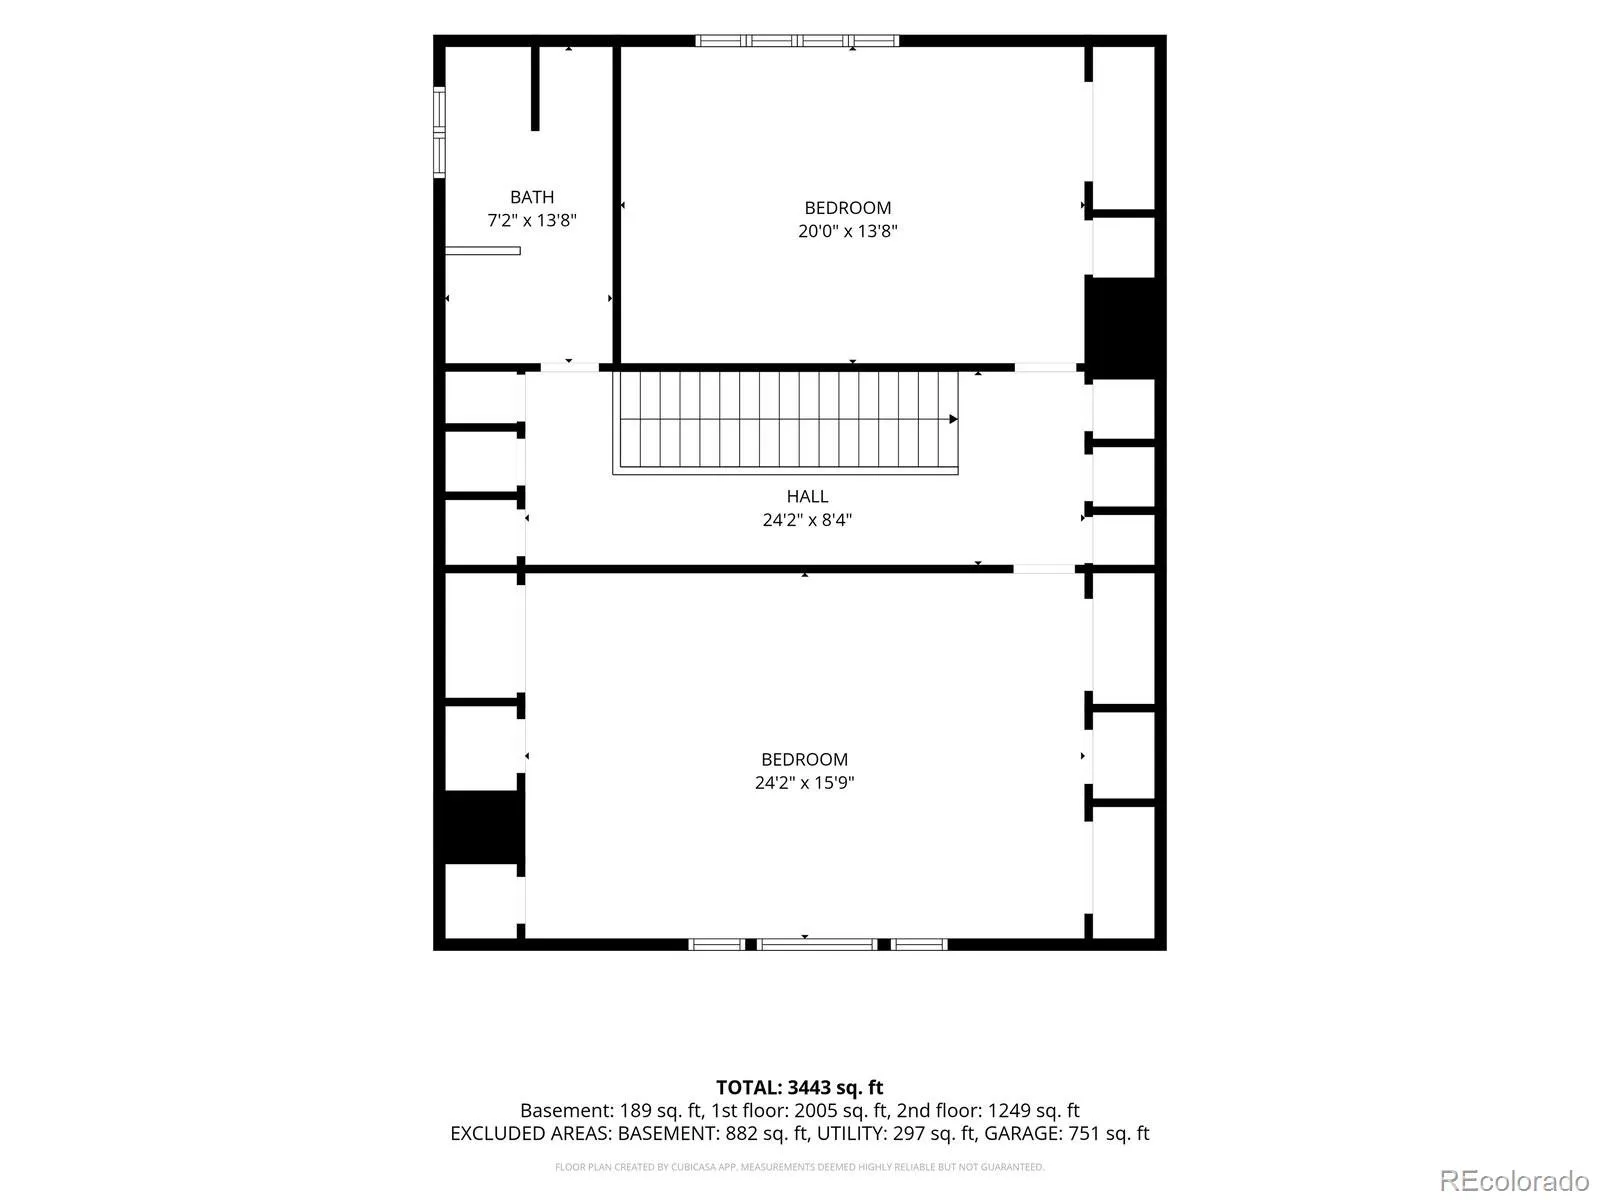
Welcome to mountain luxury in the highly desirable Mesa Antero neighborhood. With more than 4, 700 square feet, this beautifully maintained home offers exceptional space, impressive mountain views, and a setting that feels both private and welcoming. Used only as a second home by its original owner, the property is pristine and has been meticulously cared for inside and out. Everything about this home feels generously sized. A spacious entry opens to an oversized living area designed for gathering and entertaining. The main level primary suite offers plenty of room to unwind, along with a large walk in shower and soaking tub. A second bedroom on the main level provides flexibility for guests, an office, or additional living space. Upstairs, two massive bedrooms provide options rarely found in a traditional floor plan. One is large enough to comfortably accommodate two king beds, while the other can easily fit two queen beds, making this home ideal for hosting family and friends. A shared full bathroom completes the upper level. The partially finished walkout basement adds even more potential. With an egress window already in place and plumbing for an additional three quarter bath, there is room to create another bedroom, family room, game room, home gym, or whatever best fits your needs. Walk directly outside to the finished patio and enjoy the peaceful mountain setting. A three car attached garage provides plenty of room for vehicles, mountain gear, and storage. Outside, the property has been meticulously maintained and sits on a desirable flat lot near the front of the neighborhood for convenient year round access. Mesa Antero is known for its quiet setting, friendly neighbors, beautiful mountain surroundings, and access to National Forest. With more than 4, 700 square feet, incredible views, oversized rooms, and room to expand, this is an exceptional opportunity to own a true Colorado mountain home with space to enjoy for years to come.

Advanced Home Search
Search by square footage, location, price, bedrooms, bathrooms and more.Just Listed
These homes just hit the market. Be among the first to see them. Schedule a showing, too.New Construction
See brand new homes and homes under construction now and available soon.Features & Amenities
Find homes with views or pools, in gated communities & with other desirable features.Cities
Take a look at luxury homes in each city in Metro Denver.Neighborhoods
Find the ideal neighborhood and the home that best fits you.Counties
Have your eye on a specific county? Browse these listings.Zip Codes
Start here to find a luxury home in a particular zip code.Single-Family Homes
See photos of single-family homes, get prices, neighborhood information & more.Townhomes
Get all the details about luxury townhomes for sale now throughout Metro Denver.Condos
Are you drawn to the low-maintenance, luxury lifestyle of condo living? Start here.One-Story Homes
Looking for a main floor master? Ranch-style homes may be perfect for your lifestyle.Featured Price Ranges
We’ve done the searching for you. Find homes in popular luxury price ranges.55-Plus
Explore beautiful homes and enviable amenities available in 55-and-over communities.Your Free MLS Search Account
Create and manage saved searches and properties with the Property Organizer.Schedule a Personal Consultation
We’re happy to help any time! Schedule a no-obligation 15-minute call.


