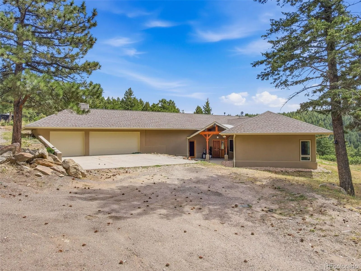
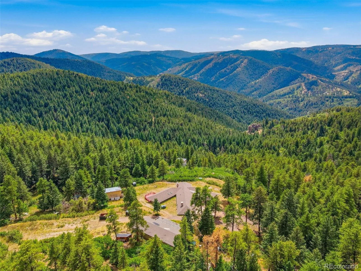
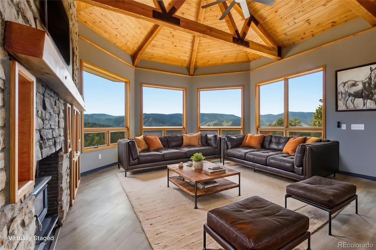
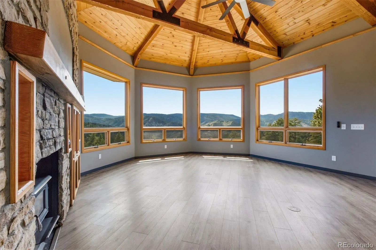
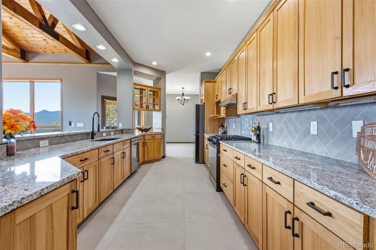
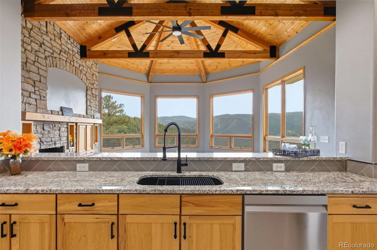
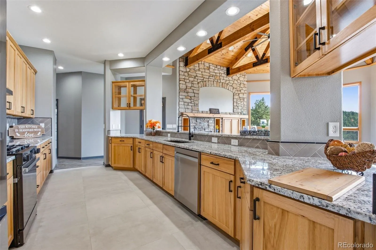
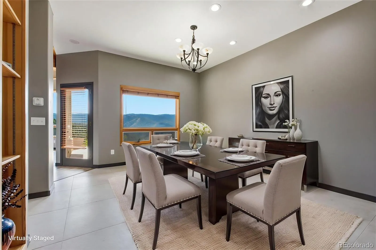
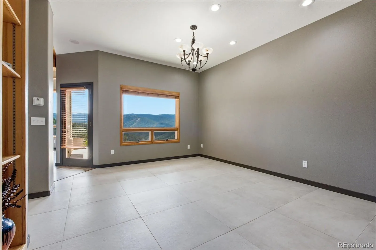
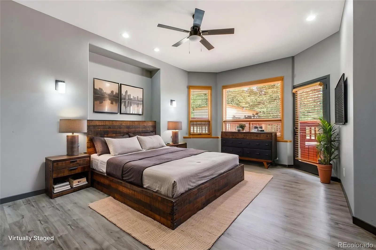
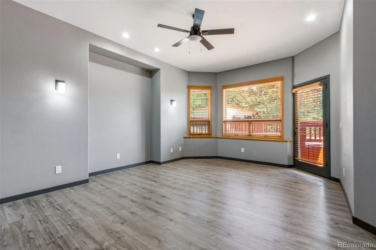
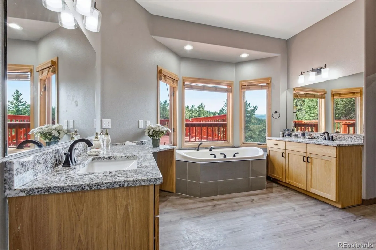
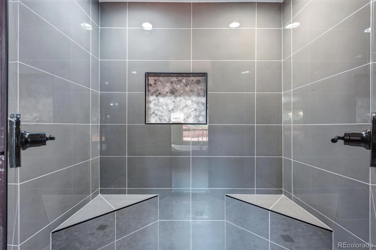
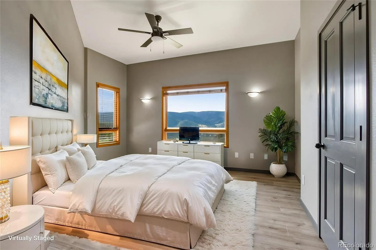
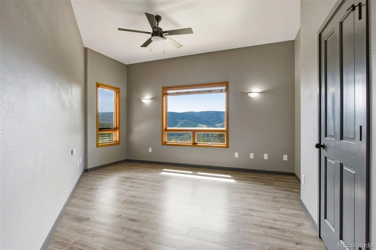
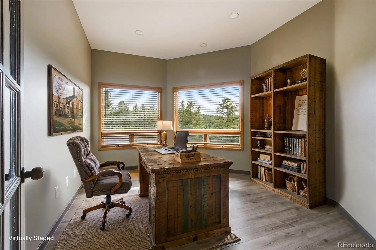
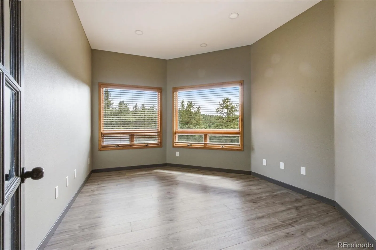
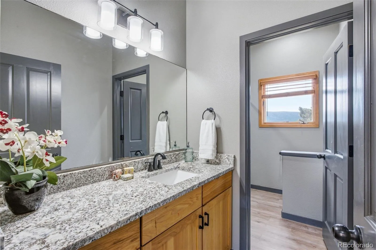
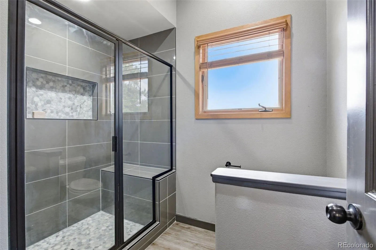
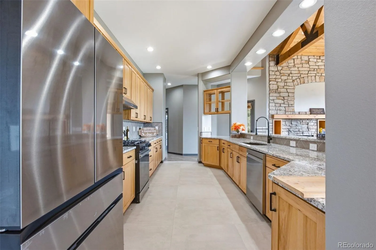
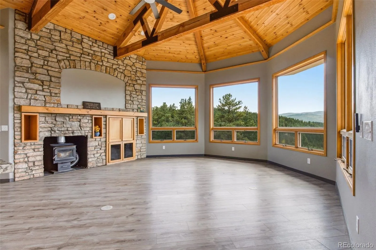
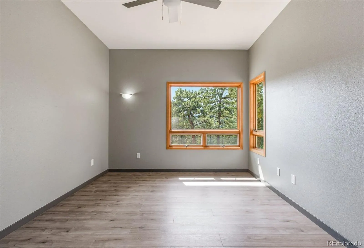
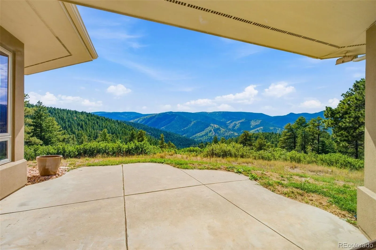
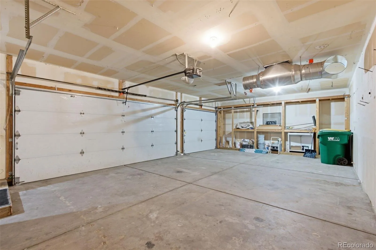
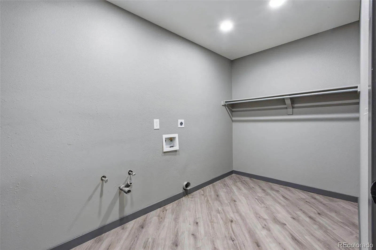
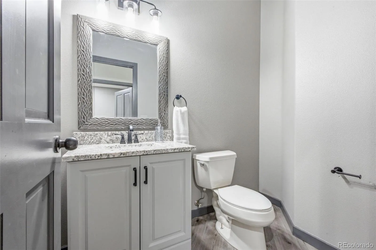
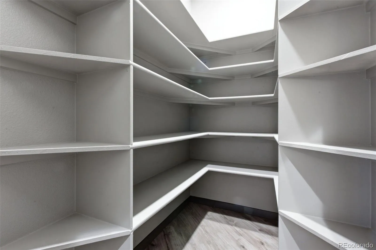
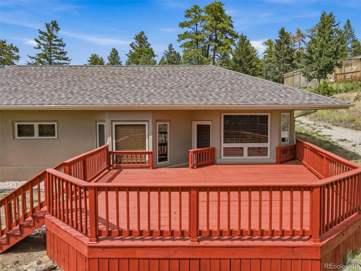
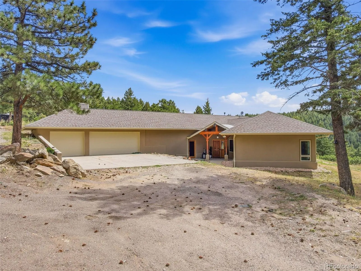
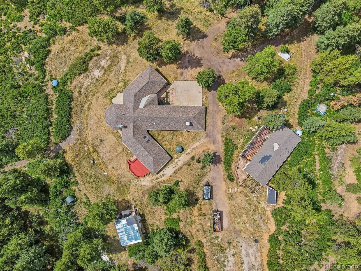
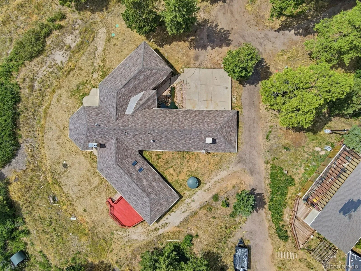
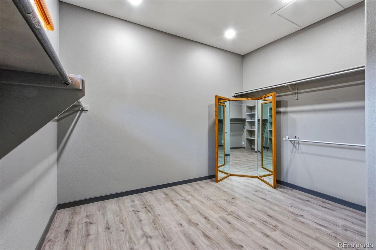

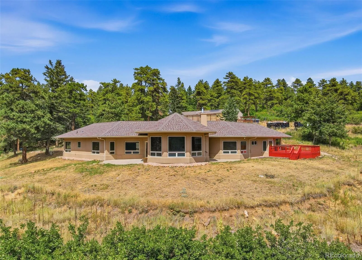
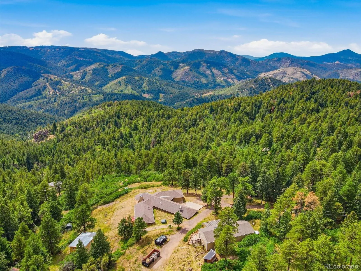
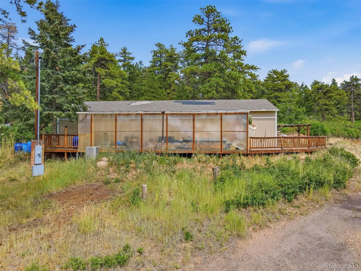
Come home to the serenity, privacy, and security of a true mountain retreat—while remaining just 23 minutes from Kipling and C-470, with convenient access to the Denver metro area, Lockheed Martin, and Johns Manville. Behind 2 security gates, this beautifully updated/upgraded, sprawling ranch-style home offers an exceptional blend of sophistication, comfort, and space. From the moment you enter, you’ll notice thoughtful upgrades, including new flooring, paint, lighting, hardware, and designer finishes throughout. The gourmet kitchen features matching slab granite counters, abundant hickory shaker cabinetry with soft-close doors and drawers, and new upgraded appliances, including a five-burner gas range. A striking double-herringbone backsplash with custom inlay adds a distinctive touch. The spectacular living room features a warm wood-and-beam ceiling, wood stove, built-in entertainment system, and five picture windows framing magnificent western sunsets. Two expansive patios provide ideal spaces for entertaining or quietly enjoying the peaceful surroundings and distant views. The private south wing includes a spacious primary suite and office. The spa-inspired primary bath features dual granite-topped vanities, upgraded tile, and a large walk-in closet with three-way dressing mirror. Two additional bedrooms and an updated bath occupy the north wing, providing excellent separation for family and guests. A large laundry room, half bath, pantry, mudroom, and oversized three-car garage with workshop add exceptional functionality. The mechanical room includes 1, 500 gallons of water storage. In-floor hot-water heat provides winter comfort, while a whole-house fan brings in fresh mountain air during summer. The land combines flat, gently sloping, and mountainous terrain, offering privacy, outdoor enjoyment, and endless possibilities. Enjoy the peace and security of a private mountain lifestyle without giving up access or convenience.

Advanced Home Search
Search by square footage, location, price, bedrooms, bathrooms and more.Just Listed
These homes just hit the market. Be among the first to see them. Schedule a showing, too.New Construction
See brand new homes and homes under construction now and available soon.Features & Amenities
Find homes with views or pools, in gated communities & with other desirable features.Cities
Take a look at luxury homes in each city in Metro Denver.Neighborhoods
Find the ideal neighborhood and the home that best fits you.Counties
Have your eye on a specific county? Browse these listings.Zip Codes
Start here to find a luxury home in a particular zip code.Single-Family Homes
See photos of single-family homes, get prices, neighborhood information & more.Townhomes
Get all the details about luxury townhomes for sale now throughout Metro Denver.Condos
Are you drawn to the low-maintenance, luxury lifestyle of condo living? Start here.One-Story Homes
Looking for a main floor master? Ranch-style homes may be perfect for your lifestyle.Featured Price Ranges
We’ve done the searching for you. Find homes in popular luxury price ranges.55-Plus
Explore beautiful homes and enviable amenities available in 55-and-over communities.Your Free MLS Search Account
Create and manage saved searches and properties with the Property Organizer.Schedule a Personal Consultation
We’re happy to help any time! Schedule a no-obligation 15-minute call.


