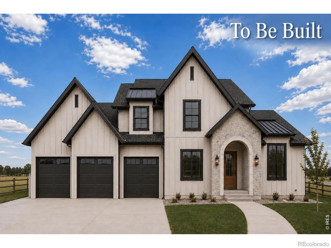

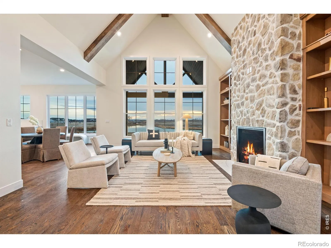
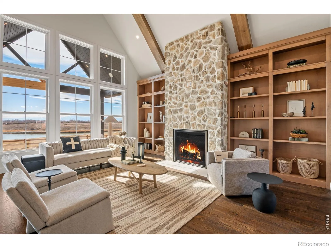
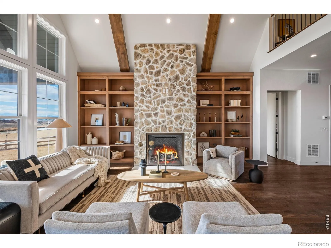
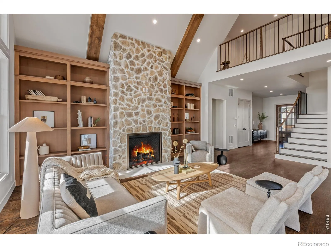
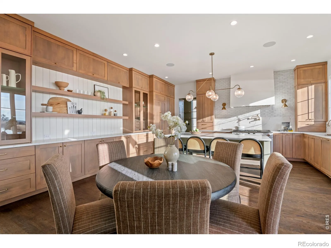
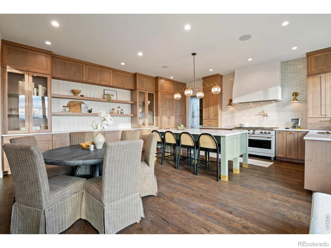
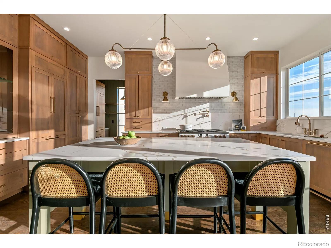
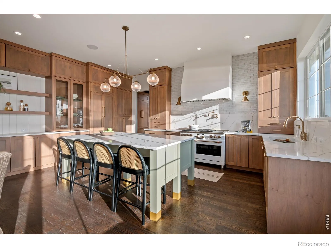
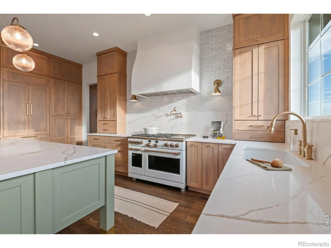
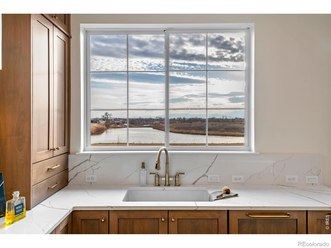
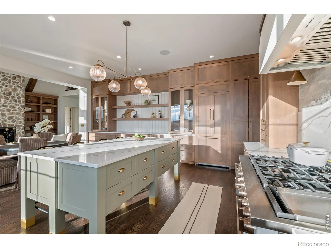
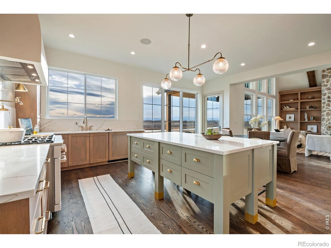
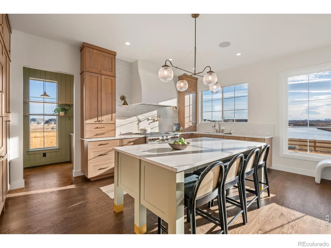
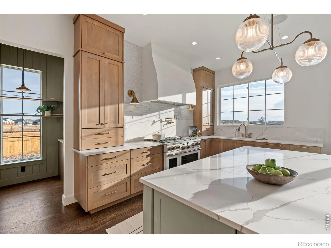

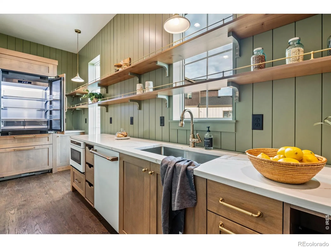
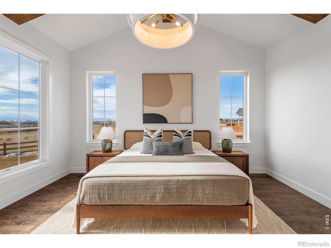
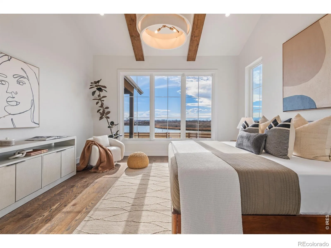
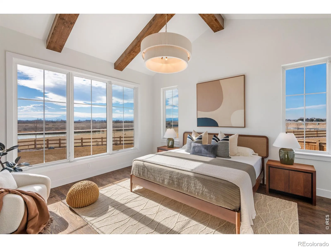
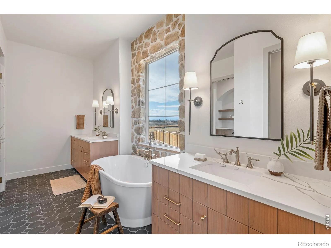
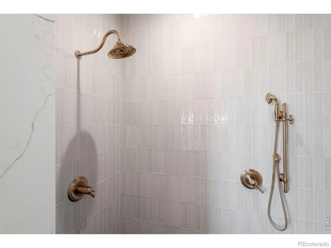
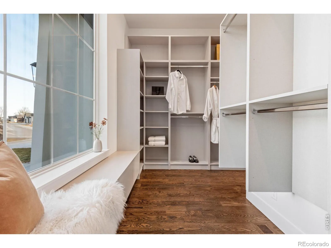
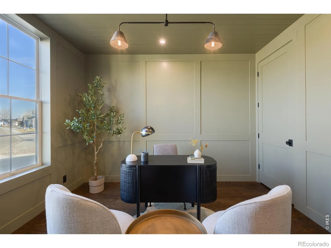
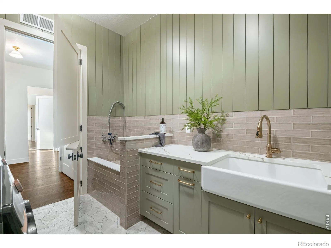
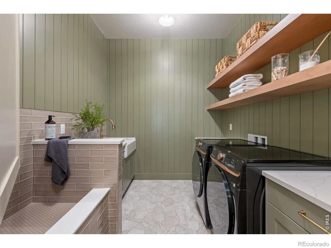
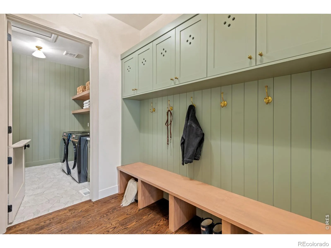
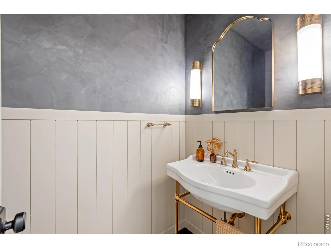
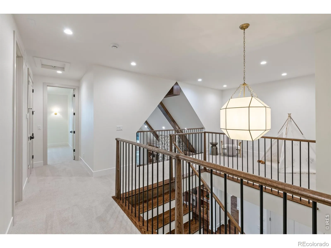
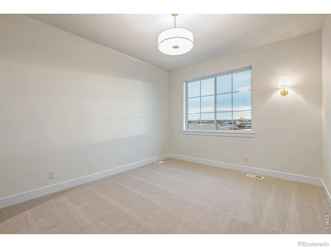
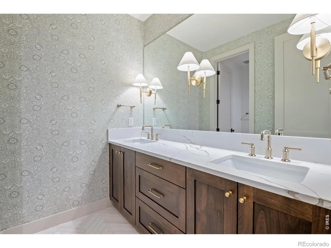
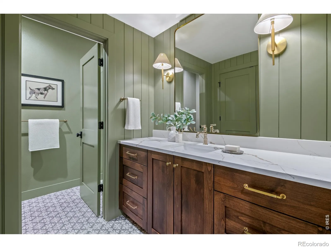
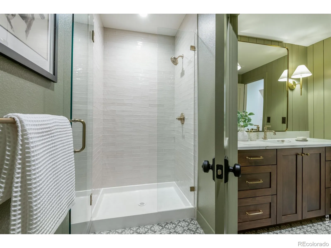
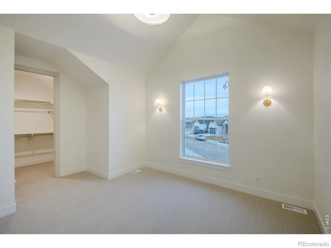
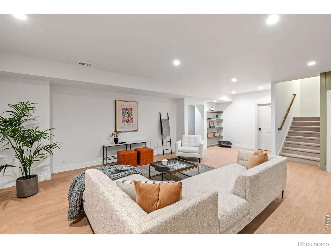
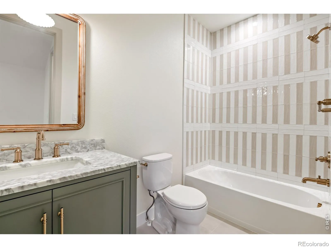
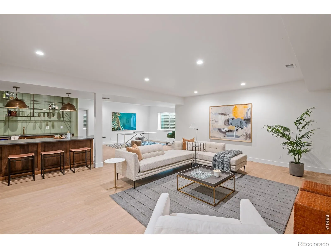
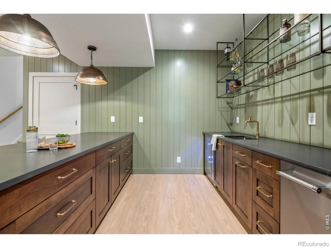
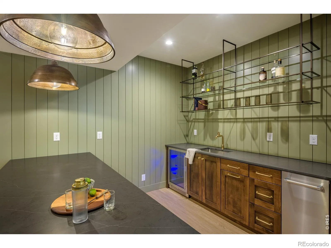
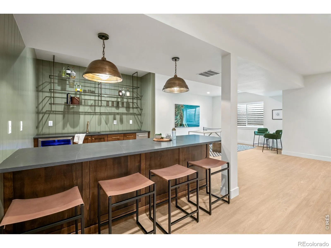
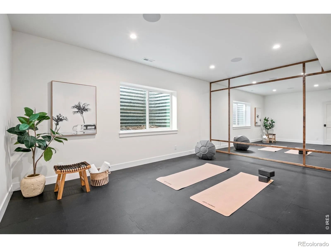
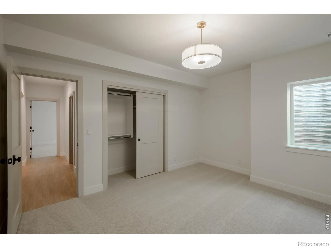
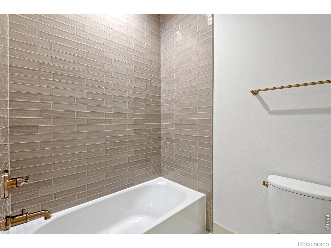
This Copper Canyon seriously hits every item on the wish list, a home designed to feel impressive when it’s full of people, but warm, comfortable, and inviting when it’s just you at home. The kitchen is the centerpiece, with beautifully crafted cabinetry that has thoughtful detailing, and layers of natural finishes. A statement furniture-style island anchors the room, while a professional-grade cooking suite makes the space as functional as it is beautiful. The true butler’s pantry is an entertainer’s dream, with extensive cabinetry, generous prep space, a second dishwasher, and room to keep the mess of hosting tucked away while the main kitchen stays beautiful. The great room was made for gathering. Soaring vaulted ceilings, warm timber details, and walls of oversized windows create an incredible sense of space while bringing in natural light and golf course views. Open the doors to the vaulted, timber-framed covered patio and the entire living area expands outdoors, perfect for summer dinners, holidays with a full house, or a quiet evening by the fire. The main-floor primary suite creates a retreat away from it all, with a spa-inspired bath, freestanding soaking tub, oversized tiled shower, dual vanities, and a generous walk-in closet. Separate laundry and mudrooms were designed around real life, with dedicated storage and organization for everything that tends to pile up-coats, shoes, backpacks, laundry, and everyday gear. The walkout basement is its own destination, with a large recreation space, full basement bar, additional bedrooms and bath, and room for movie nights, game days, workouts, and overnight guests. Set on a premium golf course lot in Raindance, with a walkout basement and oversized three-car garage, this is a house built for the way people actually want to live: open and connected, organized and functional, elevated without feeling formal. It can host a crowd without missing a beat, yet still feel cozy enough to make you want to stay home. This is

Advanced Home Search
Search by square footage, location, price, bedrooms, bathrooms and more.Just Listed
These homes just hit the market. Be among the first to see them. Schedule a showing, too.New Construction
See brand new homes and homes under construction now and available soon.Features & Amenities
Find homes with views or pools, in gated communities & with other desirable features.Cities
Take a look at luxury homes in each city in Metro Denver.Neighborhoods
Find the ideal neighborhood and the home that best fits you.Counties
Have your eye on a specific county? Browse these listings.Zip Codes
Start here to find a luxury home in a particular zip code.Single-Family Homes
See photos of single-family homes, get prices, neighborhood information & more.Townhomes
Get all the details about luxury townhomes for sale now throughout Metro Denver.Condos
Are you drawn to the low-maintenance, luxury lifestyle of condo living? Start here.One-Story Homes
Looking for a main floor master? Ranch-style homes may be perfect for your lifestyle.Featured Price Ranges
We’ve done the searching for you. Find homes in popular luxury price ranges.55-Plus
Explore beautiful homes and enviable amenities available in 55-and-over communities.Your Free MLS Search Account
Create and manage saved searches and properties with the Property Organizer.Schedule a Personal Consultation
We’re happy to help any time! Schedule a no-obligation 15-minute call.


