
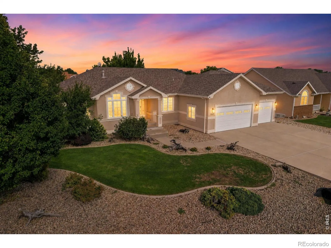
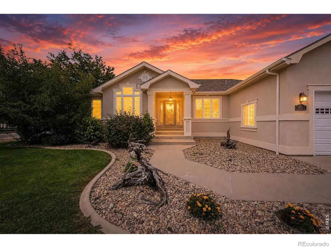
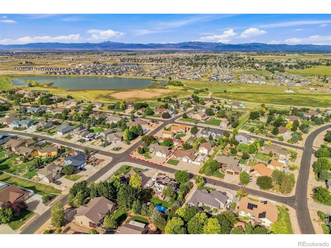
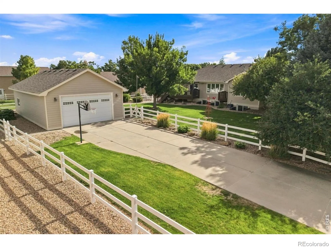
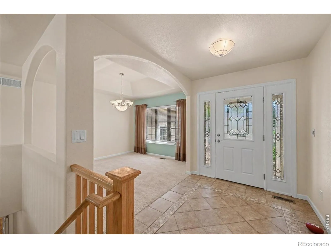
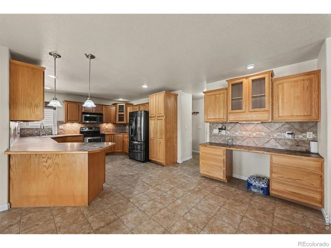
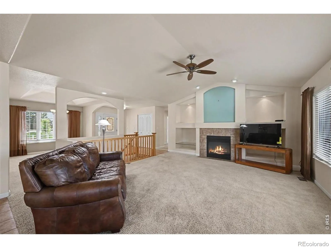
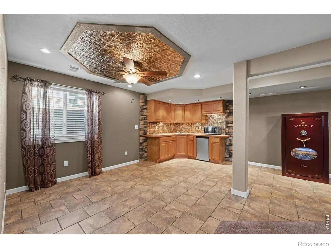
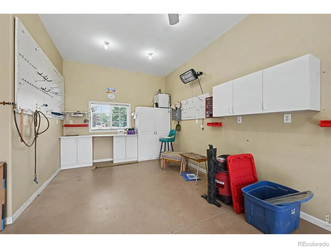
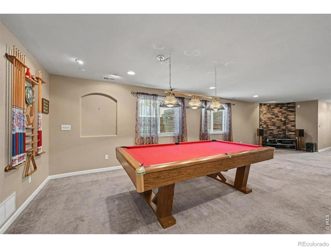
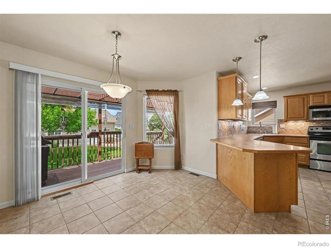
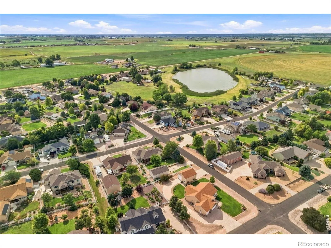
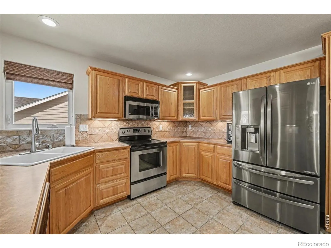
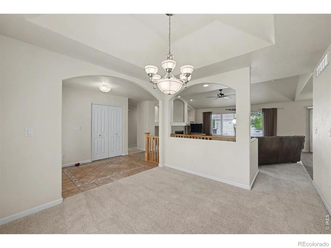
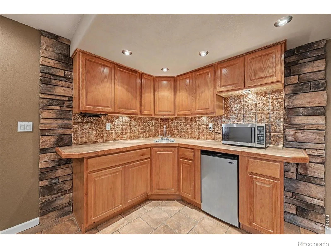
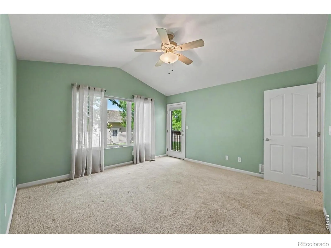
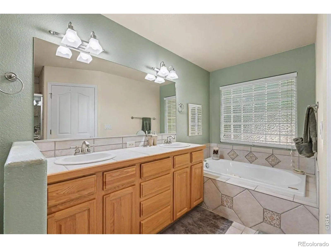
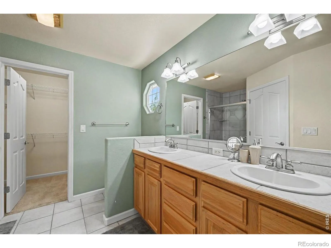
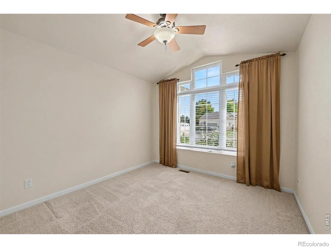
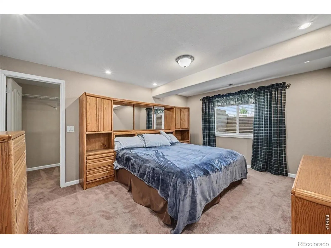
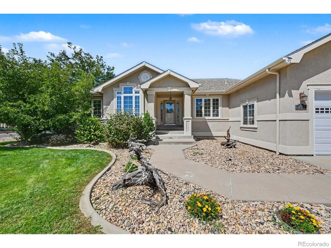
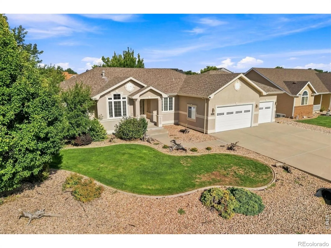
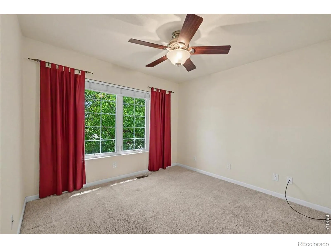
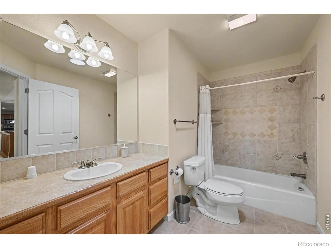
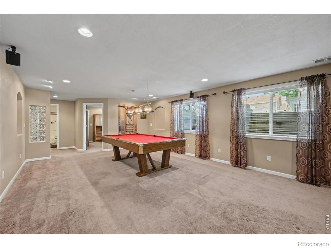
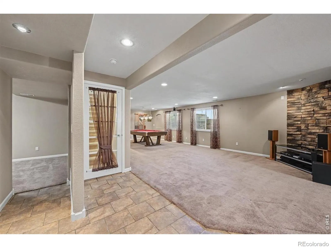
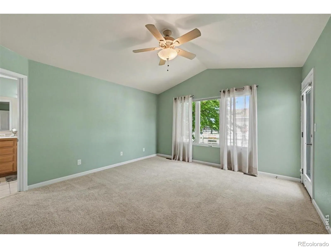
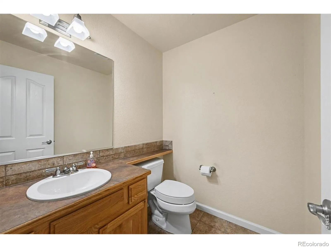
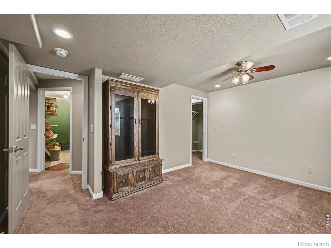
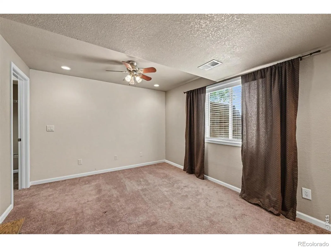
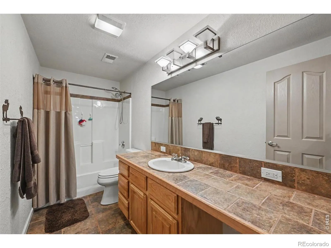
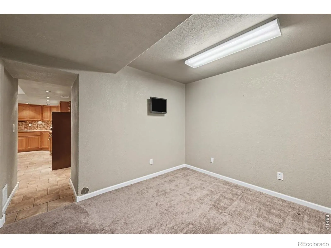
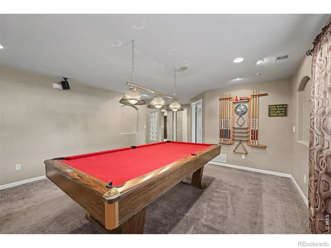
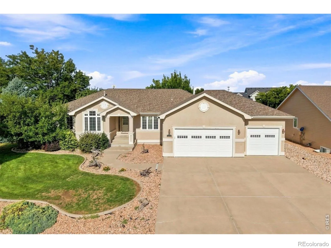
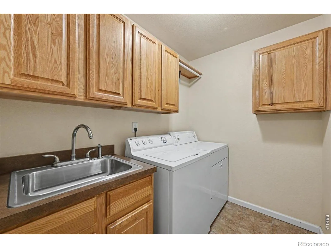
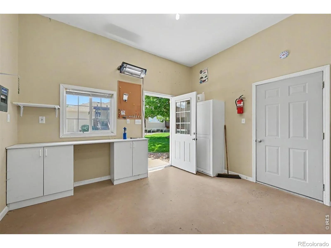
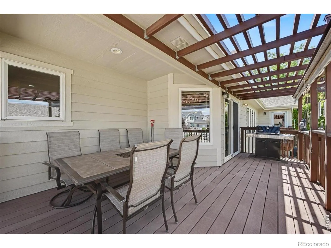
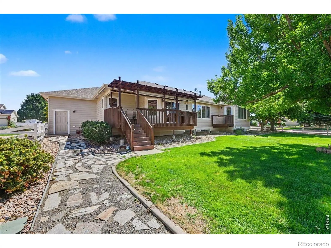
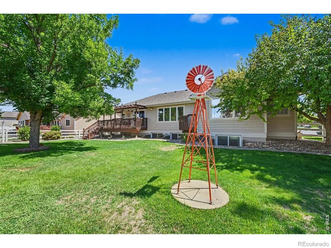
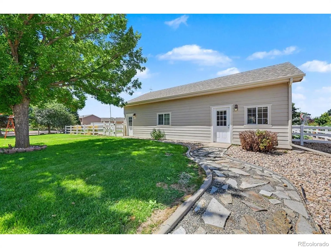
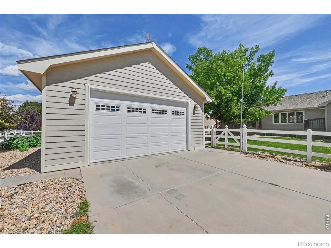
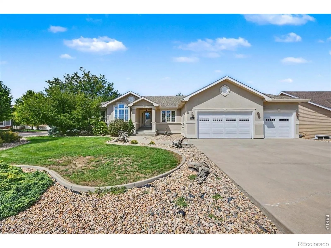
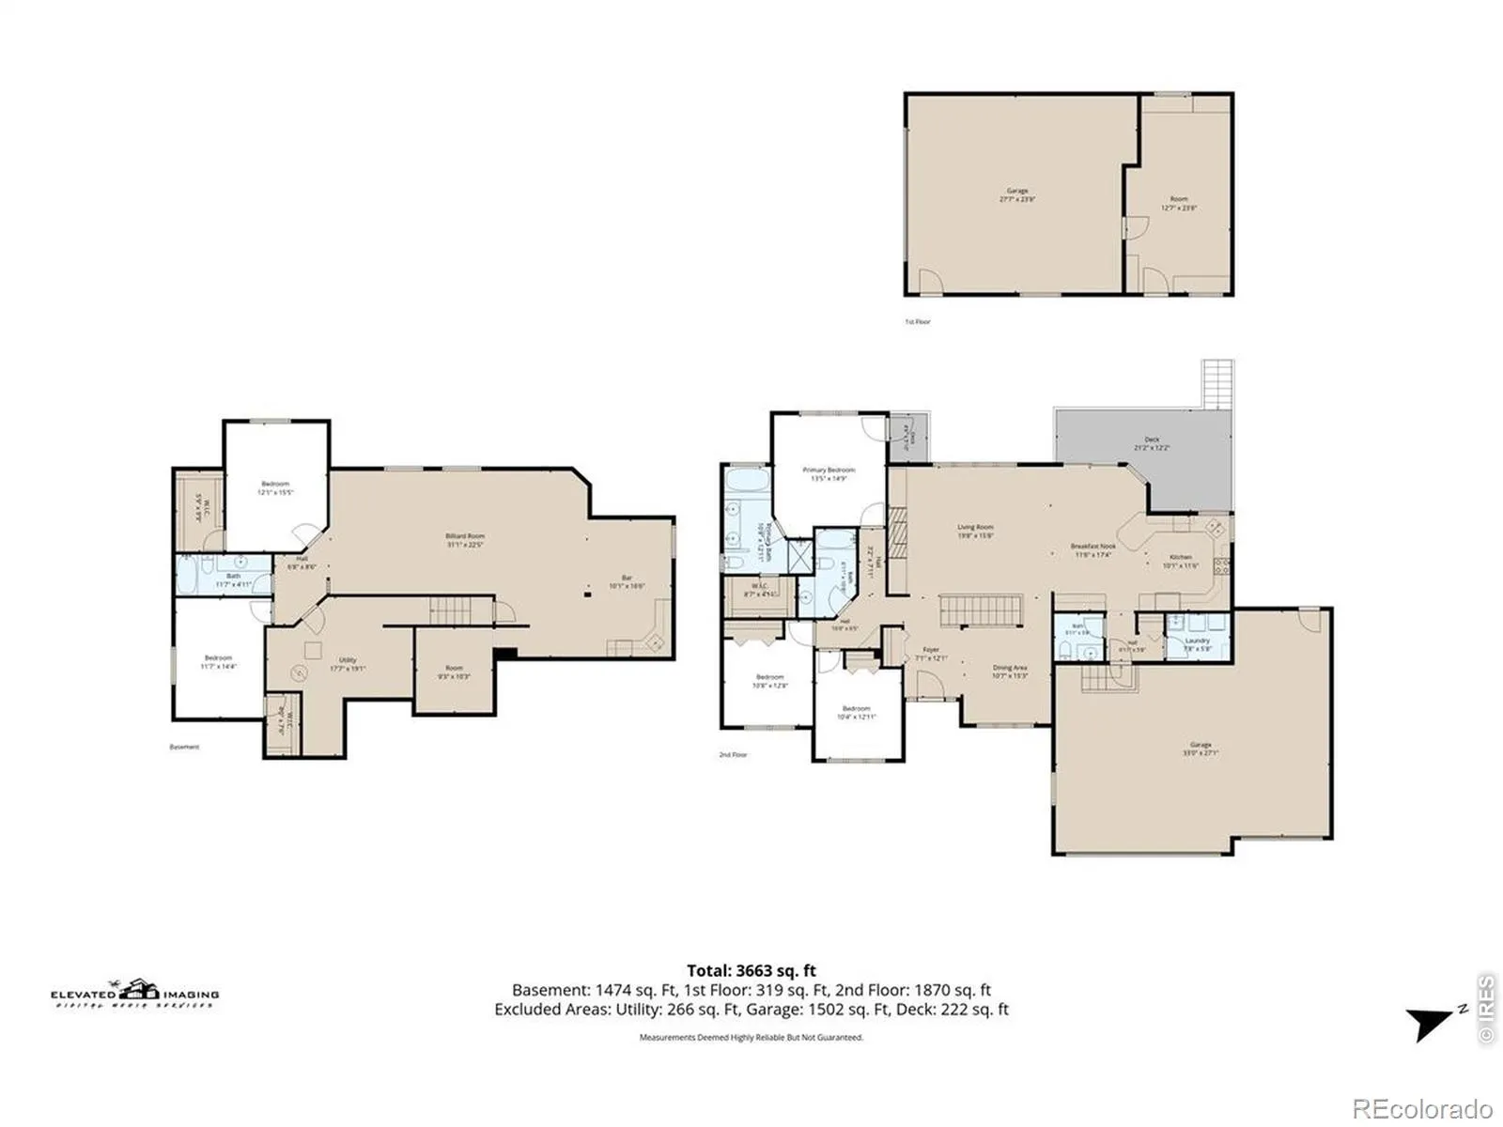
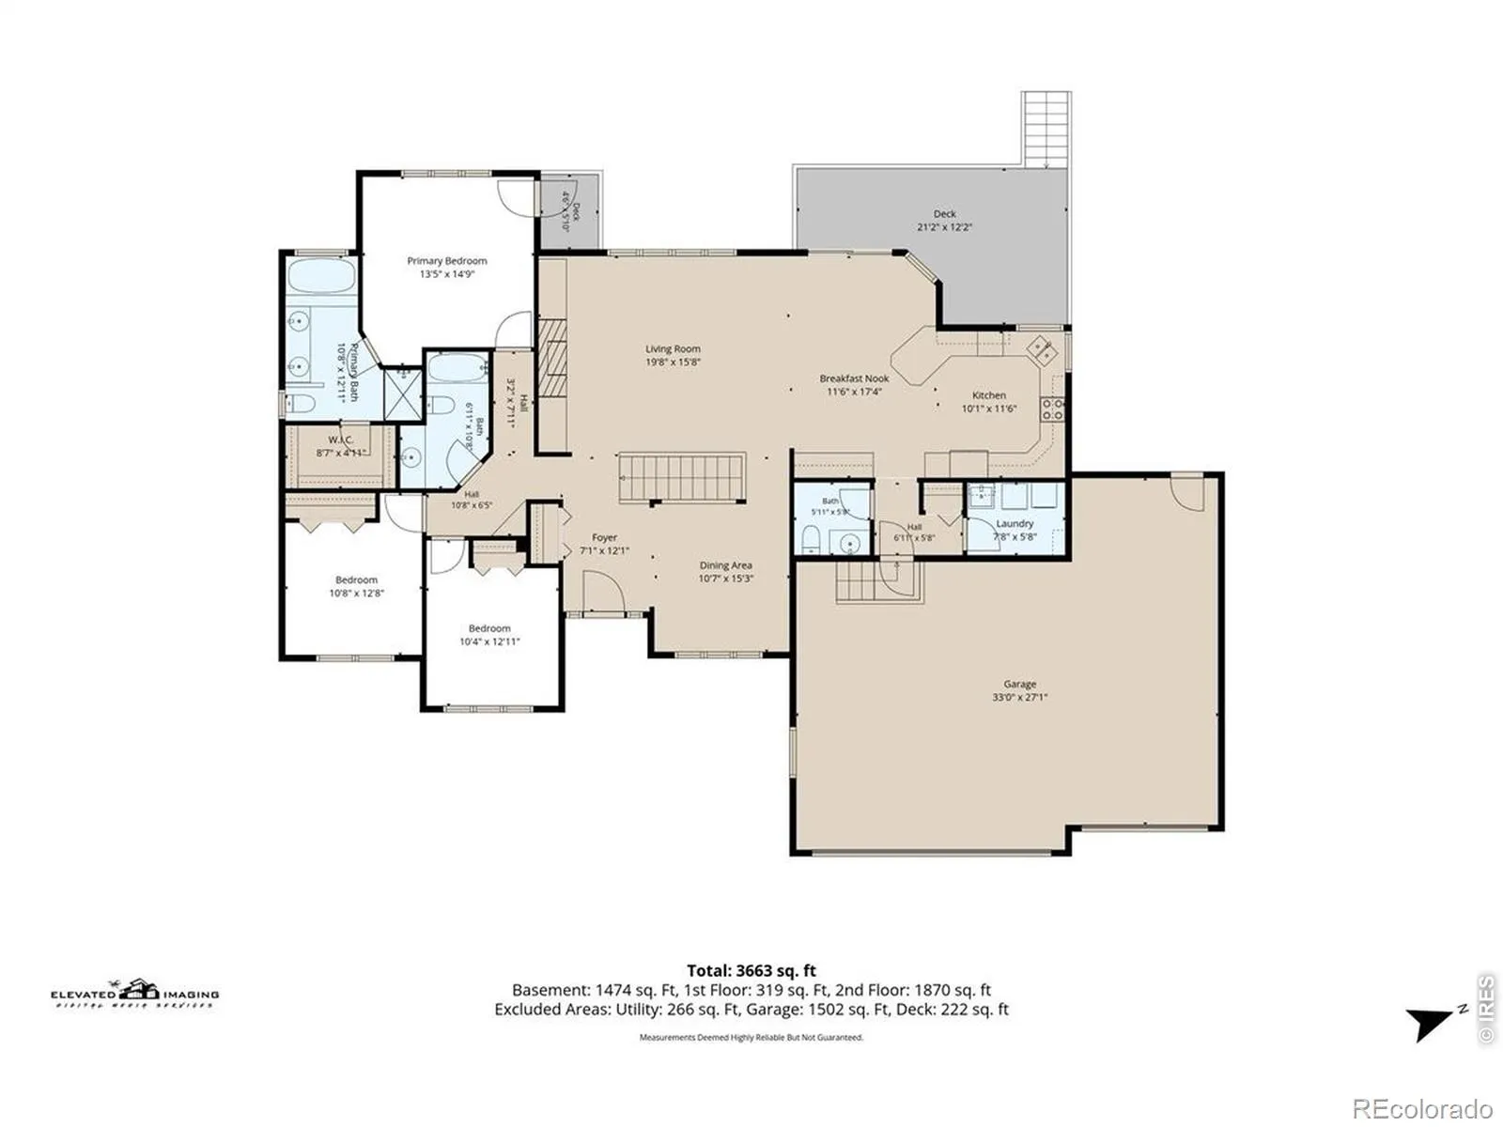
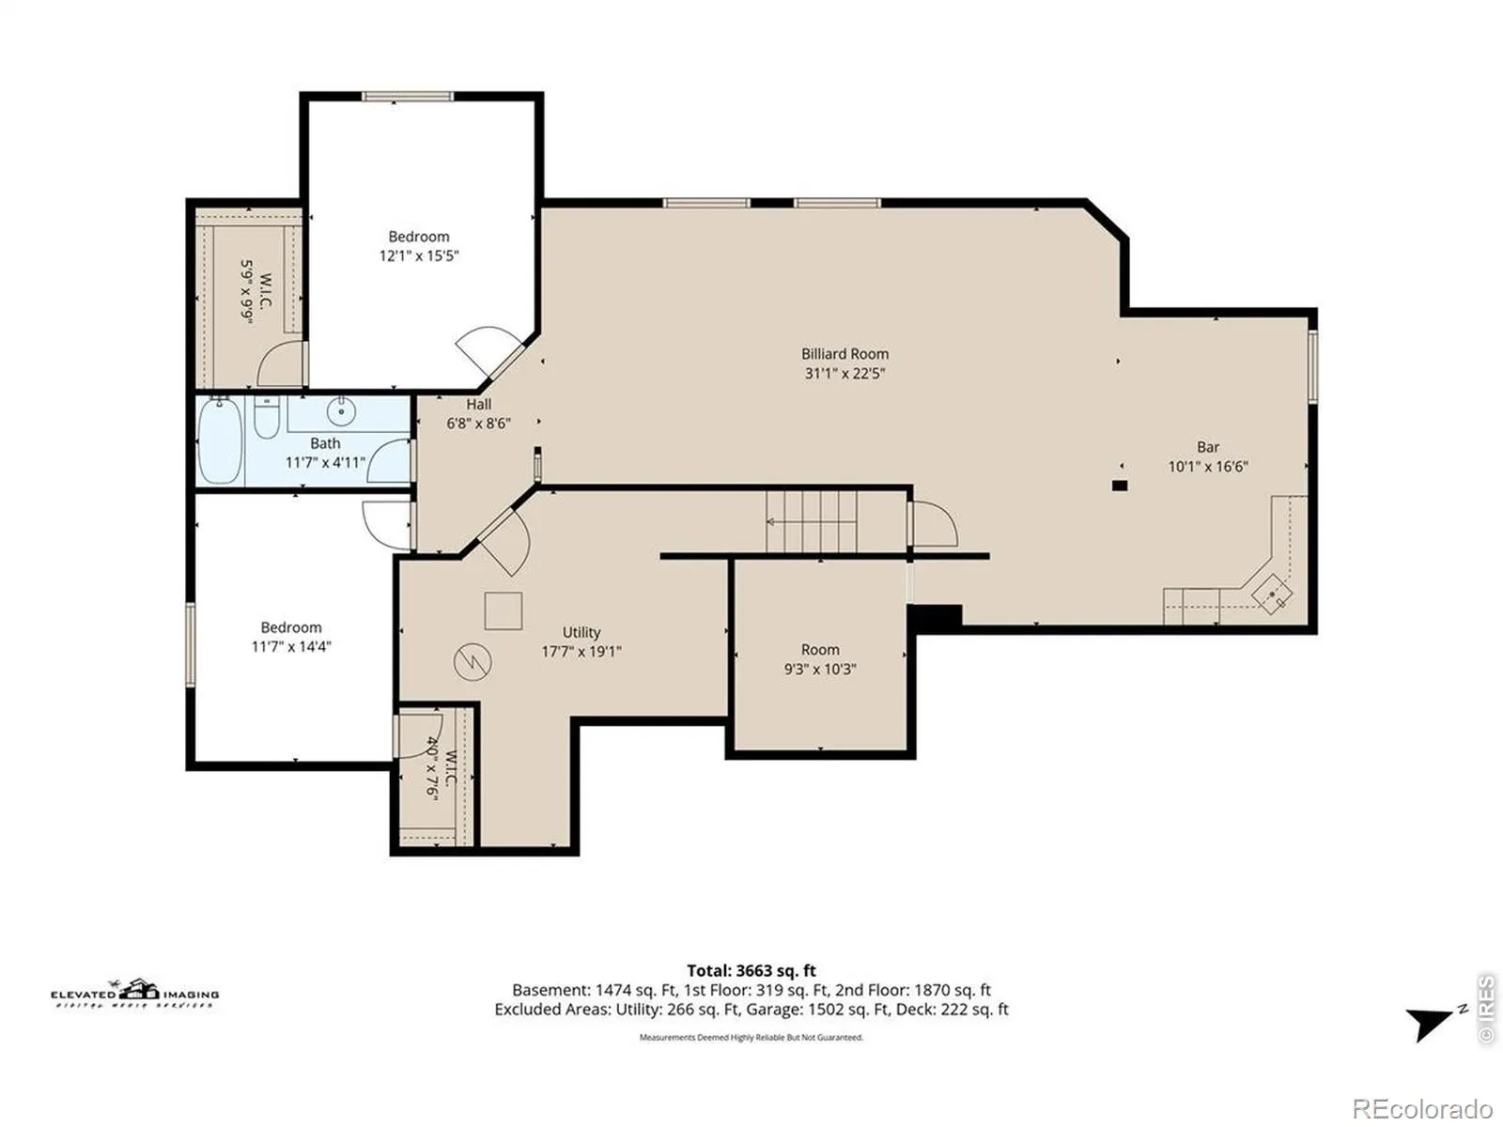
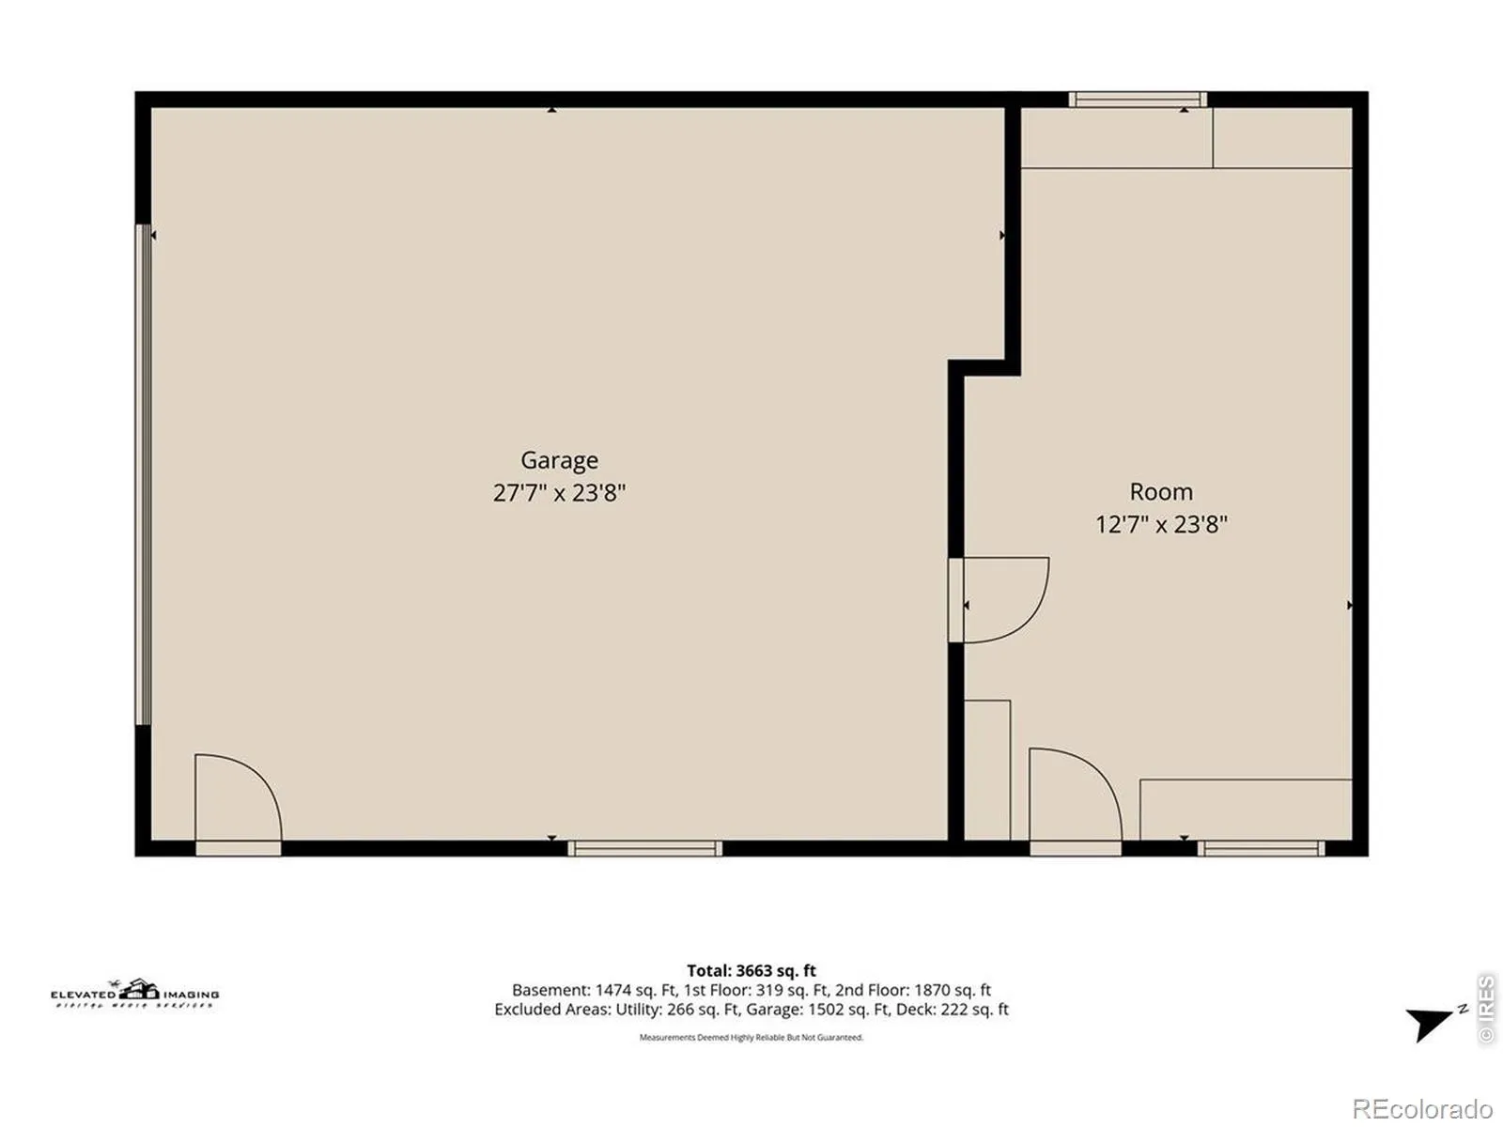
Need room for your family, hobbies, vehicles and toys? This 5-bedroom, 4-bath stucco ranch delivers! Situated on an 18,265-square-foot corner lot near two lakes, the home offers 3,663 finished square feet, an attached 3-car garage and a 906-square-foot detached garage/shop with two additional garage bays and a separate 300-square-foot heated workshop. Add a finished basement, fenced backyard and two decks, and this home is ready for both everyday living and serious fun!Inside, the open floor plan makes it easy to stay connected, whether you’re relaxing around the gas fireplace, cooking in the eat-in kitchen or gathering in the formal dining room. Step onto the newer Trex deck for grilling, entertaining or simply enjoying the mature trees and spacious backyard.The large primary suite provides a comfortable retreat with a five-piece bathroom, jetted tub, walk-in closet and private second deck-perfect for morning coffee or winding down at the end of the day. A skylight brightens the main-floor hallway bathroom, while walk-in closets and storage spaces help keep everything organized.Downstairs is where the fun really begins! The fully finished basement features a wet bar with a distinctive tin-accent ceiling, dartboard area and a pool table that can stay if the buyer wants it. Two additional bedrooms, a full bathroom and a flexible bonus room offer space for guests, a gym, home office, craft room or hobby area.With five total garage bays, a heated shop, large corner lot and multiple indoor and outdoor entertaining spaces, this is far more than just a house-it’s a place with room for everyone and nearly everything!
Baldridge Sub 2nd Fg
1113 Green Ridge Drive, Severance, CO 80615


- 1. 2026-08-30 (Start time: 2026-08-30T17:00:00Z - End time: 2026-08-30T20:00:00Z)
