
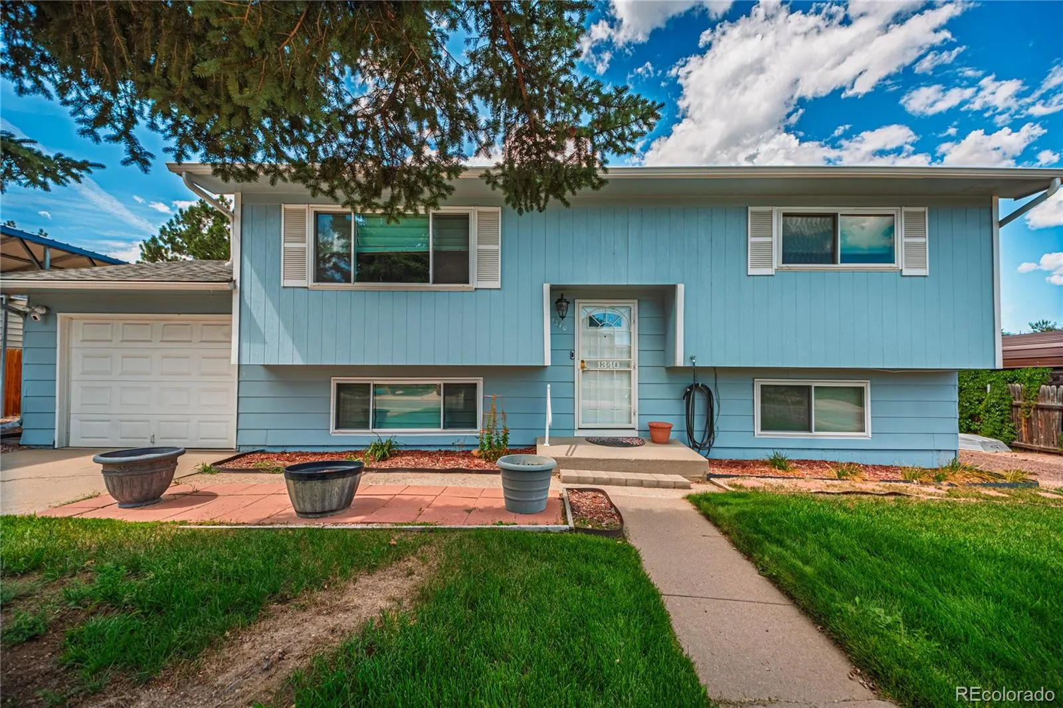
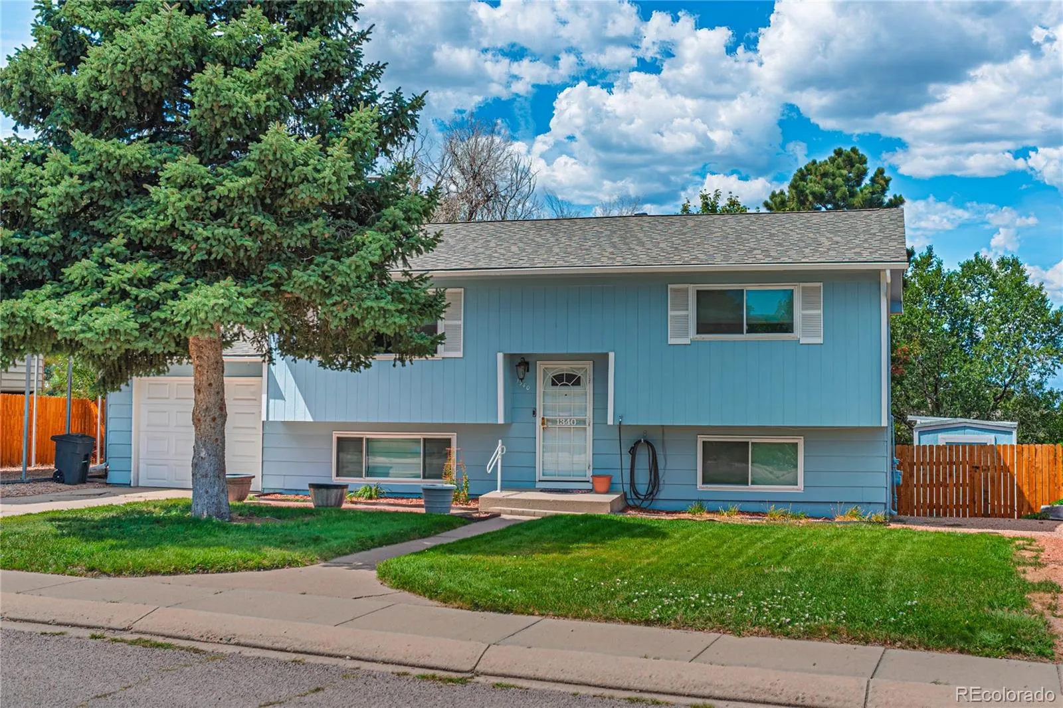
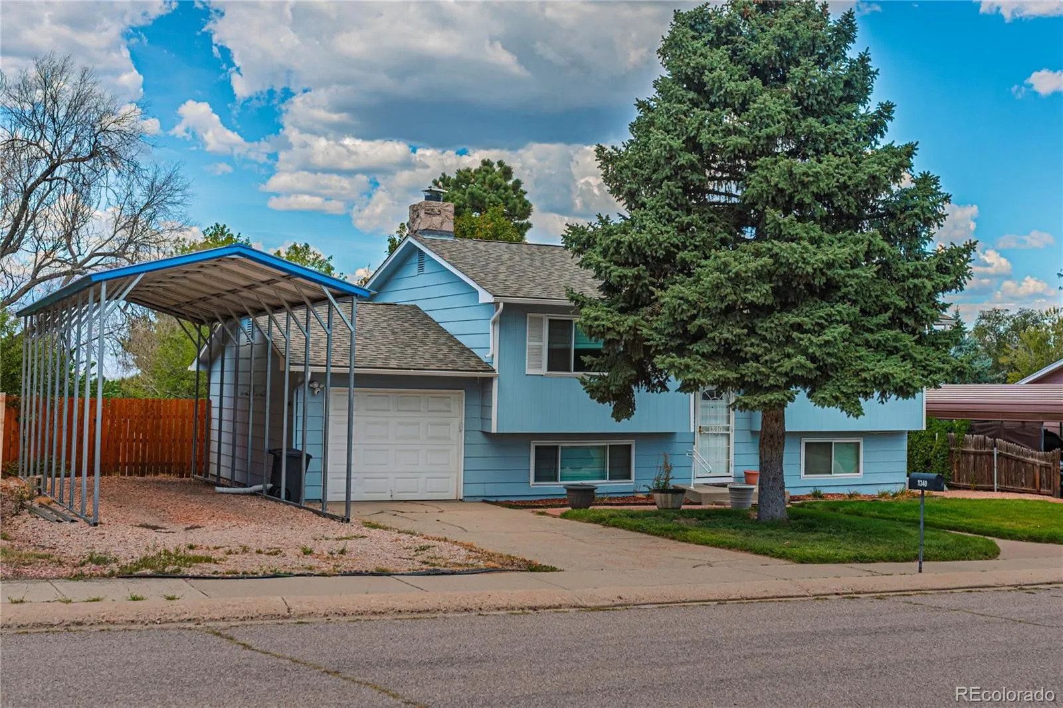
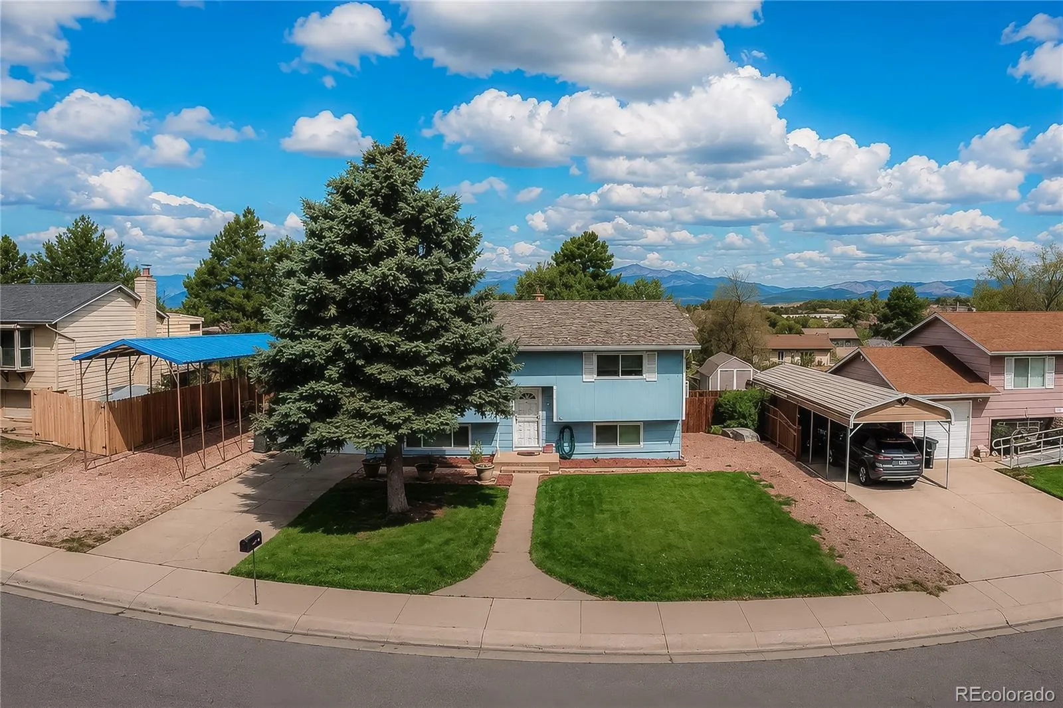
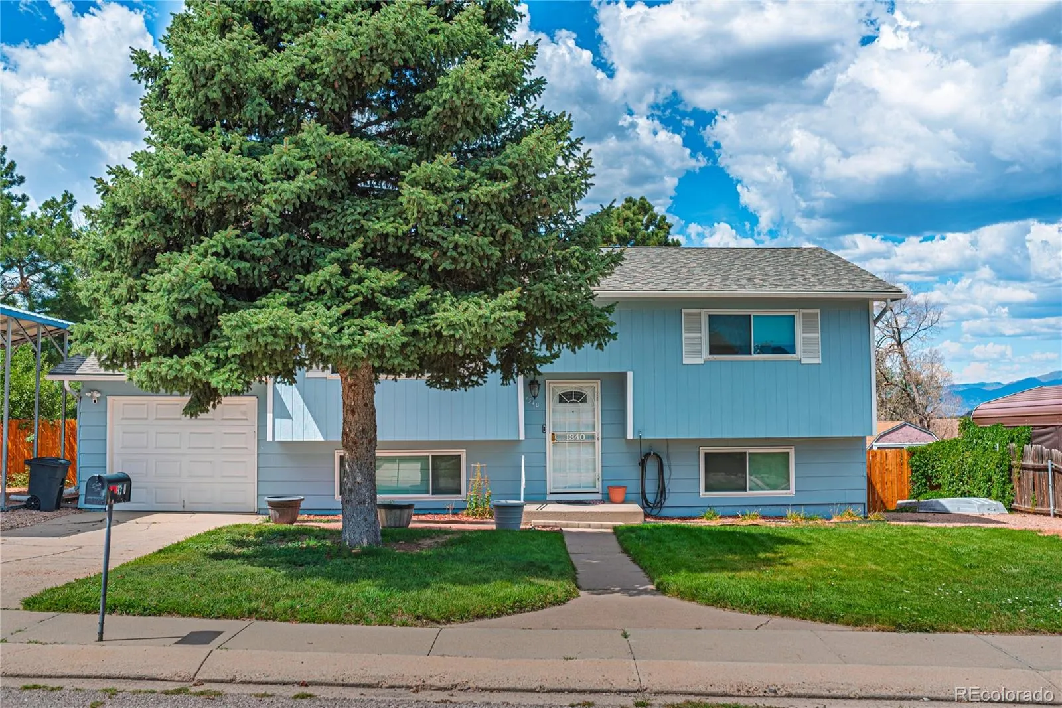
Welcome to this versatile Cimmaron Hills home offering the ideal layout for flexible living.
This property features a two-story design with a fully finished, garden-level walk-out basement. Boasting two bedrooms, spacious living areas, and a bathroom on each level, it’s perfect for multi-generational families, growing households, or savvy buyers looking to generate rental income.
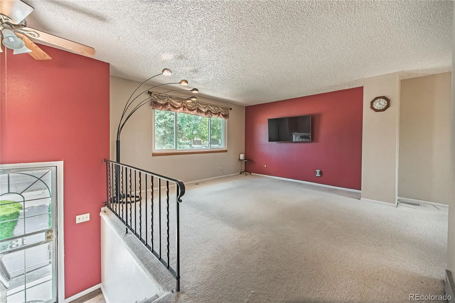
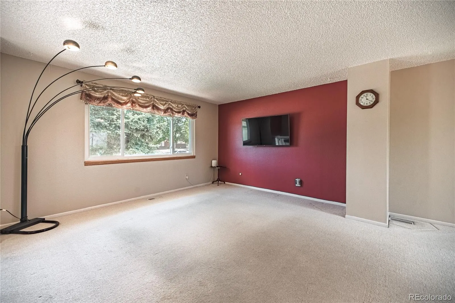
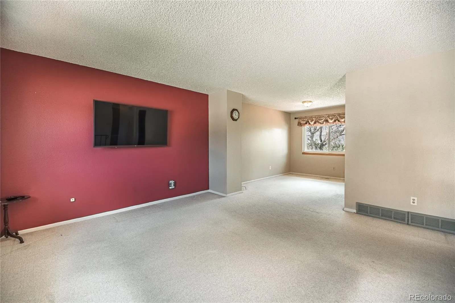
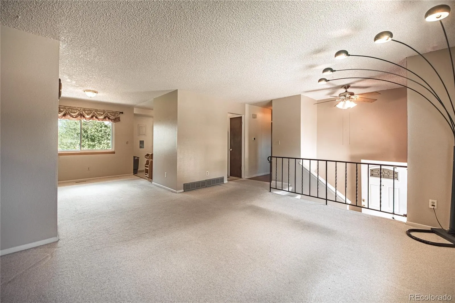
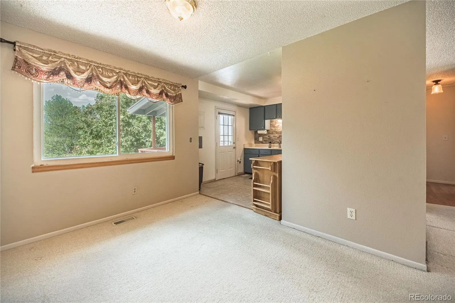
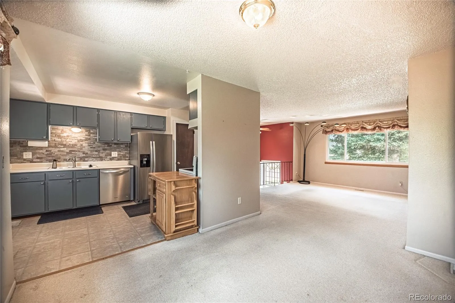
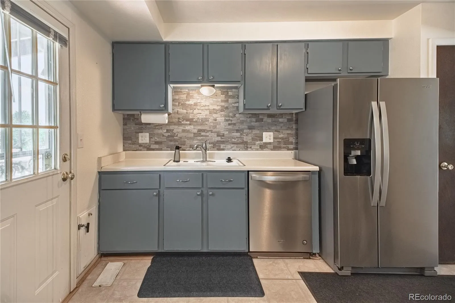
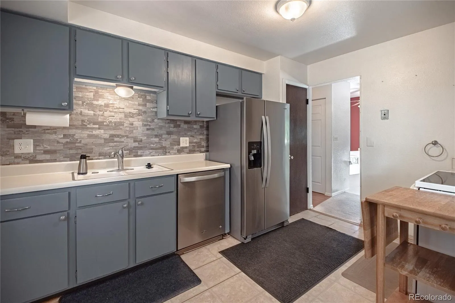
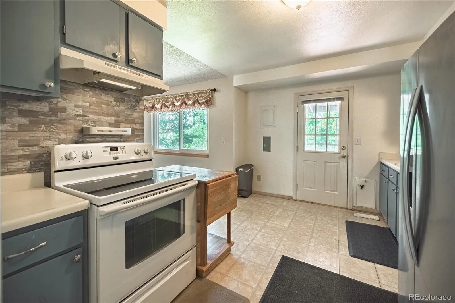
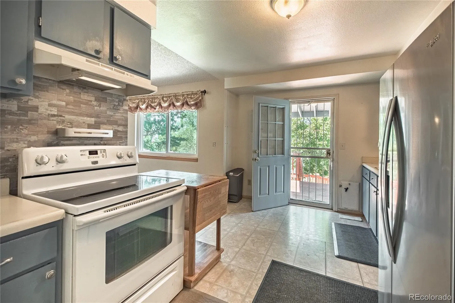
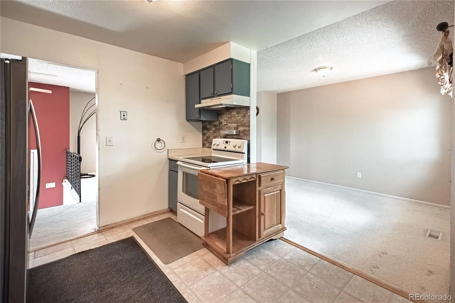
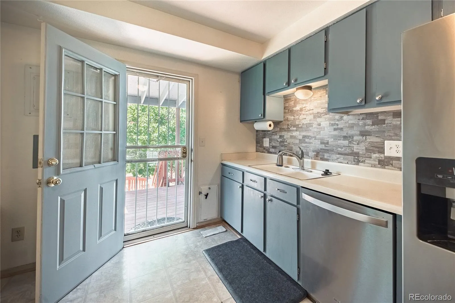
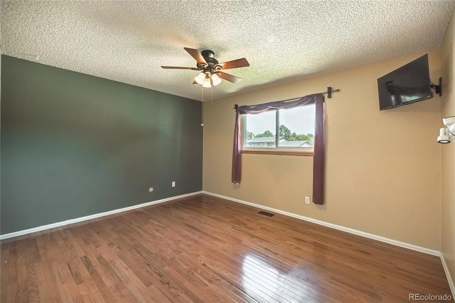
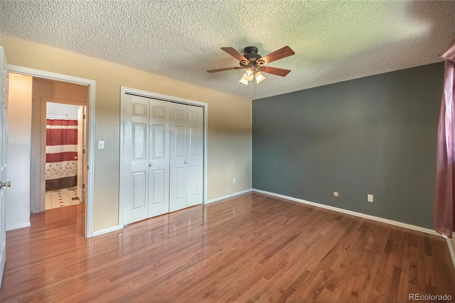
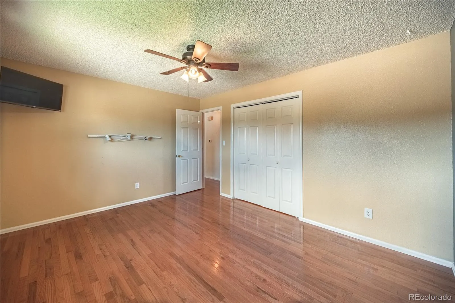
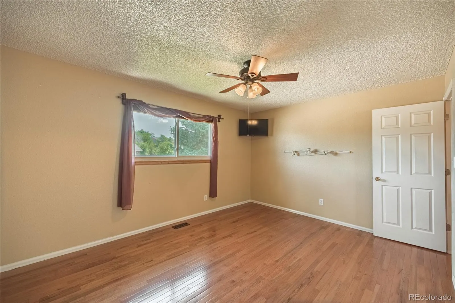
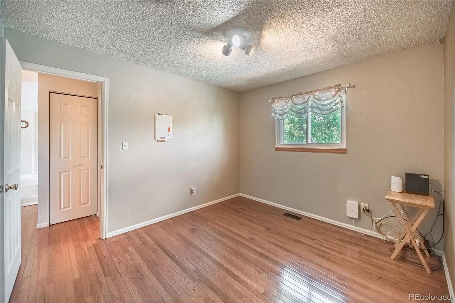
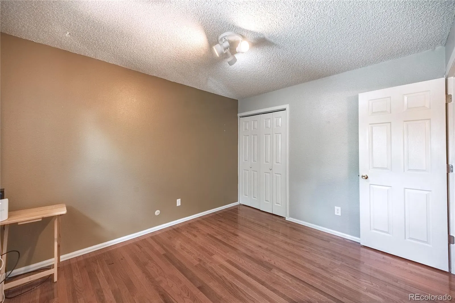
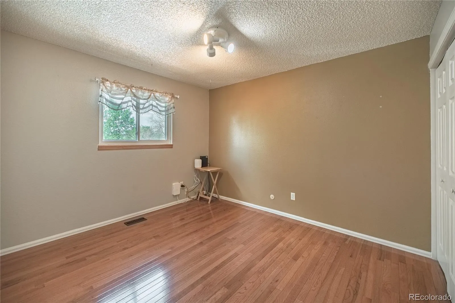
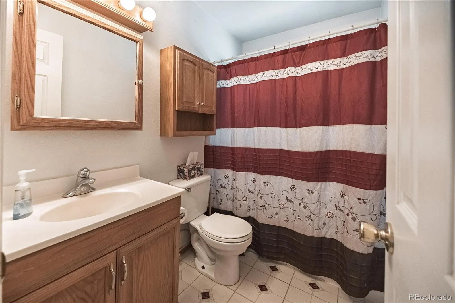
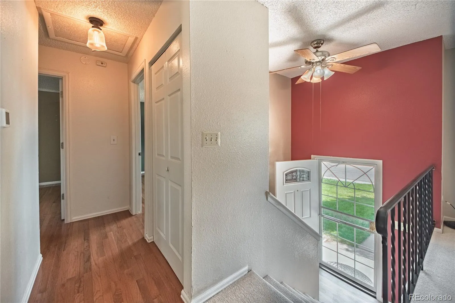
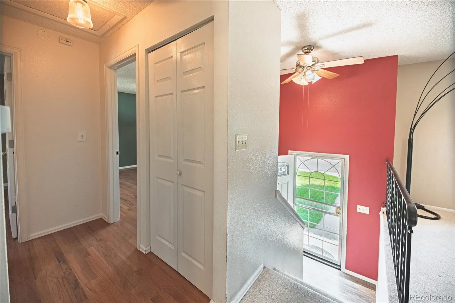
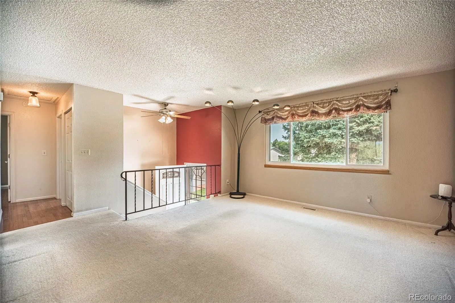
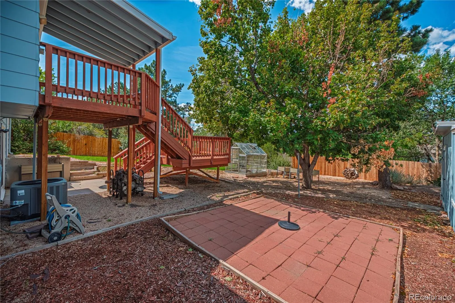
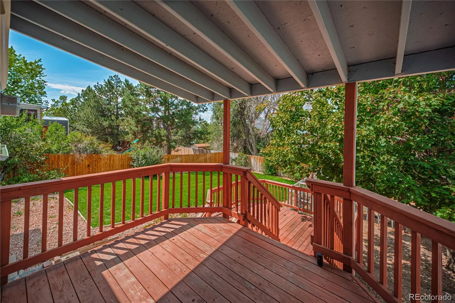
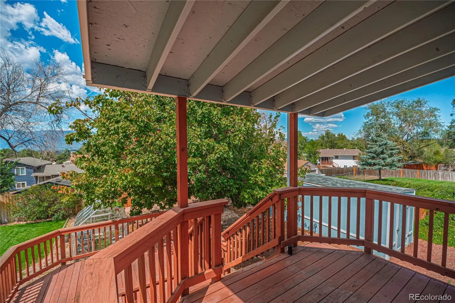
The front entry leads to a bright main-level living room that flows seamlessly into the dining area and kitchen. Gleaming hardwood floors run through both the primary and guest bedrooms. Just steps away, the kitchen opens directly to the covered upper level of a two-tiered deck, making indoor-outdoor entertaining effortless. Finally, you’ll find the full bath serving the main level.
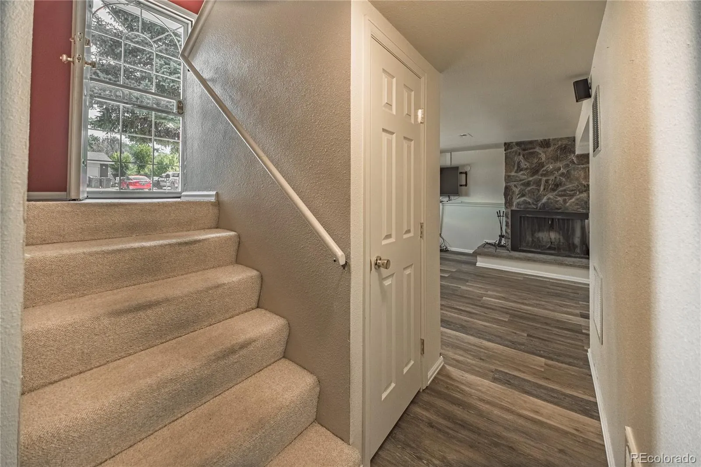
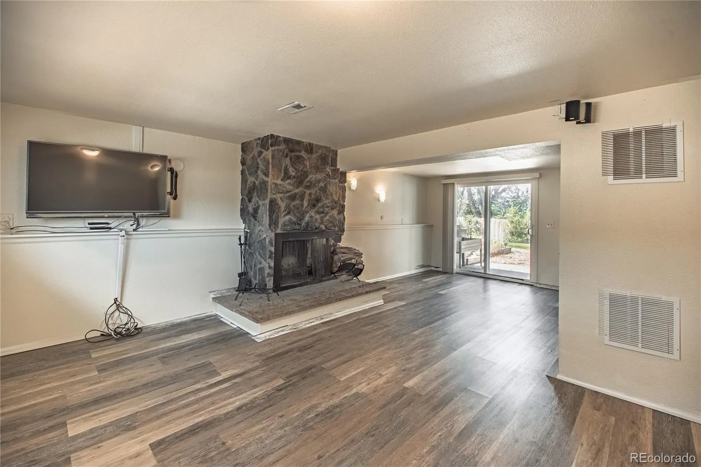
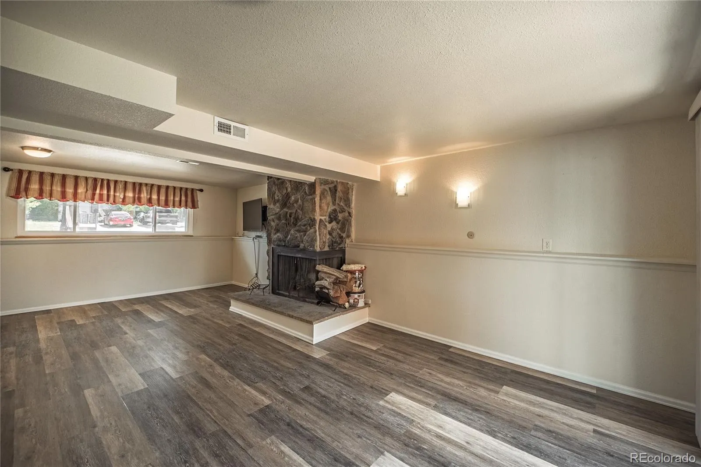
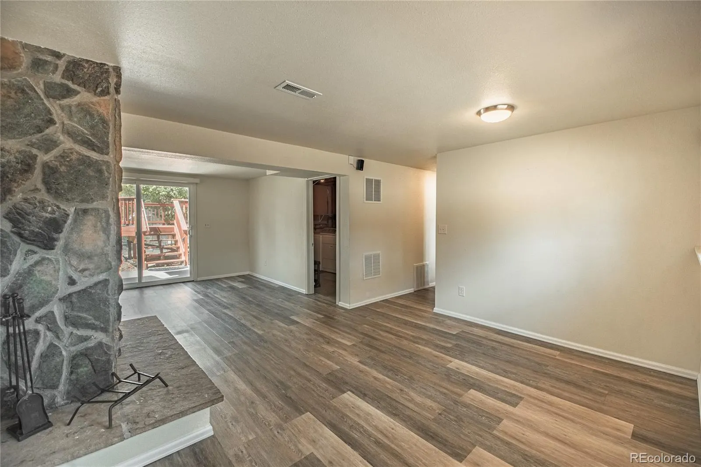
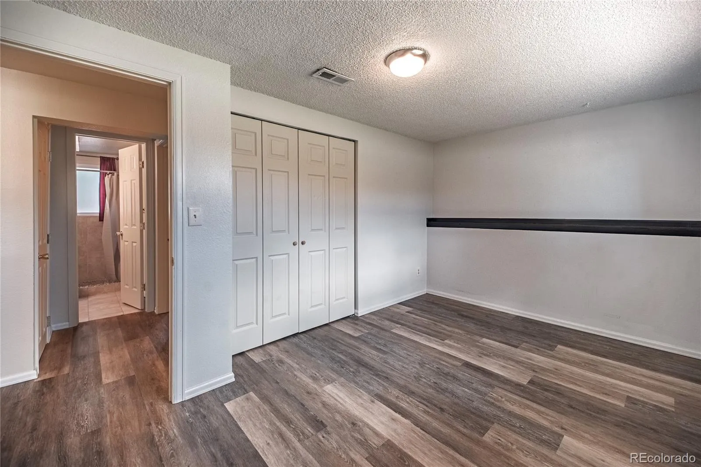
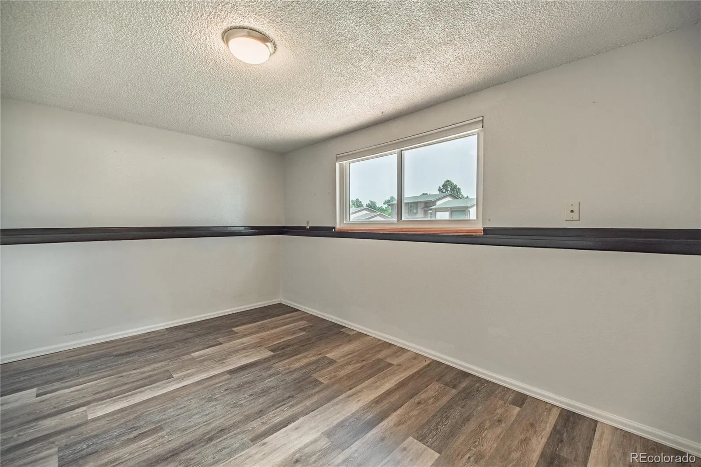
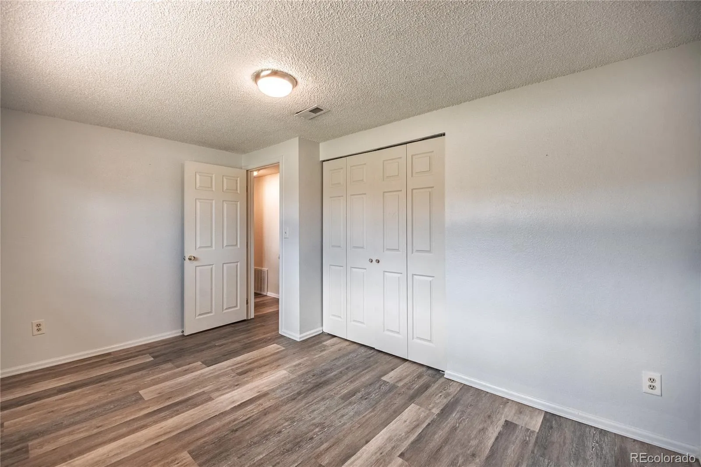
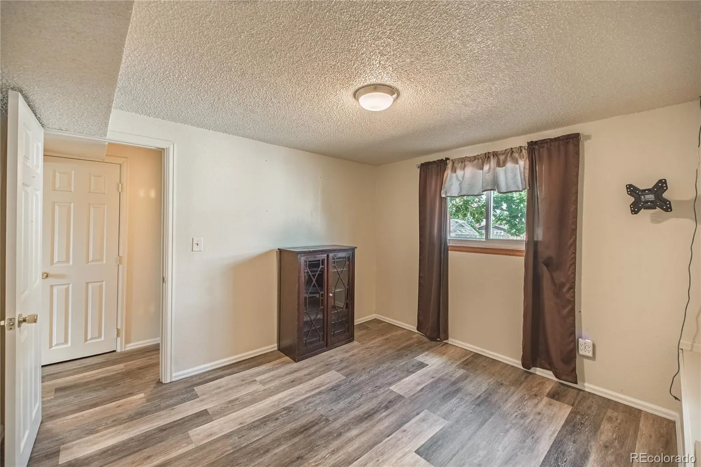
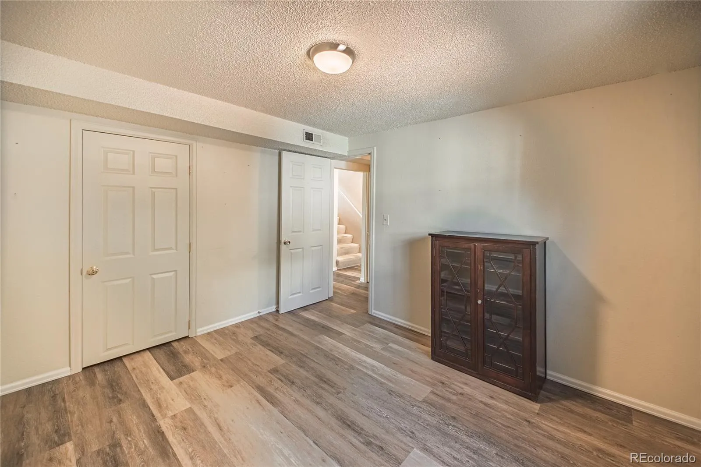
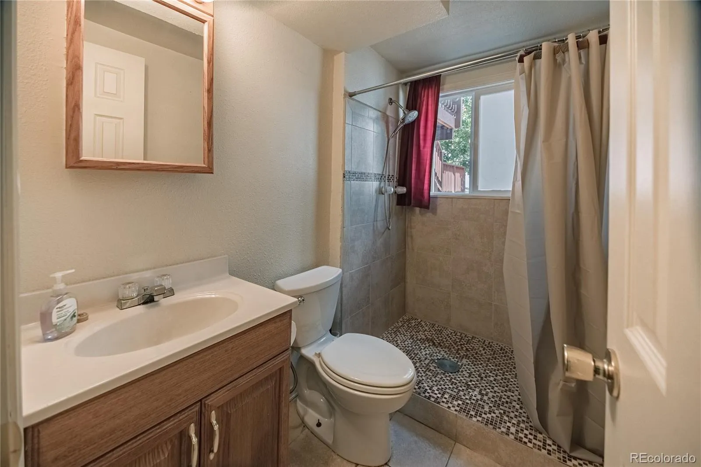
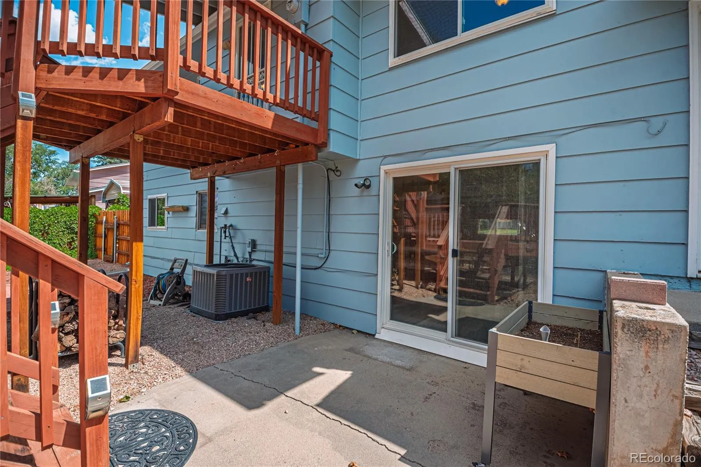
Downstairs, a striking stone wood-burning fireplace serves as the focal point of the lower living area. With independent backyard access via a sliding patio door, this level is perfect for guests or tenants. You will also find two additional bedrooms, a 3/4 bathroom, and a dedicated utility room with laundry and a water filtration system.
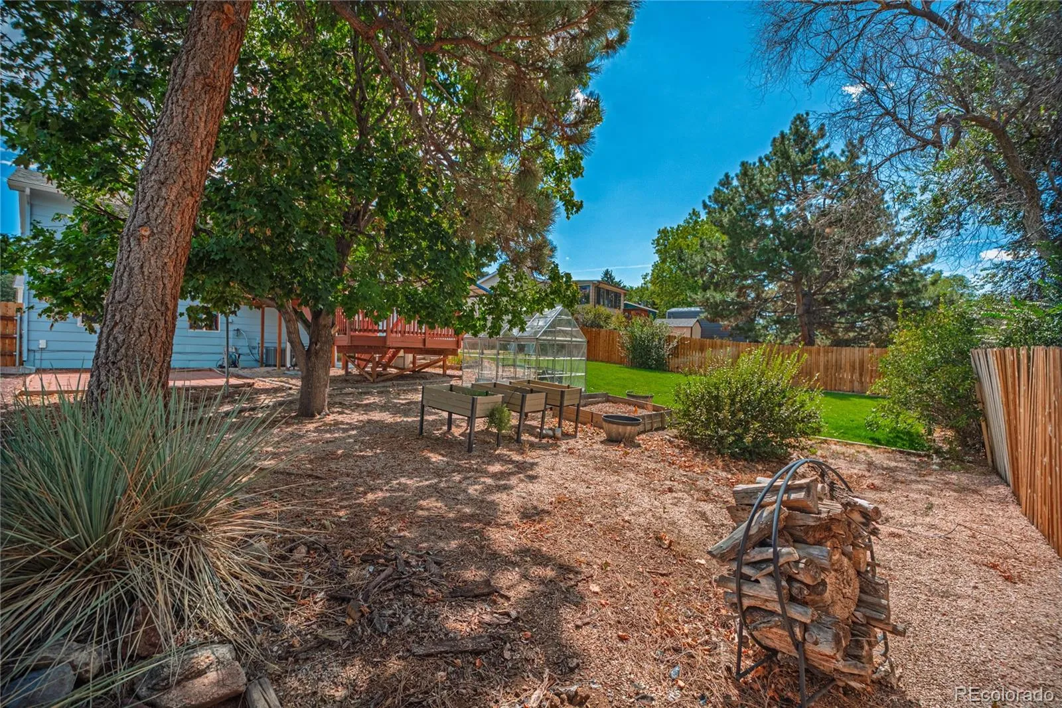
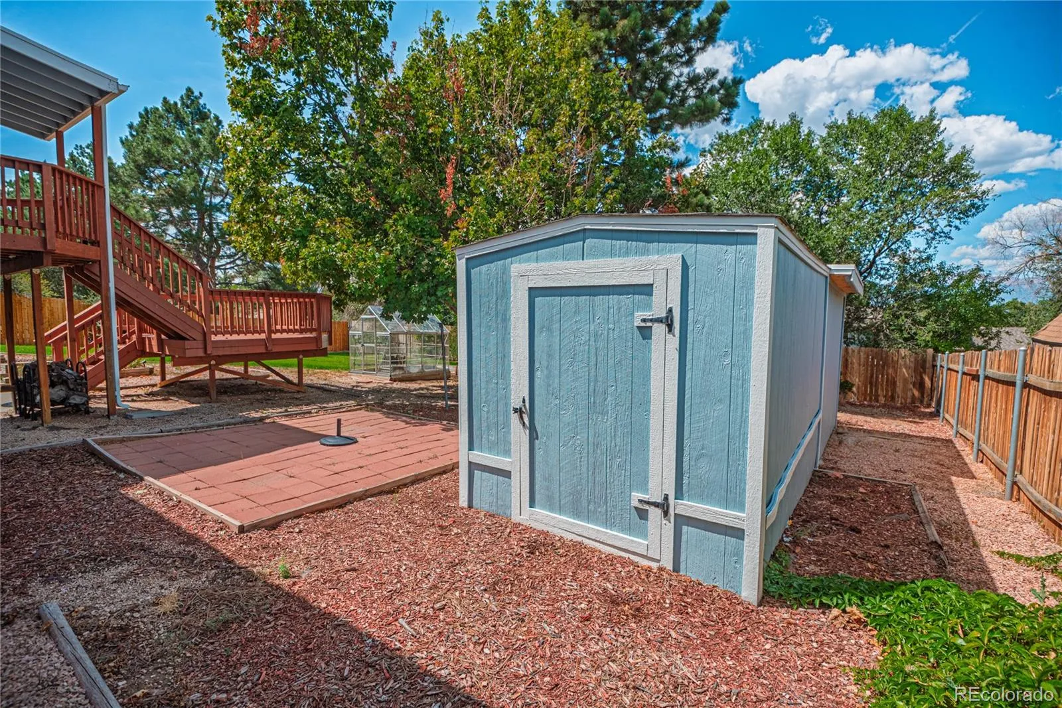
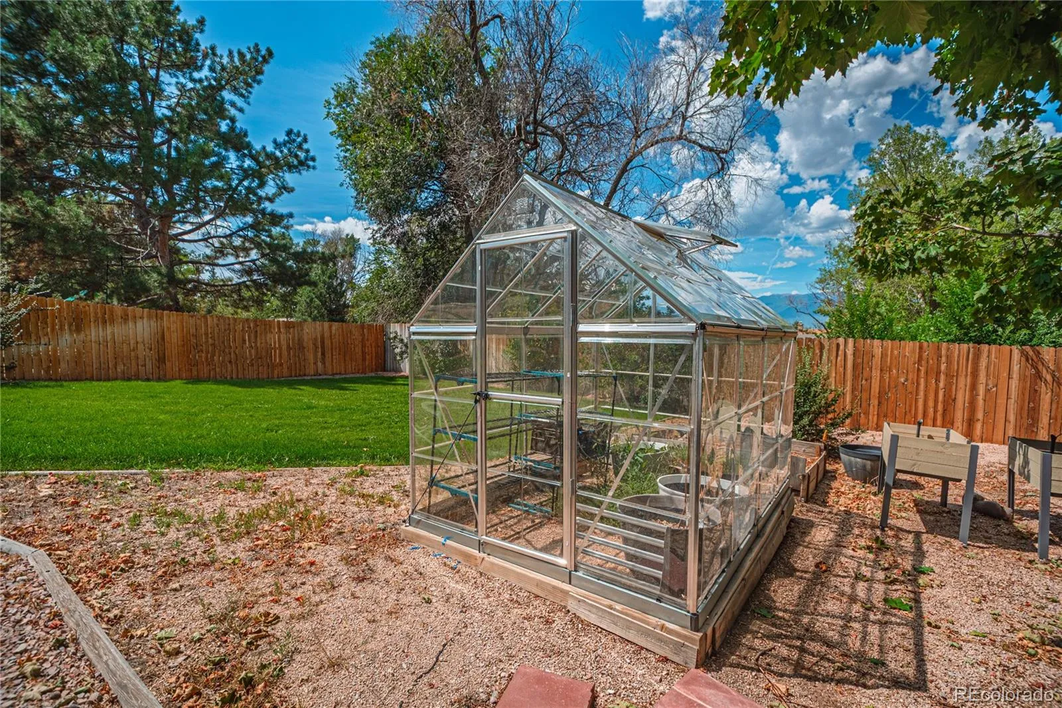
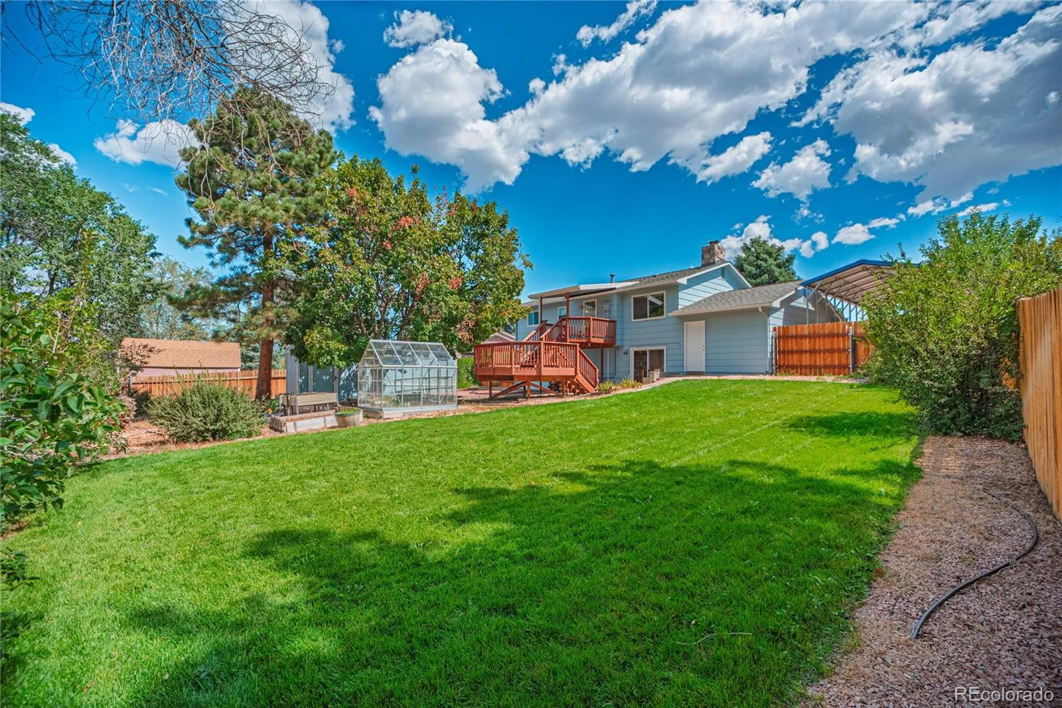
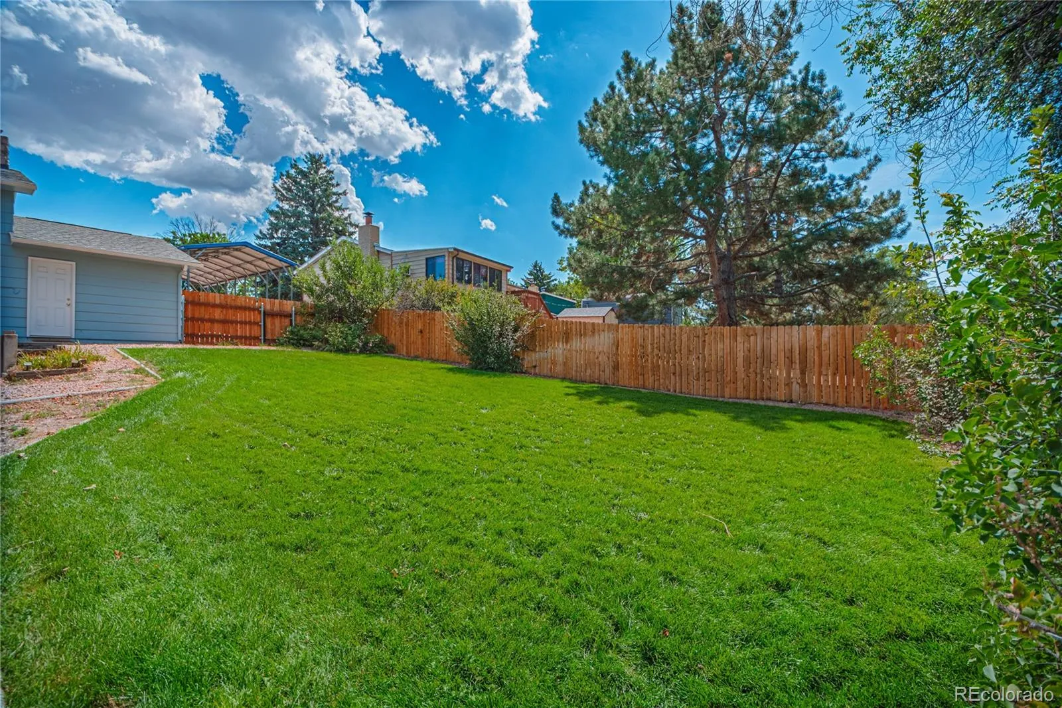
The backyard is a true retreat, offering an open-air lower deck with beautiful mountain views and a lush lawn kept vibrant by an automated sprinkler system. Add some vibrancy to the backyard with the included greenhouse and multiple raised garden beds.
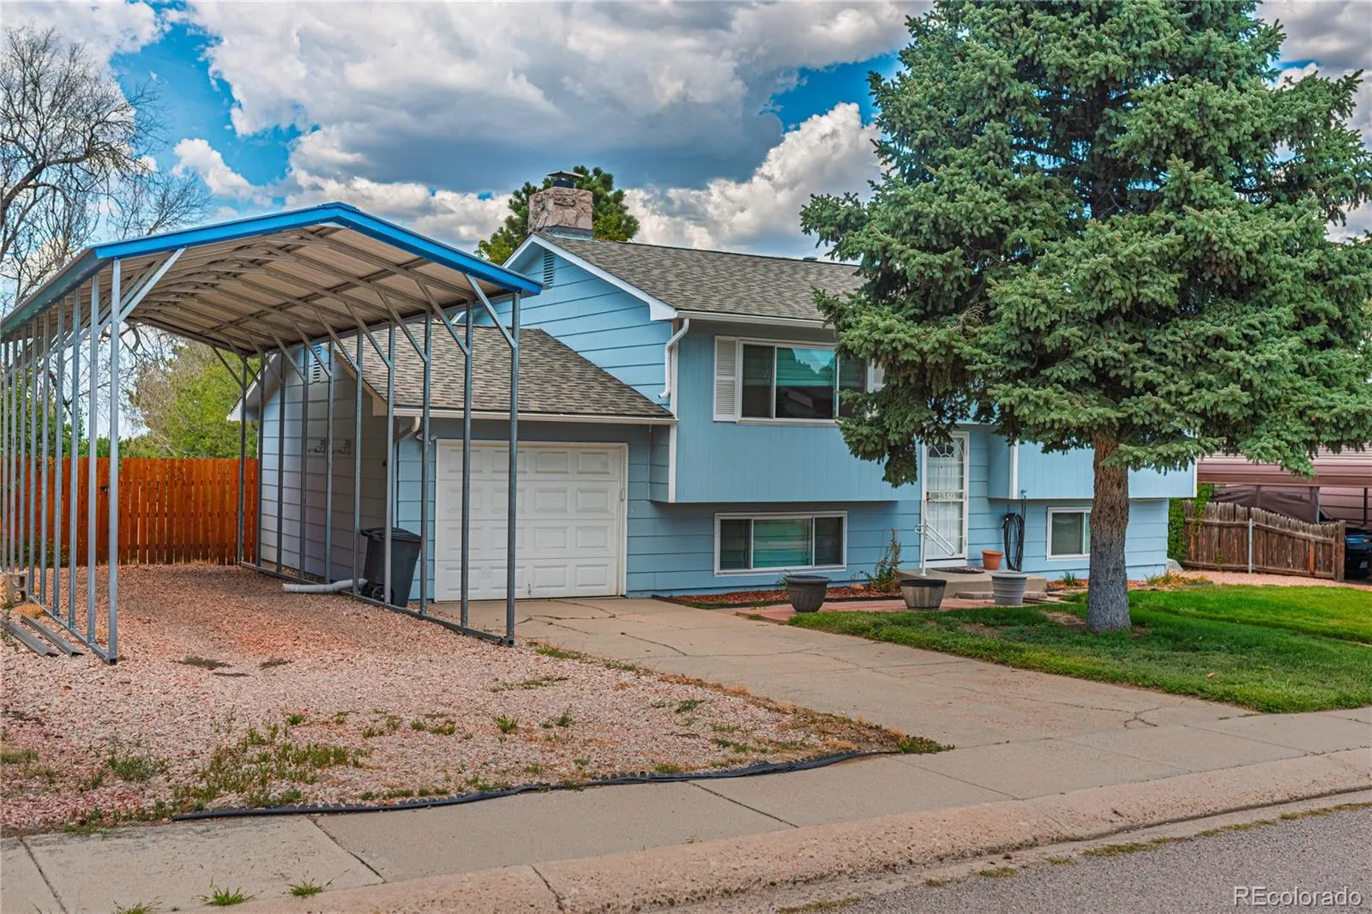
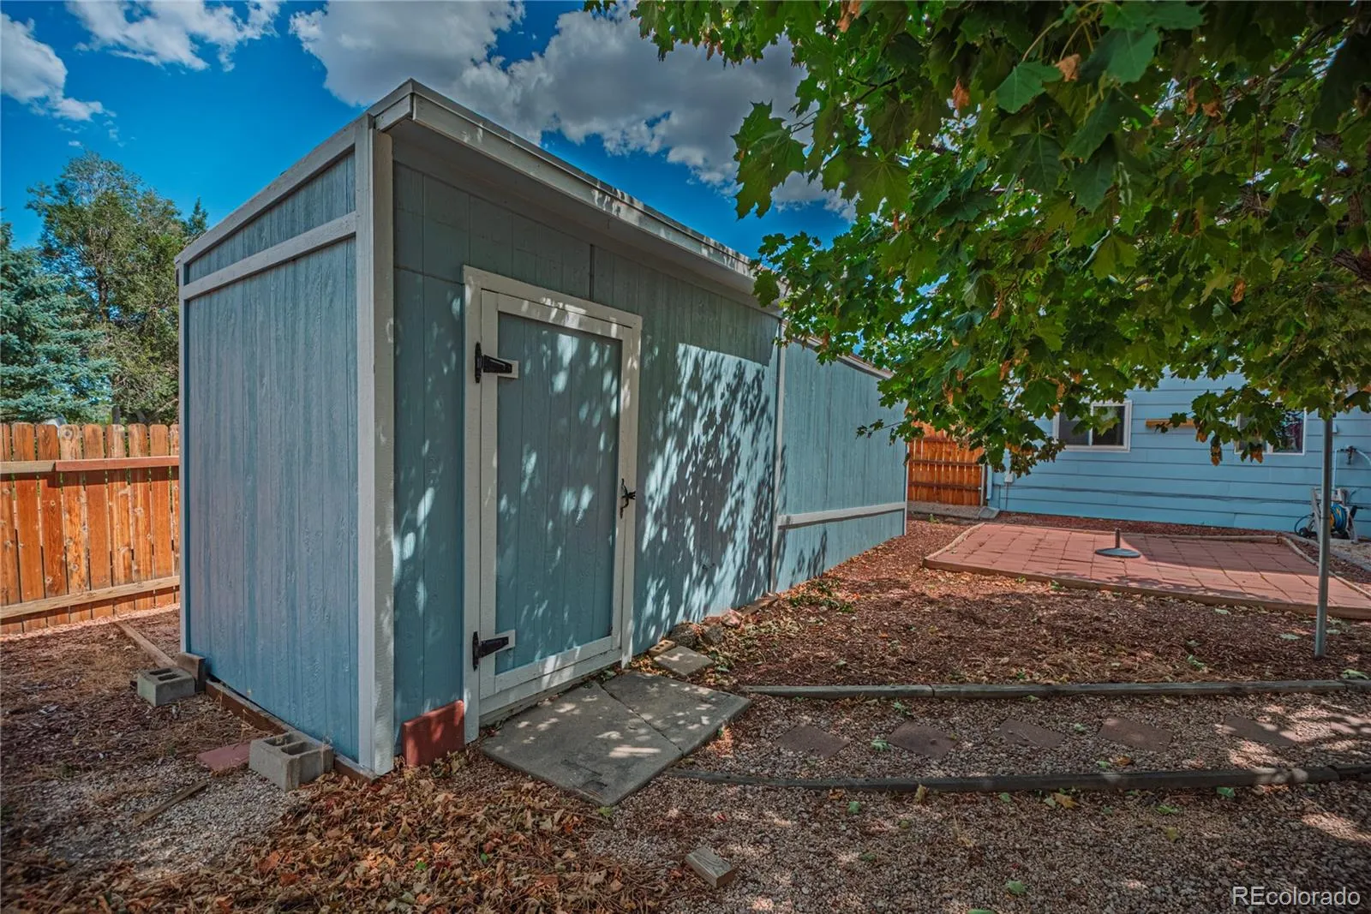
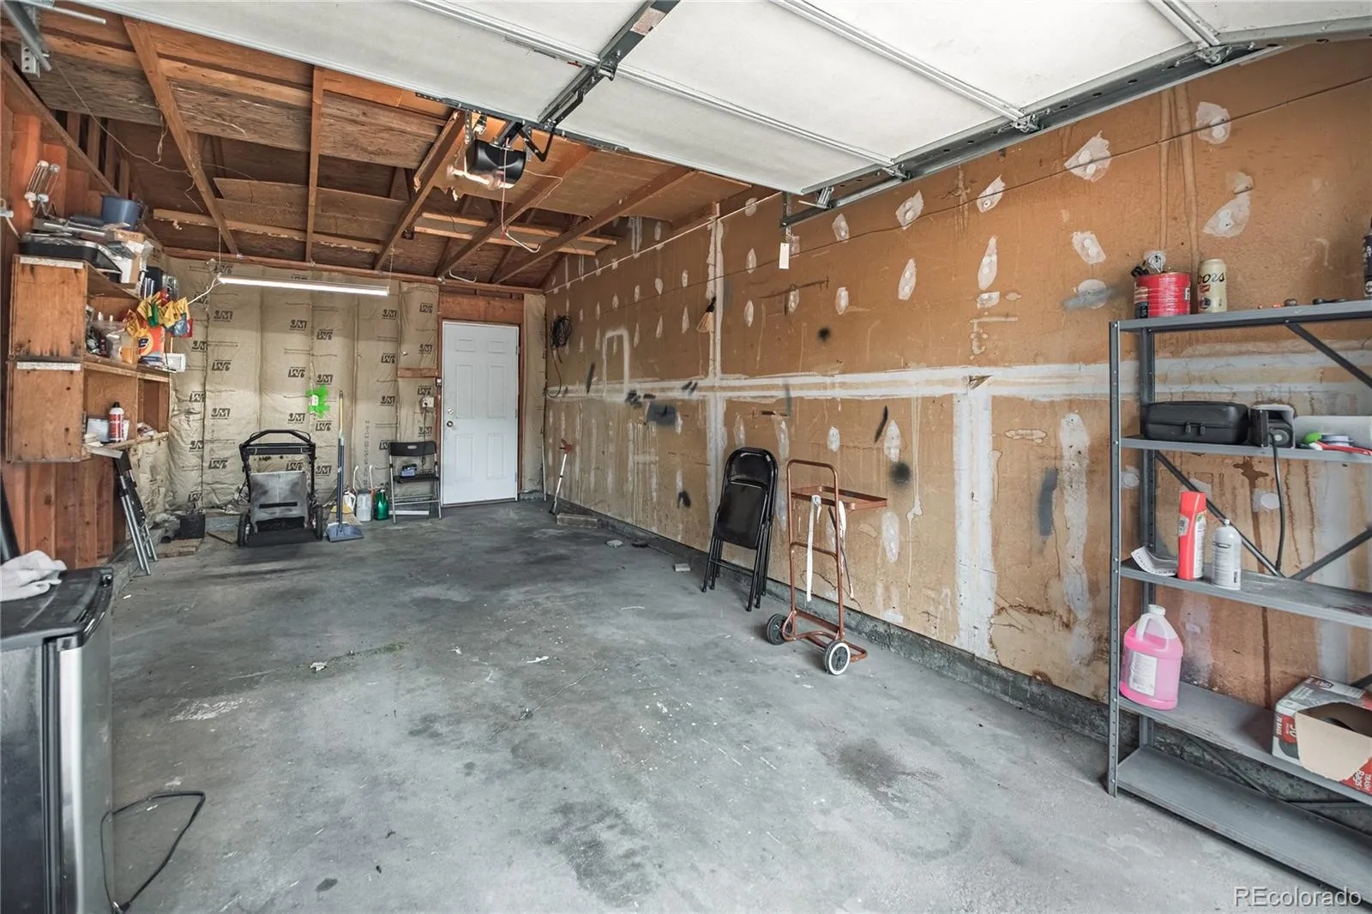
Bring your toys and hobbies and appreciate the secure attached garage, backyard storage buildings, and a carport big enough for your RV or boat. Enjoy complete peace of mind with updates including a new roof (2024), central AC (2022), energy-efficient windows, security doors, and carport (2018), and a furnace (2014). Don’t wait, schedule your tour today!


