
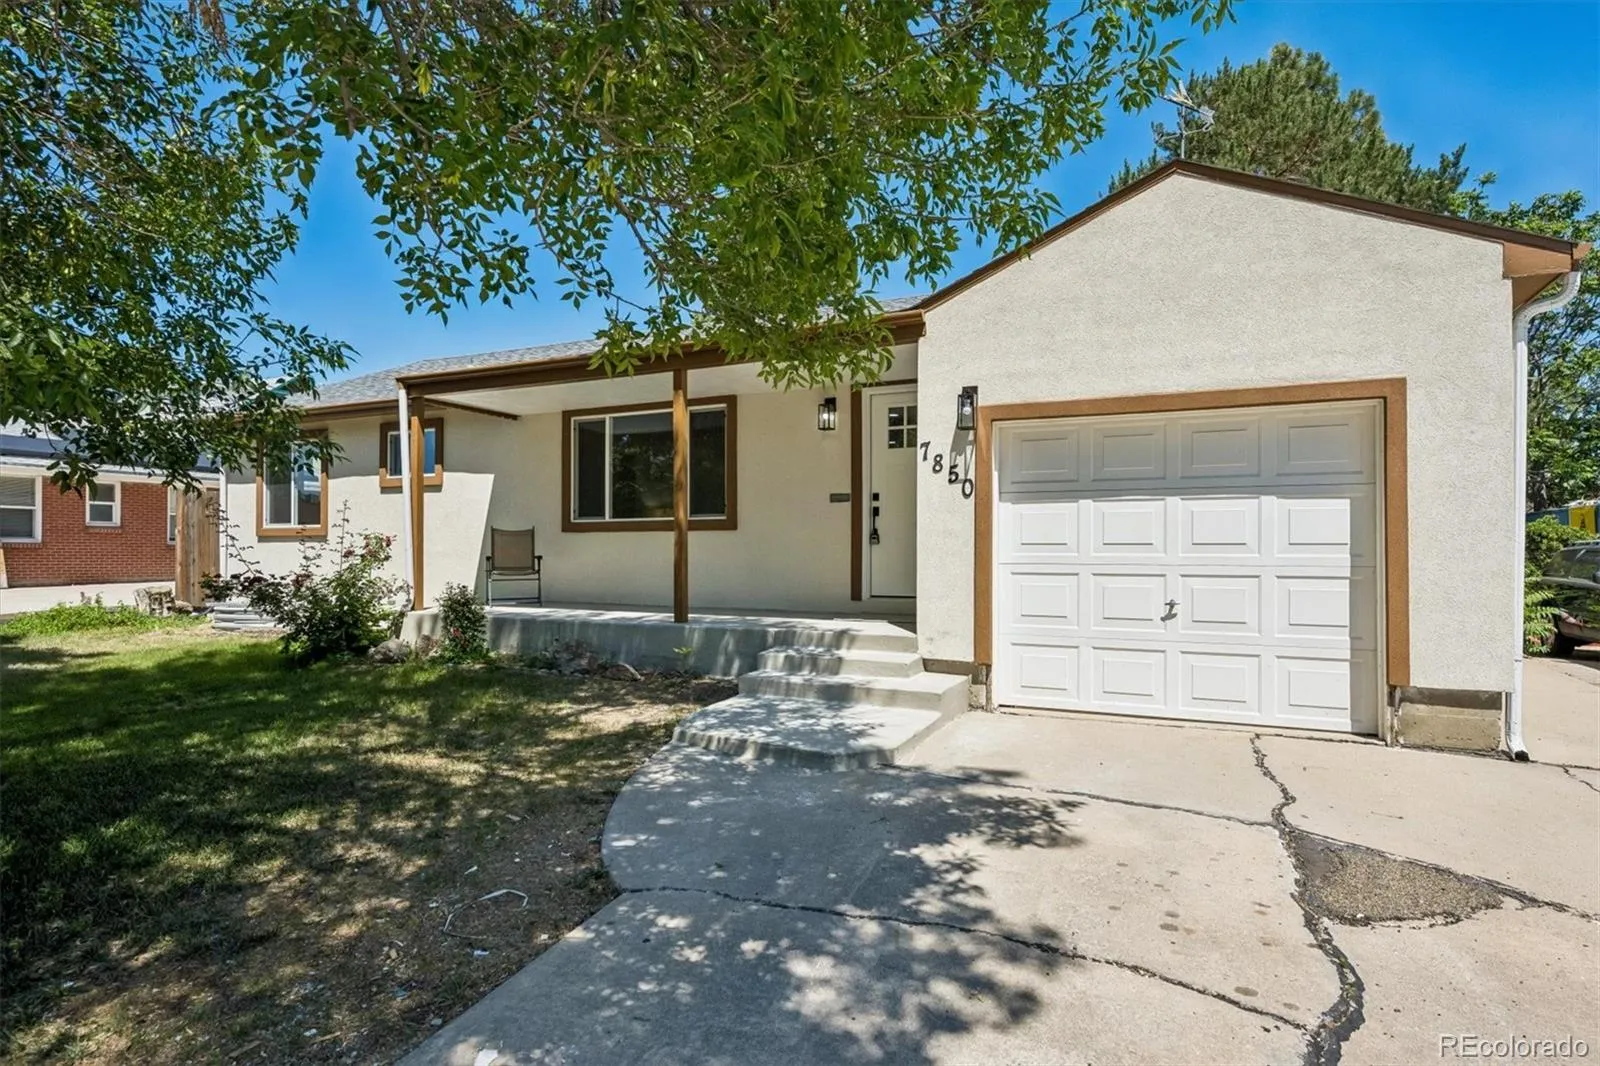
Welcome to this beautifully remodeled 4-bedroom, 3-bathroom home in Westminster, where thoughtful updates, flexible living spaces, and a private backyard retreat come together in an established neighborhood. New stucco, a concrete front porch, and mature trees create inviting curb appeal.
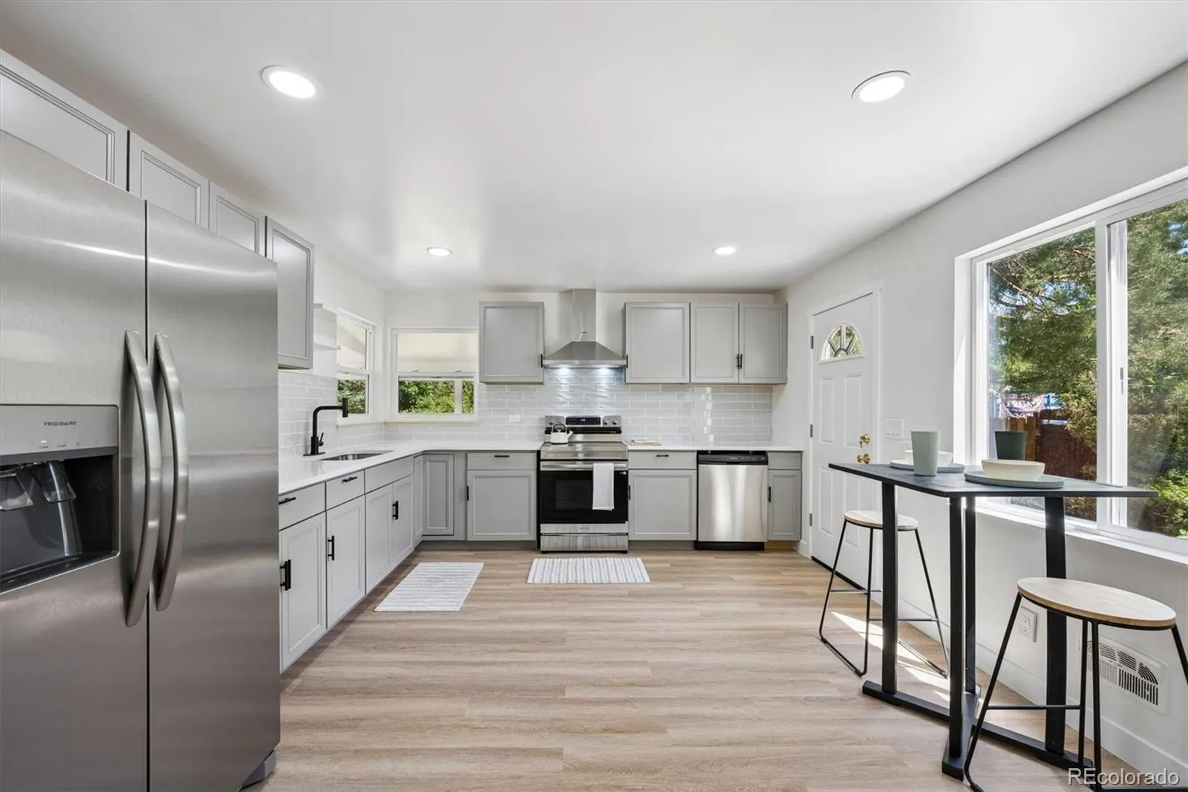
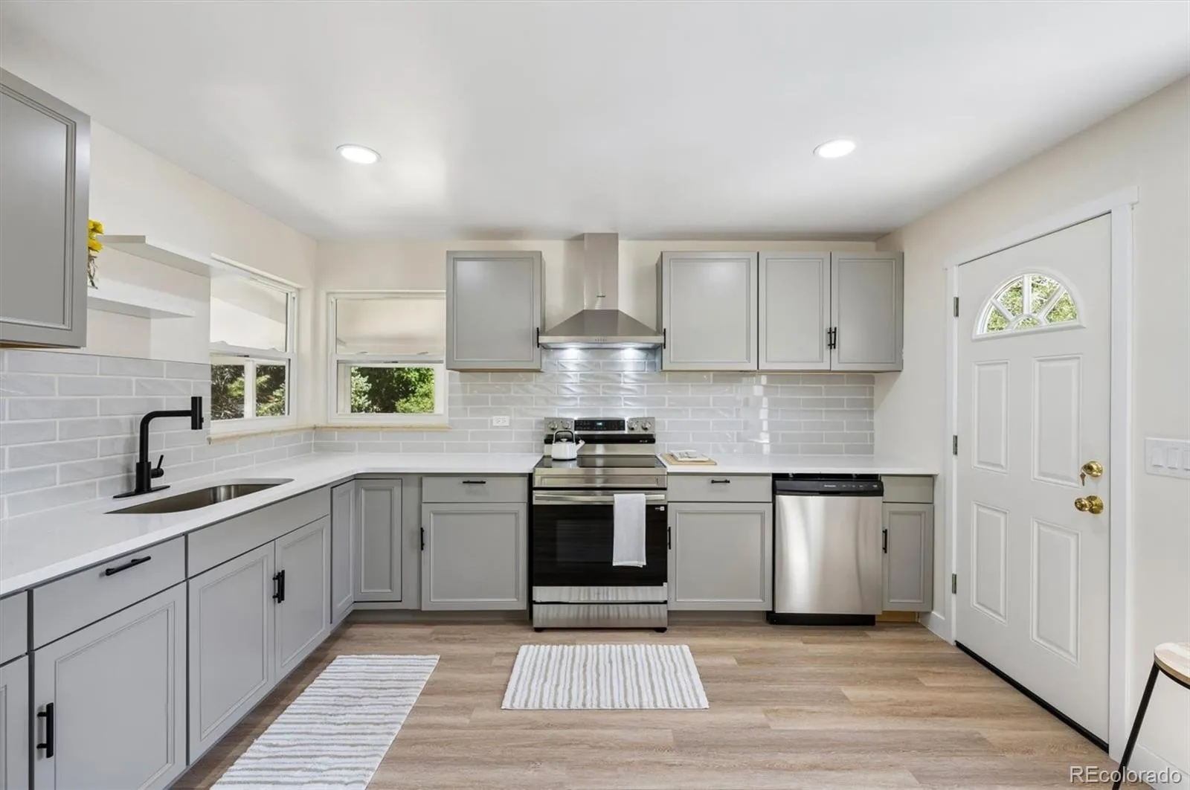
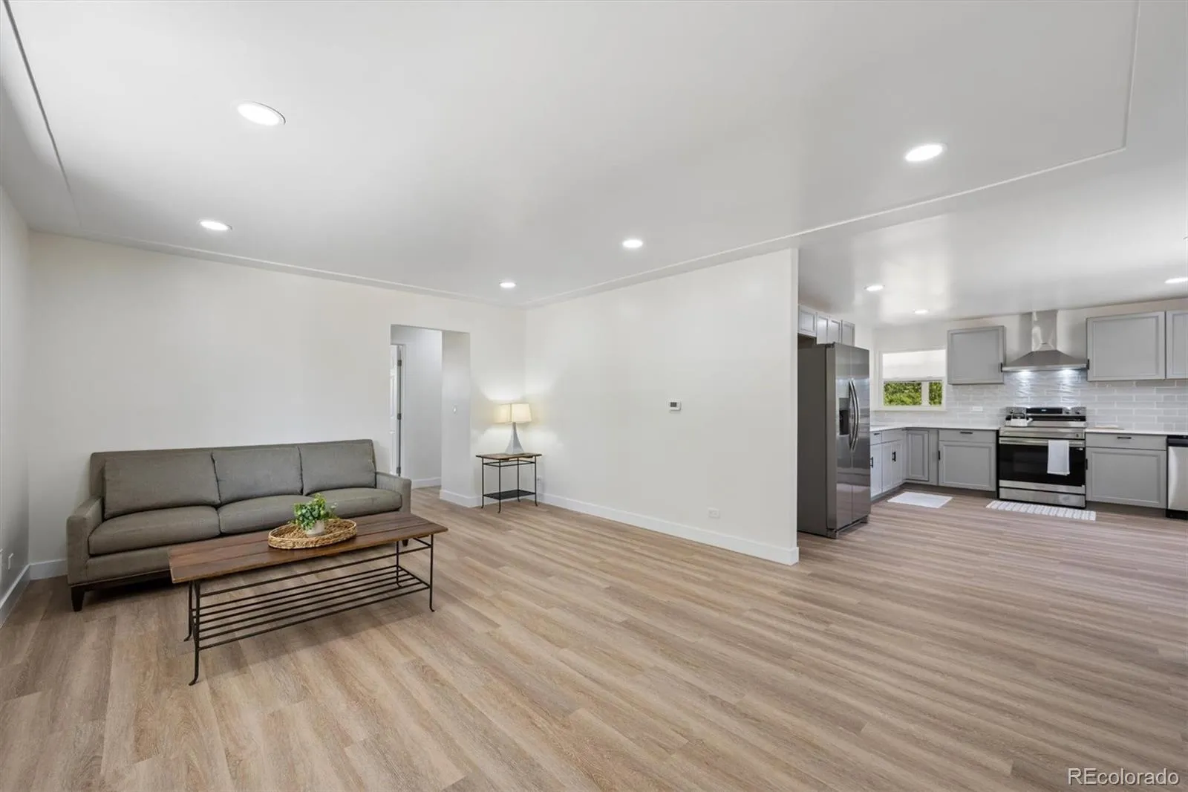
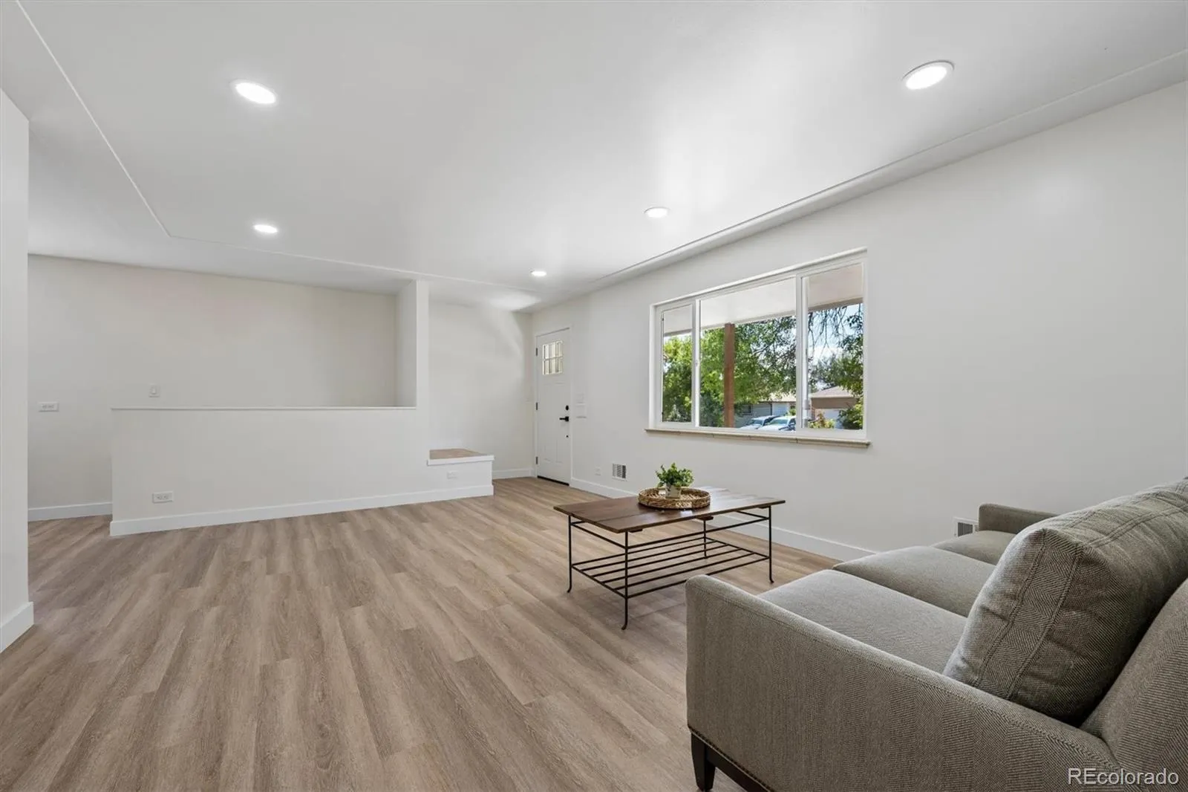
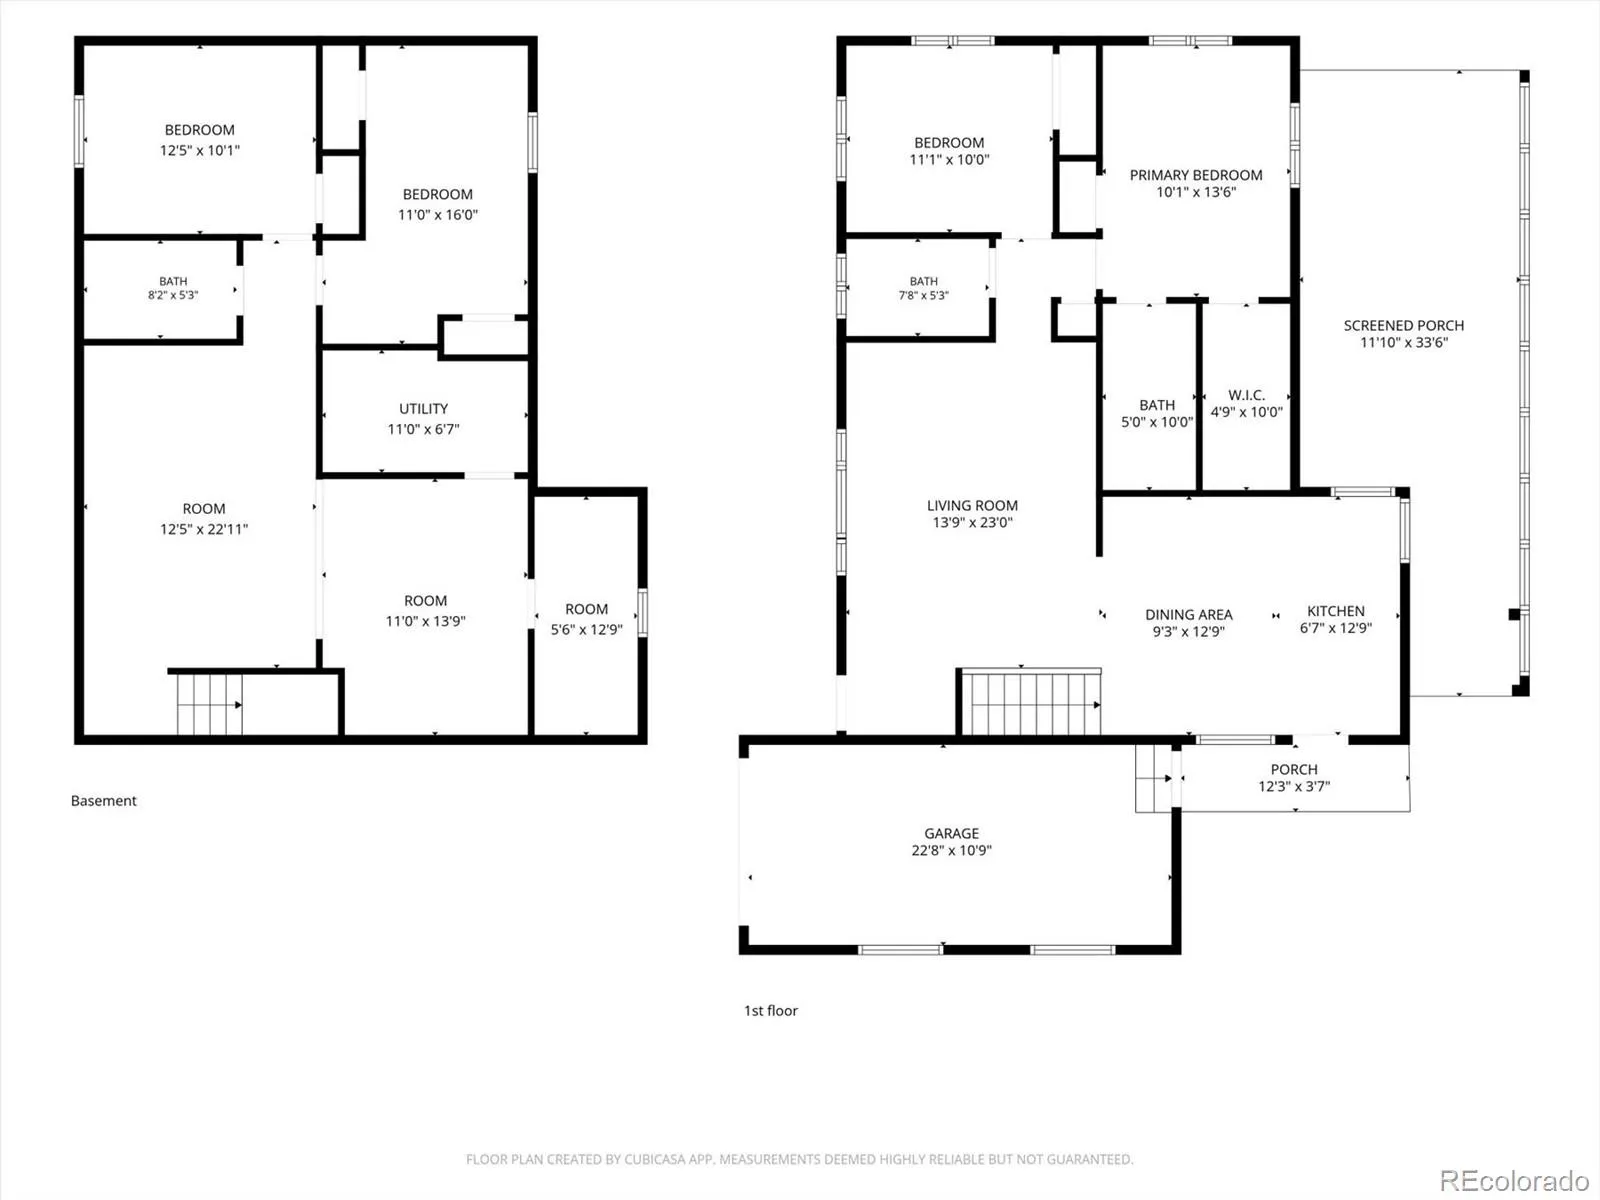
Inside, a large picture window fills the open-concept living area with natural light and creates a seamless connection to the remodeled kitchen featuring new cabinetry, countertops, stainless steel appliances, flooring, sink, and lighting.
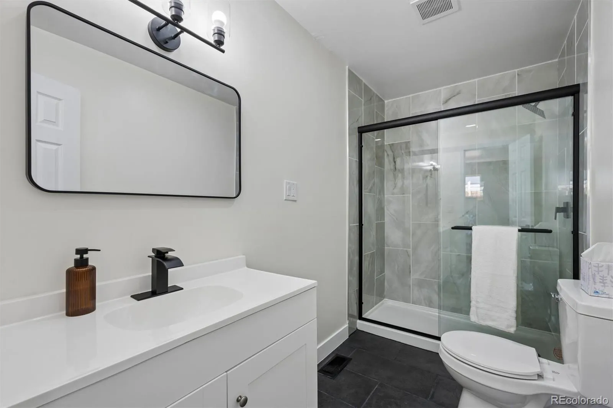
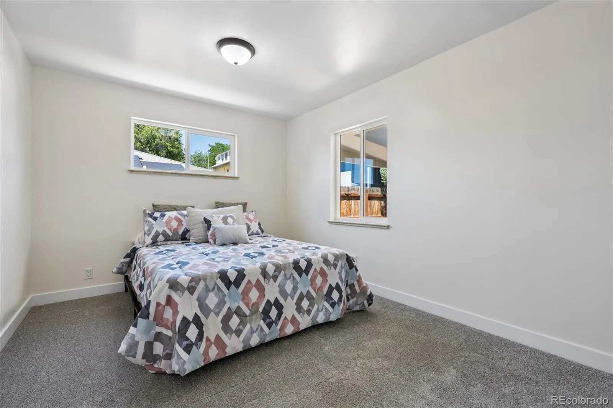
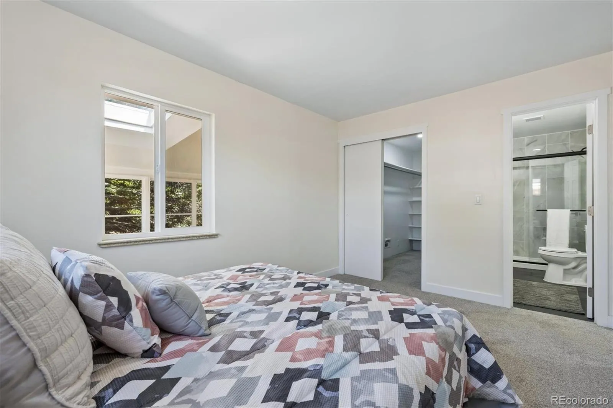
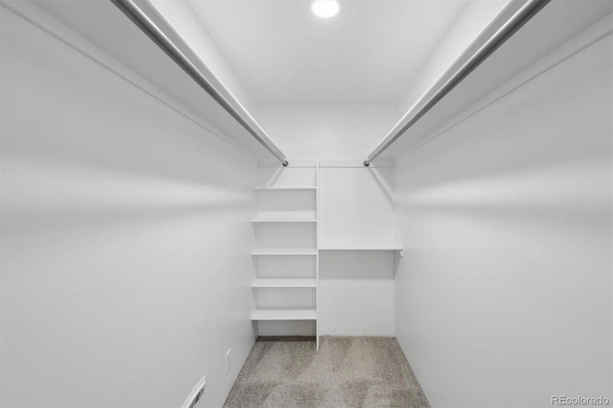
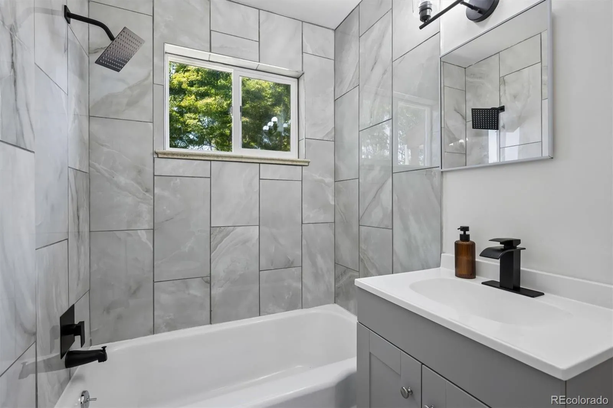
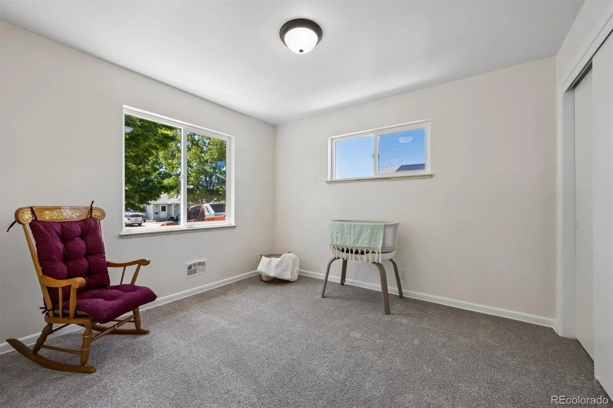
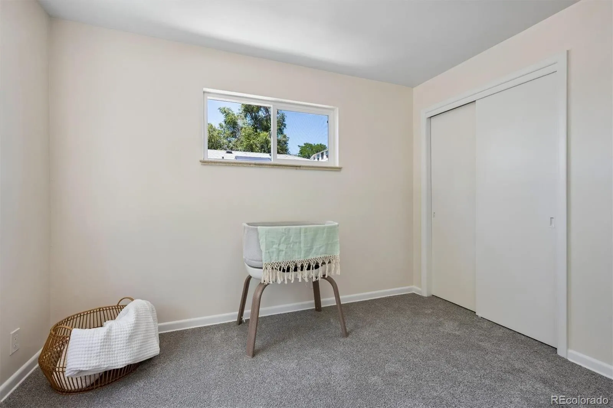
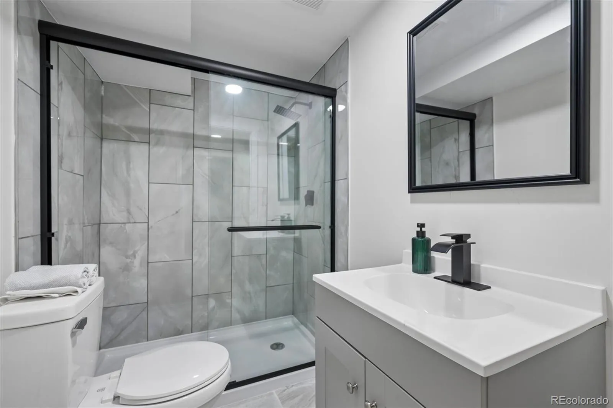
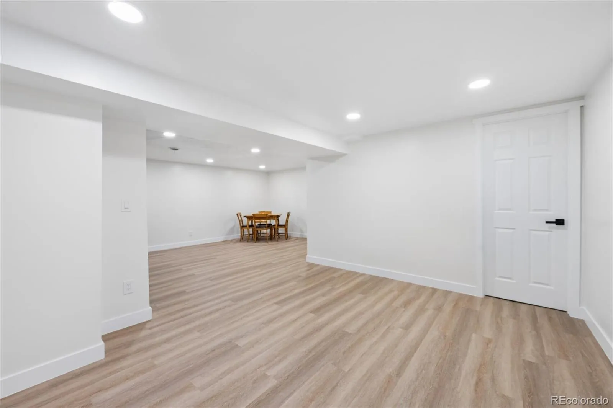
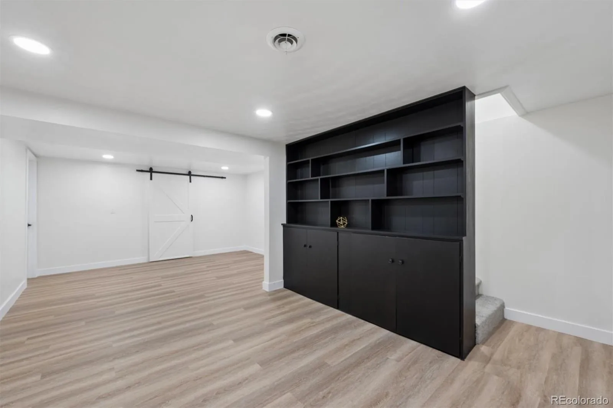
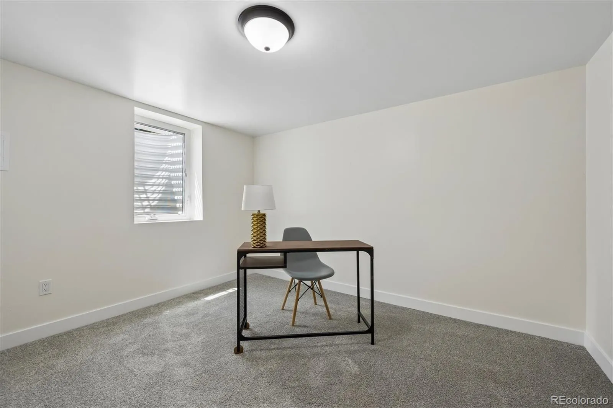
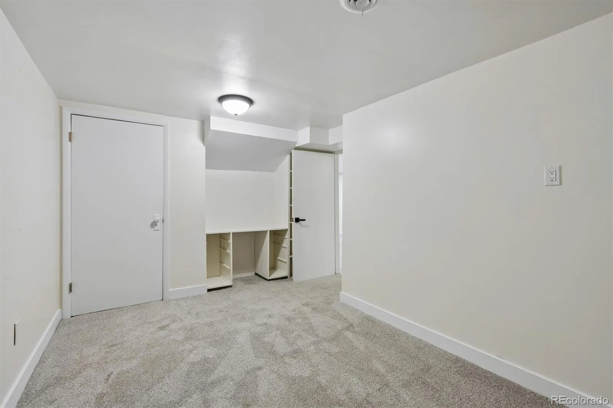
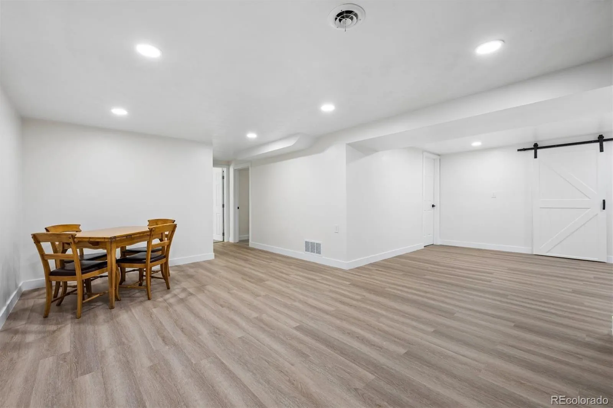
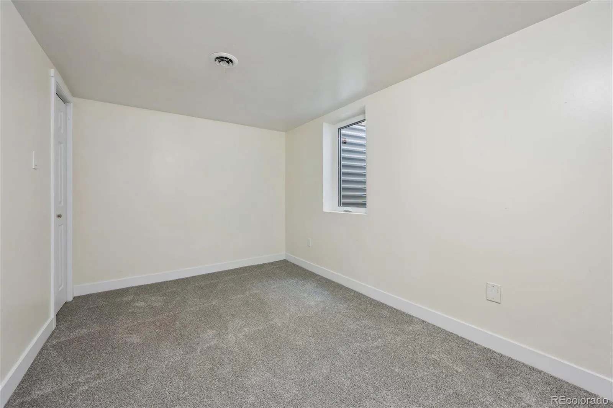
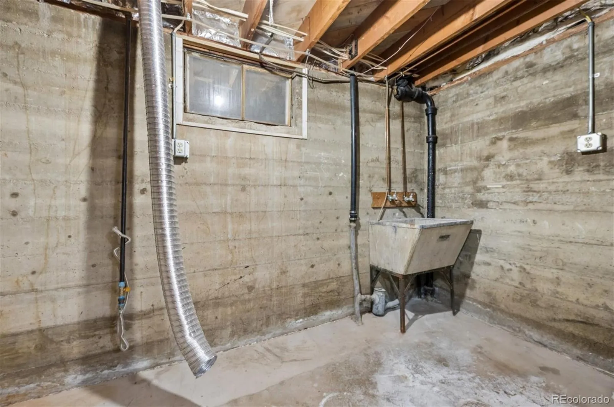
The main level features a newly created primary suite with walk-in closet and private en-suite bathroom, plus a second light-filled bedroom and updated full bathroom. Downstairs, the finished basement offers an expanded family room, two additional bedrooms, a three-quarter bathroom, spacious laundry room with utility sink, built-in storage, and a built-in desk.
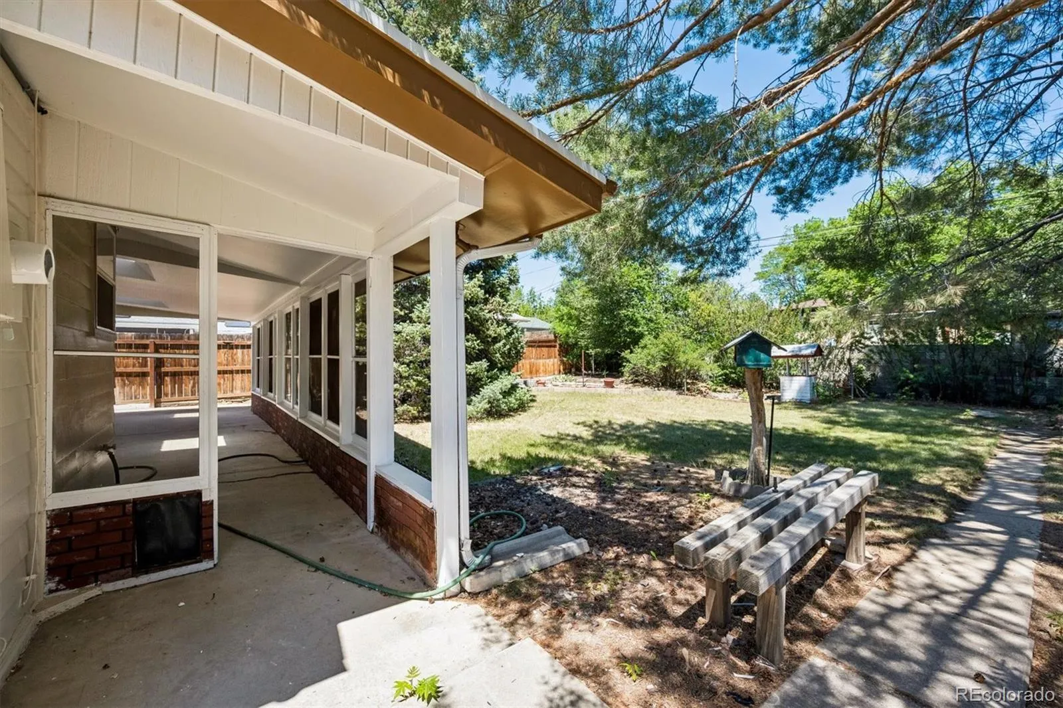
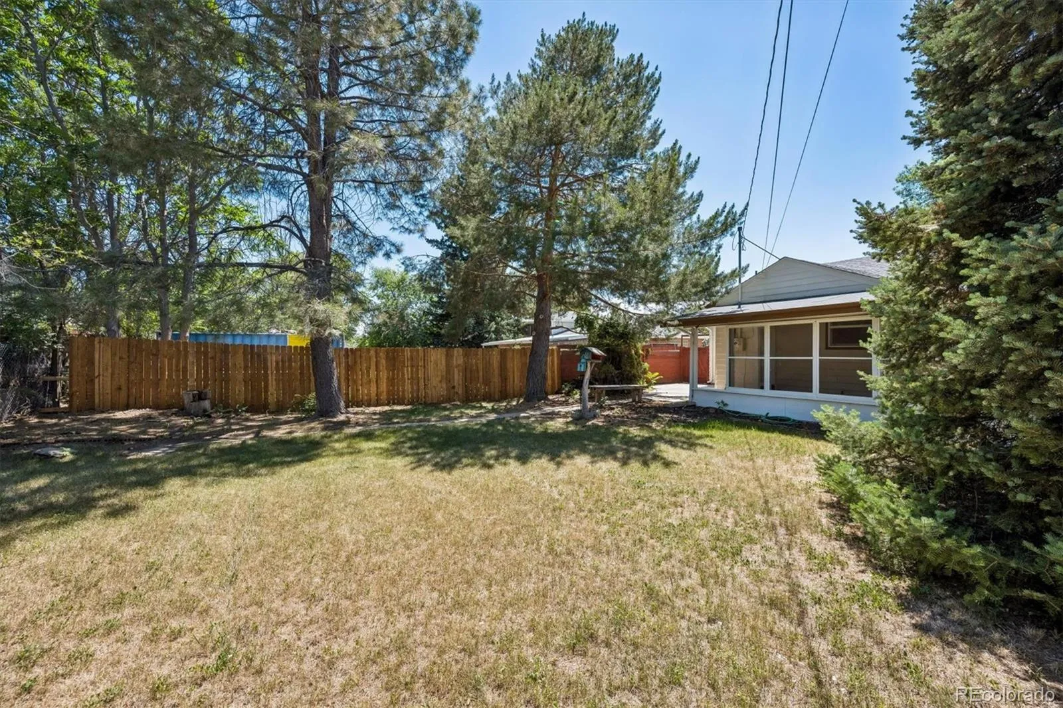
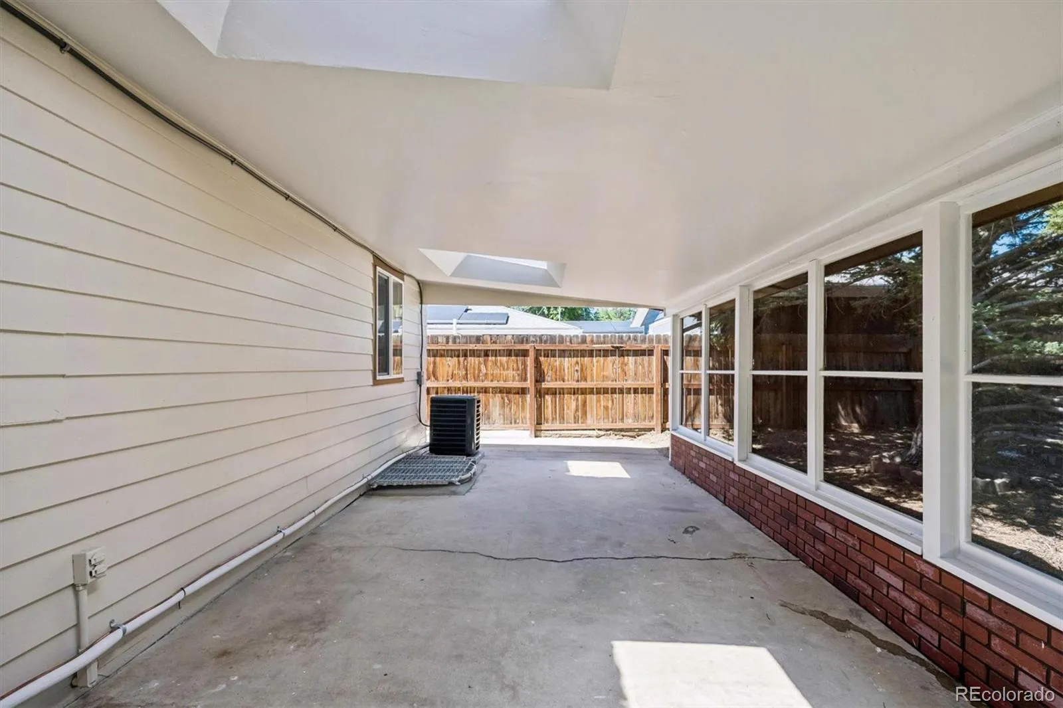
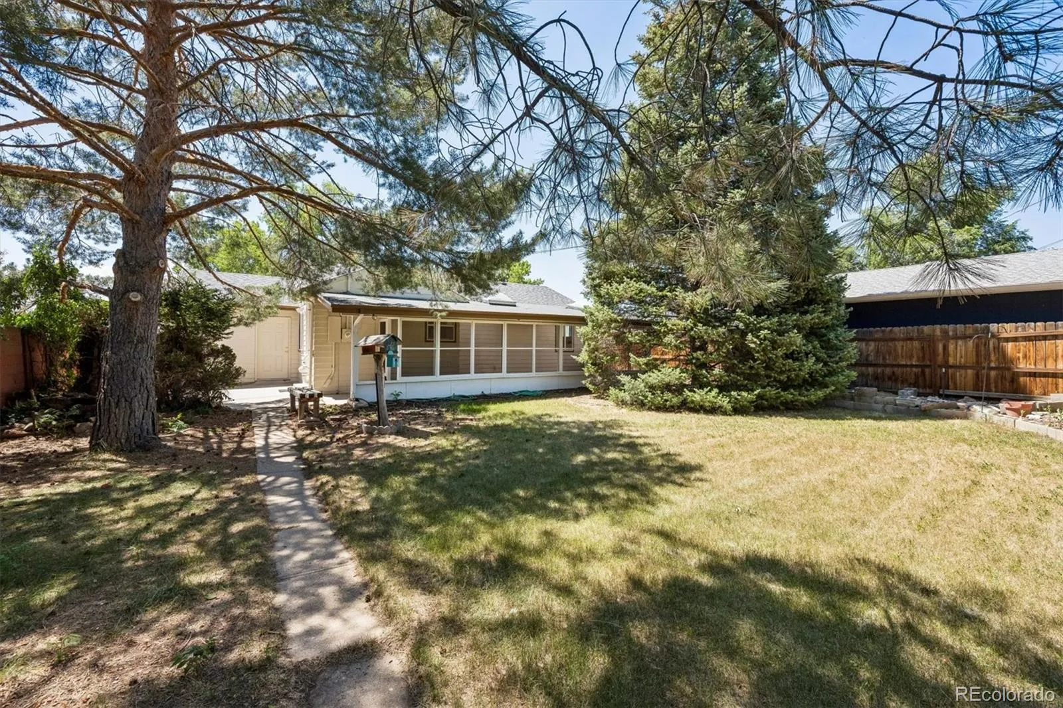
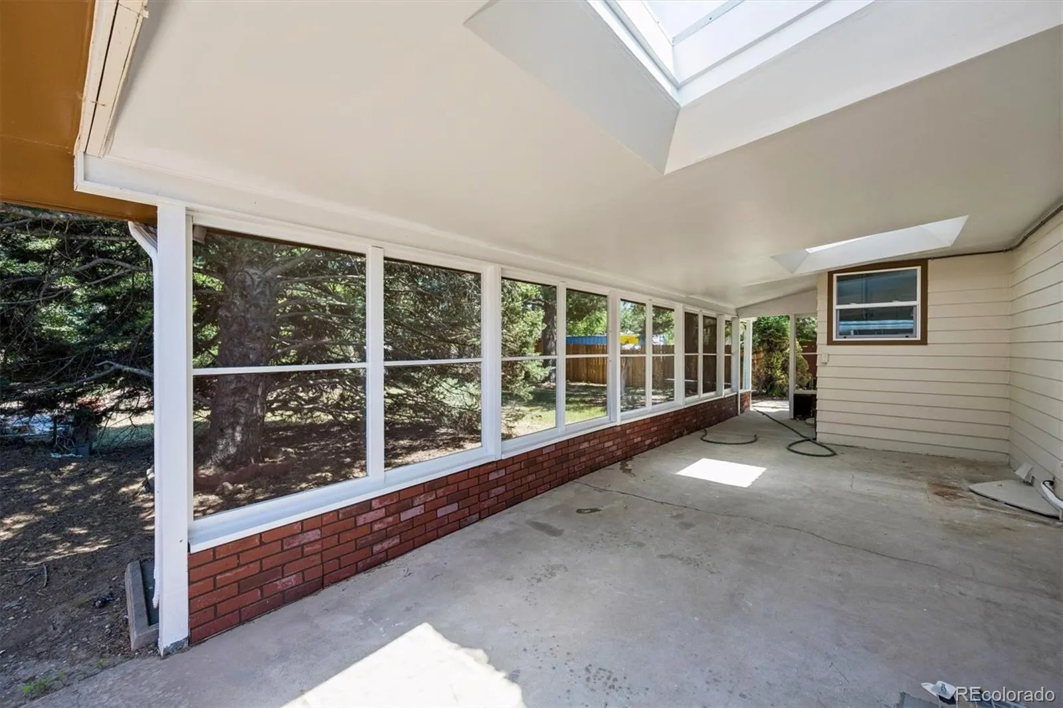
Outside, the fully fenced backyard is a private oasis surrounded by mature landscaping with a water feature and covered back porch perfect for relaxing or entertaining. A one-car garage provides covered parking and additional storage.
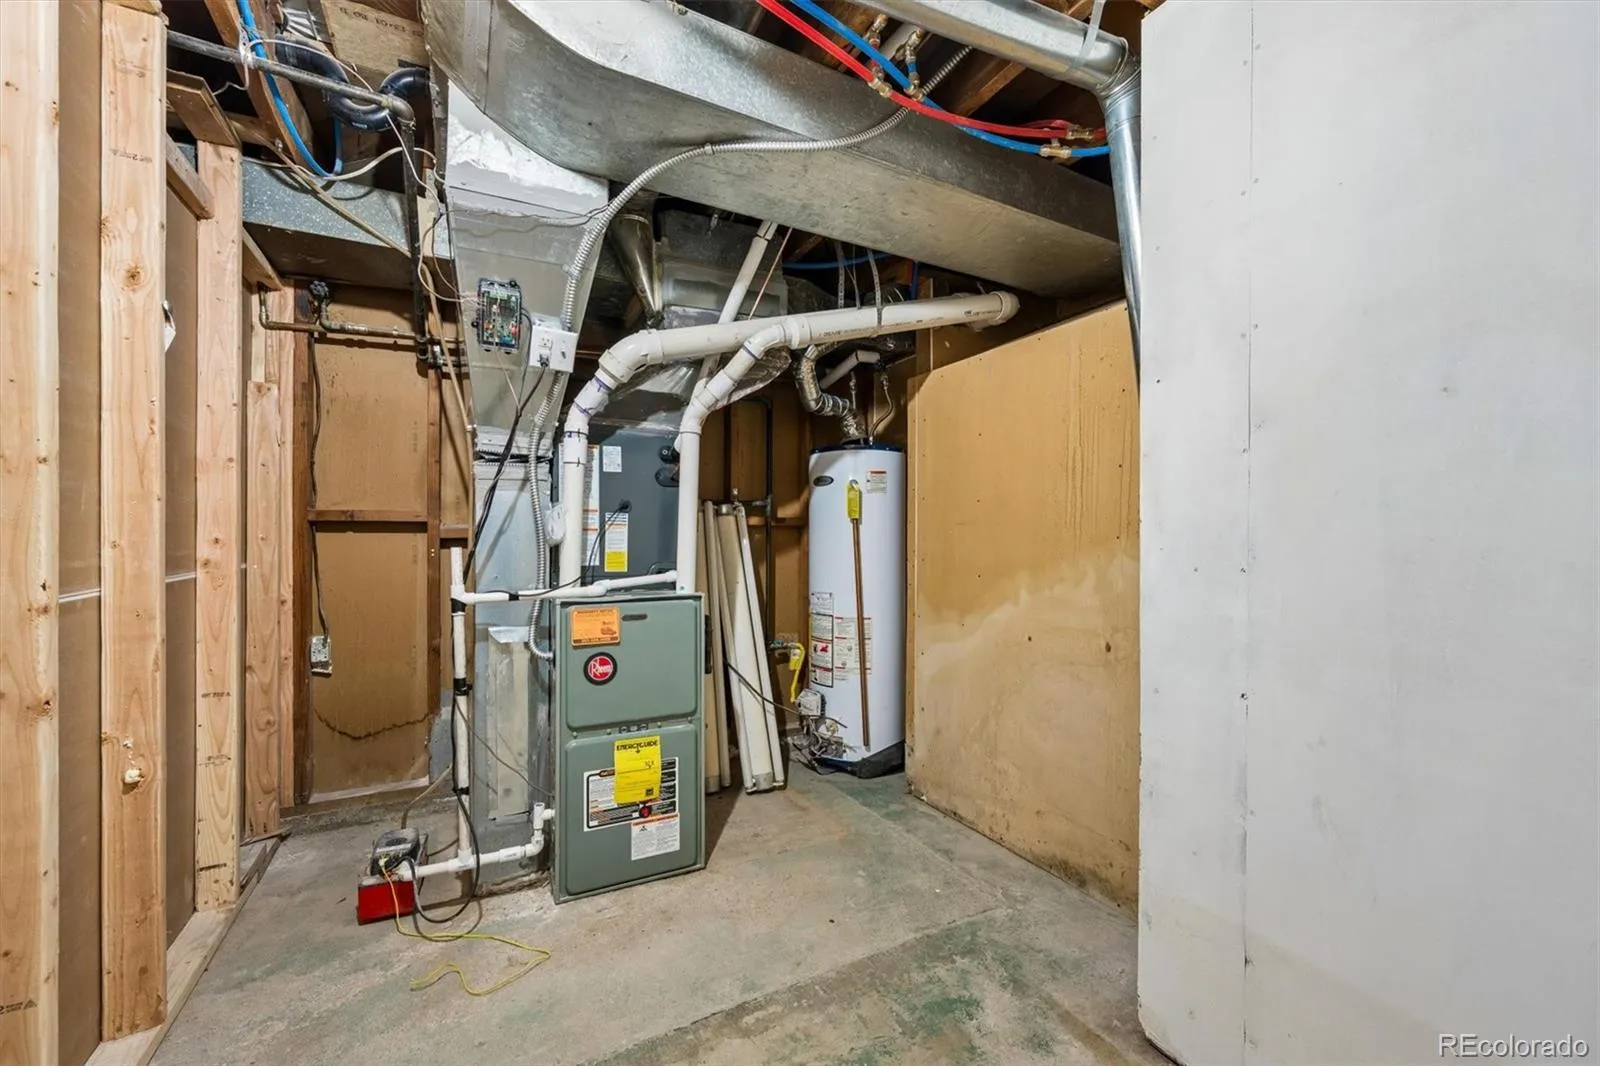
Extensive improvements include new flooring, windows including egress windows, doors, lighting, interior paint, remodeled bathrooms, central AC, stucco, concrete porch, and radon mitigation system.
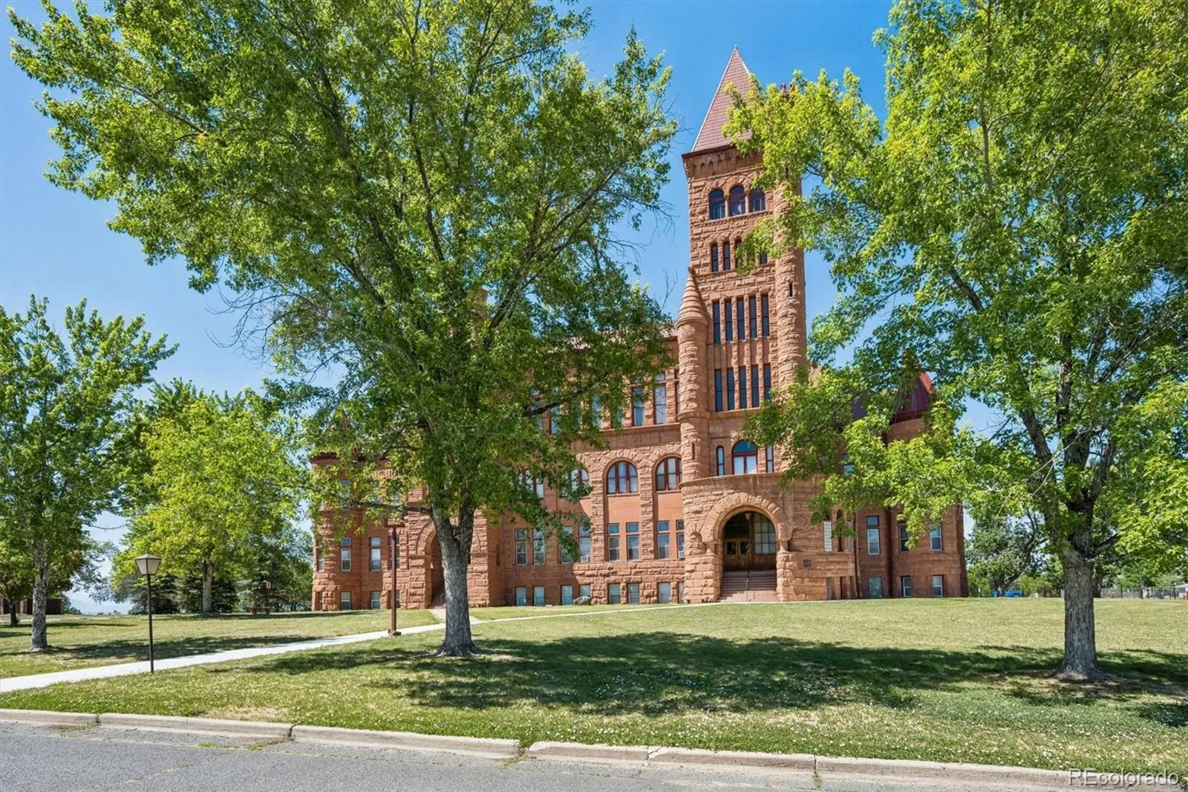
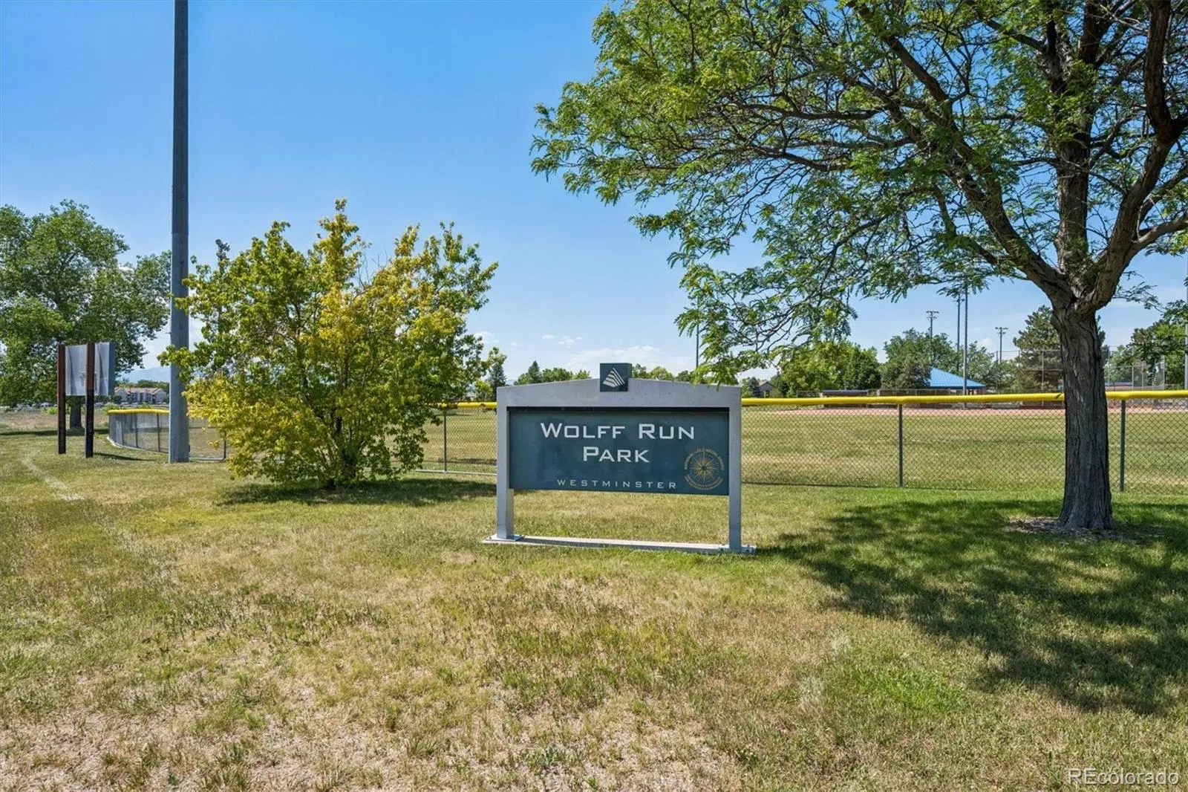
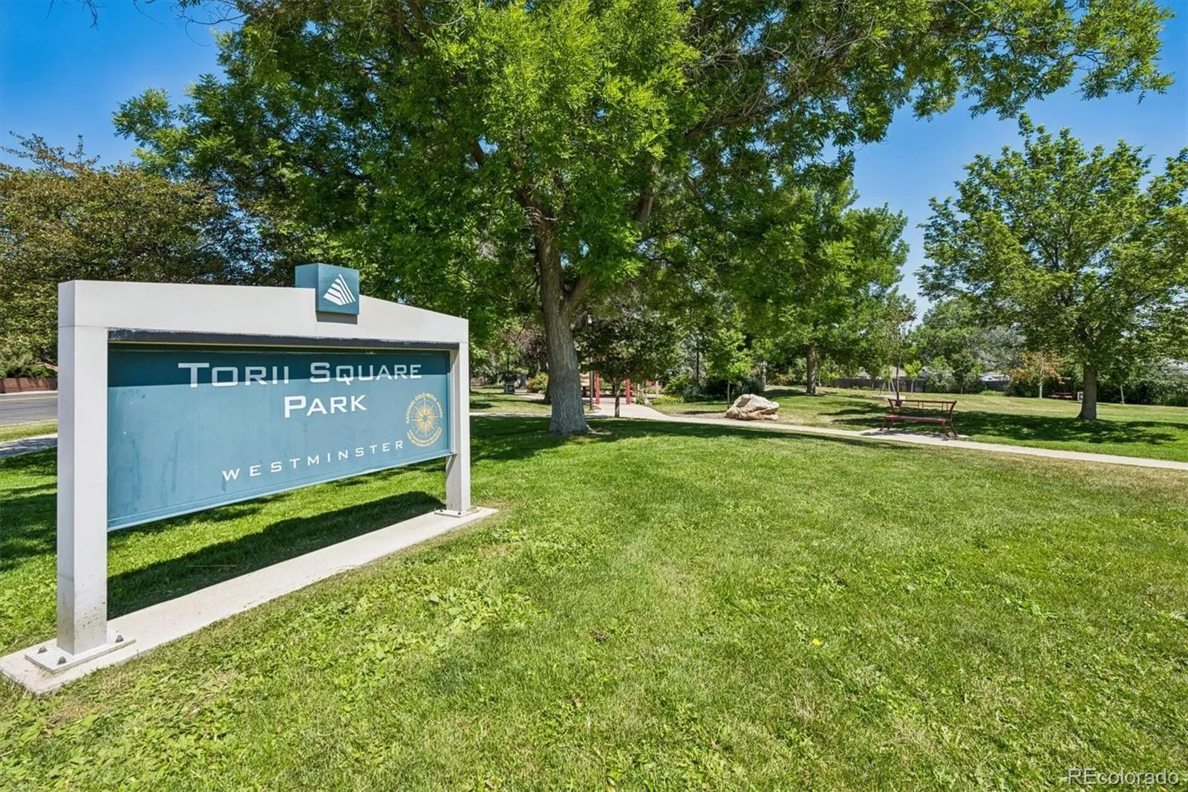
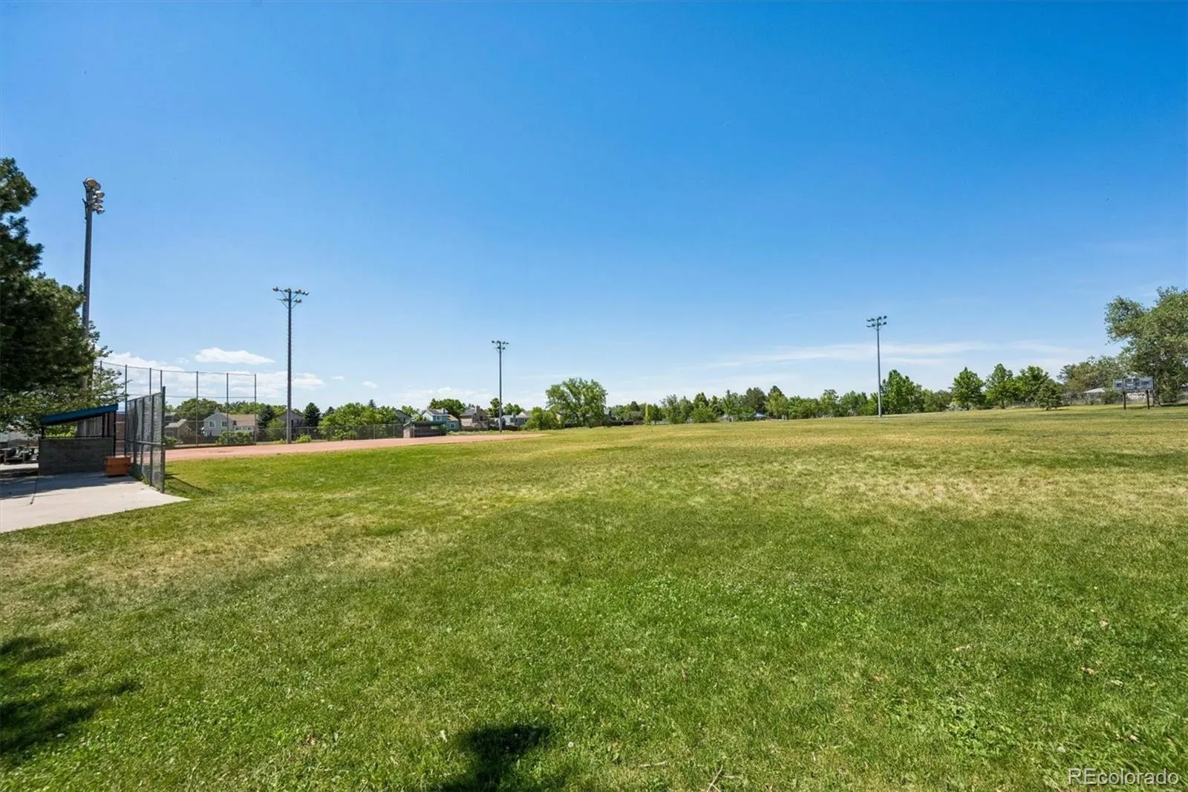
Conveniently located in Westminster, Colorado, with easy access to US-36, Sheridan Boulevard, and Federal Boulevard, plus nearby parks, schools, shopping, dining, and everyday amenities. With an open floor plan, primary suite, finished basement, fenced backyard, garage, and extensive renovations, this move-in-ready home offers the space, updates, and location today’s buyers are looking for.
Buyers and Brokers are encouraged to call prior to submitting an offer. One of the Brokers is related to the Seller. All information is deemed reliable but not guaranteed.


