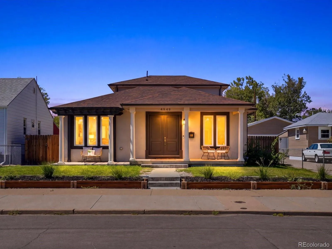
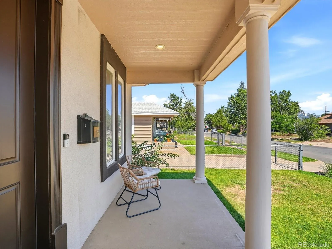
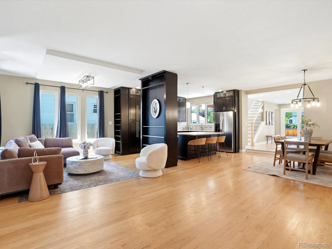
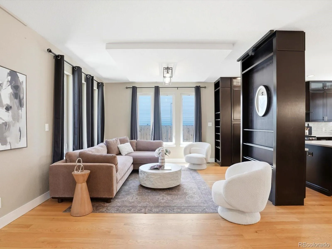
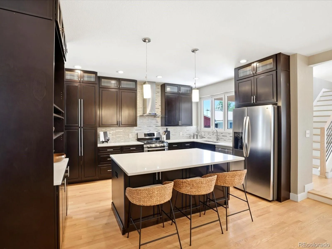
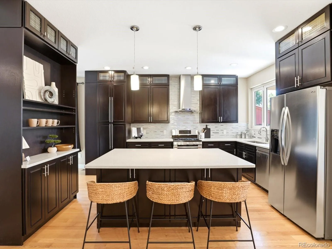
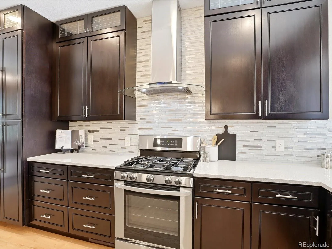
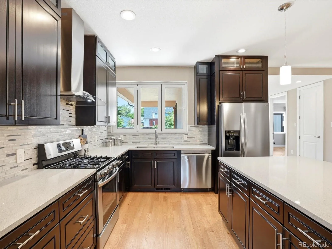
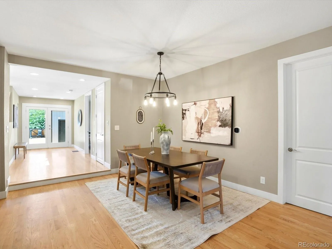
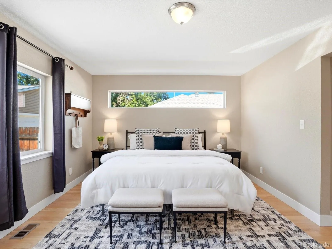
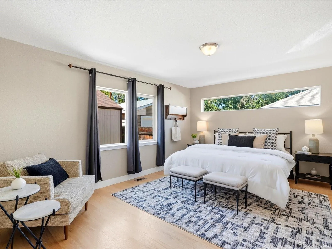
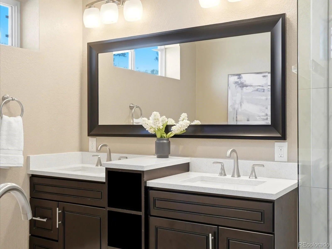
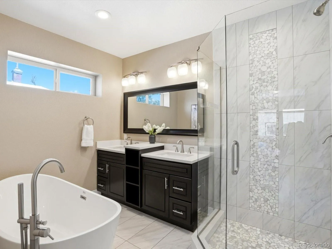
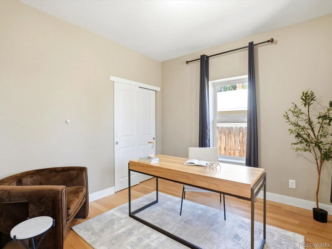
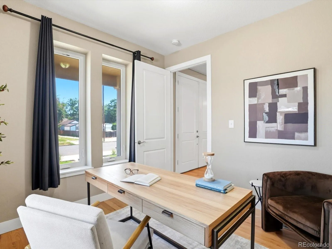
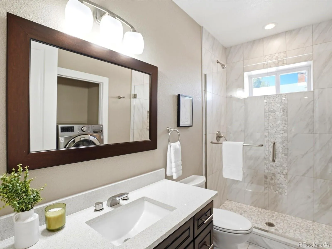
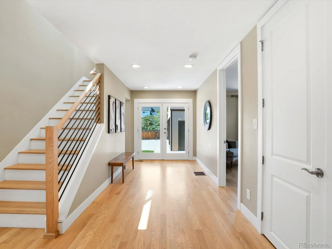
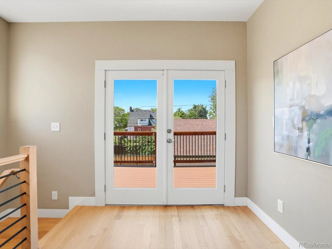
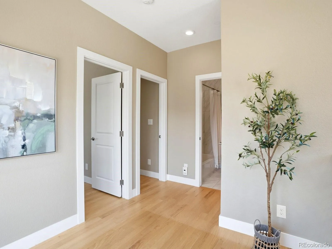
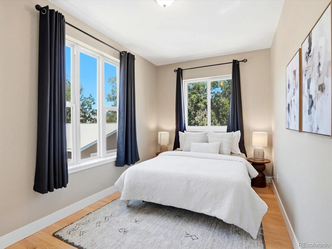
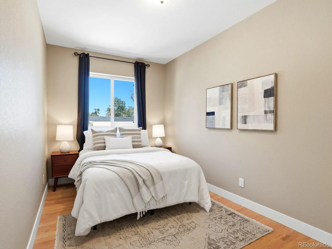
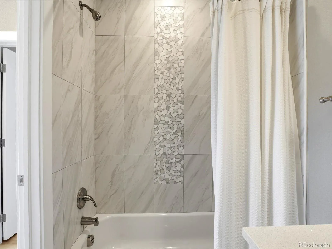
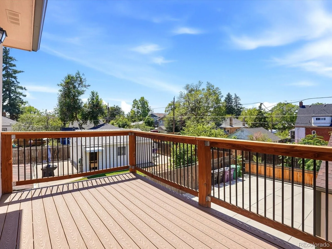
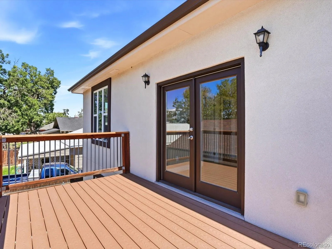
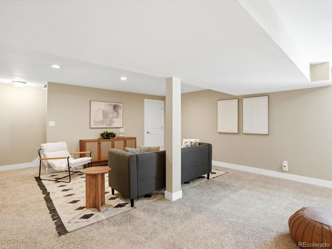
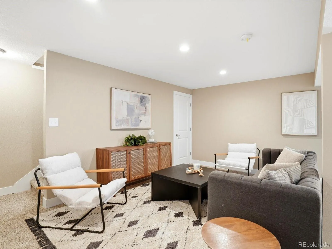
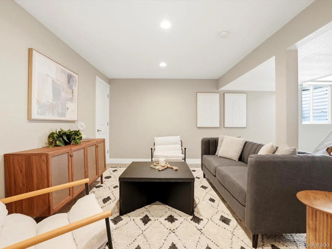
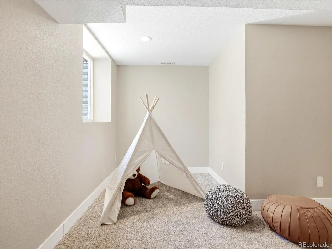
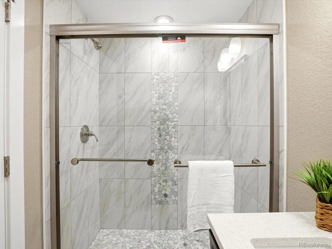
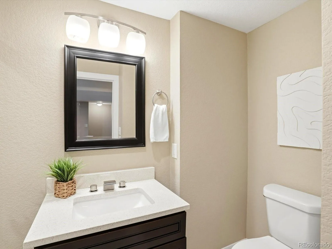
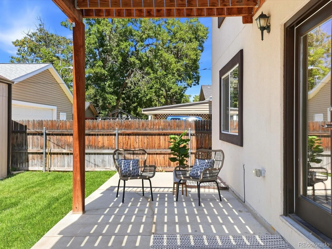
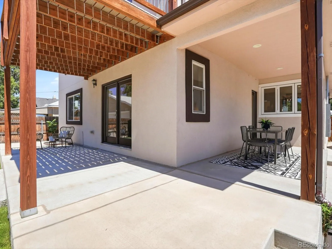
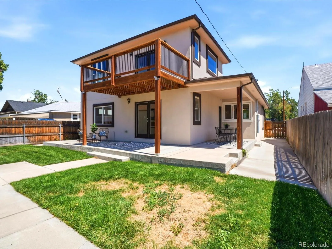
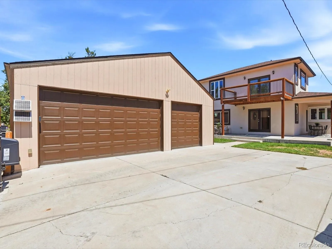
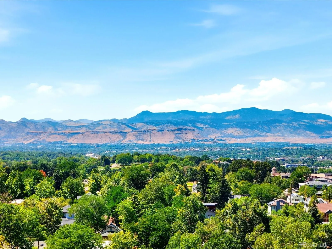
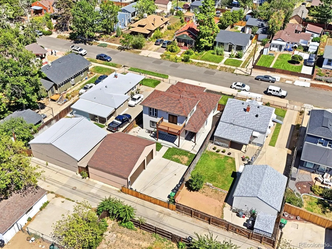
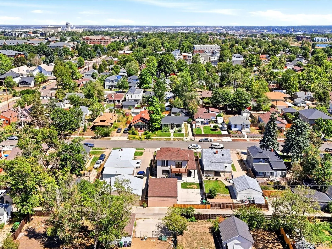
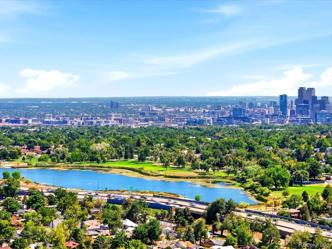
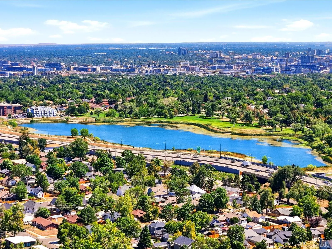

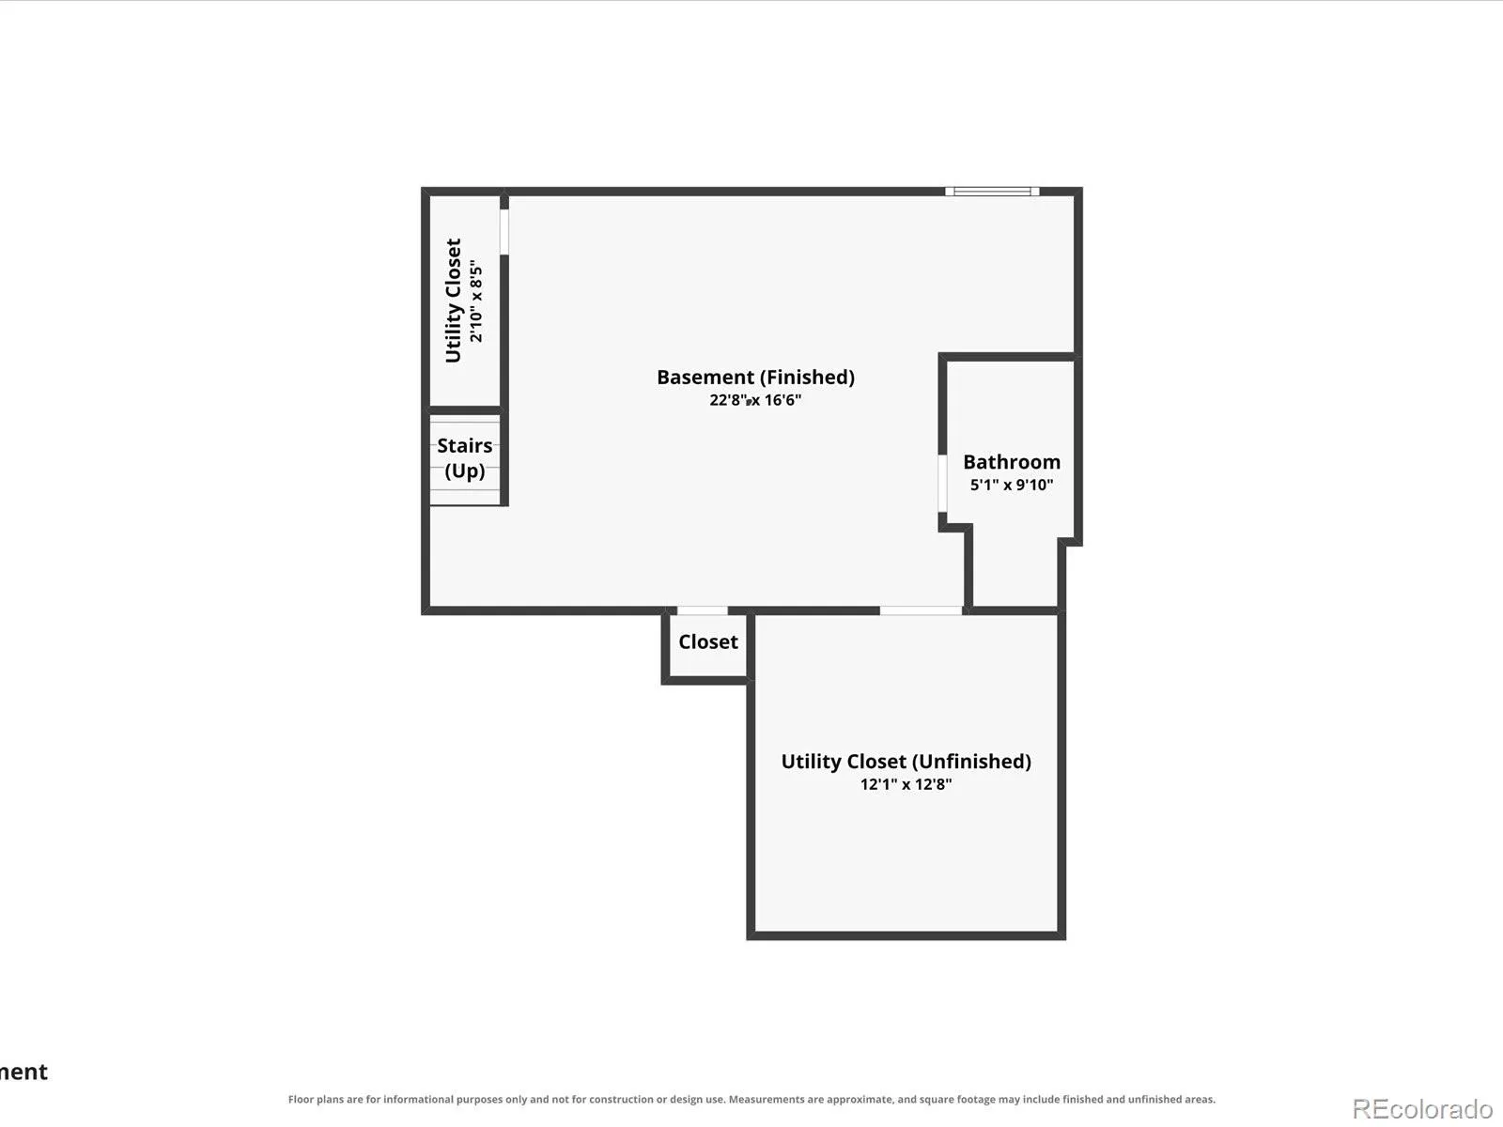
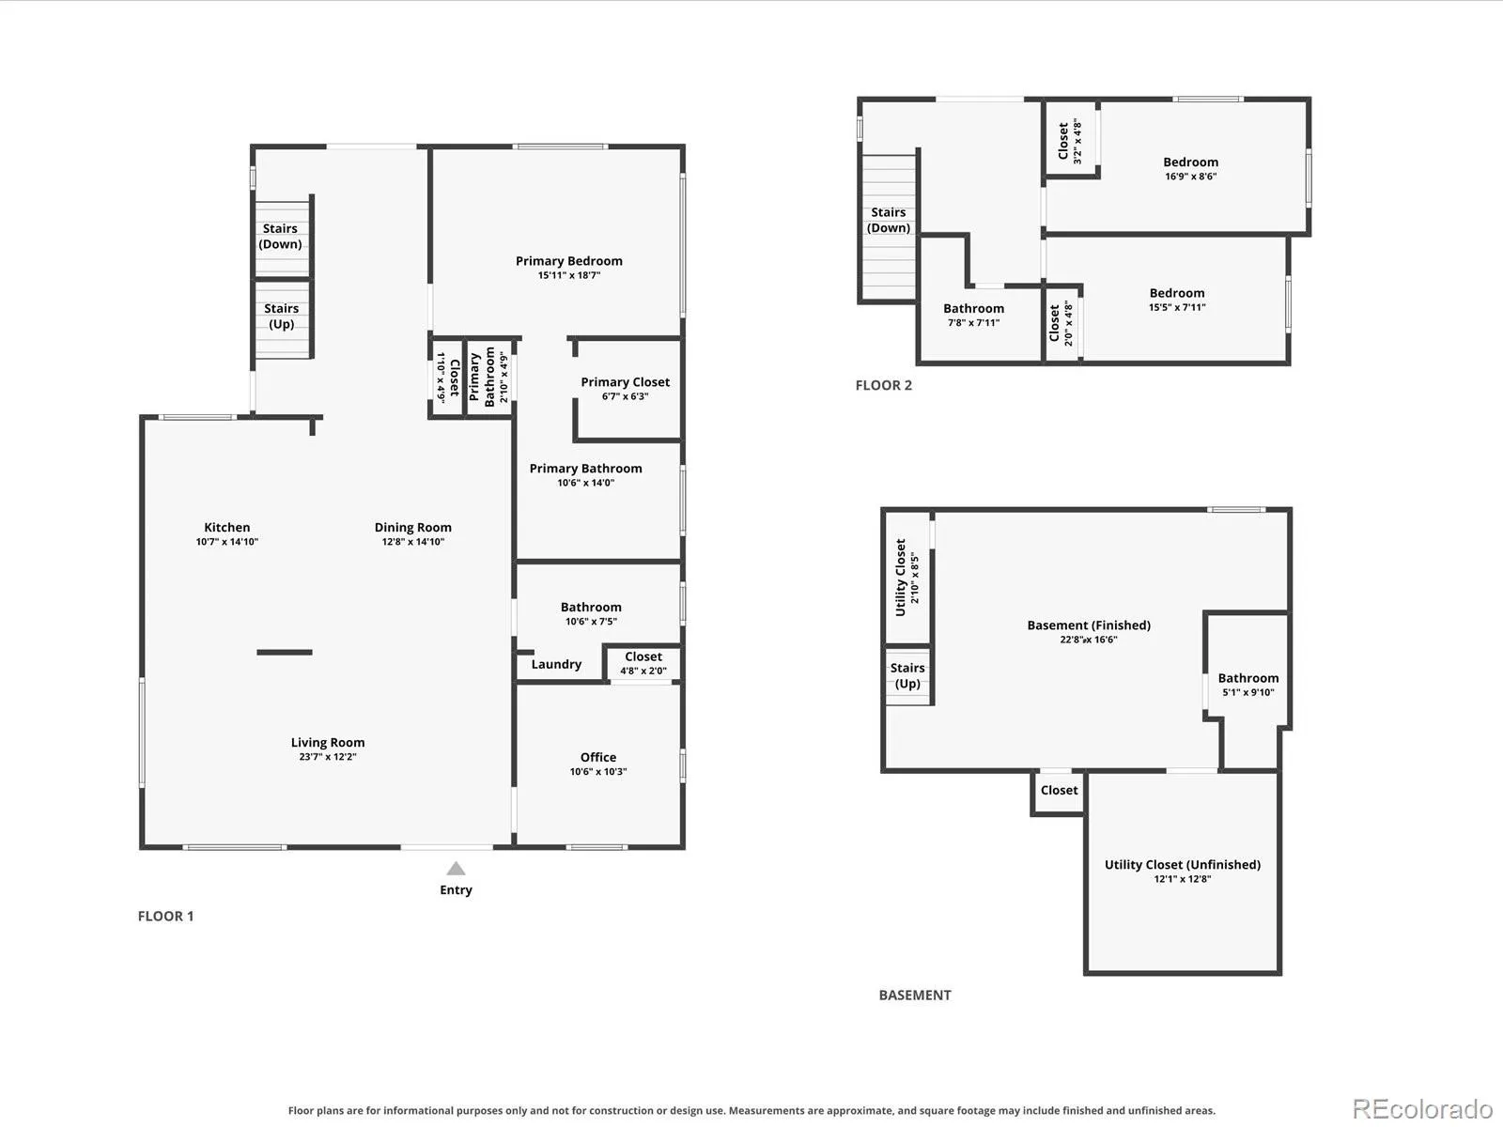
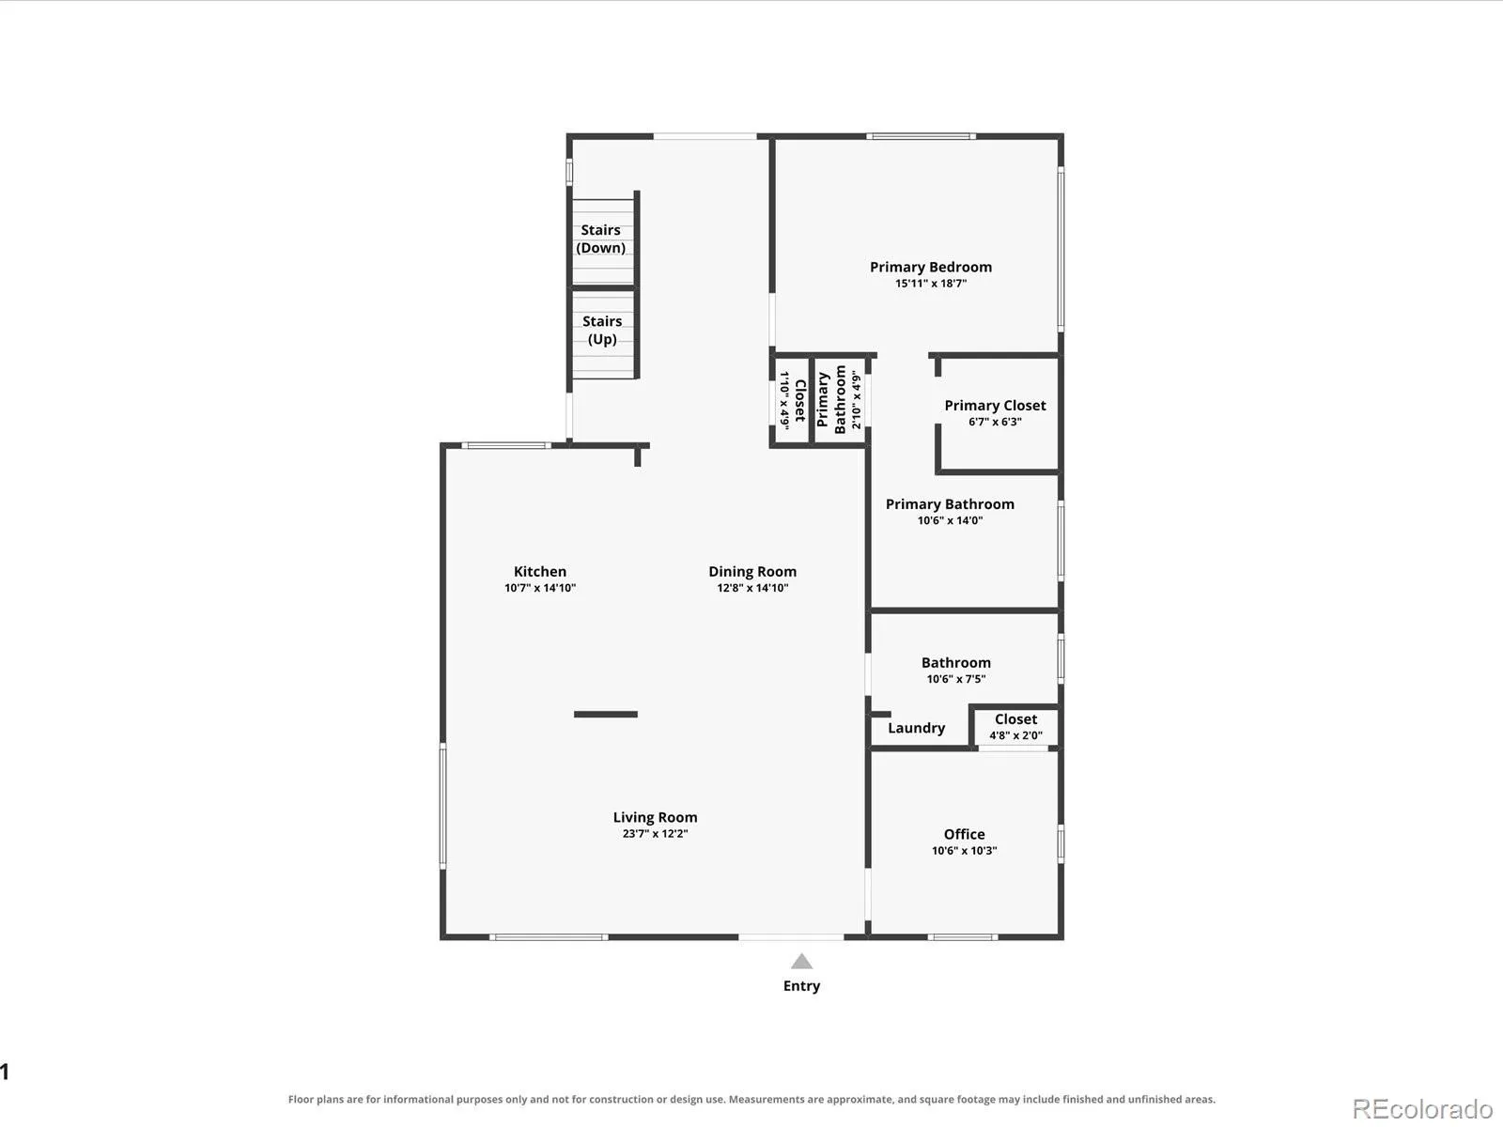
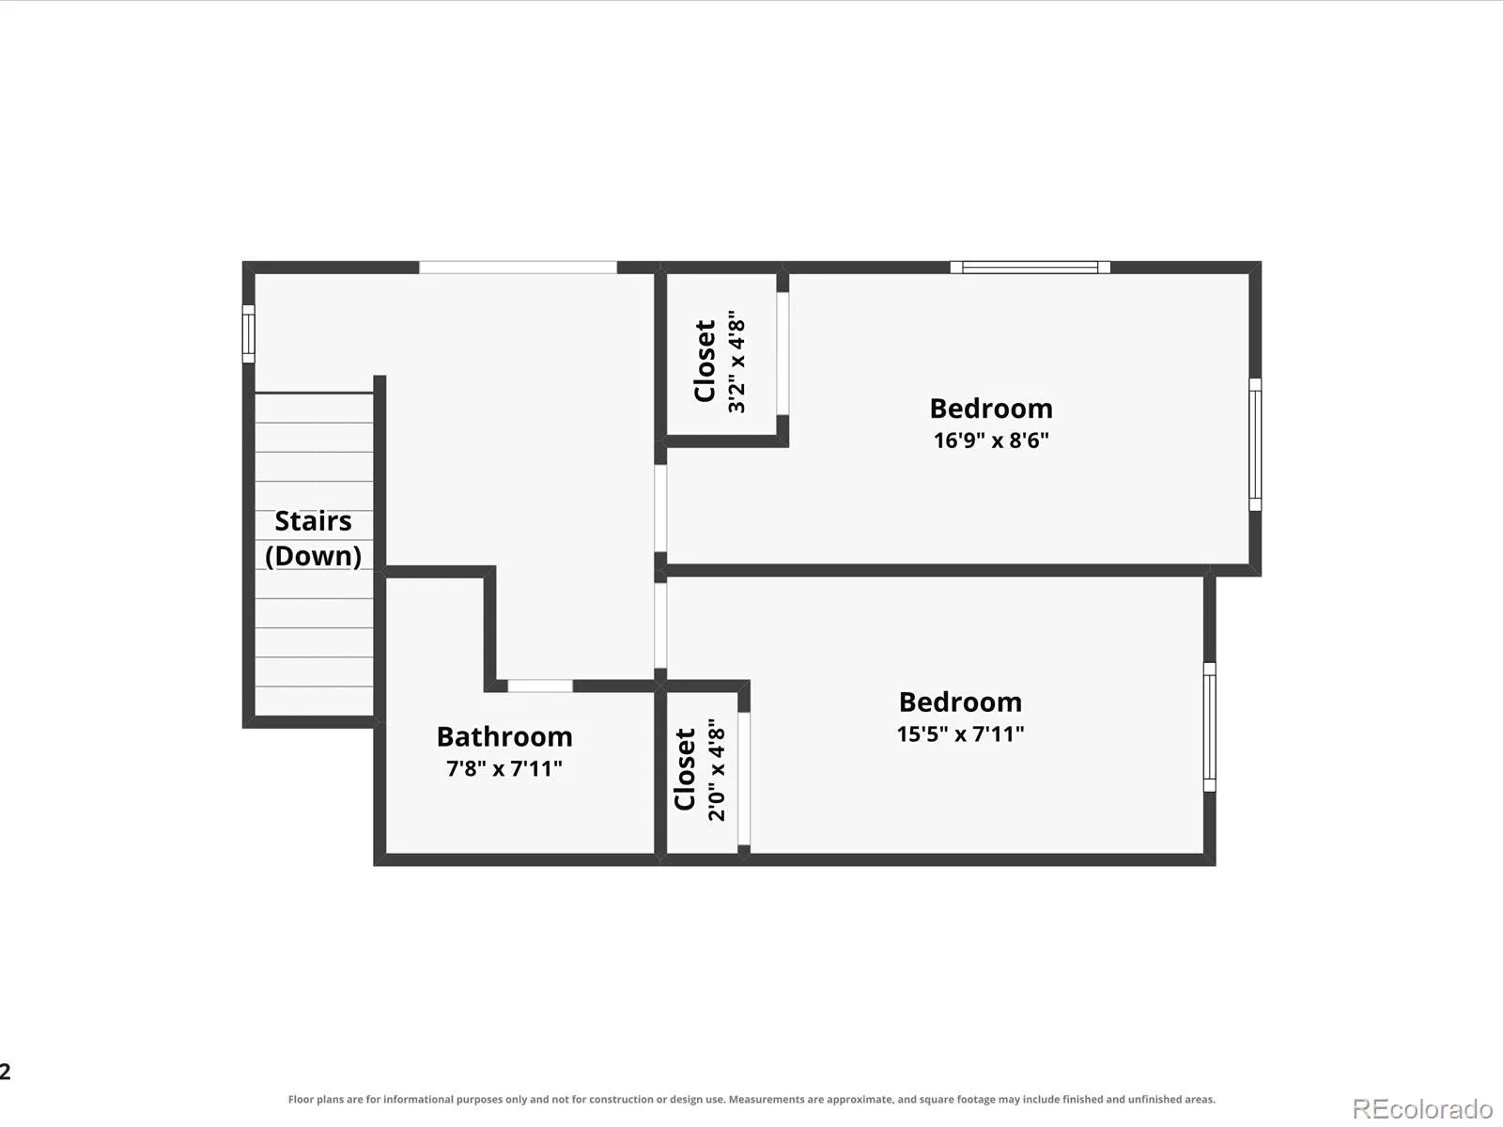
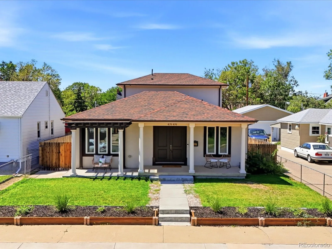
A stucco exterior, wide front porch and grand French doors make a memorable first impression, but it’s what’s inside—and what surrounds it—that makes this like-new home exceptional. Set in an established neighborhood with mature surroundings and a true sense of place, this thoughtfully designed residence delivers the best of both worlds: modern construction and timeless neighborhood living. Step inside to an open, light-filled floor plan framed by oversized windows, natural hardwood floors and 8-foot doors throughout. The gourmet kitchen is the heart of the home, featuring espresso soft-close cabinetry, gas stove, white quartz countertops, stainless steel appliances and a custom folding window that opens directly to the back patio—perfect for effortless indoor-outdoor entertaining. Two main-floor bedrooms each offer their own full bath, while the primary suite is a private retreat with elevated finishes, a spacious walk-in closet and a freestanding soaking tub. Upstairs, two additional bedrooms and a full bath share a private walk-out balcony with mountain views. The finished basement adds exceptional flexibility with a spacious family or recreation room, a potential fifth bedroom and a 3/4 bath. Outside, the L-shaped covered concrete patio creates an inviting extension of the living space, overlooking a backyard designed for gatherings. A 3-car detached garage, additional parking for two vehicles and a secure electronic gate add convenience and functionality. Location completes the picture. Enjoy quick access to major highways for an easy commute, while the shops, restaurants and neighborhood energy of Tennyson Street are just minutes away. Berkeley Lake Park and an array of recreational amenities are close at hand, with golf courses and outdoor destinations practically at your doorstep. Here, the convenience of city living meets the comfort of an established neighborhood—all wrapped around a truly exceptional new home.

Advanced Home Search
Search by square footage, location, price, bedrooms, bathrooms and more.Just Listed
These homes just hit the market. Be among the first to see them. Schedule a showing, too.New Construction
See brand new homes and homes under construction now and available soon.Features & Amenities
Find homes with views or pools, in gated communities & with other desirable features.Cities
Take a look at luxury homes in each city in Metro Denver.Neighborhoods
Find the ideal neighborhood and the home that best fits you.Counties
Have your eye on a specific county? Browse these listings.Zip Codes
Start here to find a luxury home in a particular zip code.Single-Family Homes
See photos of single-family homes, get prices, neighborhood information & more.Townhomes
Get all the details about luxury townhomes for sale now throughout Metro Denver.Condos
Are you drawn to the low-maintenance, luxury lifestyle of condo living? Start here.One-Story Homes
Looking for a main floor master? Ranch-style homes may be perfect for your lifestyle.Featured Price Ranges
We’ve done the searching for you. Find homes in popular luxury price ranges.55-Plus
Explore beautiful homes and enviable amenities available in 55-and-over communities.Your Free MLS Search Account
Create and manage saved searches and properties with the Property Organizer.Schedule a Personal Consultation
We’re happy to help any time! Schedule a no-obligation 15-minute call.


