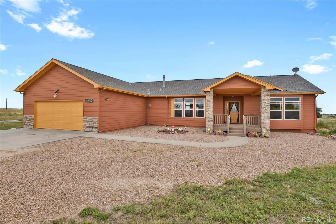
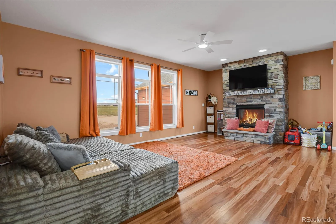
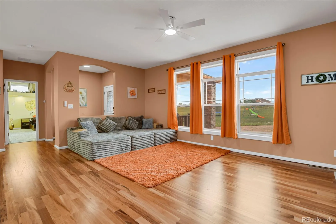
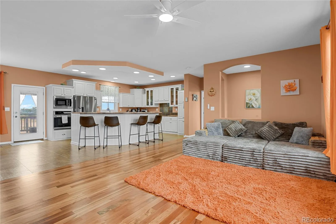
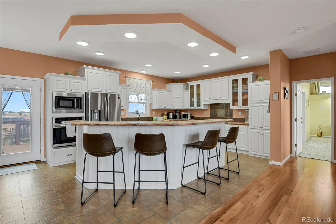
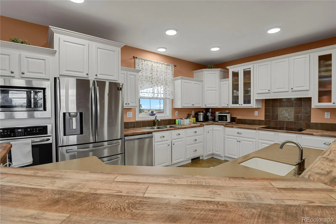
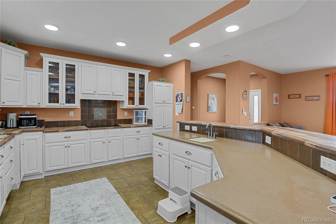
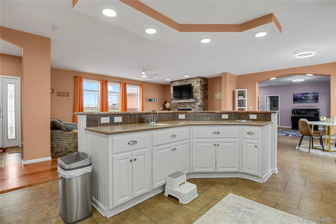
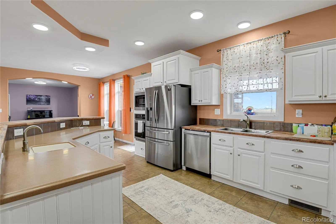
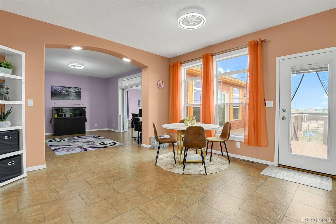
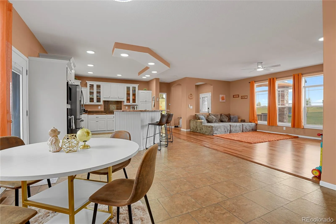
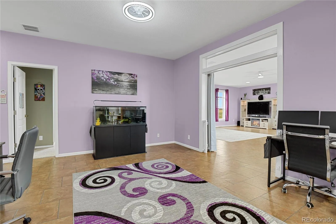
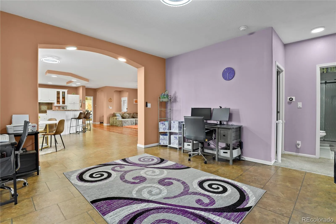
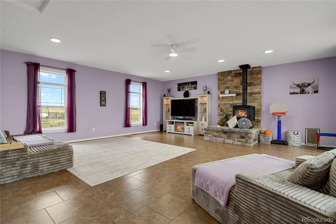
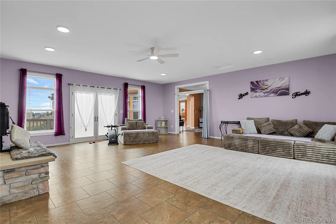
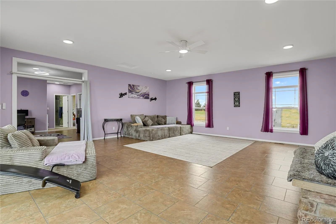
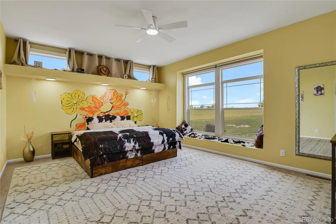
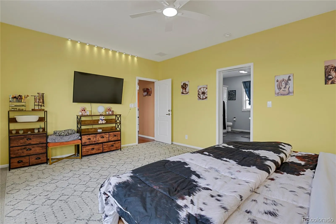
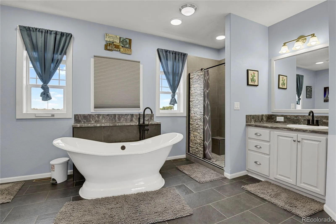
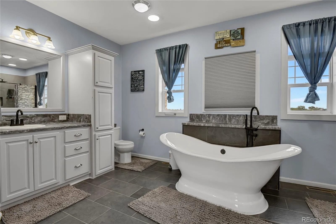
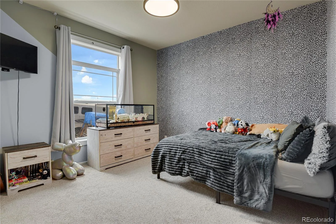
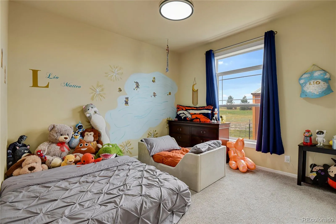
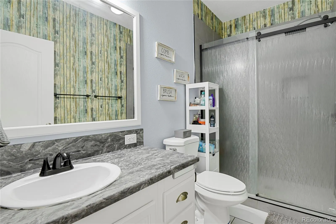
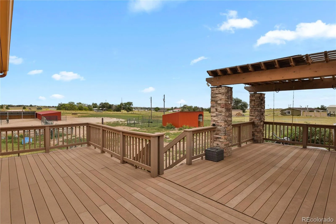
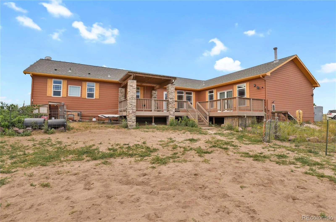
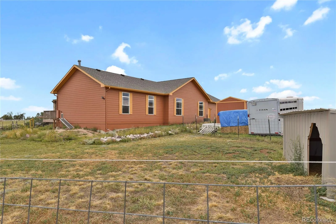
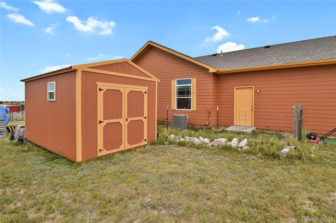
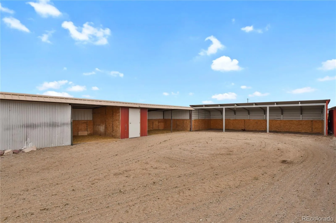
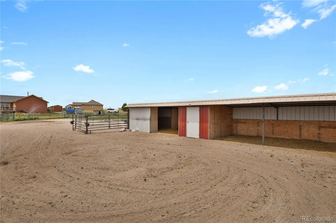
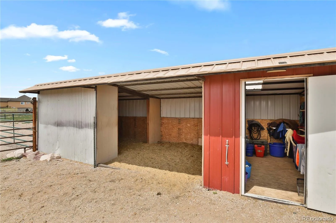
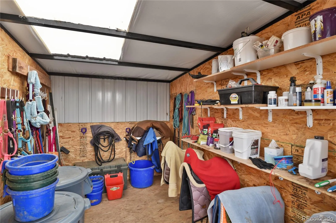
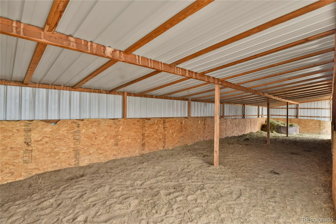
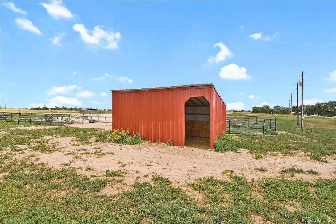
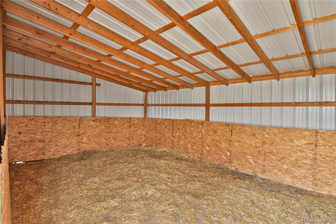
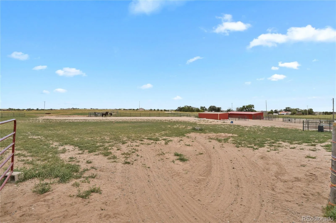
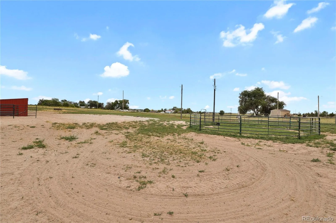
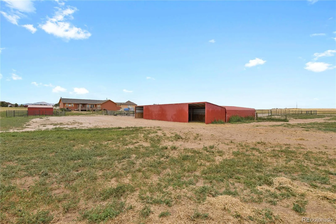
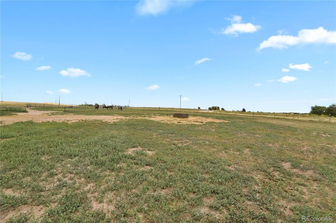
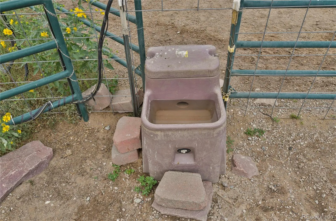
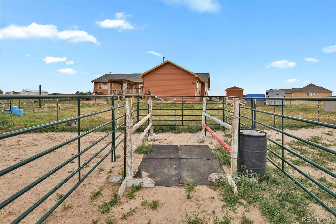
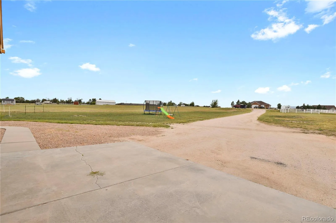
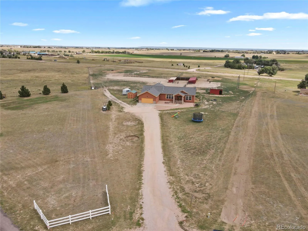
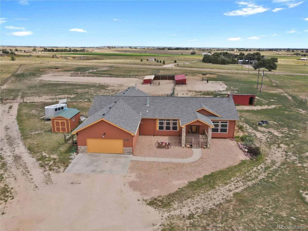
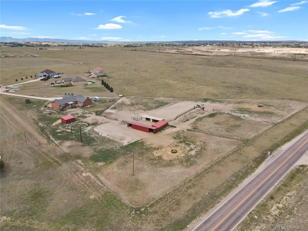
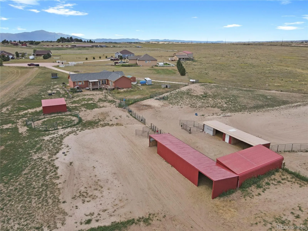
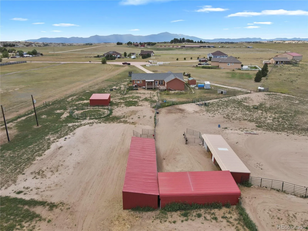
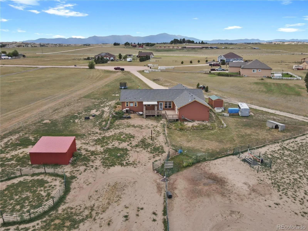
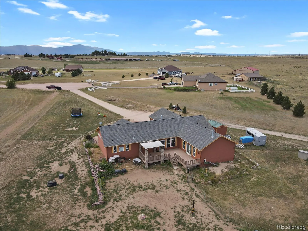
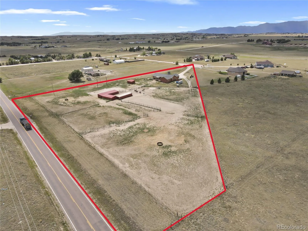
The sellers are now offering $10, 000 to be used as you see fit. Rate buy down or closing costs. Thoughtfully constructed and beautifully finished! Experience the best of country living with this exceptional equestrian property ideally situated at the end of a peaceful cul-de-sac on just over 5.0 fully fenced and cross fenced acres with direct access to riding trails. Providing ample space for riding, training, turnouts, and a variety of equestrian and livestock needs, including over 40 livestock panels. Designed for the serious horse enthusiast, the equestrian facilities include an outdoor 100’x200′ arena, 2 barns 15’x65′ and 15’x25′, 4 run in loafing sheds (2 fully enclosed), and room for additional stalls exist. A panel round pen, dedicated tack room, insulated automatic waterers and an additional water spigot in the pasture for bathing horses. This is an updated ranch style home on the east side of Colorado Springs with unobstructed views of Pikes Peak! This 2811 square foot single level home offers 3 large bedrooms, 2 full bathrooms and an open concept floor plan. The updated gourmet kitchen is finished with solid surface counter tops, light and bright with ample cabinetry, newer stainless appliances, and an island with breakfast bar. The kitchen opens to an expansive living room with stone fireplace and large picture windows filling the room with natural light throughout. Continuing on to the massive 24’x25′ foot family room, with a second fireplace, plenty of natural light and french doors that walk out to the partially covered composite deck. You’ll be sure to enjoy the privacy of the primary suite with sweeping mountain views, 5 piece en-suite, stand alone soaking tub and his and her walk-in closets. This isn’t simply a home — it’s the equestrian horse property and country living lifestyle you’ve been dreaming about.

Advanced Home Search
Search by square footage, location, price, bedrooms, bathrooms and more.Just Listed
These homes just hit the market. Be among the first to see them. Schedule a showing, too.New Construction
See brand new homes and homes under construction now and available soon.Features & Amenities
Find homes with views or pools, in gated communities & with other desirable features.Cities
Take a look at luxury homes in each city in Metro Denver.Neighborhoods
Find the ideal neighborhood and the home that best fits you.Counties
Have your eye on a specific county? Browse these listings.Zip Codes
Start here to find a luxury home in a particular zip code.Single-Family Homes
See photos of single-family homes, get prices, neighborhood information & more.Townhomes
Get all the details about luxury townhomes for sale now throughout Metro Denver.Condos
Are you drawn to the low-maintenance, luxury lifestyle of condo living? Start here.One-Story Homes
Looking for a main floor master? Ranch-style homes may be perfect for your lifestyle.Featured Price Ranges
We’ve done the searching for you. Find homes in popular luxury price ranges.55-Plus
Explore beautiful homes and enviable amenities available in 55-and-over communities.Your Free MLS Search Account
Create and manage saved searches and properties with the Property Organizer.Schedule a Personal Consultation
We’re happy to help any time! Schedule a no-obligation 15-minute call.


