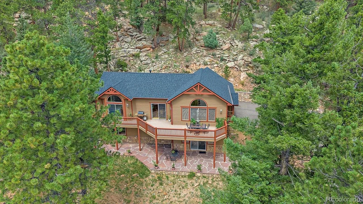
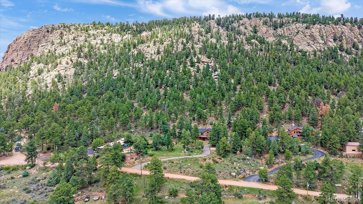
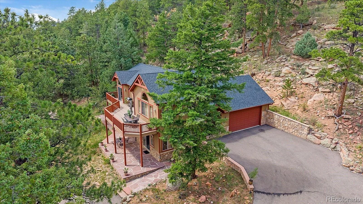
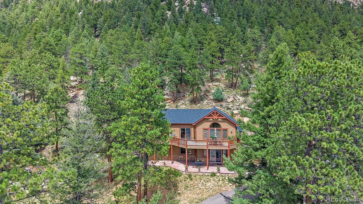
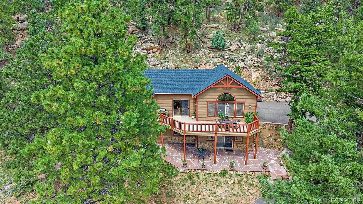
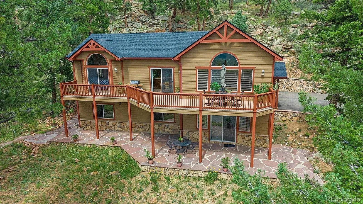
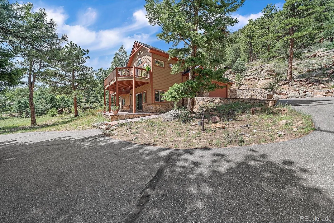
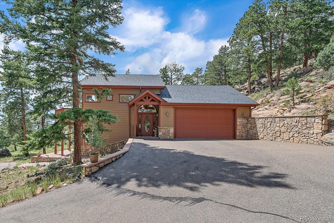
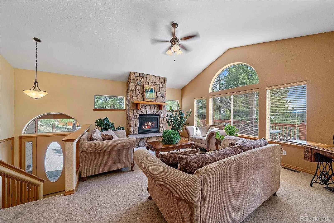
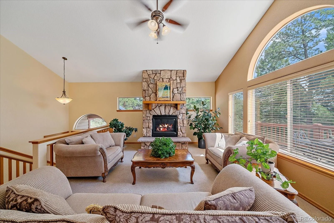
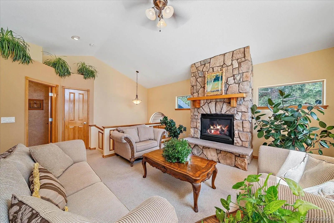
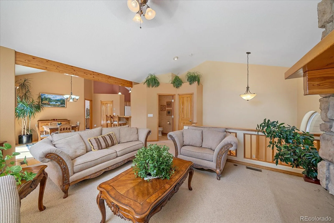
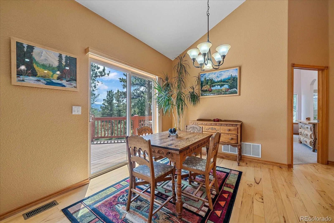
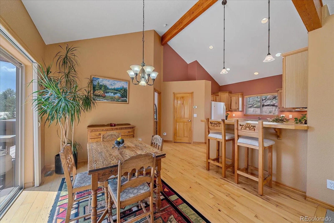
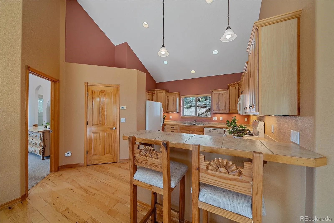
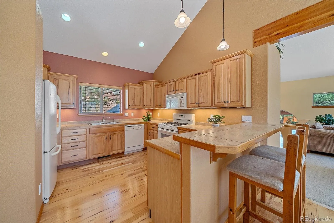
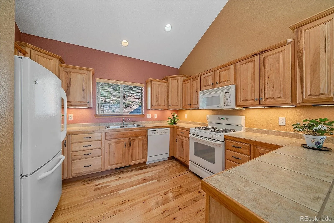
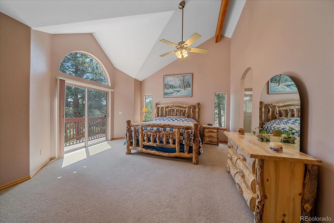
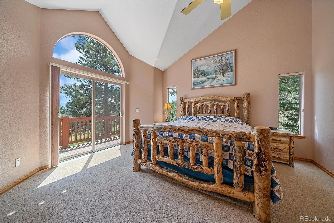
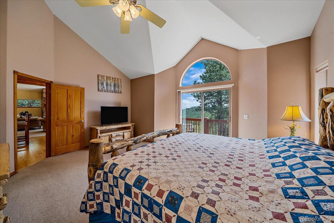
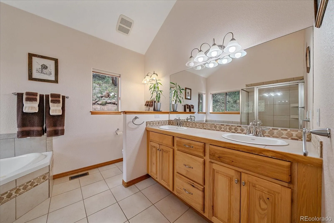
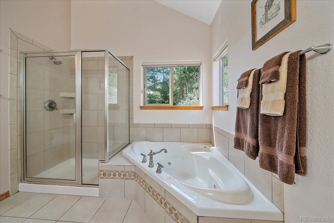
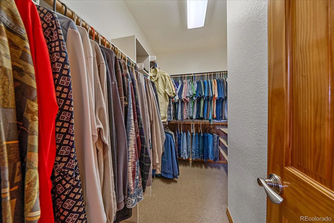
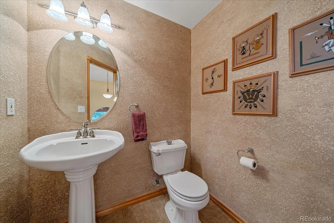
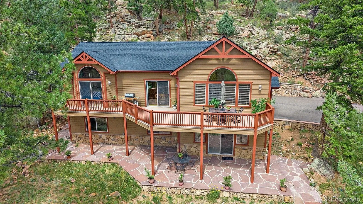
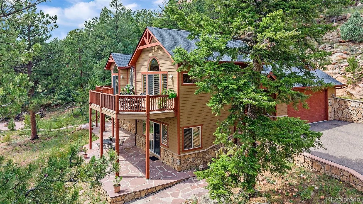
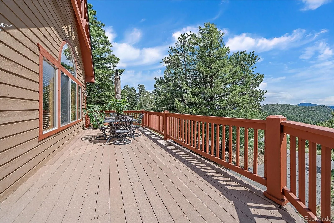
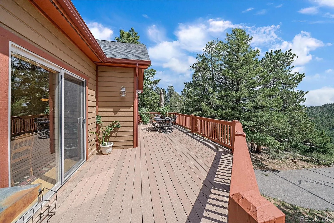
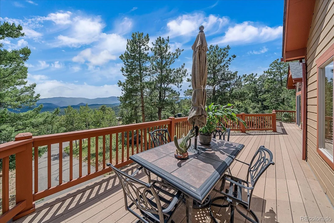
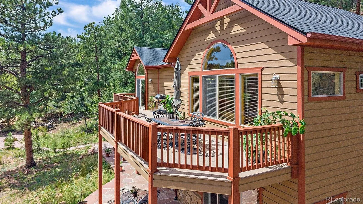
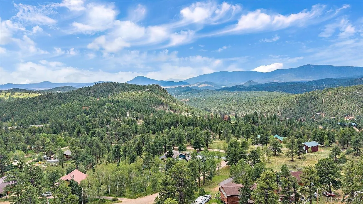
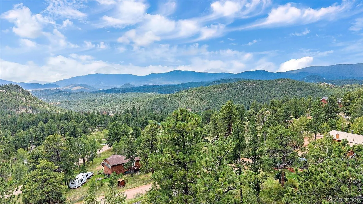
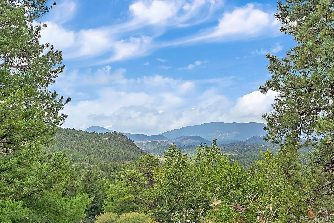
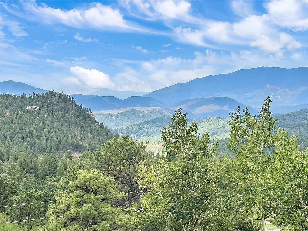

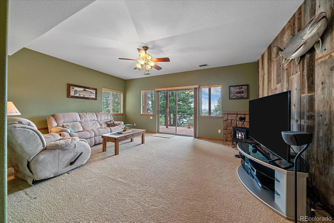
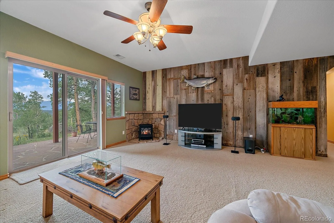
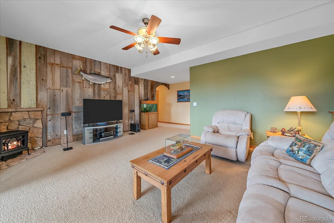
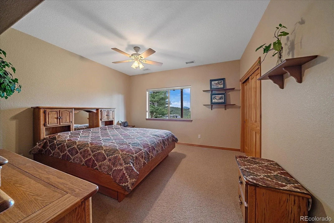
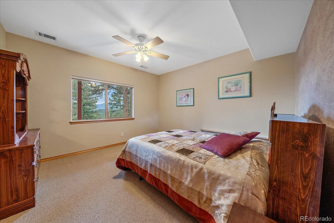
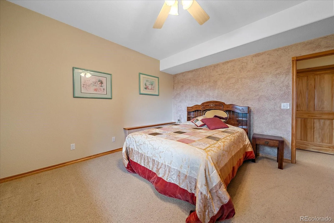
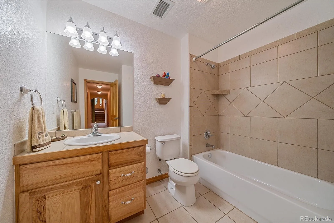
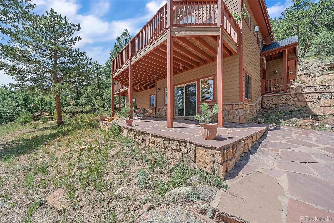
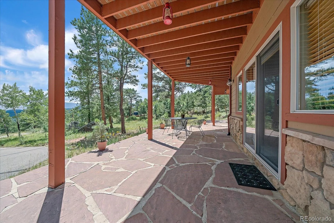
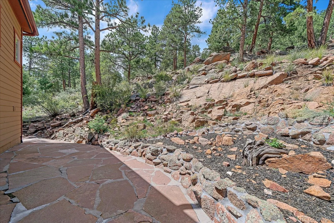
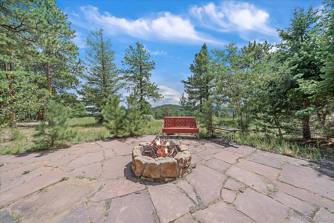
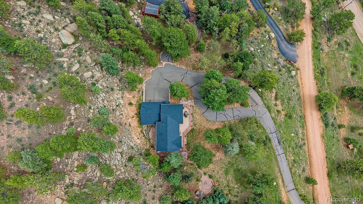
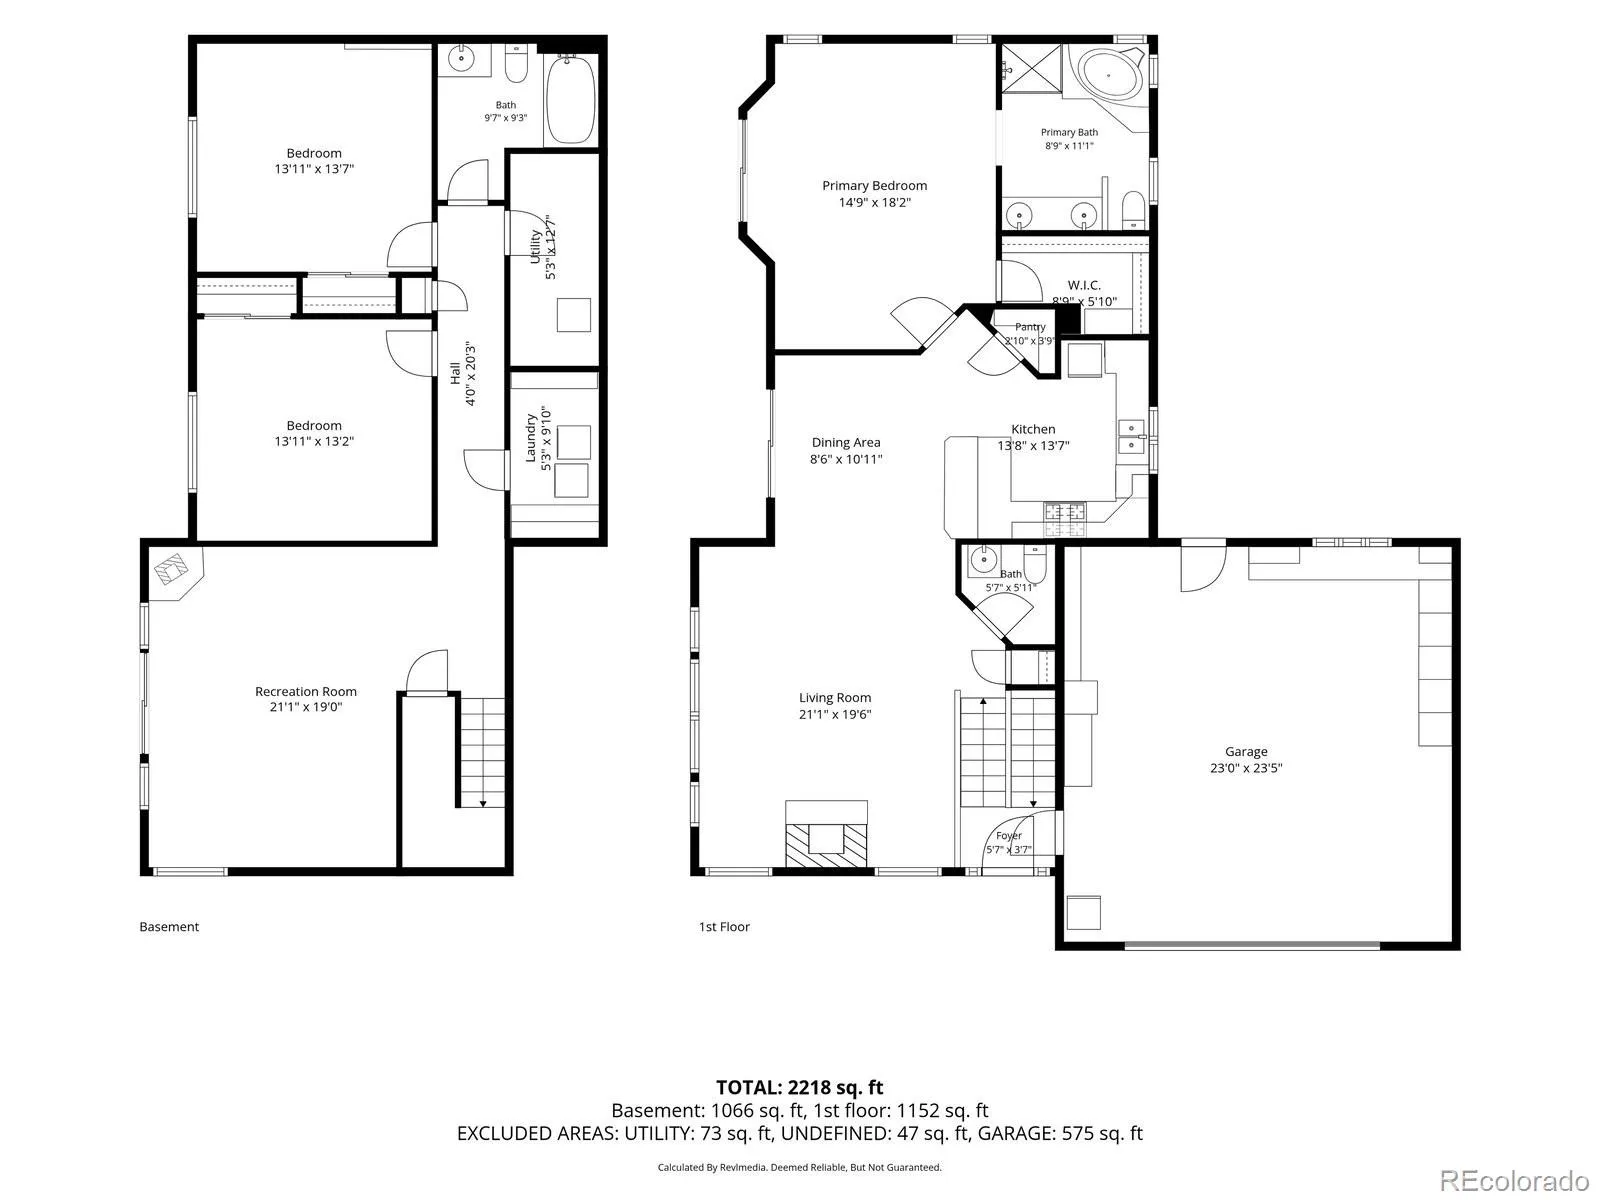
Tucked away in a serene landscape, this home offers a seamless blend of mountain charm and modern convenience. This home has been meticulously maintained, allowing you to settle in and start enjoying the lifestyle from day one. The curb appeal is immediate, thanks to a crisp circular asphalt driveway. Inside, the home feels bright and welcoming, but the real magic happens when you step toward the windows. Whether you’re relaxing on the spacious deck or lounging on the patio below, the views are absolutely breathtaking, including Pikes Peak—a constant reminder of why people fall in love with Colorado living. The outdoor space is equally impressive, featuring expansive flagstone patios, and a great usable yard with aspens and pines that provide plenty of room for gardening or hobbies. The heart of the home resides on the upper level, where an open and airy layout invites you to linger. Large windows frame the outdoors, flooding the space with natural light and creating a warm, festive atmosphere. The kitchen is perfectly positioned to keep the conversation flowing, offering a functional space that makes meal prep a breeze. This level includes the primary suite, a peaceful sanctuary designed for comfort and ease at the end of a long day. Downstairs, you’ll find an expansive secondary living area that offers a seamless transition to the outdoors through a convenient walkout to the patio. This level also features two large, bright bedrooms along with a full bathroom, providing a private and comfortable setup for guests or a quiet home office. The home is equipped with natural gas, and a brand-new roof is scheduled to be installed, ensuring the property is in peak condition for its next chapter. Situated in a tranquil location that feels worlds away from the hustle and bustle, this is a rare opportunity to own a turnkey retreat where all the hard work has already been done. With easy access to Highway 285, come see for yourself how easy mountain living can be.

Advanced Home Search
Search by square footage, location, price, bedrooms, bathrooms and more.Just Listed
These homes just hit the market. Be among the first to see them. Schedule a showing, too.New Construction
See brand new homes and homes under construction now and available soon.Features & Amenities
Find homes with views or pools, in gated communities & with other desirable features.Cities
Take a look at luxury homes in each city in Metro Denver.Neighborhoods
Find the ideal neighborhood and the home that best fits you.Counties
Have your eye on a specific county? Browse these listings.Zip Codes
Start here to find a luxury home in a particular zip code.Single-Family Homes
See photos of single-family homes, get prices, neighborhood information & more.Townhomes
Get all the details about luxury townhomes for sale now throughout Metro Denver.Condos
Are you drawn to the low-maintenance, luxury lifestyle of condo living? Start here.One-Story Homes
Looking for a main floor master? Ranch-style homes may be perfect for your lifestyle.Featured Price Ranges
We’ve done the searching for you. Find homes in popular luxury price ranges.55-Plus
Explore beautiful homes and enviable amenities available in 55-and-over communities.Your Free MLS Search Account
Create and manage saved searches and properties with the Property Organizer.Schedule a Personal Consultation
We’re happy to help any time! Schedule a no-obligation 15-minute call.


