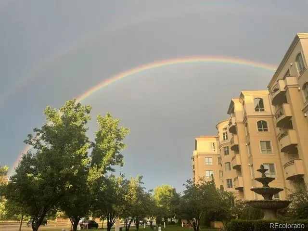
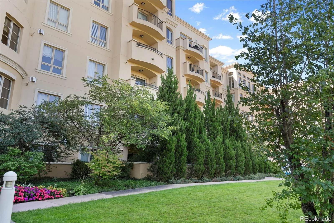
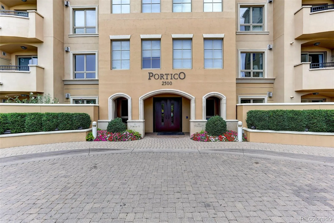
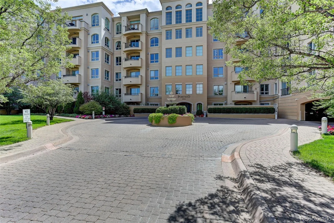
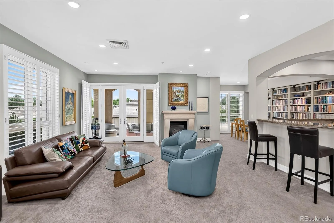
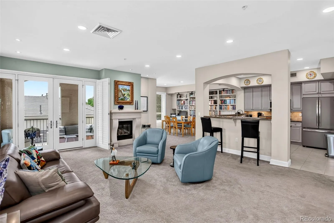
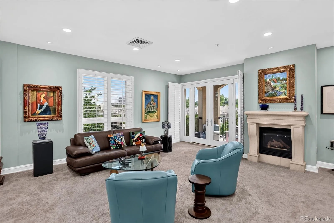
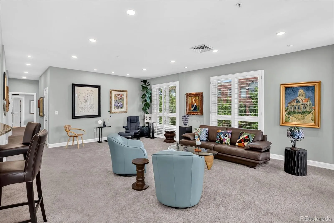
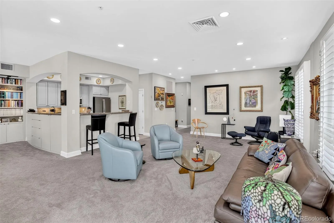
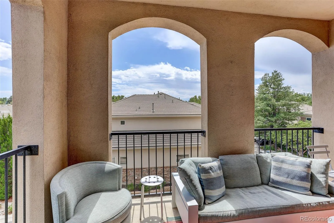

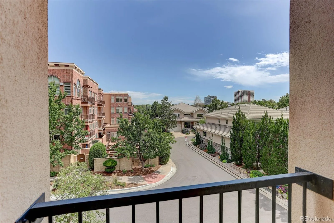
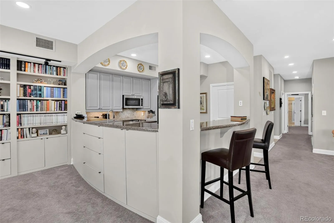
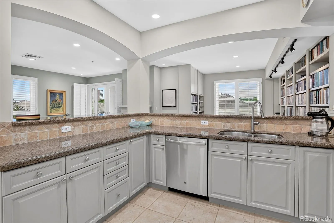
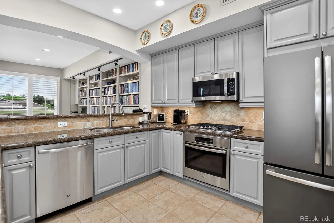
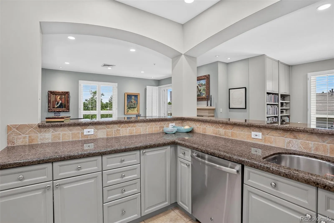
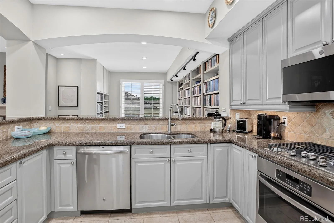
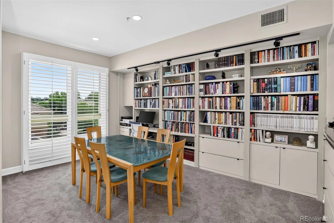
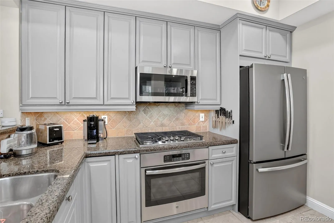
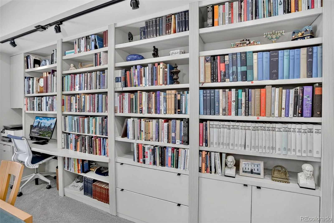
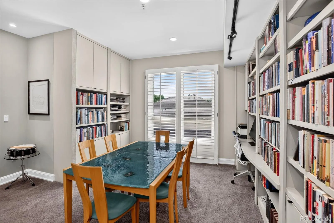
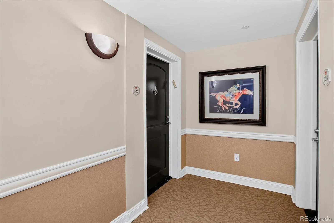
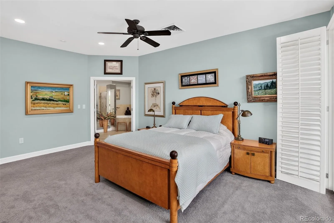
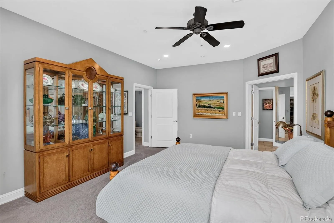
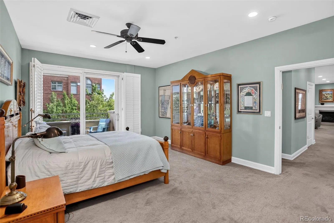
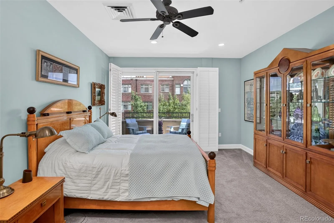
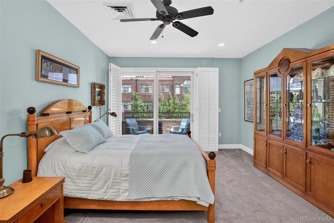
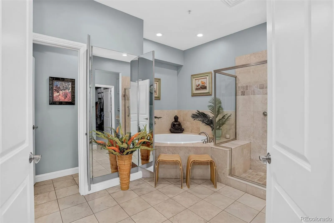
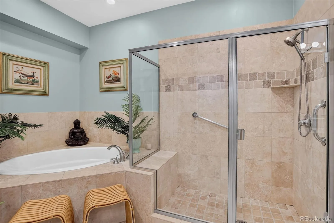
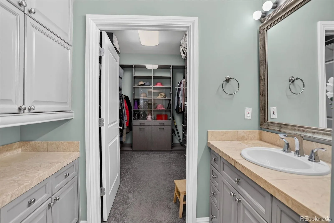
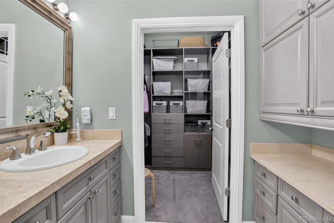
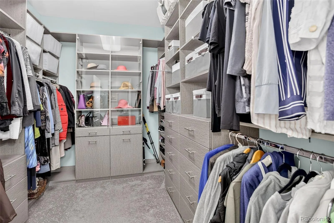
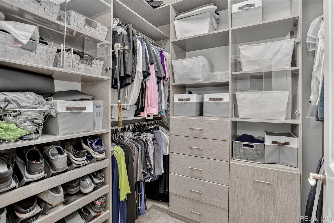
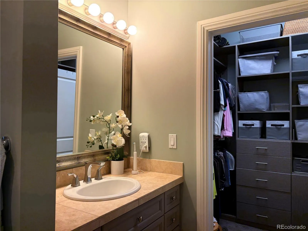
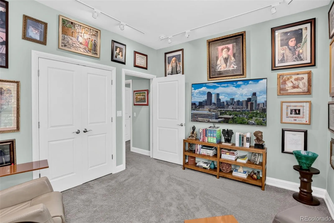
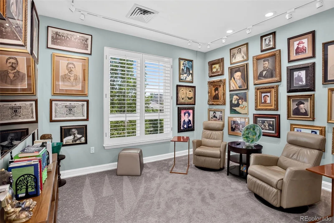
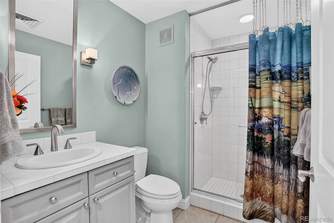
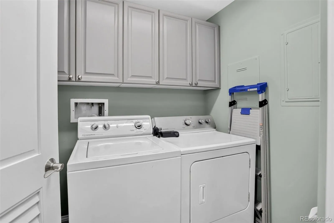
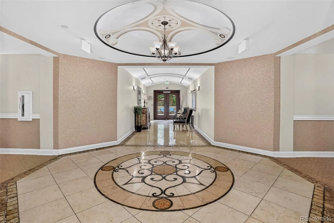
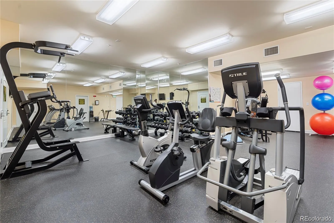
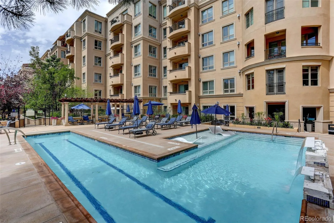
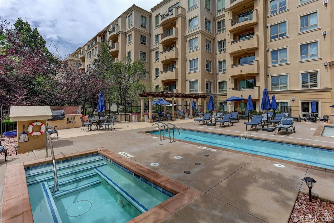
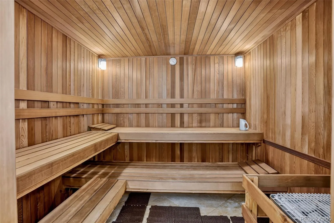
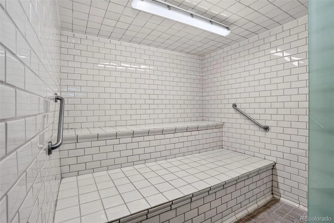
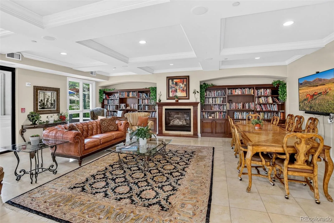
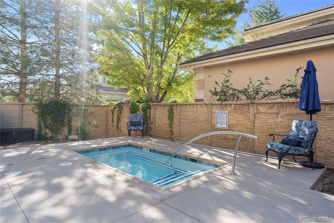
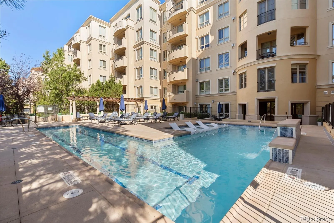

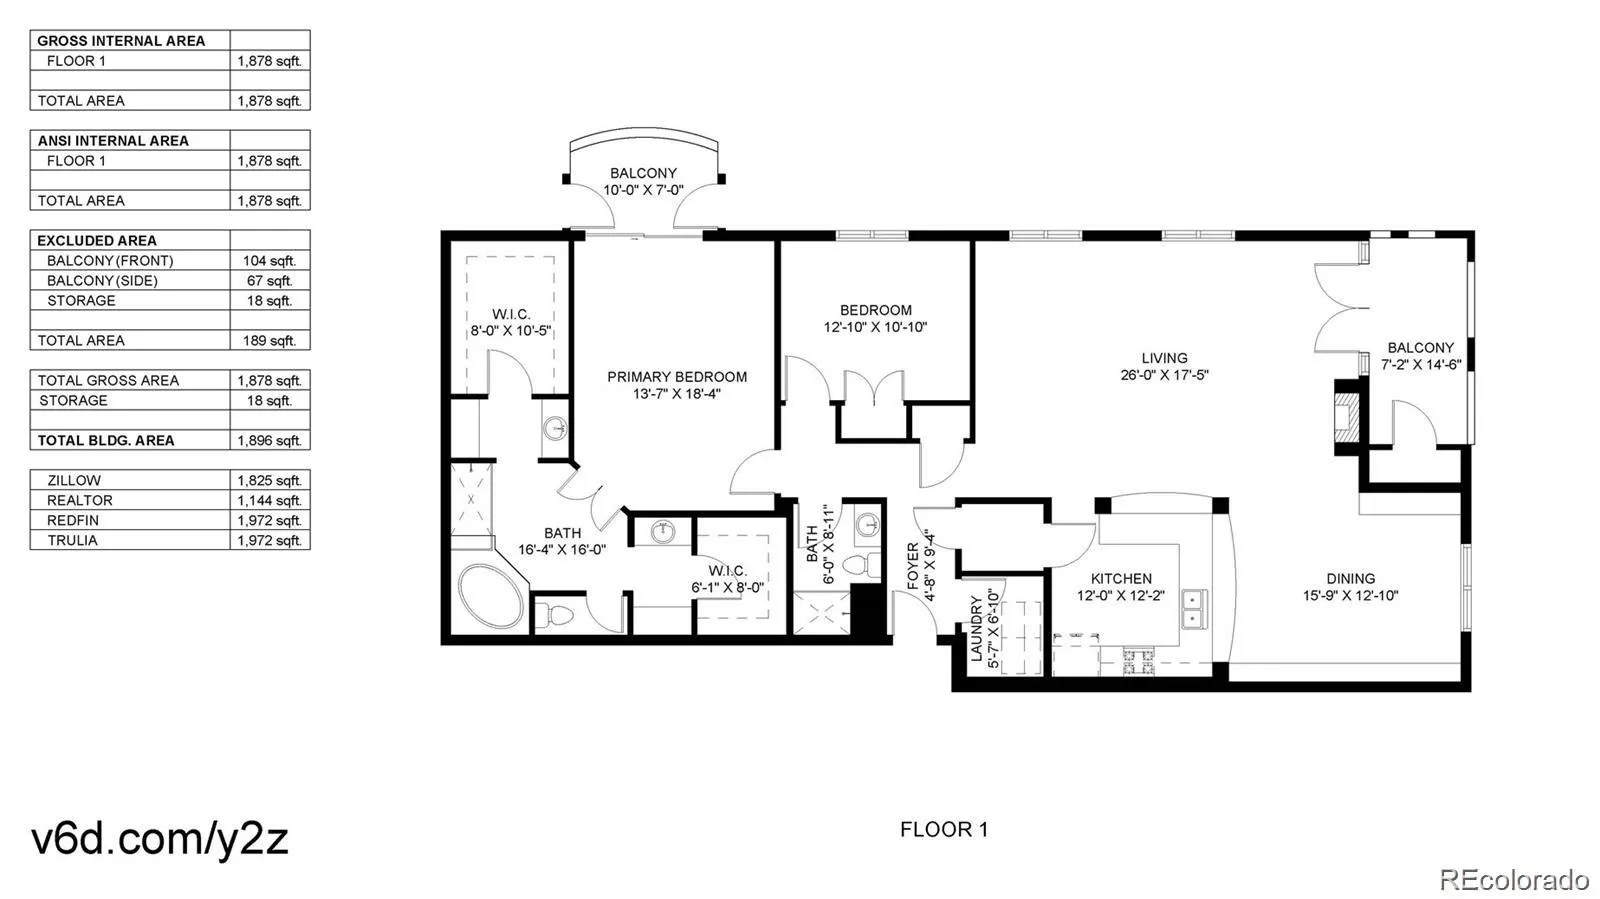
This light-filled end unit sits in a desirable corner of the Portico building, offering spacious, open-concept living. The great room connects seamlessly to the dining area and kitchen, featuring a cozy gas fireplace and direct access to a private, south-facing covered patio. Throughout the home you will find extensive LED lighting, as well as custom built-in shelving, cabinetry, and a dedicated desk space. The well-appointed kitchen includes newer stainless-steel appliances, granite countertops, tile flooring, and a pantry. Many other improvements have been made in recent years, including a new AC, water heater, carpet, and plumbing in this impeccably maintained unit. The main suite offers a secluded retreat complete with its own east-facing covered balcony, double walk-in closets with high-end organizers, and a five-piece bathroom featuring a corner oval tub, dual sinks, and an oversized standalone shower. Additional highlights include plantation shutters, ceiling fans, lots of storage, and two adjacent parking spaces in the heated underground garage. Portico residents enjoy extensive top-tier community amenities, including a year-round, resort-style outdoor pool, hot tub, steam room, dry sauna, fitness center, massage room, social room, full-time onsite management and maintenance, and a 1-bedroom guest suite available for rent. Located a short walk across the footbridge to Cherry Creek North shopping, dining, and much more.

Advanced Home Search
Search by square footage, location, price, bedrooms, bathrooms and more.Just Listed
These homes just hit the market. Be among the first to see them. Schedule a showing, too.New Construction
See brand new homes and homes under construction now and available soon.Features & Amenities
Find homes with views or pools, in gated communities & with other desirable features.Cities
Take a look at luxury homes in each city in Metro Denver.Neighborhoods
Find the ideal neighborhood and the home that best fits you.Counties
Have your eye on a specific county? Browse these listings.Zip Codes
Start here to find a luxury home in a particular zip code.Single-Family Homes
See photos of single-family homes, get prices, neighborhood information & more.Townhomes
Get all the details about luxury townhomes for sale now throughout Metro Denver.Condos
Are you drawn to the low-maintenance, luxury lifestyle of condo living? Start here.One-Story Homes
Looking for a main floor master? Ranch-style homes may be perfect for your lifestyle.Featured Price Ranges
We’ve done the searching for you. Find homes in popular luxury price ranges.55-Plus
Explore beautiful homes and enviable amenities available in 55-and-over communities.Your Free MLS Search Account
Create and manage saved searches and properties with the Property Organizer.Schedule a Personal Consultation
We’re happy to help any time! Schedule a no-obligation 15-minute call.


