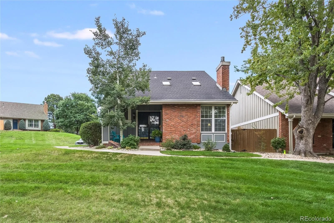
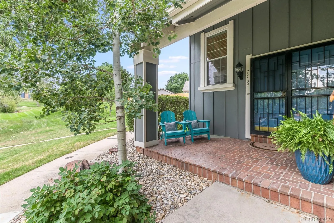
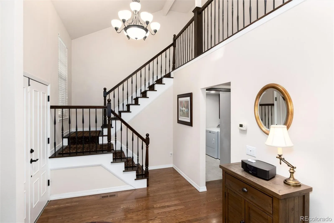
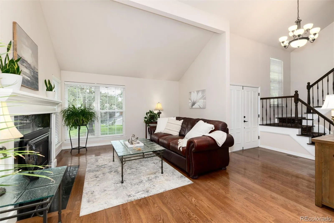
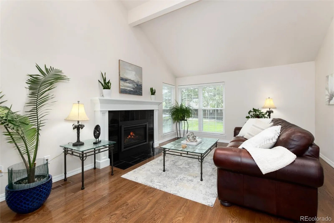
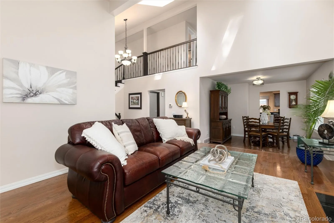
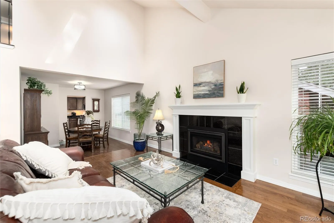
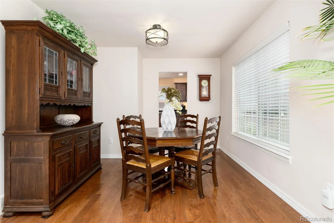
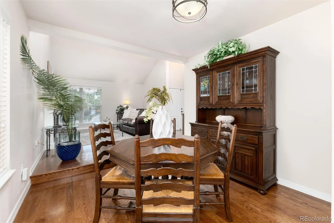
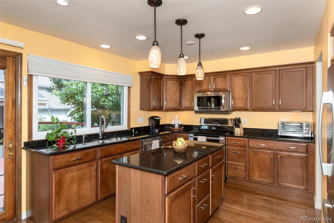
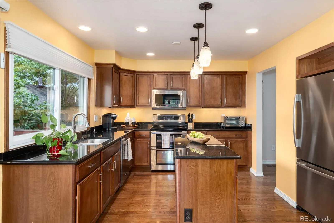
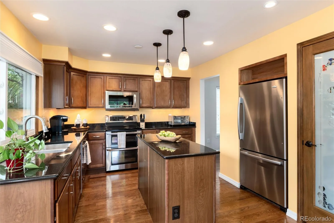
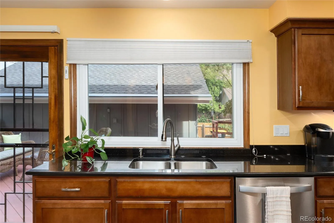
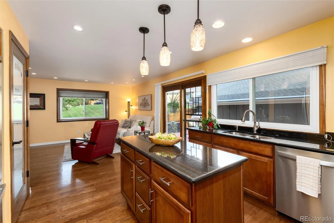
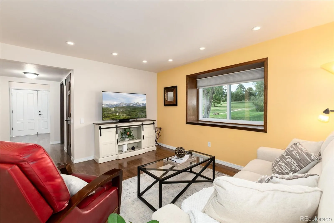
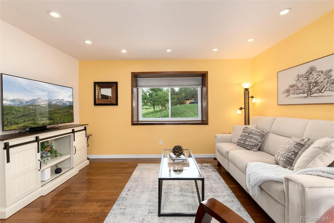
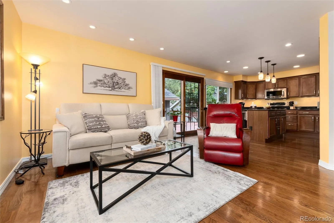
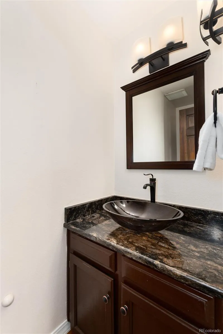
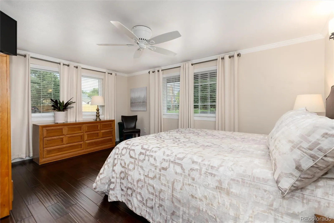
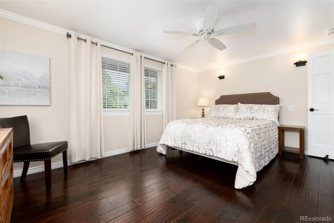
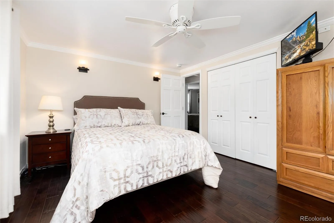
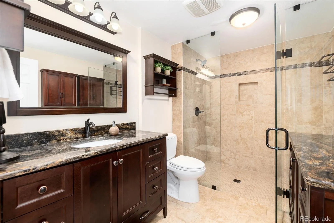
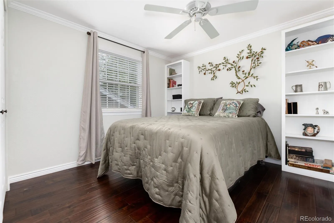
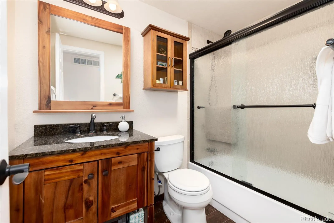
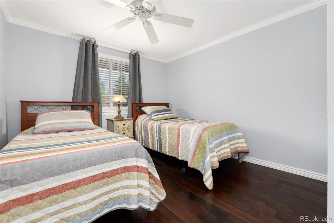
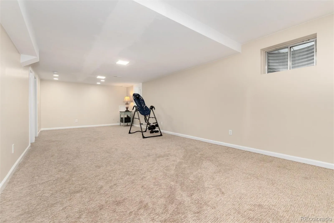
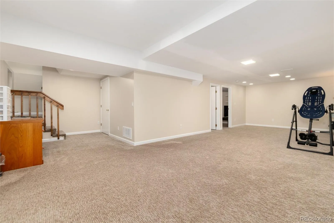
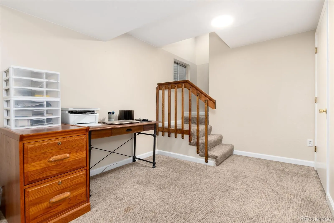
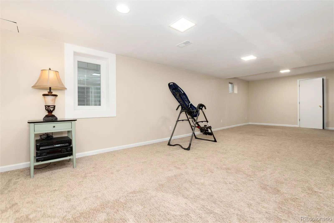
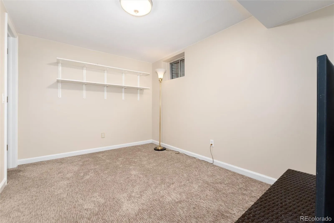
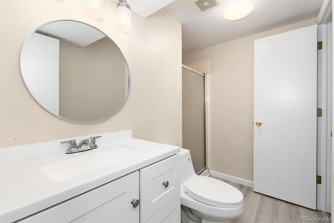
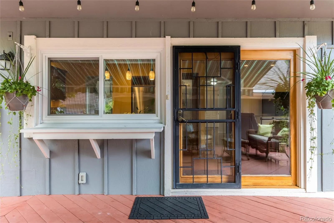
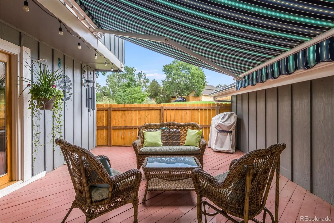
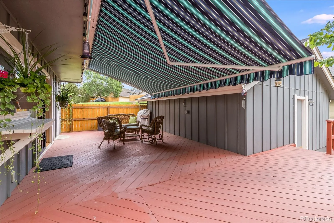
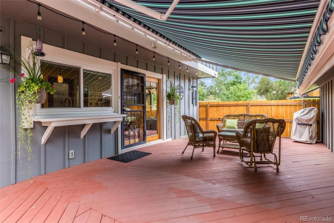
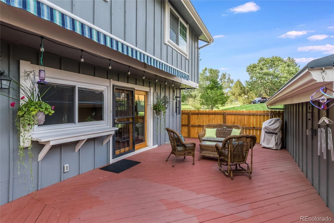
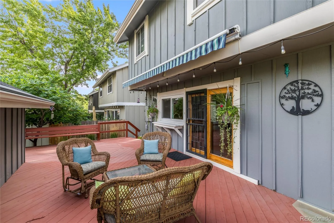
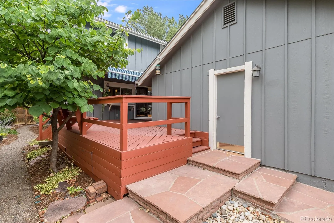
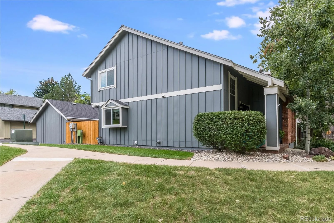
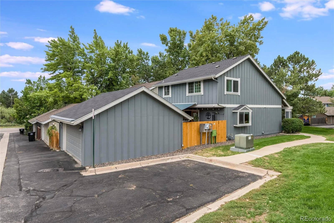
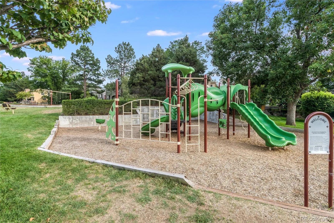
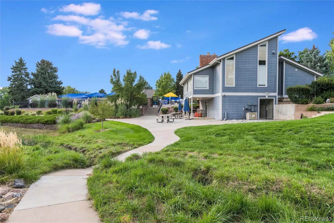
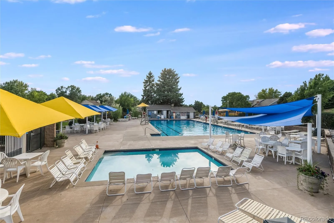
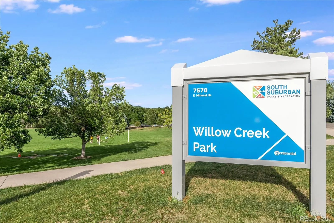
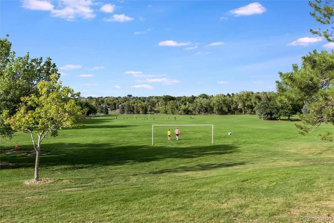
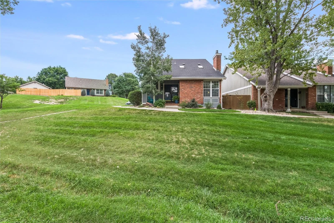
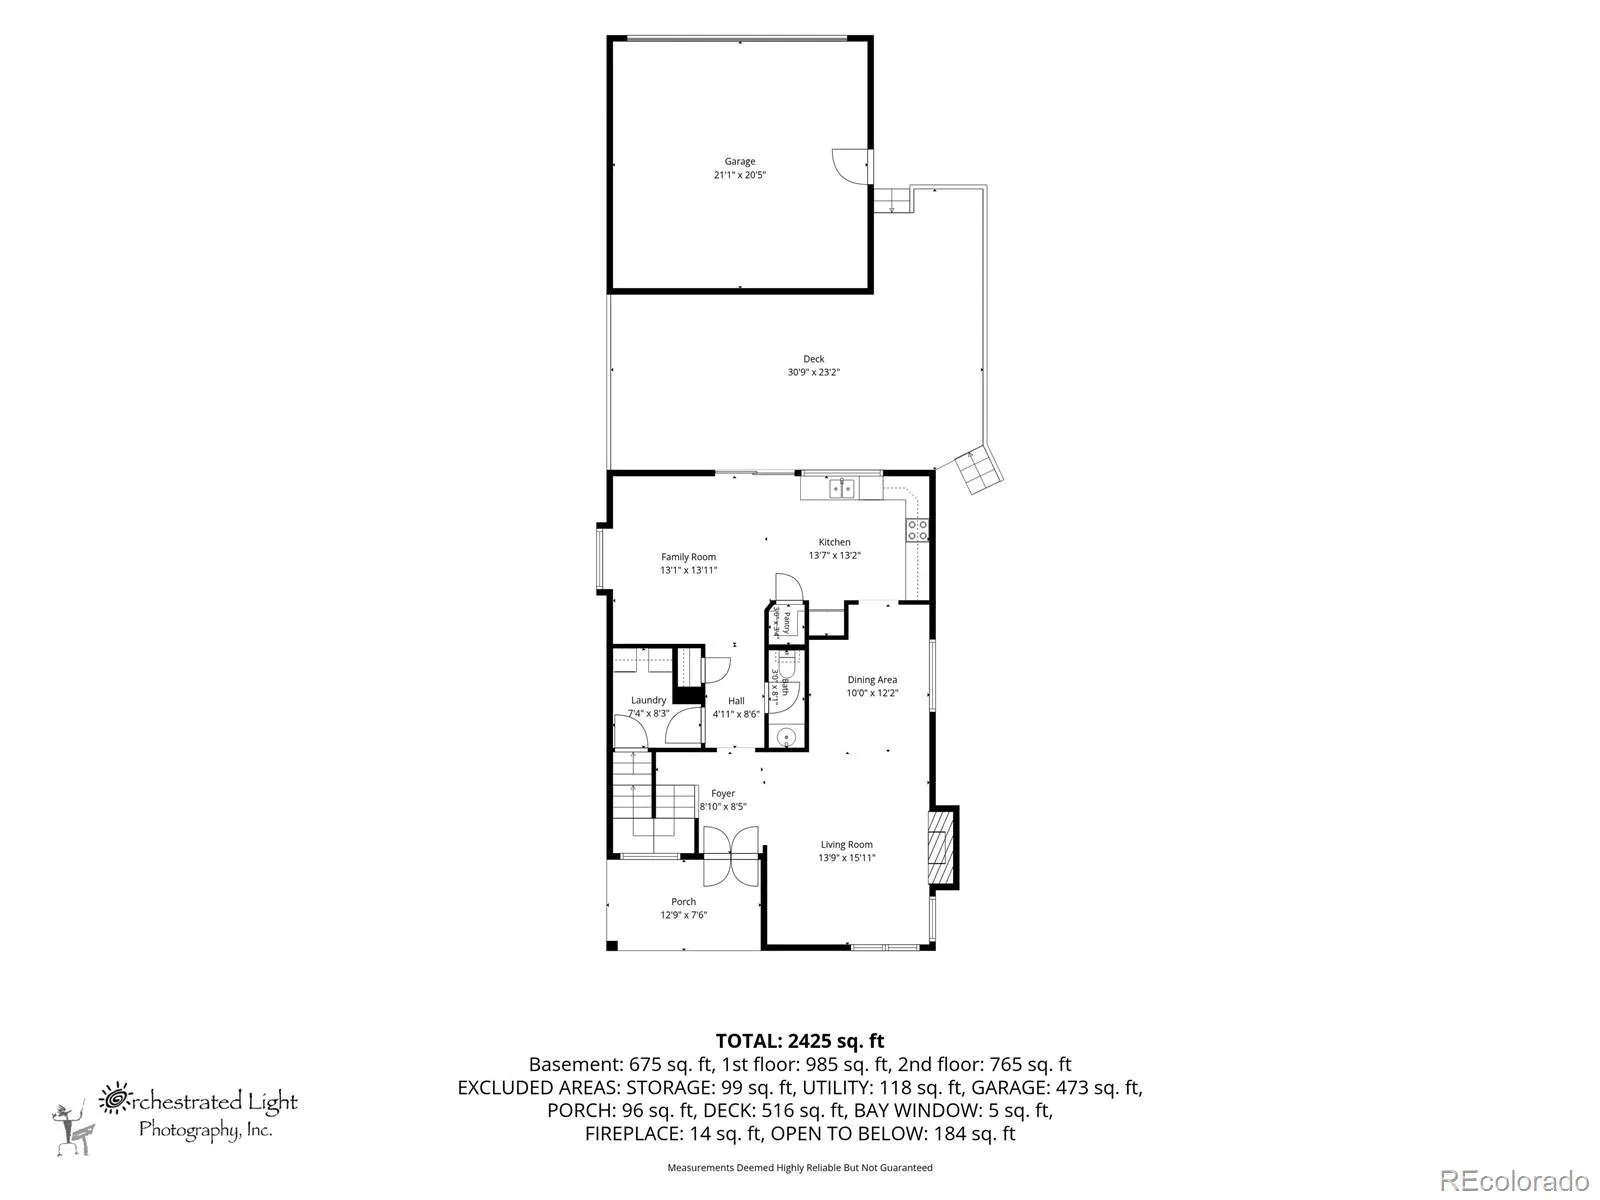
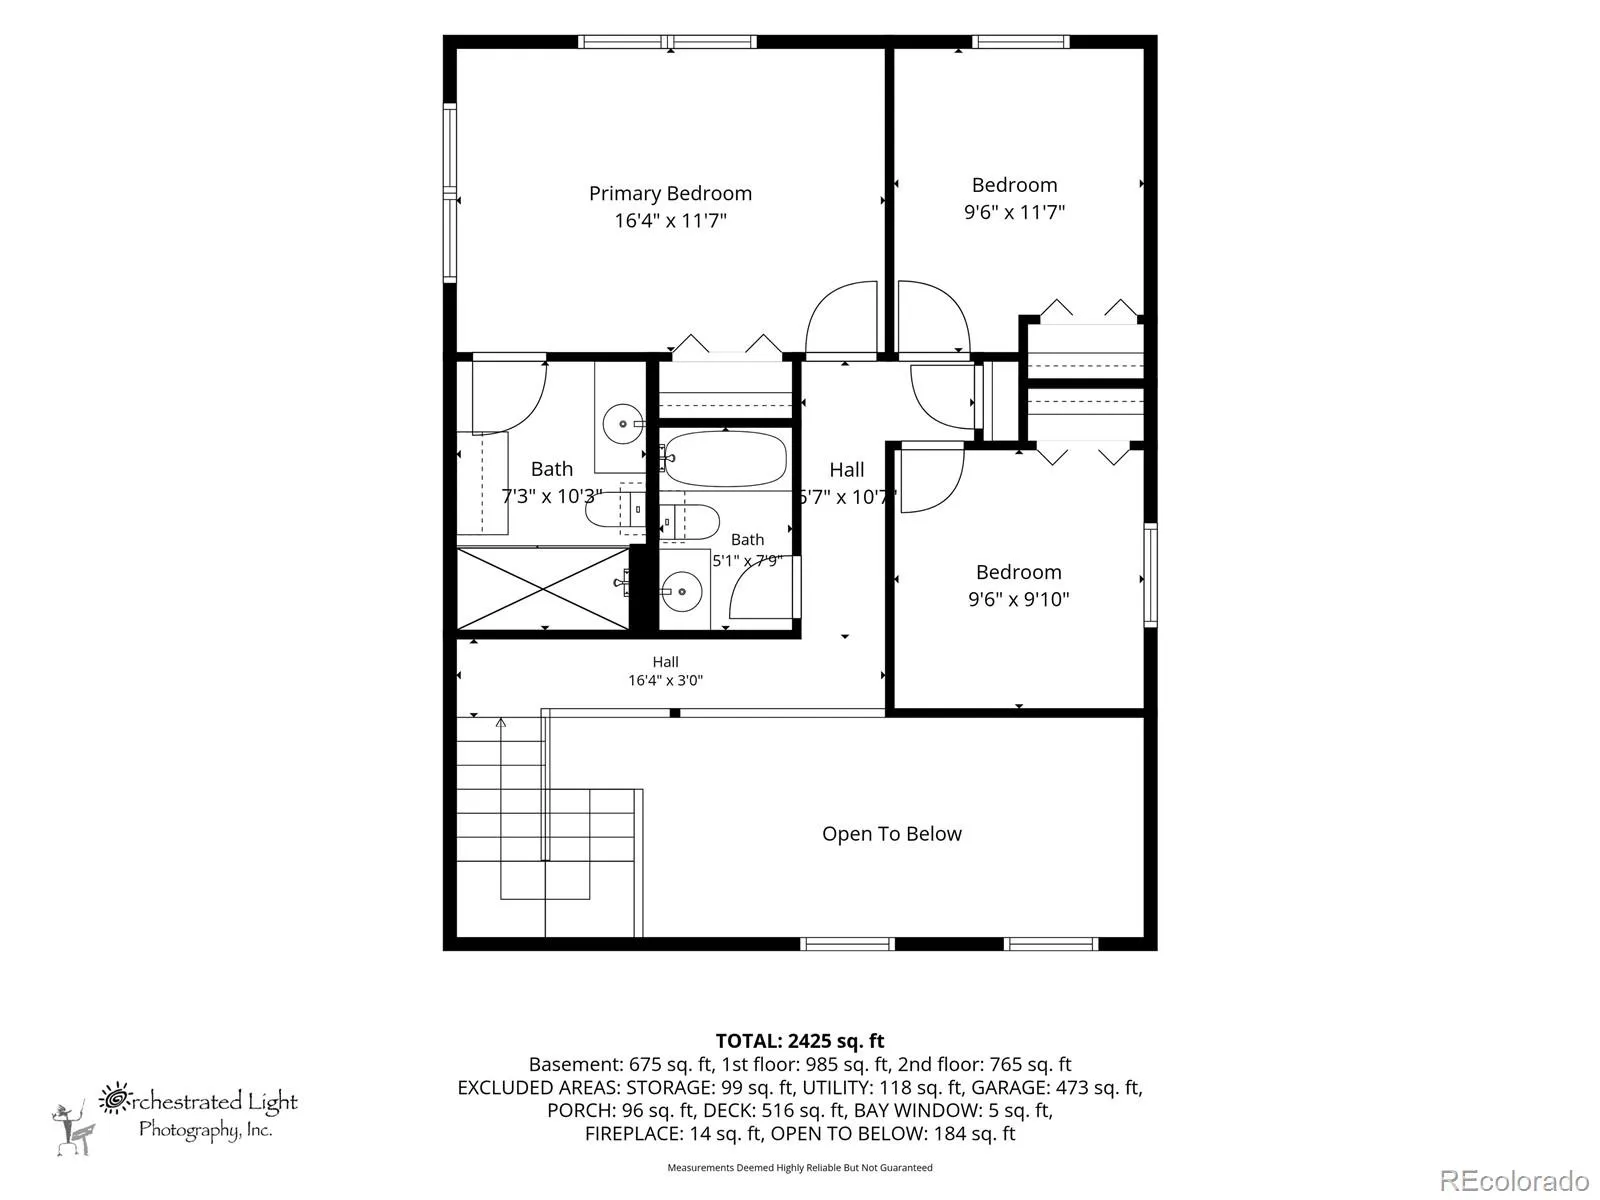
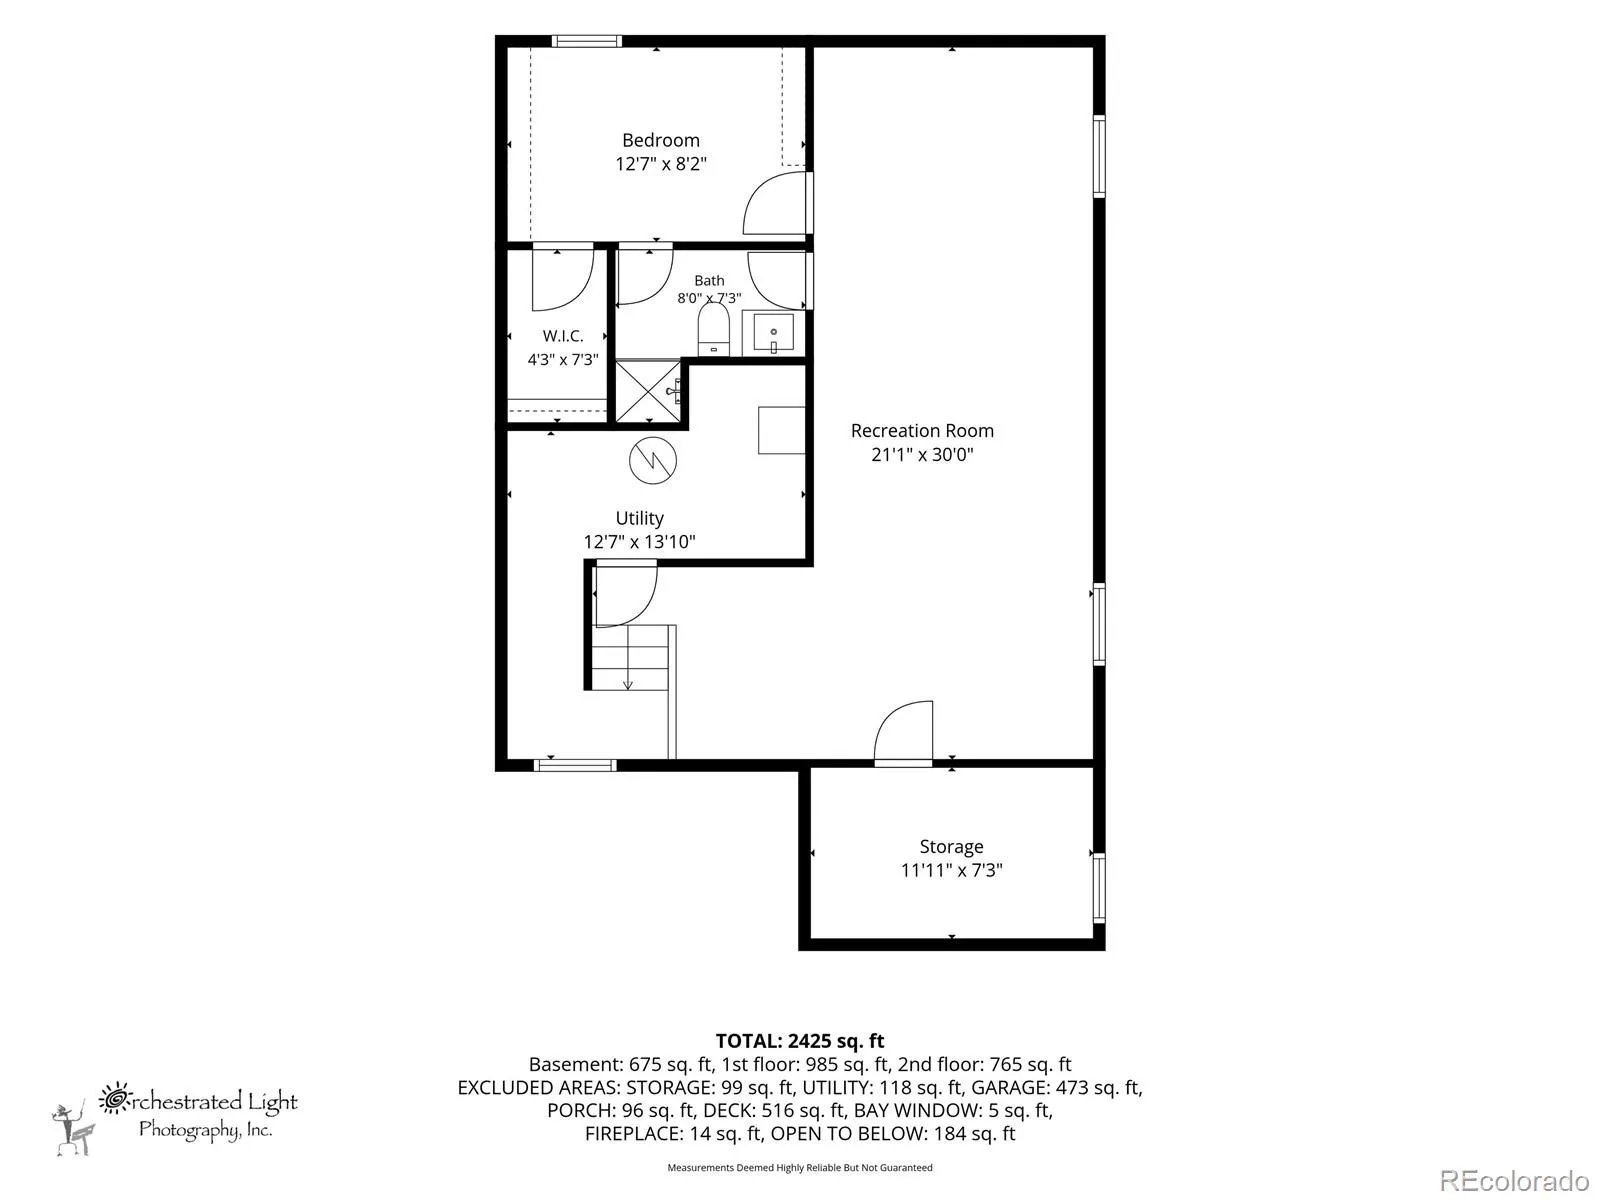
Welcome home to this updated Willow Creek patio home, where classic design meets effortless living against a backdrop of rolling, mature trees in the open space. From the moment guests step inside, they are greeted by rich wood floors and a striking staircase featuring custom wood treads and metal railings. The vaulted living room feels bright and airy thanks to skylights and newer windows, centered around an upgraded fireplace to keep winter evenings cozy. The main level flows seamlessly into a refreshed kitchen outfitted with warm wood cabinetry, granite countertops, and a central island—perfect for gathering around while cooking. Stepping outside, the private back deck features a retractable awning for shaded afternoon relaxing or evening grilling while taking in the serene greenbelt views without lifting a finger for upkeep. Upstairs, the private retreat includes a primary suite with a curbless walk-in shower and ample storage, alongside two additional bedrooms and a shared full hall bath. Downstairs, the finished lower level adds flexible living space with a fourth bedroom, a three-quarter bath, and a generous bonus room ready for a home office, gym, or game room. Beyond the front door, the Willow Creek community offers an incredible lifestyle complete with neighborhood parks, walking trails, a pool, tennis courts, playgrounds, and access to award-winning Cherry Creek Schools. With light rail, shopping, dining, and major highways just minutes away, and reasonable HOA fees covering snow removal, lawn care, trash, and amenities, this home offers the ideal low-maintenance balance for full-time living or an effortless lock-and-leave lifestyle. With extra parking by garage for guests.

Advanced Home Search
Search by square footage, location, price, bedrooms, bathrooms and more.Just Listed
These homes just hit the market. Be among the first to see them. Schedule a showing, too.New Construction
See brand new homes and homes under construction now and available soon.Features & Amenities
Find homes with views or pools, in gated communities & with other desirable features.Cities
Take a look at luxury homes in each city in Metro Denver.Neighborhoods
Find the ideal neighborhood and the home that best fits you.Counties
Have your eye on a specific county? Browse these listings.Zip Codes
Start here to find a luxury home in a particular zip code.Single-Family Homes
See photos of single-family homes, get prices, neighborhood information & more.Townhomes
Get all the details about luxury townhomes for sale now throughout Metro Denver.Condos
Are you drawn to the low-maintenance, luxury lifestyle of condo living? Start here.One-Story Homes
Looking for a main floor master? Ranch-style homes may be perfect for your lifestyle.Featured Price Ranges
We’ve done the searching for you. Find homes in popular luxury price ranges.55-Plus
Explore beautiful homes and enviable amenities available in 55-and-over communities.Your Free MLS Search Account
Create and manage saved searches and properties with the Property Organizer.Schedule a Personal Consultation
We’re happy to help any time! Schedule a no-obligation 15-minute call.


