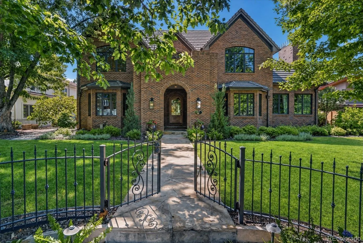

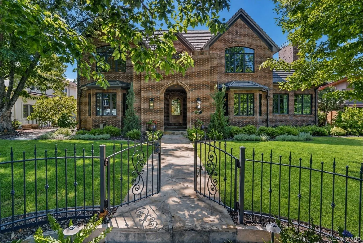
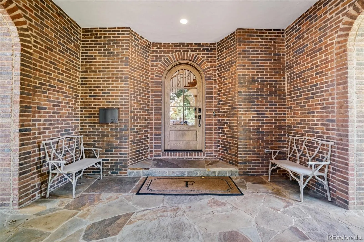
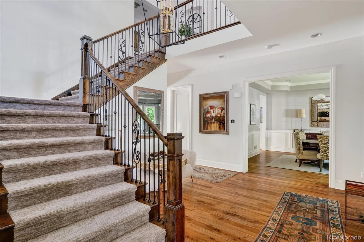
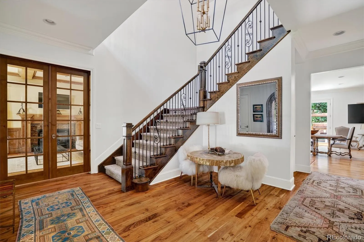
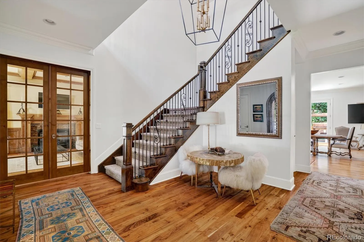
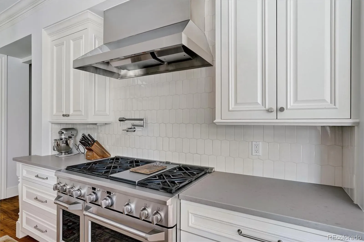
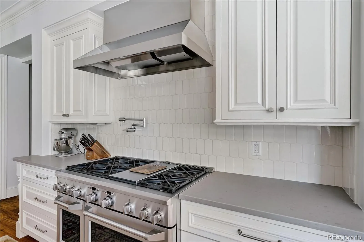
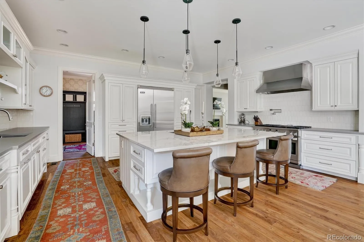
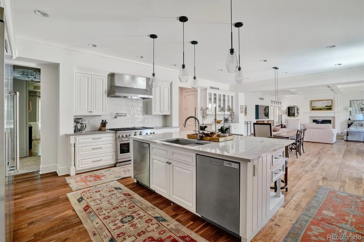
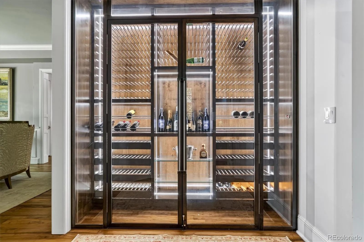
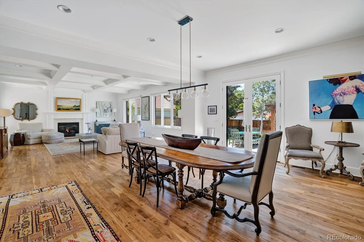
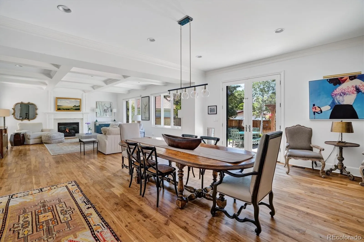
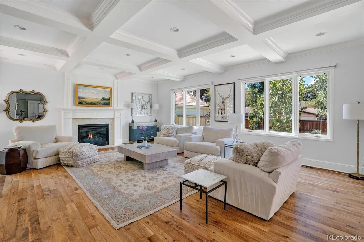
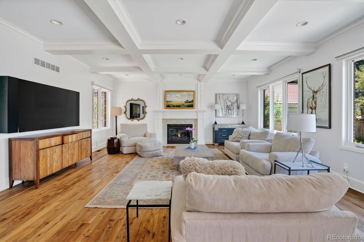
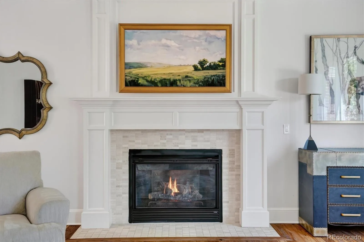
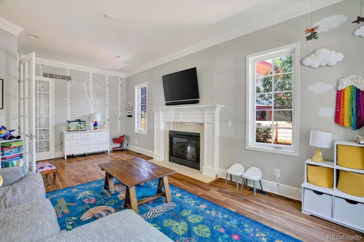
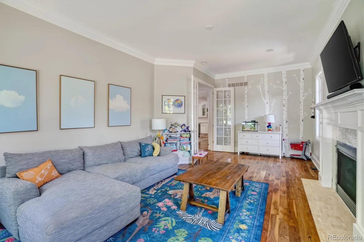
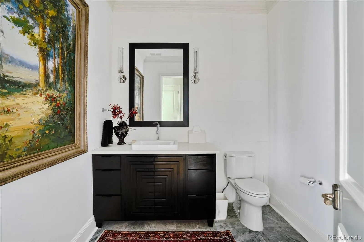
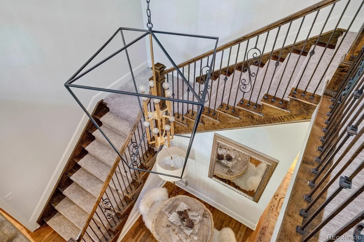
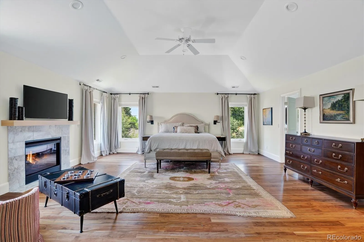
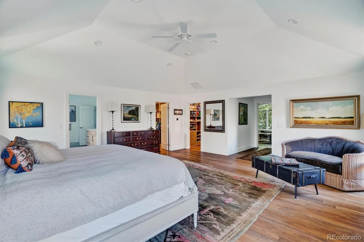
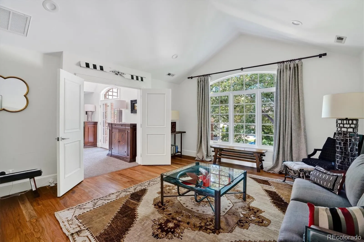
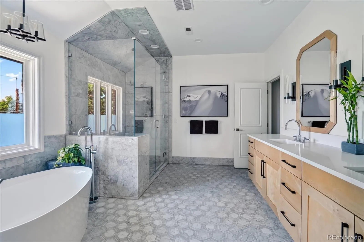
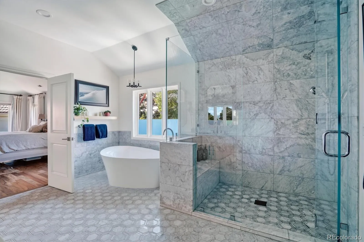
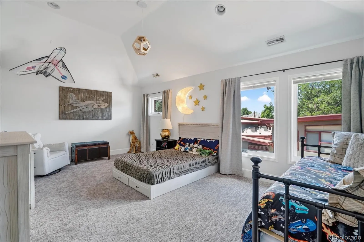
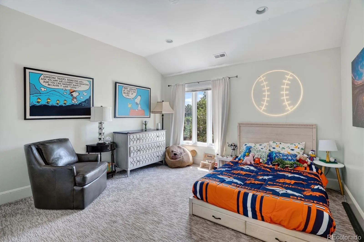
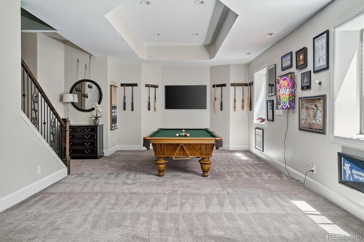
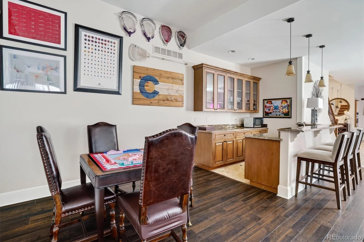
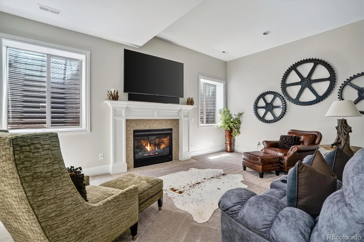
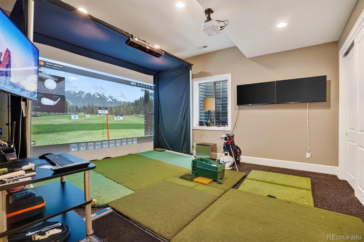
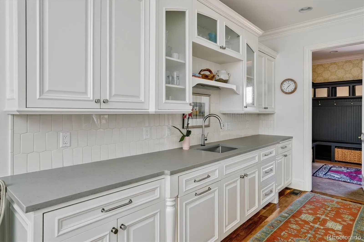
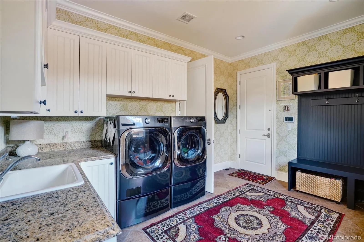
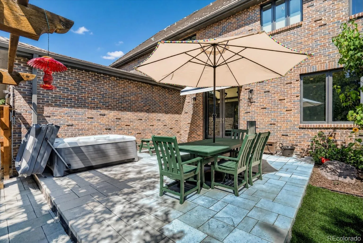
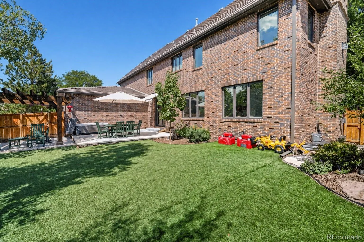
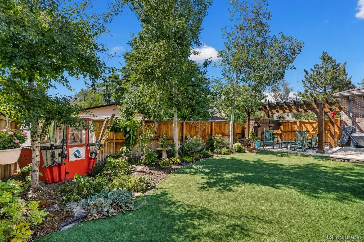
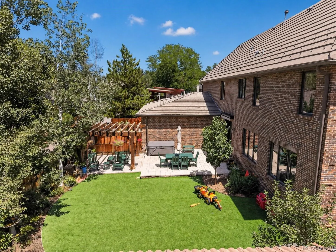
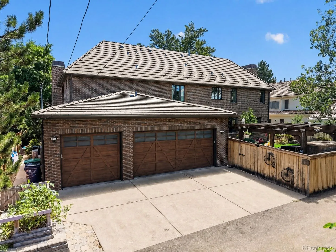
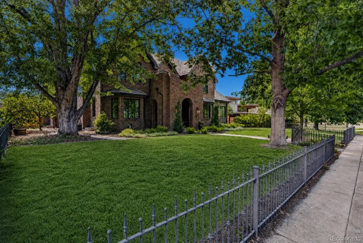
This spectacular home is a rare find in one of Denver’s most sought-after neighborhoods. The home was completely updated with over $300,000 in improvements prior to the current sellers, with additional improvements since taking ownership. It offers everything today’s lifestyle demands, from entertaining to working from home to fitness and play. A striking new front door, new lighting fixtures and a refreshed front balcony flooring set the tone the moment you arrive, adding fresh architectural character to this home filled with light. The kitchen was updated with dual dishwashers, a Viking refrigerator, Brazilian quartz counters, and a beverage center opening seamlessly to the huge family room. A floor to ceiling temperature controlled wine wall connects the kitchen to the banquet sized dining room. Two additional main level rooms offer flexibility as an office, study, library, or formal living room, each with its own fireplace and beautiful architectural detailing. The primary suite is a sanctuary with a separate sitting room, office, or studio, two custom closets, and heated floors in the renovated bath. The lower level features soaring 10 to 11 foot ceilings and 8 foot doors, and the playroom and game room feature a wet bar with beverage refrigerator and dishwasher, plus an additional bedroom and a flex space outfitted with a state of the art golf simulator. Outside, the backyard offers stress free enjoyment with astroturf and a dedicated kids’ play area, meaning more time relaxing and less time maintaining. For peace of mind, sellers are providing a full home pre inspection report completed in July 2026, including radon and sewer scope, along with a roof inspection also completed in July 2026. The pool table, all TVs, and mountings are included, and the hot tub is negotiable. This home is ideally located near Cranmer Park and Crestmoor Park, with easy access to Cherry Creek Mall, major highways, and downtown Denver.

Advanced Home Search
Search by square footage, location, price, bedrooms, bathrooms and more.Just Listed
These homes just hit the market. Be among the first to see them. Schedule a showing, too.New Construction
See brand new homes and homes under construction now and available soon.Features & Amenities
Find homes with views or pools, in gated communities & with other desirable features.Cities
Take a look at luxury homes in each city in Metro Denver.Neighborhoods
Find the ideal neighborhood and the home that best fits you.Counties
Have your eye on a specific county? Browse these listings.Zip Codes
Start here to find a luxury home in a particular zip code.Single-Family Homes
See photos of single-family homes, get prices, neighborhood information & more.Townhomes
Get all the details about luxury townhomes for sale now throughout Metro Denver.Condos
Are you drawn to the low-maintenance, luxury lifestyle of condo living? Start here.One-Story Homes
Looking for a main floor master? Ranch-style homes may be perfect for your lifestyle.Featured Price Ranges
We’ve done the searching for you. Find homes in popular luxury price ranges.55-Plus
Explore beautiful homes and enviable amenities available in 55-and-over communities.Your Free MLS Search Account
Create and manage saved searches and properties with the Property Organizer.Schedule a Personal Consultation
We’re happy to help any time! Schedule a no-obligation 15-minute call.


