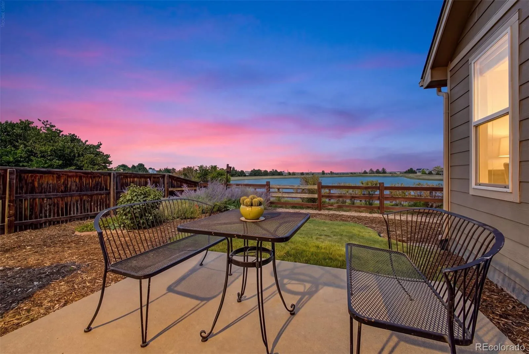
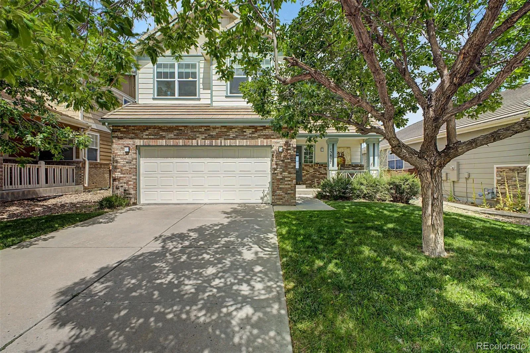
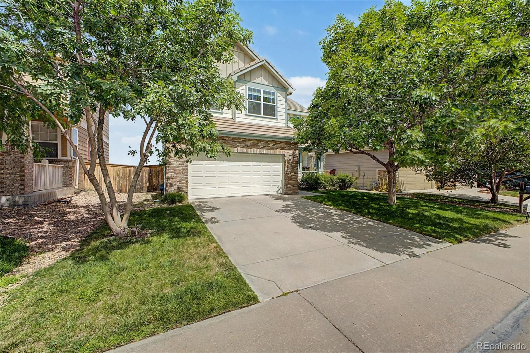

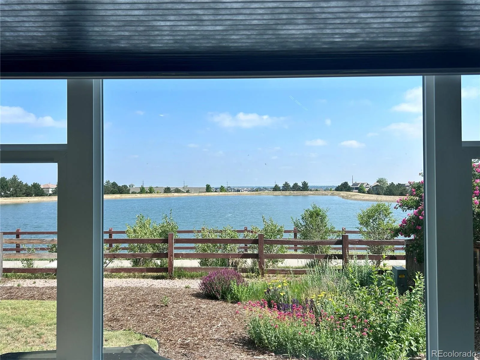

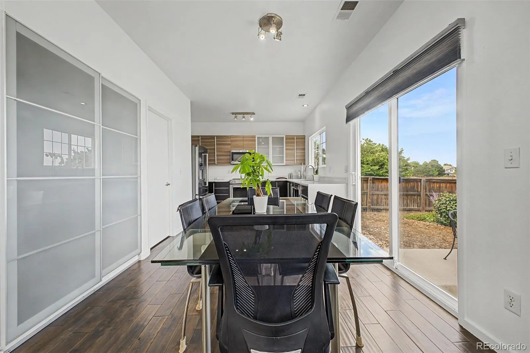
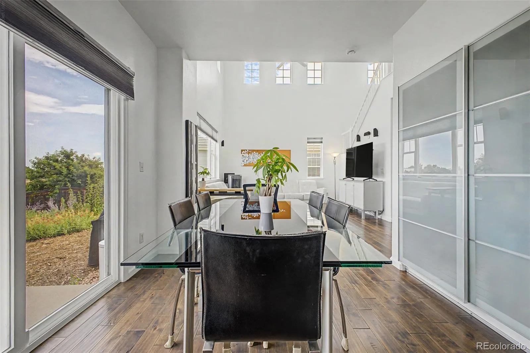
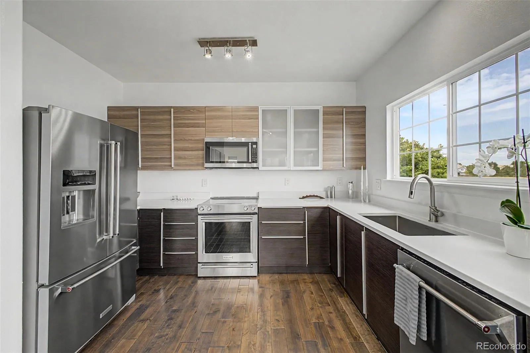

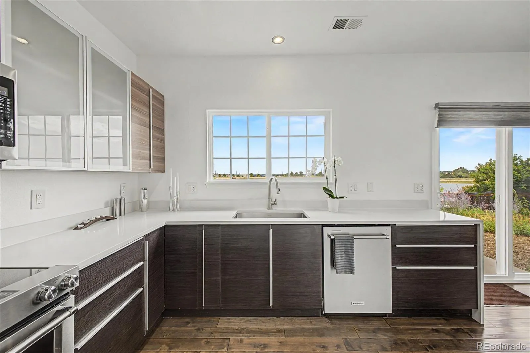
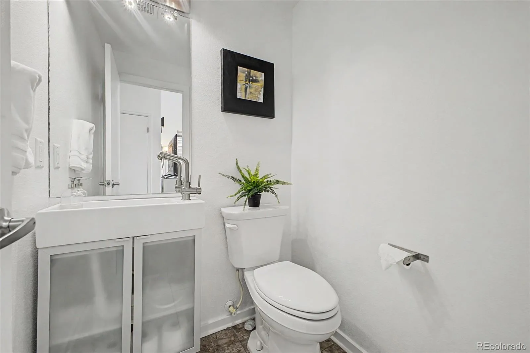
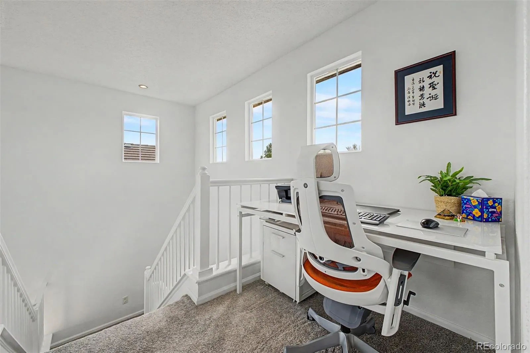
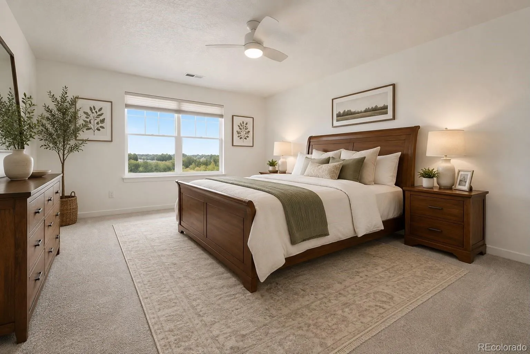
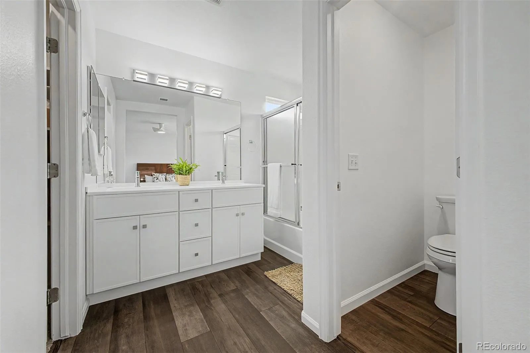
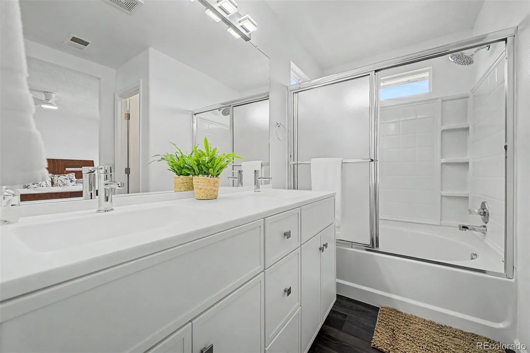

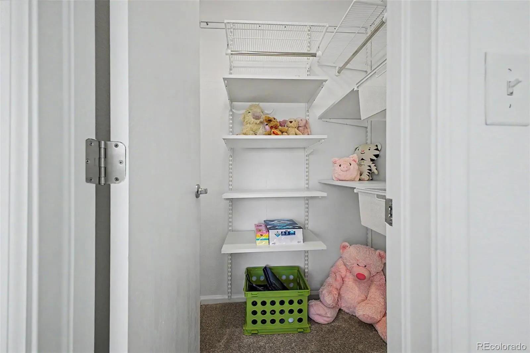
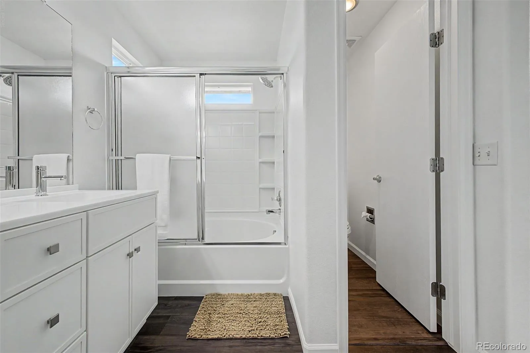
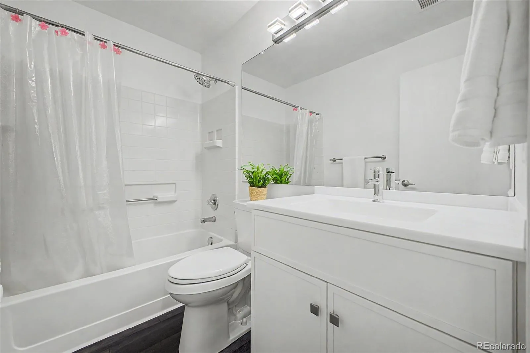
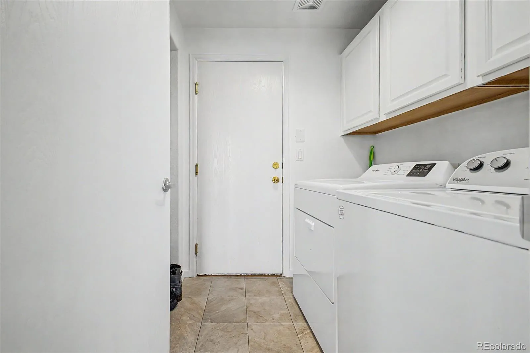
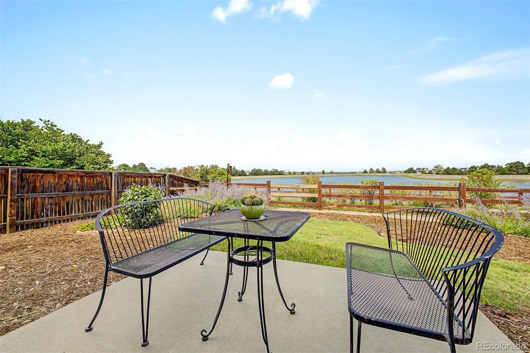
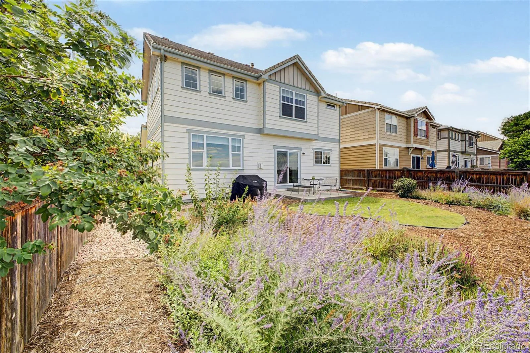
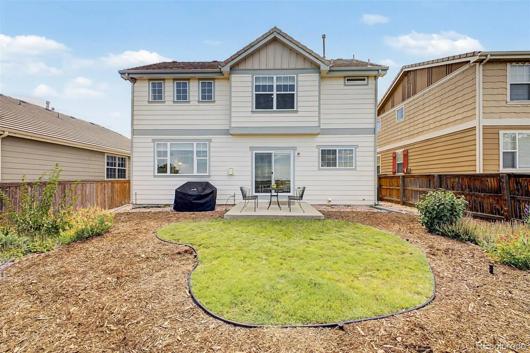
Huge Price Reduction on Turn-Key Remodel Backing to Reservoir! Welcome home to this beautifully updated Stonegate gem, perfectly situated in the heart of this popular community. Inside, the home feels fresh, bright, and modern, while outside, it offers one of the neighborhood’s most special settings—backing to a peaceful reservoir with no rear neighbors! Updated throughout featuring new interior paint, carpet, remodeled bathrooms, along with upgraded flooring, updated kitchen, new windows and water heater. Step inside to a bright, welcoming entryway that opens to a spacious living room with soaring vaulted ceilings and an abundance of natural light. The open-concept layout seamlessly connects the kitchen, dining, and living areas, creating an inviting space for both everyday living and entertaining. The kitchen features two-tone modern cabinetry, KitchenAid appliances, and crisp white quartz countertops, while rich wood flooring throughout the main level beautifully compliments the detailed finishes. The main level also includes a convenient powder bath, laundry area, and direct access to the garage. Upstairs, you’ll find three bedrooms and a versatile nook that’s perfect for a home office, study area, or cozy reading retreat. The updated bathrooms feature white Corian countertops and cabinetry, creating a clean, fresh, and timeless feel. Heading out back, you will step outside to your private, low maintenance backyard oasis, where lush grass blends with thoughtfully designed xeriscaping and flowering plants that thrive in the Colorado sunshine. With no rear neighbors, you’ll enjoy peaceful water views, abundant wildlife and nature, and sparkling city lights in the evening. And there’s even more to love about Stonegate, with access to a community pool, playgrounds, tennis courts, and miles of trails—all surrounded by beautiful Colorado scenery. **Move-in ready, low maintenance and perfectly positioned—this is the Stonegate home you’ve been waiting for!**

Advanced Home Search
Search by square footage, location, price, bedrooms, bathrooms and more.Just Listed
These homes just hit the market. Be among the first to see them. Schedule a showing, too.New Construction
See brand new homes and homes under construction now and available soon.Features & Amenities
Find homes with views or pools, in gated communities & with other desirable features.Cities
Take a look at luxury homes in each city in Metro Denver.Neighborhoods
Find the ideal neighborhood and the home that best fits you.Counties
Have your eye on a specific county? Browse these listings.Zip Codes
Start here to find a luxury home in a particular zip code.Single-Family Homes
See photos of single-family homes, get prices, neighborhood information & more.Townhomes
Get all the details about luxury townhomes for sale now throughout Metro Denver.Condos
Are you drawn to the low-maintenance, luxury lifestyle of condo living? Start here.One-Story Homes
Looking for a main floor master? Ranch-style homes may be perfect for your lifestyle.Featured Price Ranges
We’ve done the searching for you. Find homes in popular luxury price ranges.55-Plus
Explore beautiful homes and enviable amenities available in 55-and-over communities.Your Free MLS Search Account
Create and manage saved searches and properties with the Property Organizer.Schedule a Personal Consultation
We’re happy to help any time! Schedule a no-obligation 15-minute call.


