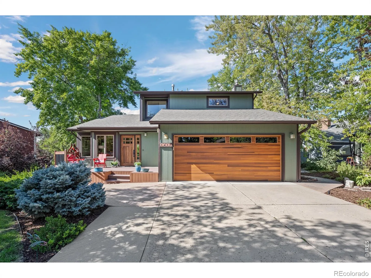
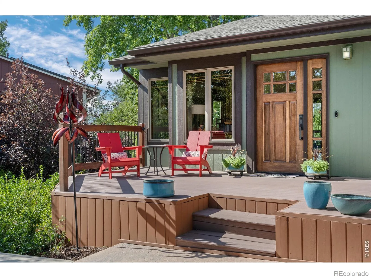
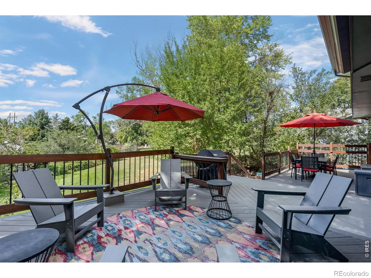
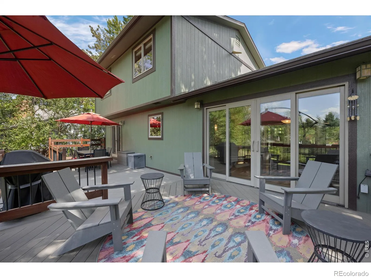
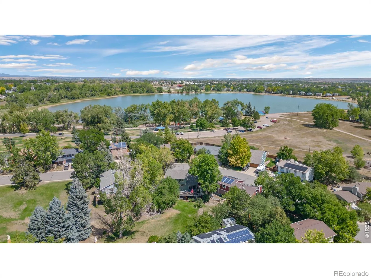
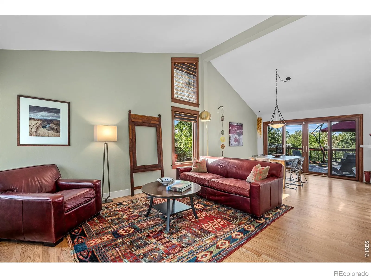
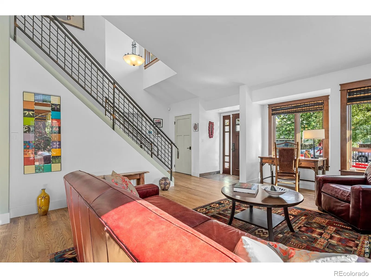
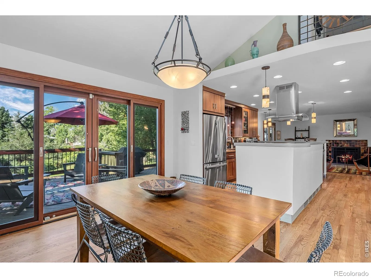
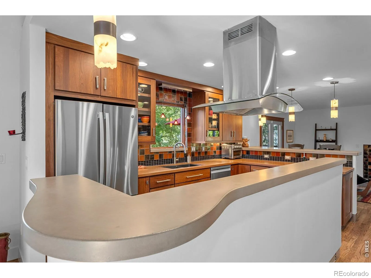
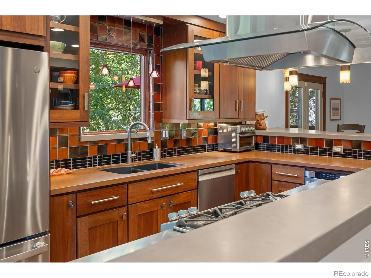
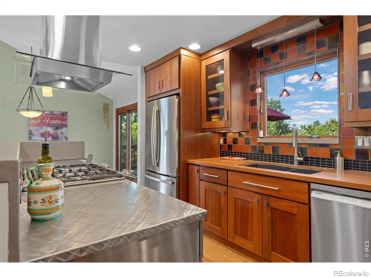
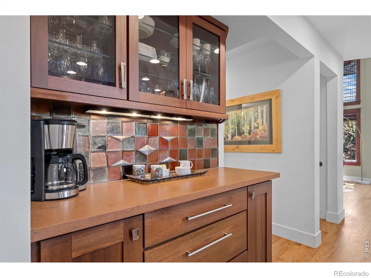
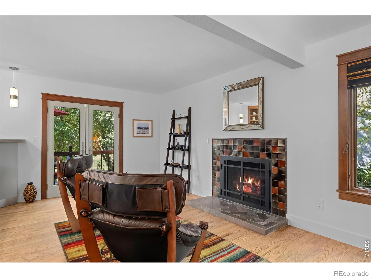
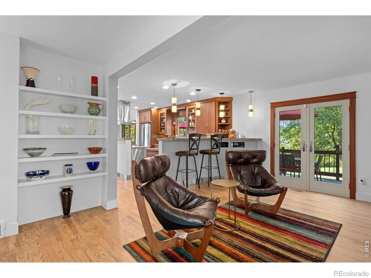
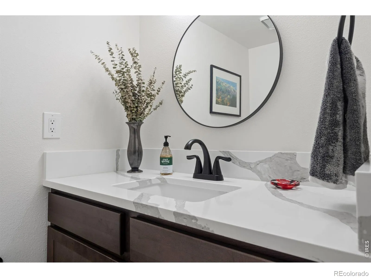
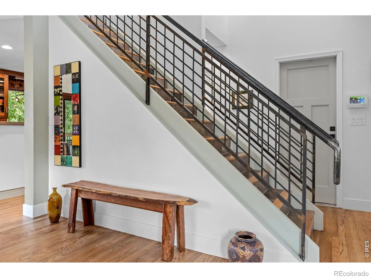
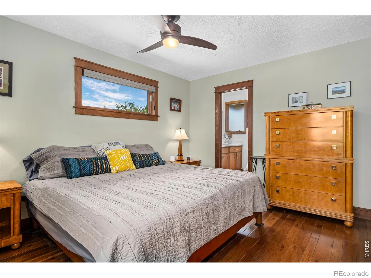
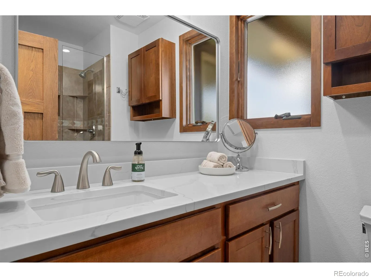
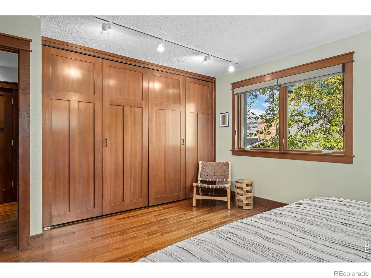
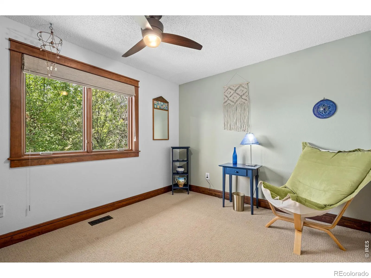
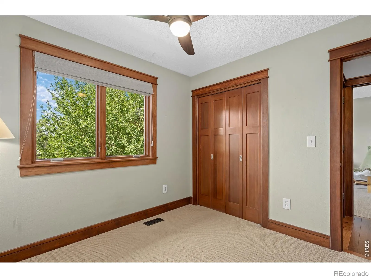
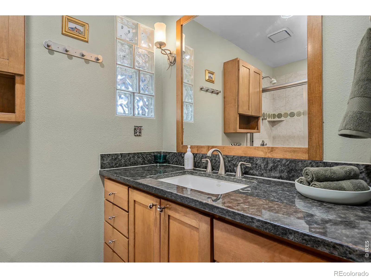
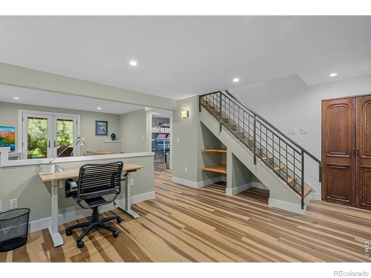
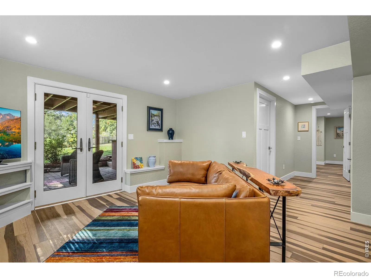
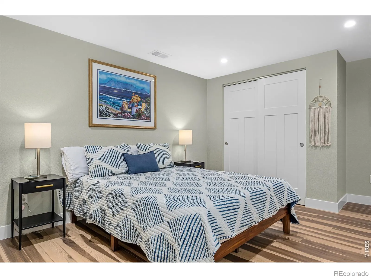
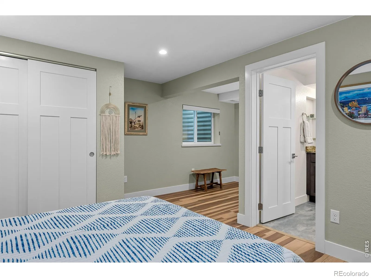
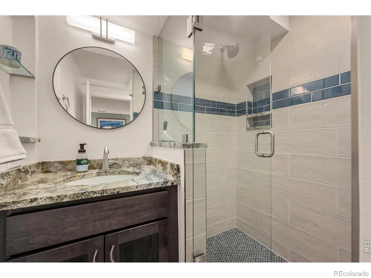
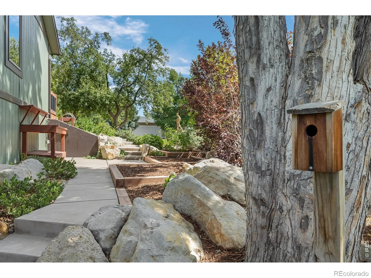
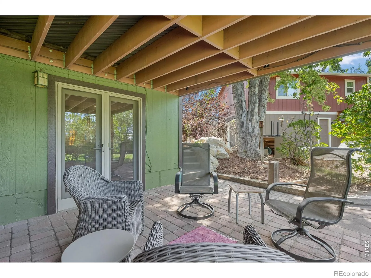
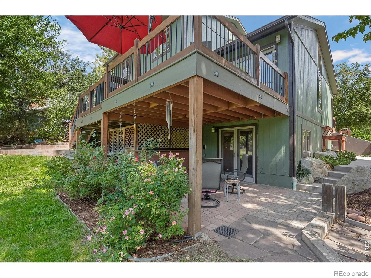
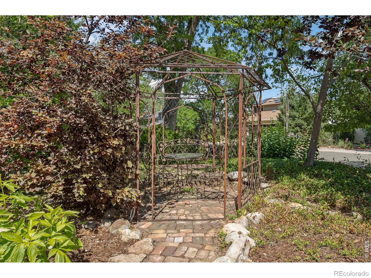
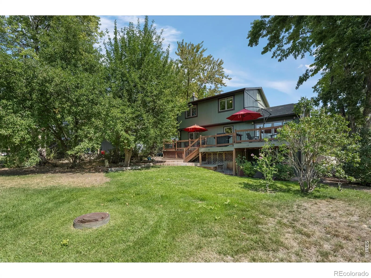
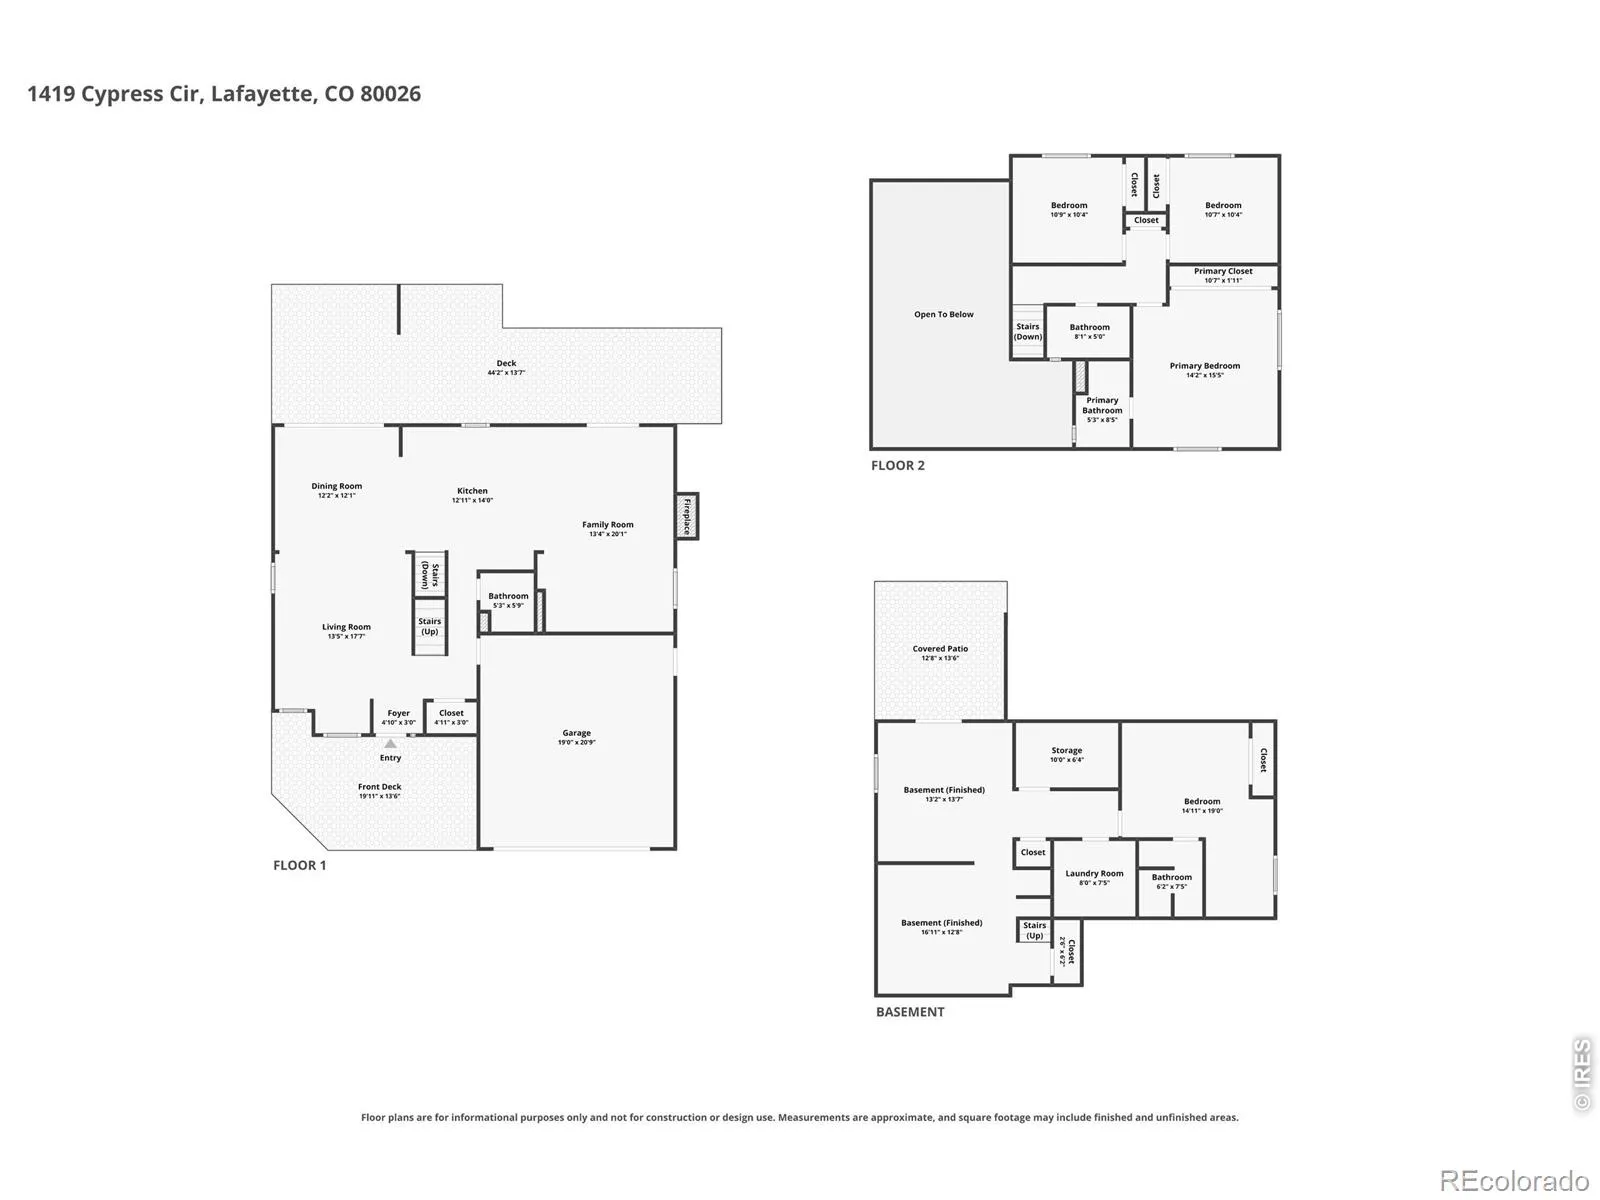
This gorgeously renovated Modern Craftsman is a short stroll to Waneka Lake, and backs to the quiet sanctuary of Cypress Park – surrounded by green on every side. Spectacular entertaining spaces indoors and out. A dreamy treehouse setting. This is home! Custom finishes start at the solid wood front door and slate-tiled entryway. The front living room soars – vaulted ceilings, walls of windows, custom wood trim, and treetop views in every direction. The dining area’s wall of sliding windows opens onto huge Trex decks that run the length of the home and disappear into the tree canopy of the pocket park behind – perfect for al fresco dining or just watching the hummingbirds. The reimagined kitchen stuns with cherry cabinetry, concrete and stainless-steel countertops, a coffee station, and a matching concrete peninsula for bar seating. Completing the main floor are a powder room and large family room, where a gas fireplace provides coziness and French doors blur the line between indoors and the wooded backyard. Upstairs, the primary suite features custom wood closets and an en suite bath with a tiled shower and quartz counters, plus two more bedrooms and an updated full bath. The finished walkout lower level adds nearly 1,000 more square feet: a sunlit rec room with French doors to a shaded paver patio, plus a guest bedroom with its own en suite bath and ample storage. Move-in ready with a newer water heater, air purifier, roof, garage door, central AC, 200-amp panel, rebuilt decks, and fresh exterior paint. Designer lighting, custom window treatments, garden beds, and an attached two-car garage round it out. Minutes from Old Town Lafayette and Historic Downtown Louisville – restaurants, breweries, farmers markets, concerts, public art, top schools, and easy access to Boulder and Denver. Beautifully finished, ideally located, and surrounded by nature – this is the one you’ve been waiting for.

Advanced Home Search
Search by square footage, location, price, bedrooms, bathrooms and more.Just Listed
These homes just hit the market. Be among the first to see them. Schedule a showing, too.New Construction
See brand new homes and homes under construction now and available soon.Features & Amenities
Find homes with views or pools, in gated communities & with other desirable features.Cities
Take a look at luxury homes in each city in Metro Denver.Neighborhoods
Find the ideal neighborhood and the home that best fits you.Counties
Have your eye on a specific county? Browse these listings.Zip Codes
Start here to find a luxury home in a particular zip code.Single-Family Homes
See photos of single-family homes, get prices, neighborhood information & more.Townhomes
Get all the details about luxury townhomes for sale now throughout Metro Denver.Condos
Are you drawn to the low-maintenance, luxury lifestyle of condo living? Start here.One-Story Homes
Looking for a main floor master? Ranch-style homes may be perfect for your lifestyle.Featured Price Ranges
We’ve done the searching for you. Find homes in popular luxury price ranges.55-Plus
Explore beautiful homes and enviable amenities available in 55-and-over communities.Your Free MLS Search Account
Create and manage saved searches and properties with the Property Organizer.Schedule a Personal Consultation
We’re happy to help any time! Schedule a no-obligation 15-minute call.


