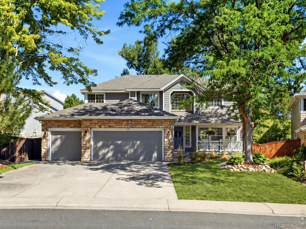
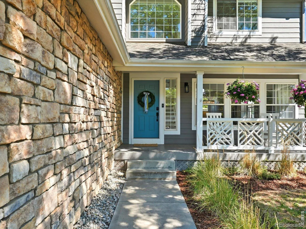
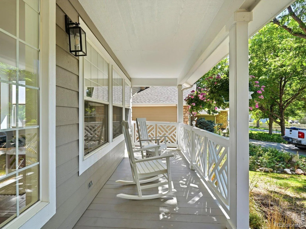
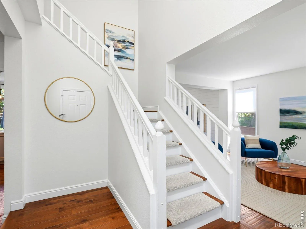
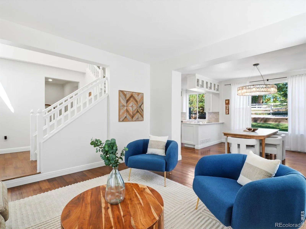
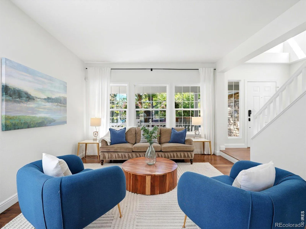
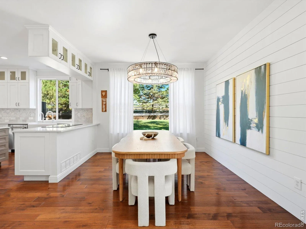
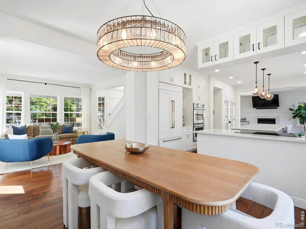
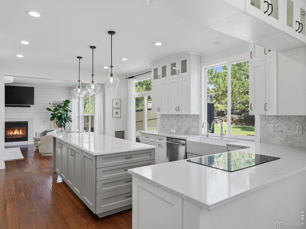
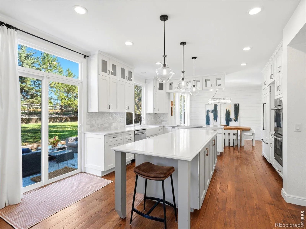
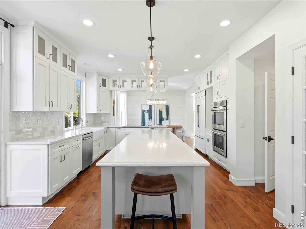
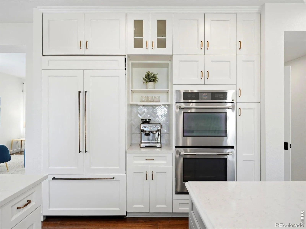
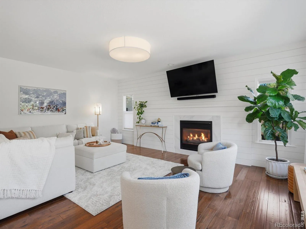
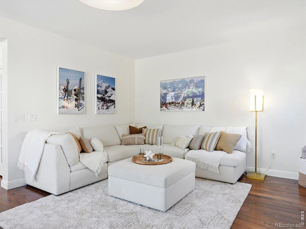
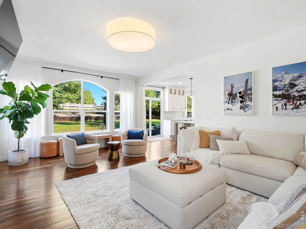
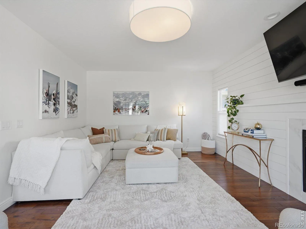
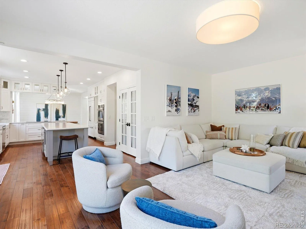
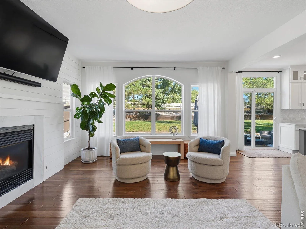
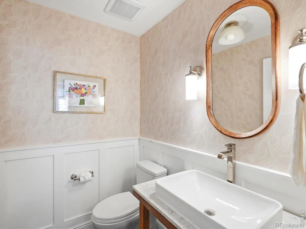
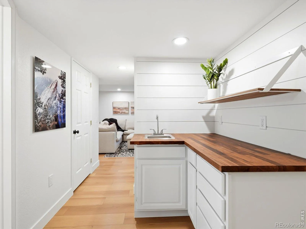
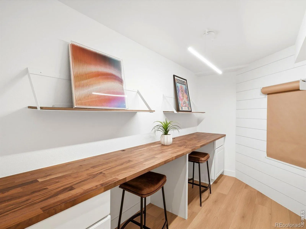
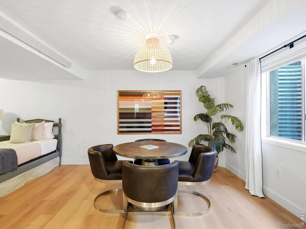
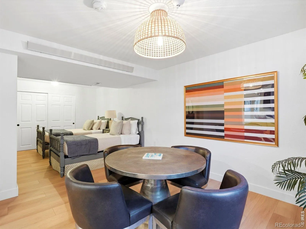
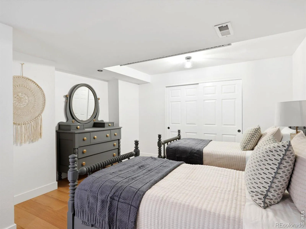
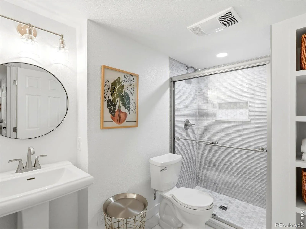
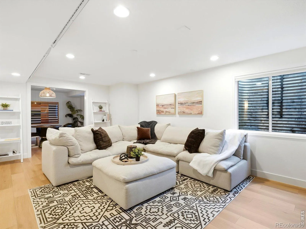
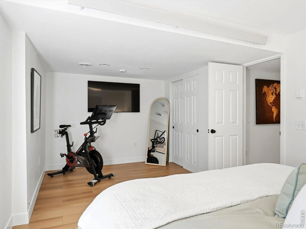
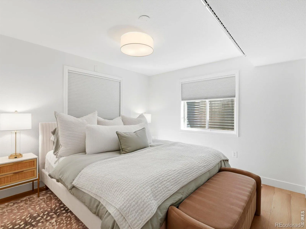
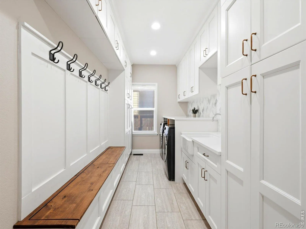
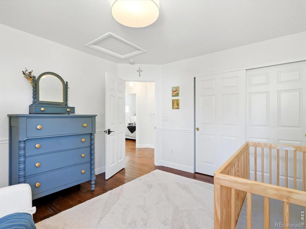
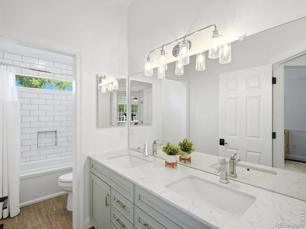
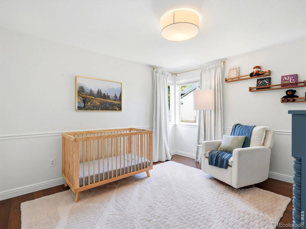
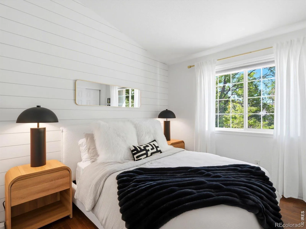
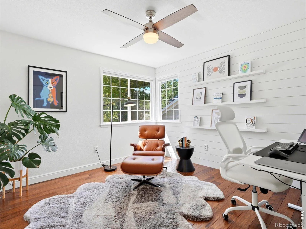
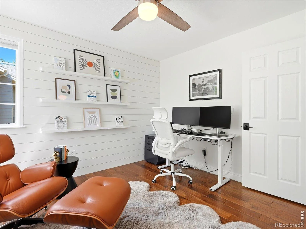
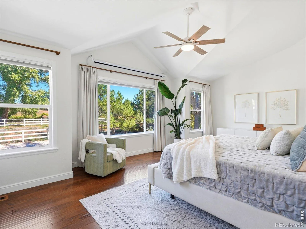
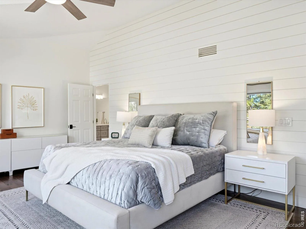
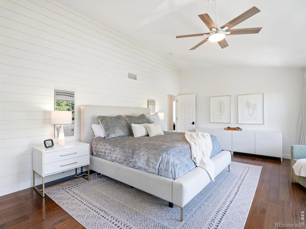
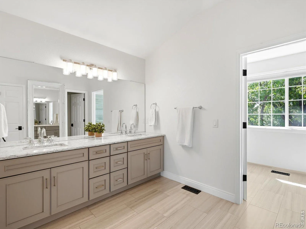
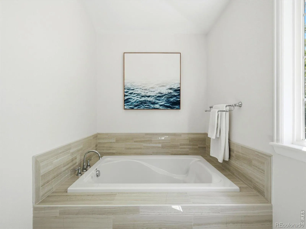
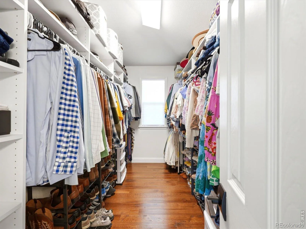
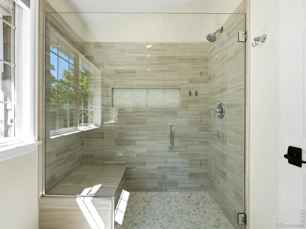
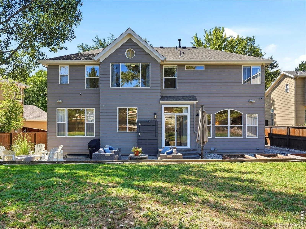
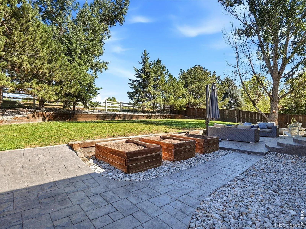
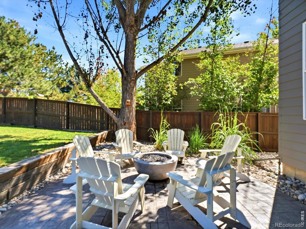
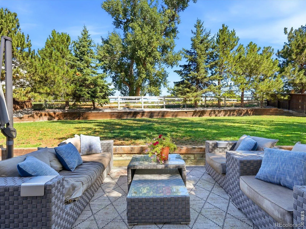
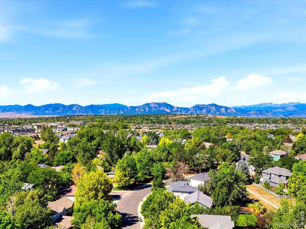

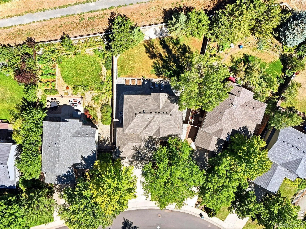
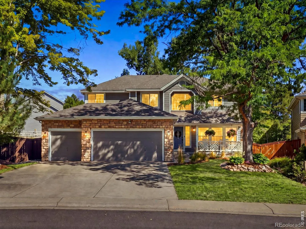
Set on a quiet street with direct access to open space and the Waneka Lake path, this 6-bedroom home blends everyday livability with genuine style. Hardwood floors carry through the main level, where the kitchen, dining and living areas open into one another beneath abundant natural light. In the kitchen, a new induction cooktop joins stainless steel appliances, a double oven and a French-door pantry recently reorganized by Closets by Design – plus a fun extra, a “Sonic” ice maker that keeps soft, chewable ice on tap. The family room centers on a sleek gas fireplace wall, and fresh interior paint and new custom window blinds throughout give the whole house a clean, updated feel. Practical details matter here too: a mudroom off the 3-car garage keeps the daily shuffle organized, and the garage itself is outfitted with a slide-out bin storage wall (42 bins, 27 gallons each) built for real gear, PLUS a 220V fast EV charger compatible for electric vehicles. Four bedrooms fill the upper level, with a fifth bedroom and a non-conforming sixth downstairs – plenty of configurations for family, guests or a home office. The primary suite is generously sized, with backyard and open-space views, a 5-piece bath and a custom walk-in closet by Closets by Design. Downstairs, the finished basement delivers a wet bar, a private office nook and a recently remodeled 3/4 bath with new flooring and stairs. Out back, a sunken paved patio and manicured yard are ready for entertaining, with gas already run for a grill or fire pit; the covered front porch offers a shadier spot for morning coffee. Exterior paint was refreshed in 2023. With the Open Space and lake trail right out back and downtown Lafayette and Louisville just 5 minutes away, this one is truly move-in ready.

Advanced Home Search
Search by square footage, location, price, bedrooms, bathrooms and more.Just Listed
These homes just hit the market. Be among the first to see them. Schedule a showing, too.New Construction
See brand new homes and homes under construction now and available soon.Features & Amenities
Find homes with views or pools, in gated communities & with other desirable features.Cities
Take a look at luxury homes in each city in Metro Denver.Neighborhoods
Find the ideal neighborhood and the home that best fits you.Counties
Have your eye on a specific county? Browse these listings.Zip Codes
Start here to find a luxury home in a particular zip code.Single-Family Homes
See photos of single-family homes, get prices, neighborhood information & more.Townhomes
Get all the details about luxury townhomes for sale now throughout Metro Denver.Condos
Are you drawn to the low-maintenance, luxury lifestyle of condo living? Start here.One-Story Homes
Looking for a main floor master? Ranch-style homes may be perfect for your lifestyle.Featured Price Ranges
We’ve done the searching for you. Find homes in popular luxury price ranges.55-Plus
Explore beautiful homes and enviable amenities available in 55-and-over communities.Your Free MLS Search Account
Create and manage saved searches and properties with the Property Organizer.Schedule a Personal Consultation
We’re happy to help any time! Schedule a no-obligation 15-minute call.


