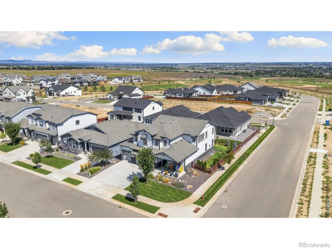
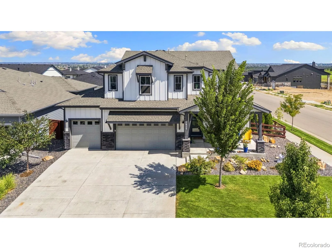
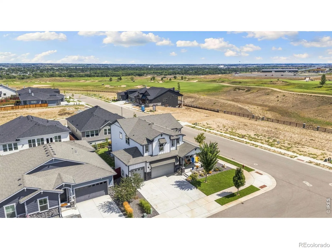
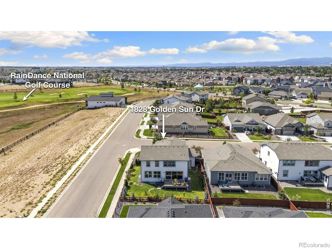
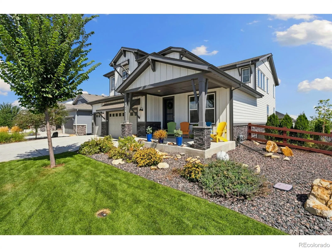
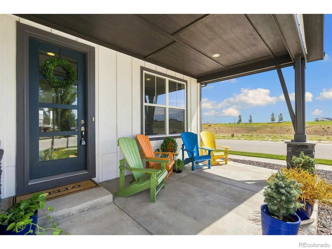
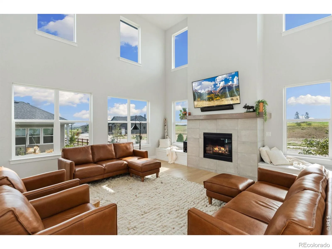
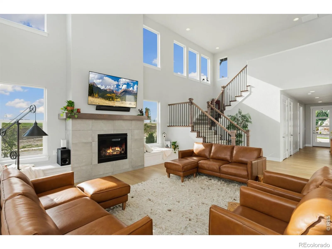
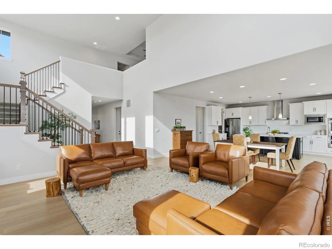
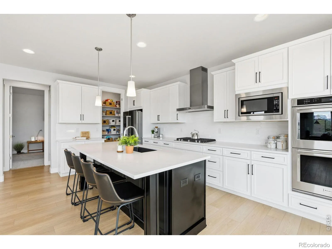
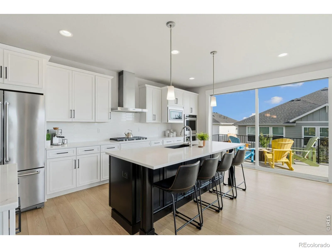
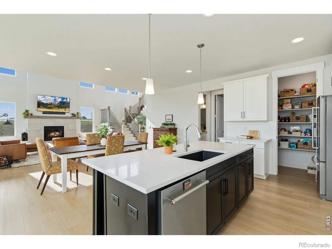
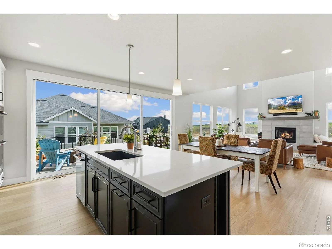
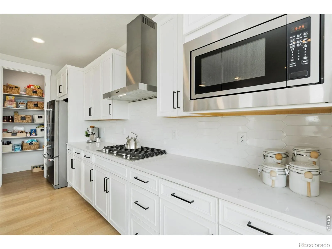
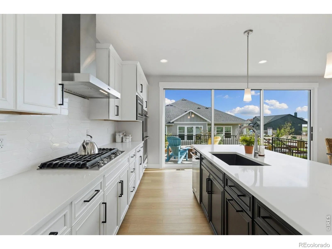
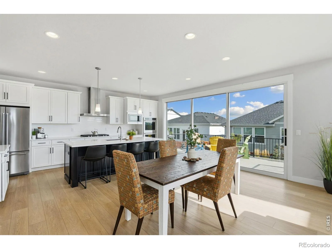
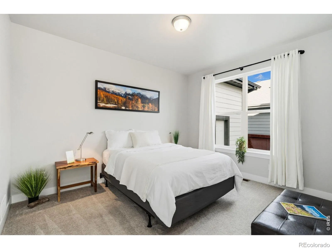
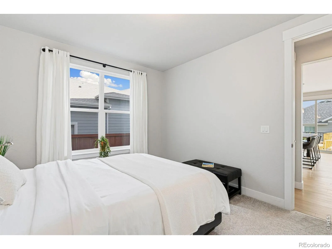
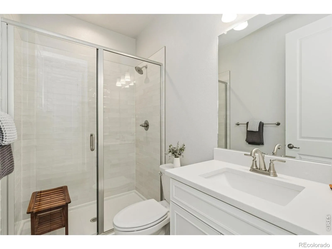
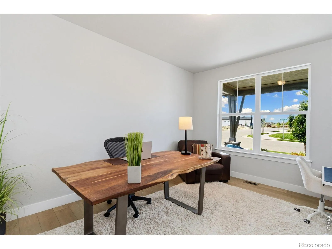
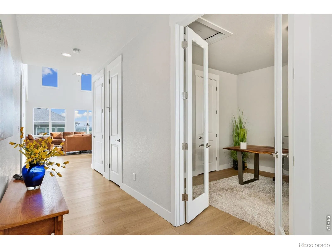
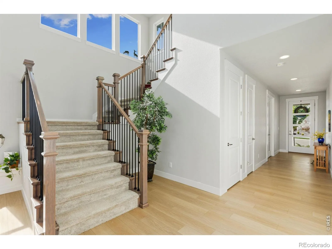
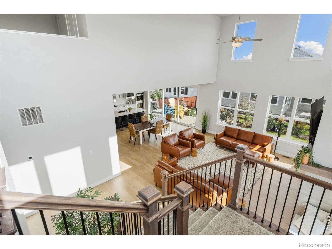
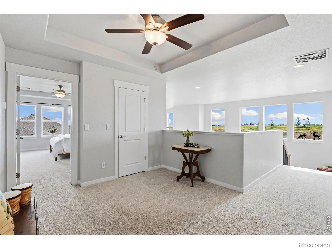
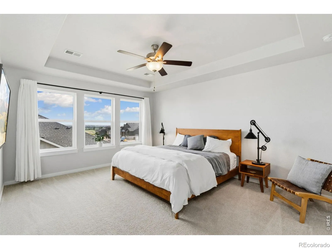
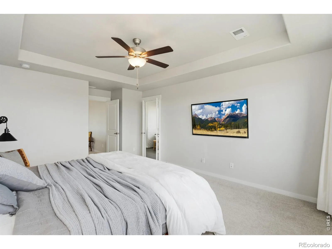
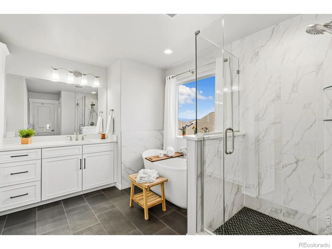
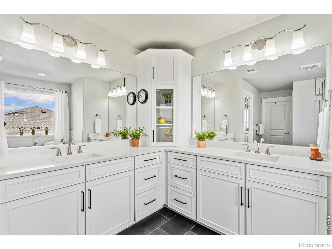
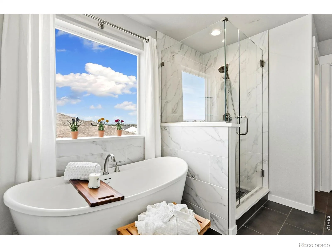
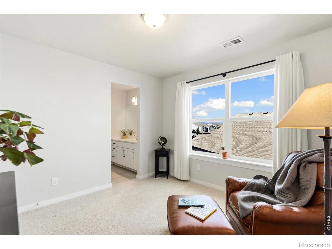
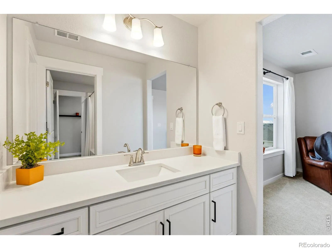
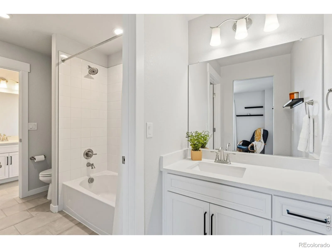
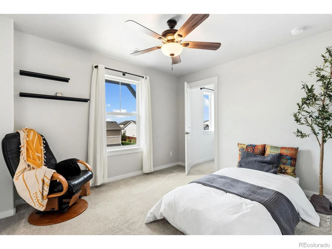
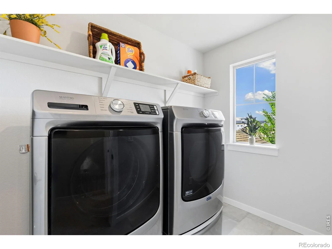
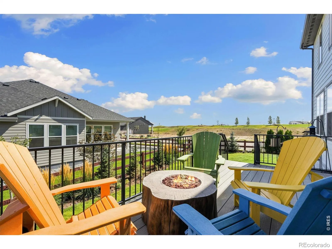
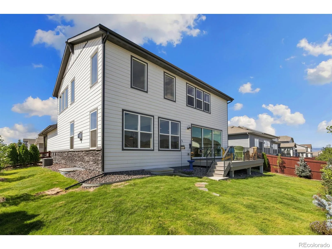
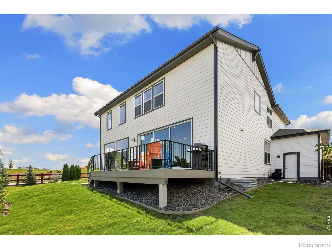
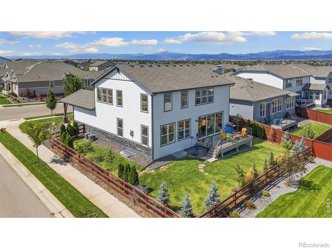
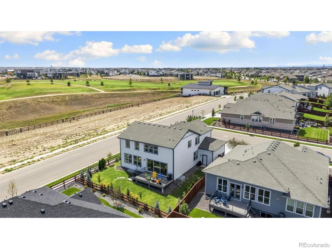
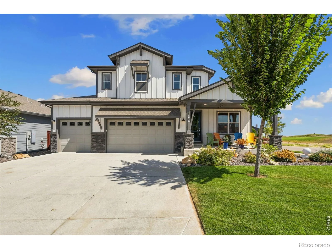
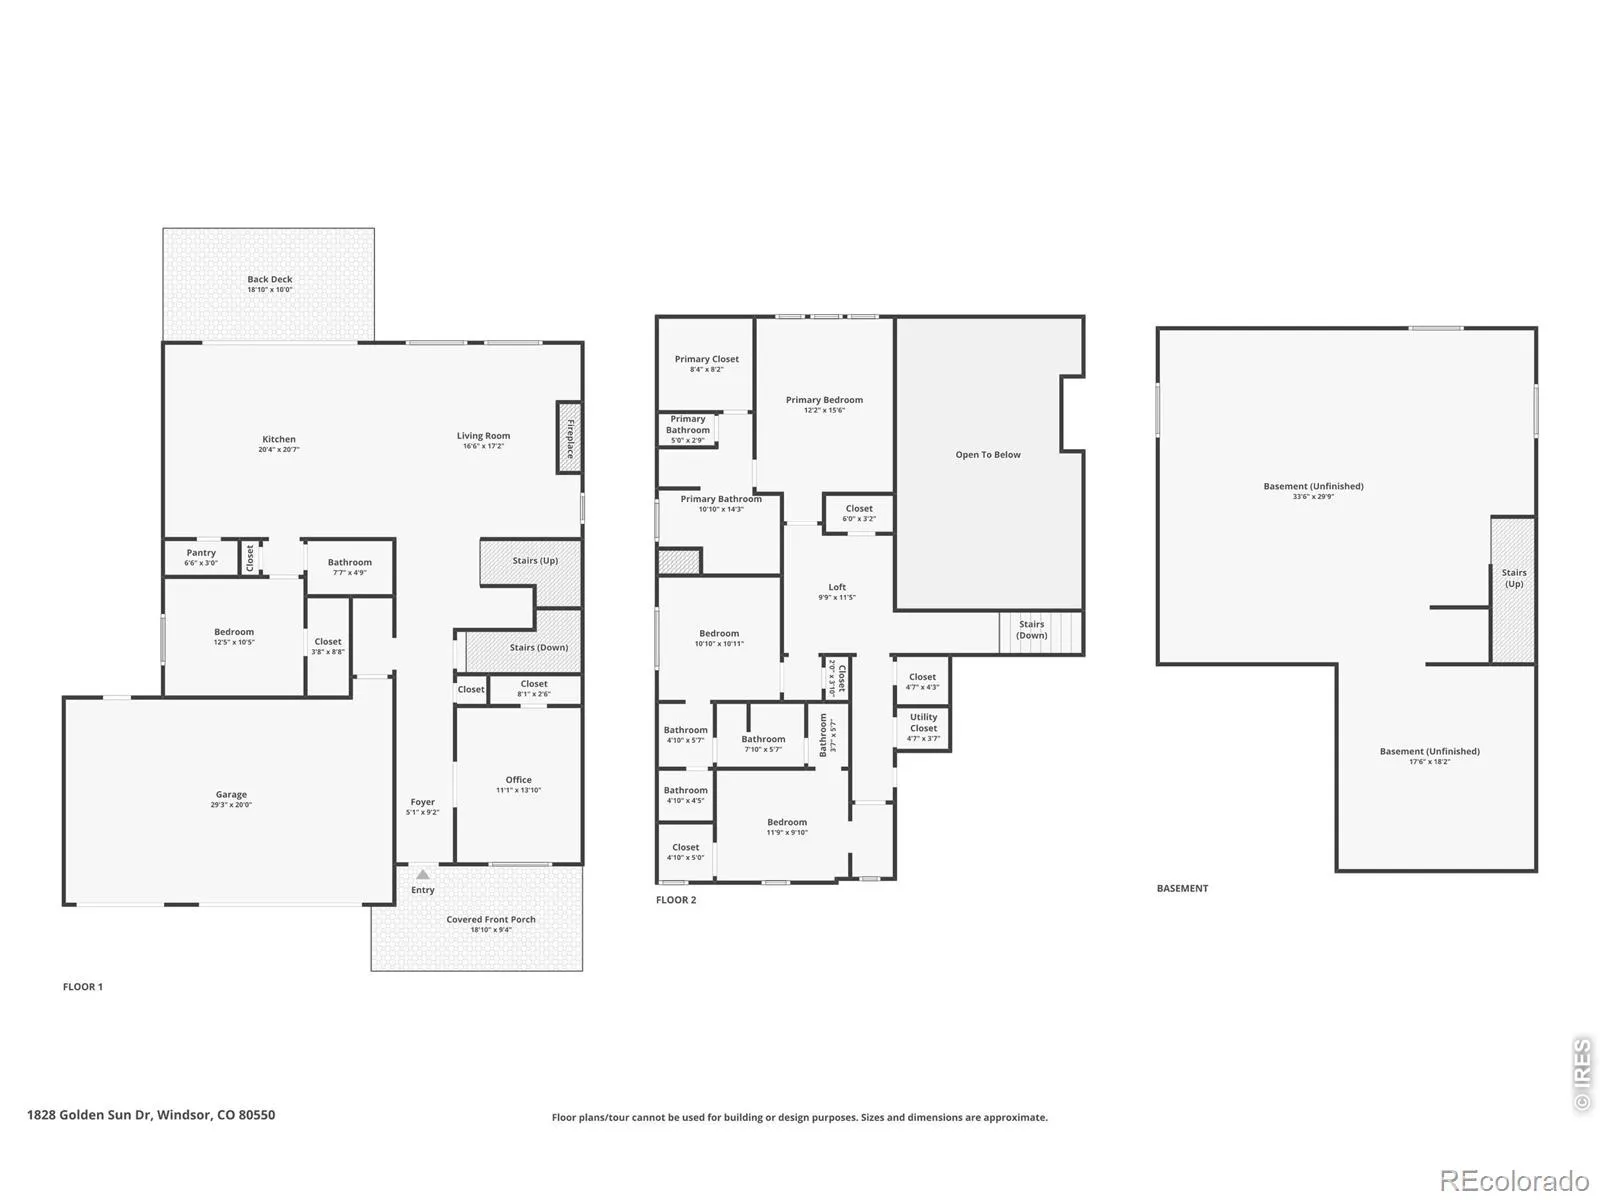
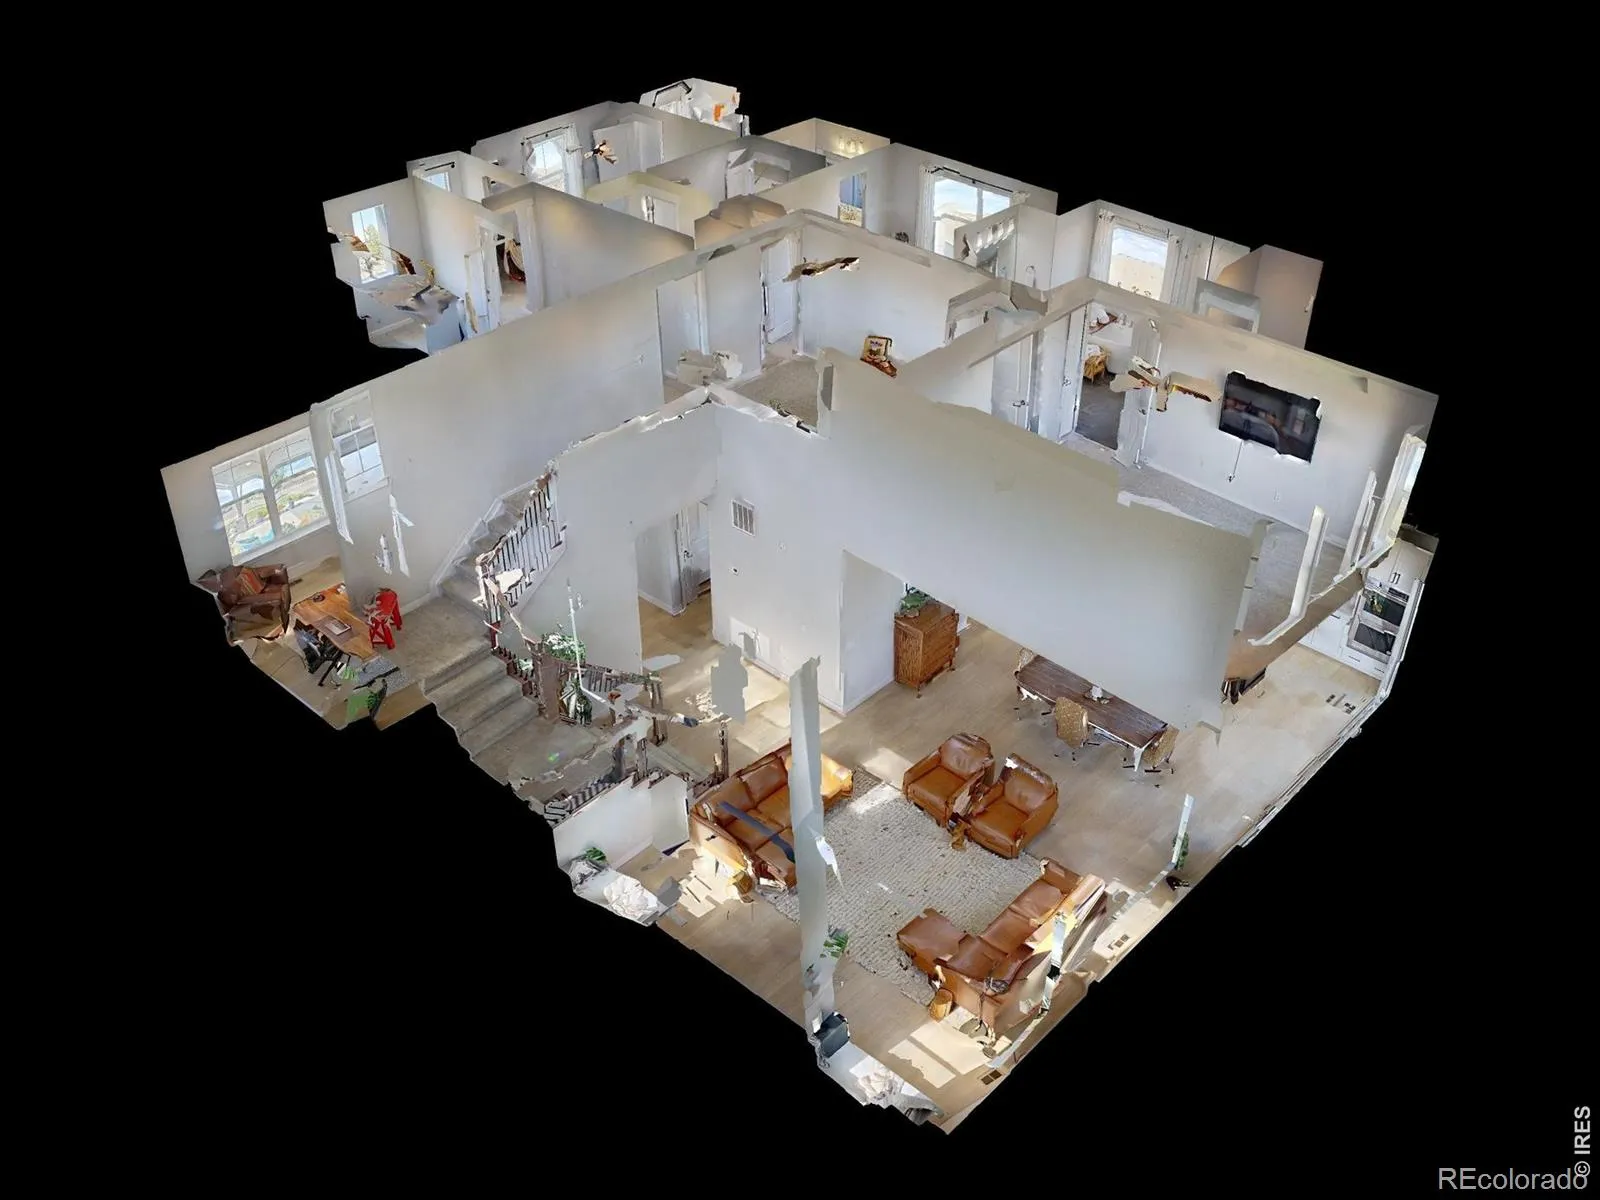
Beautifully maintained two-story home on a corner lot in the sought-after RainDance community, where panoramic views, flexible living spaces, and exceptional amenities create an unforgettable NoCo lifestyle! From mountain scenery to city lights, this home delivers a setting that truly needs to be experienced in person. Beautiful landscaping improvements throughout the rear and side yards create an inviting setting. Inside, an entry hallway opens into a main level featuring high ceilings, sunlit windows, and a cozy gas fireplace centerpiece. The kitchen is designed for entertaining, boasting granite countertops with abundant prep space, stainless steel appliances, a center island with seating, and a walk-in pantry. A versatile main-floor bedroom is conveniently located next to a bathroom, while a dedicated office near the entry provides a quiet space for remote work. The upper level begins with a spacious loft that connects three bedrooms. The primary suite features a spa-inspired 5-piece en-suite bath with a freestanding tub and walk-in closet, while secondary bedrooms share a Jack-and-Jill bath. Upper-level laundry adds everyday convenience. The unfinished basement provides excellent potential for future living space, hobbies, storage, or customization to fit your needs. Enjoy views of the RainDance National Golf Course from the front porch, while the fenced backyard and large raised deck create a private outdoor retreat. RainDance community is built for fun! Experience a neighborhood where the RainDance River Resort and local amenities are just a golf-cart ride away. Residents enjoy access to both RainDance and nearby Water Valley amenities, including lakes, beaches, and fishing, with optional golf or pool memberships at Pelican Lakes, RainDance Golf Course, and RainDance River Resort. This truly is resort-style living close to home!

Advanced Home Search
Search by square footage, location, price, bedrooms, bathrooms and more.Just Listed
These homes just hit the market. Be among the first to see them. Schedule a showing, too.New Construction
See brand new homes and homes under construction now and available soon.Features & Amenities
Find homes with views or pools, in gated communities & with other desirable features.Cities
Take a look at luxury homes in each city in Metro Denver.Neighborhoods
Find the ideal neighborhood and the home that best fits you.Counties
Have your eye on a specific county? Browse these listings.Zip Codes
Start here to find a luxury home in a particular zip code.Single-Family Homes
See photos of single-family homes, get prices, neighborhood information & more.Townhomes
Get all the details about luxury townhomes for sale now throughout Metro Denver.Condos
Are you drawn to the low-maintenance, luxury lifestyle of condo living? Start here.One-Story Homes
Looking for a main floor master? Ranch-style homes may be perfect for your lifestyle.Featured Price Ranges
We’ve done the searching for you. Find homes in popular luxury price ranges.55-Plus
Explore beautiful homes and enviable amenities available in 55-and-over communities.Your Free MLS Search Account
Create and manage saved searches and properties with the Property Organizer.Schedule a Personal Consultation
We’re happy to help any time! Schedule a no-obligation 15-minute call.


