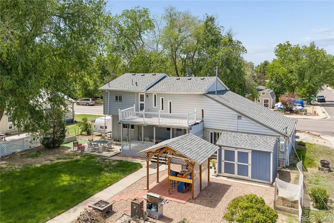
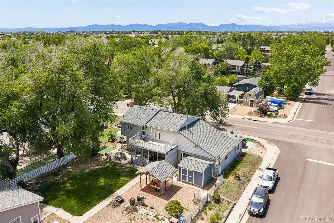
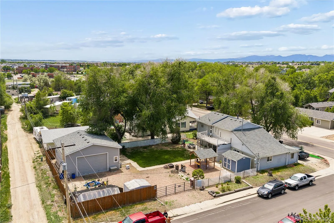
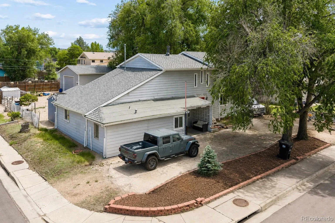
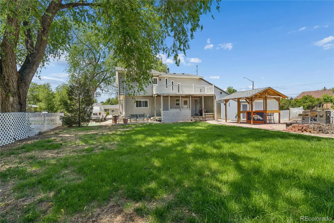
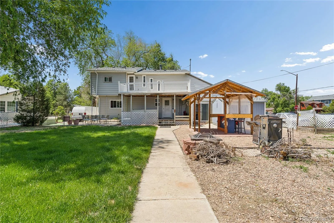
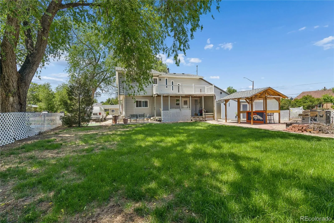
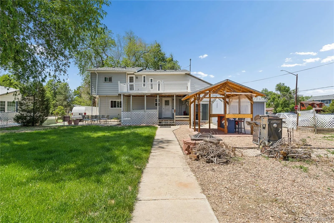
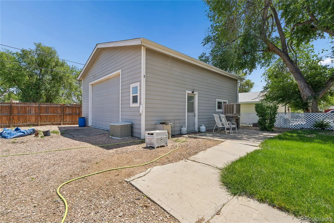
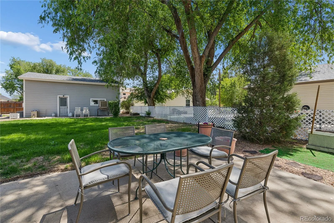
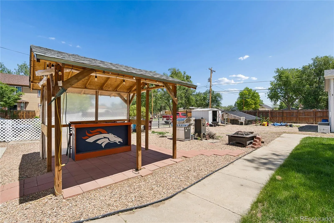
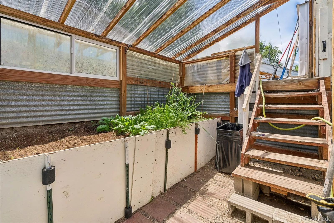
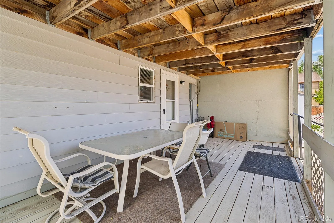
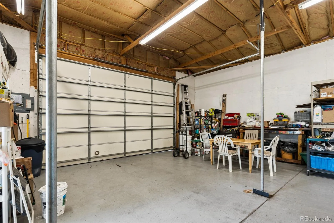
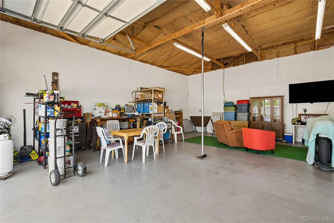
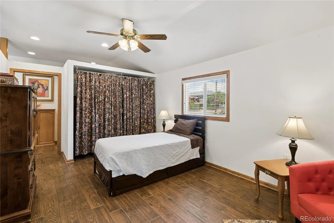
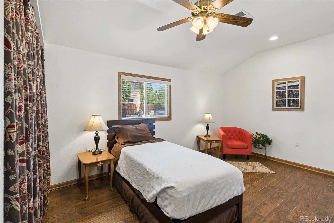
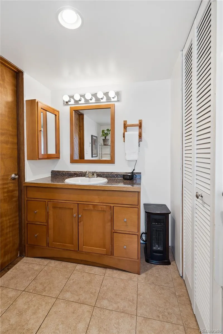
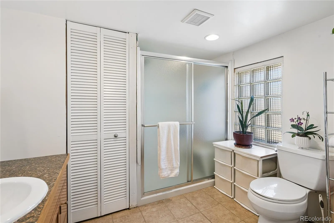
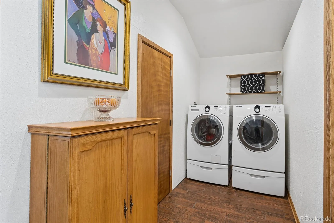
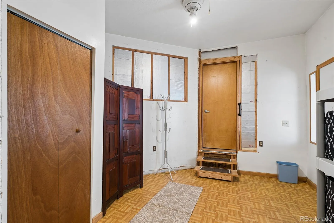
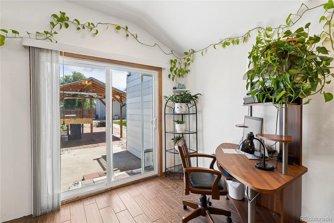
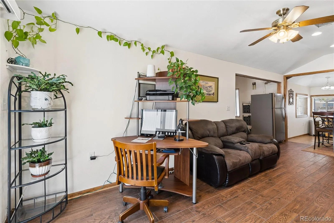
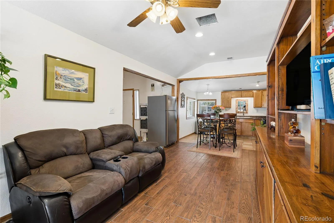
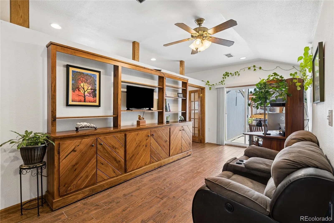
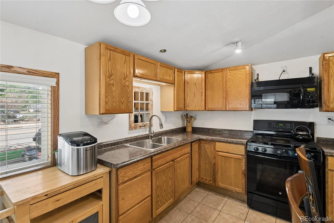
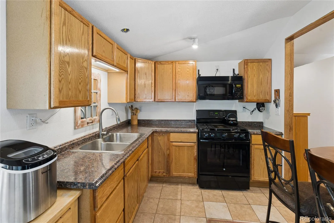
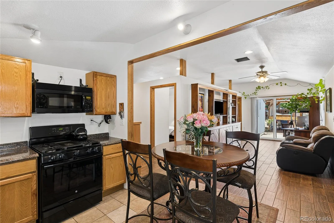
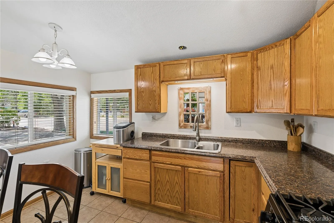
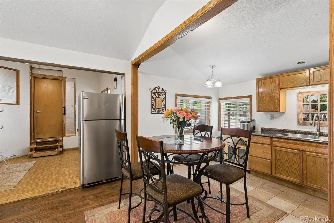
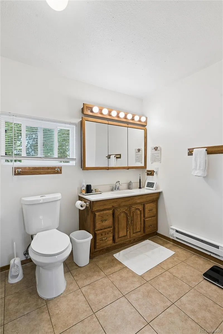
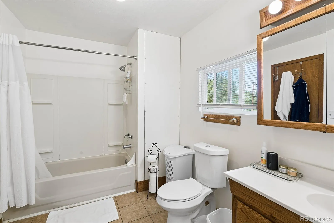
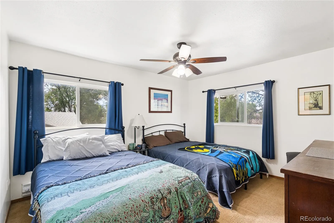
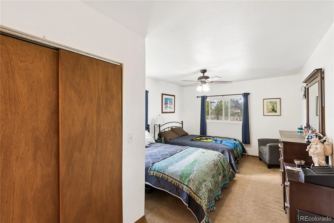
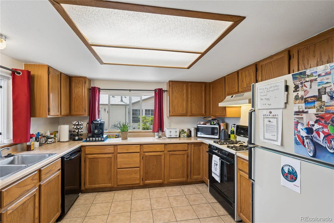
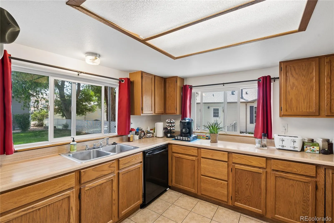
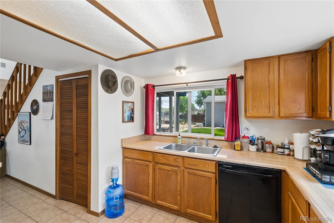
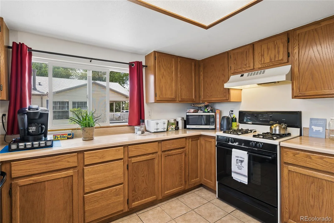
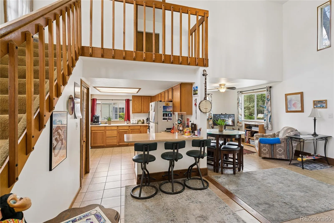
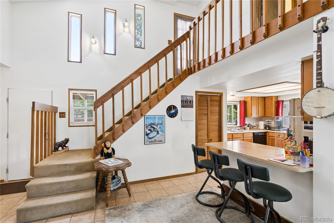
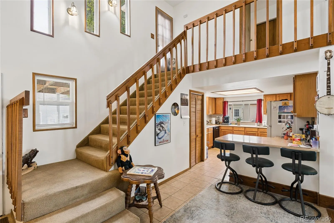
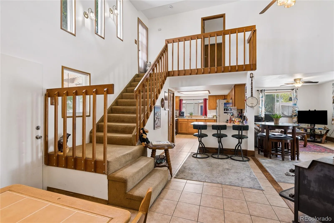
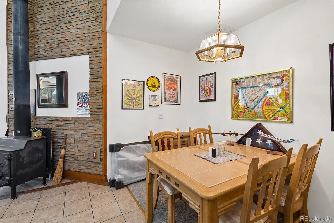
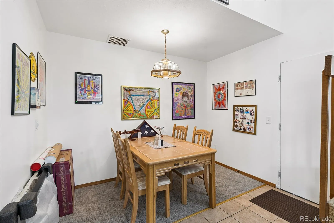
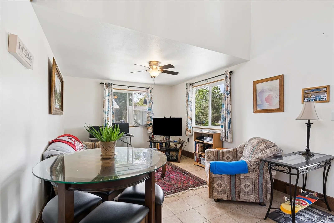
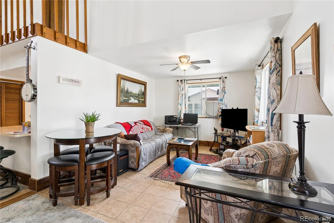
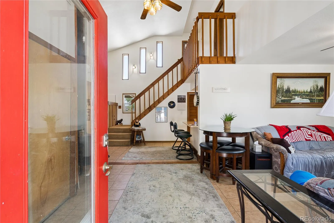
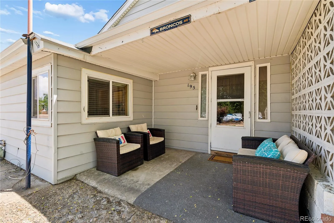
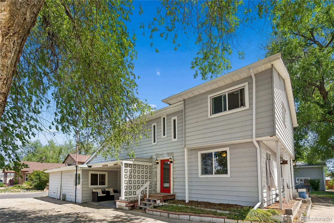
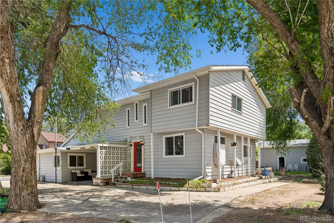
Conveniently positioned on a corner quarter-acre lot along Briggs Street, Old Town Erie’s main corridor, this property isn’t just a home. It’s a multi-revenue platform in one of Colorado’s fastest-growing communities, zoned Neighborhood Mixed-Use (NMU) & ready to work as hard as you do. The numbers speak first: the two-story unit is already a proven Airbnb performer, averaging $25K gross annually. That’s day-one cash flow w/ room to grow as Erie’s popularity continues its upward trajectory. The home’s natural division into two independent living spaces each w/ its own kitchen & full bath gives you the flexibility to run dual short-term rentals, a long-term tenant alongside an owner-occupied unit, or a live-work arrangement. But the real story here is the NMU zoning allowing home business, professional office, boutique retail, or rental units, As Old Town Erie continues to attract traffic, new residents, & commercial investment, the upside potential of this zoning only increases. An oversized 28×30 garage with 12-foot walls, insulation, evaporative cooling, & rough-in plumbing is primed for conversion — a future ADU, workshop income, personal automotive work/storage, or premium storage rental are all options. 14×18 greenhouse with a 12-foot peak ceiling adds yet another revenue or lifestyle angle. Ample off-street & side street parking ensures you always have a place to park. The one-story side of the home was completely gutted and renovated, & is adaptive-friendly; it even has a heated floor in the bathroom. The 2-story side has a huge kitchen, wood-burning stove & vaulted ceilings. Walk to shops, restaurants, schools, & medical facilities. Watch the community events fill Briggs Street. Then consider: properties w/ this zoning, this footprint, this income history, & this location rarely come available. When they do, they don’t last. This is Old Town Erie’s version of a value-add opportunity. The foundation is already built — the next chapter is yours to write.

Advanced Home Search
Search by square footage, location, price, bedrooms, bathrooms and more.Just Listed
These homes just hit the market. Be among the first to see them. Schedule a showing, too.New Construction
See brand new homes and homes under construction now and available soon.Features & Amenities
Find homes with views or pools, in gated communities & with other desirable features.Cities
Take a look at luxury homes in each city in Metro Denver.Neighborhoods
Find the ideal neighborhood and the home that best fits you.Counties
Have your eye on a specific county? Browse these listings.Zip Codes
Start here to find a luxury home in a particular zip code.Single-Family Homes
See photos of single-family homes, get prices, neighborhood information & more.Townhomes
Get all the details about luxury townhomes for sale now throughout Metro Denver.Condos
Are you drawn to the low-maintenance, luxury lifestyle of condo living? Start here.One-Story Homes
Looking for a main floor master? Ranch-style homes may be perfect for your lifestyle.Featured Price Ranges
We’ve done the searching for you. Find homes in popular luxury price ranges.55-Plus
Explore beautiful homes and enviable amenities available in 55-and-over communities.Your Free MLS Search Account
Create and manage saved searches and properties with the Property Organizer.Schedule a Personal Consultation
We’re happy to help any time! Schedule a no-obligation 15-minute call.


