Metro Denver Luxury Homes For Sale

Property Description

BUILDER PAID CLOSING COSTS – Limited Time Offer

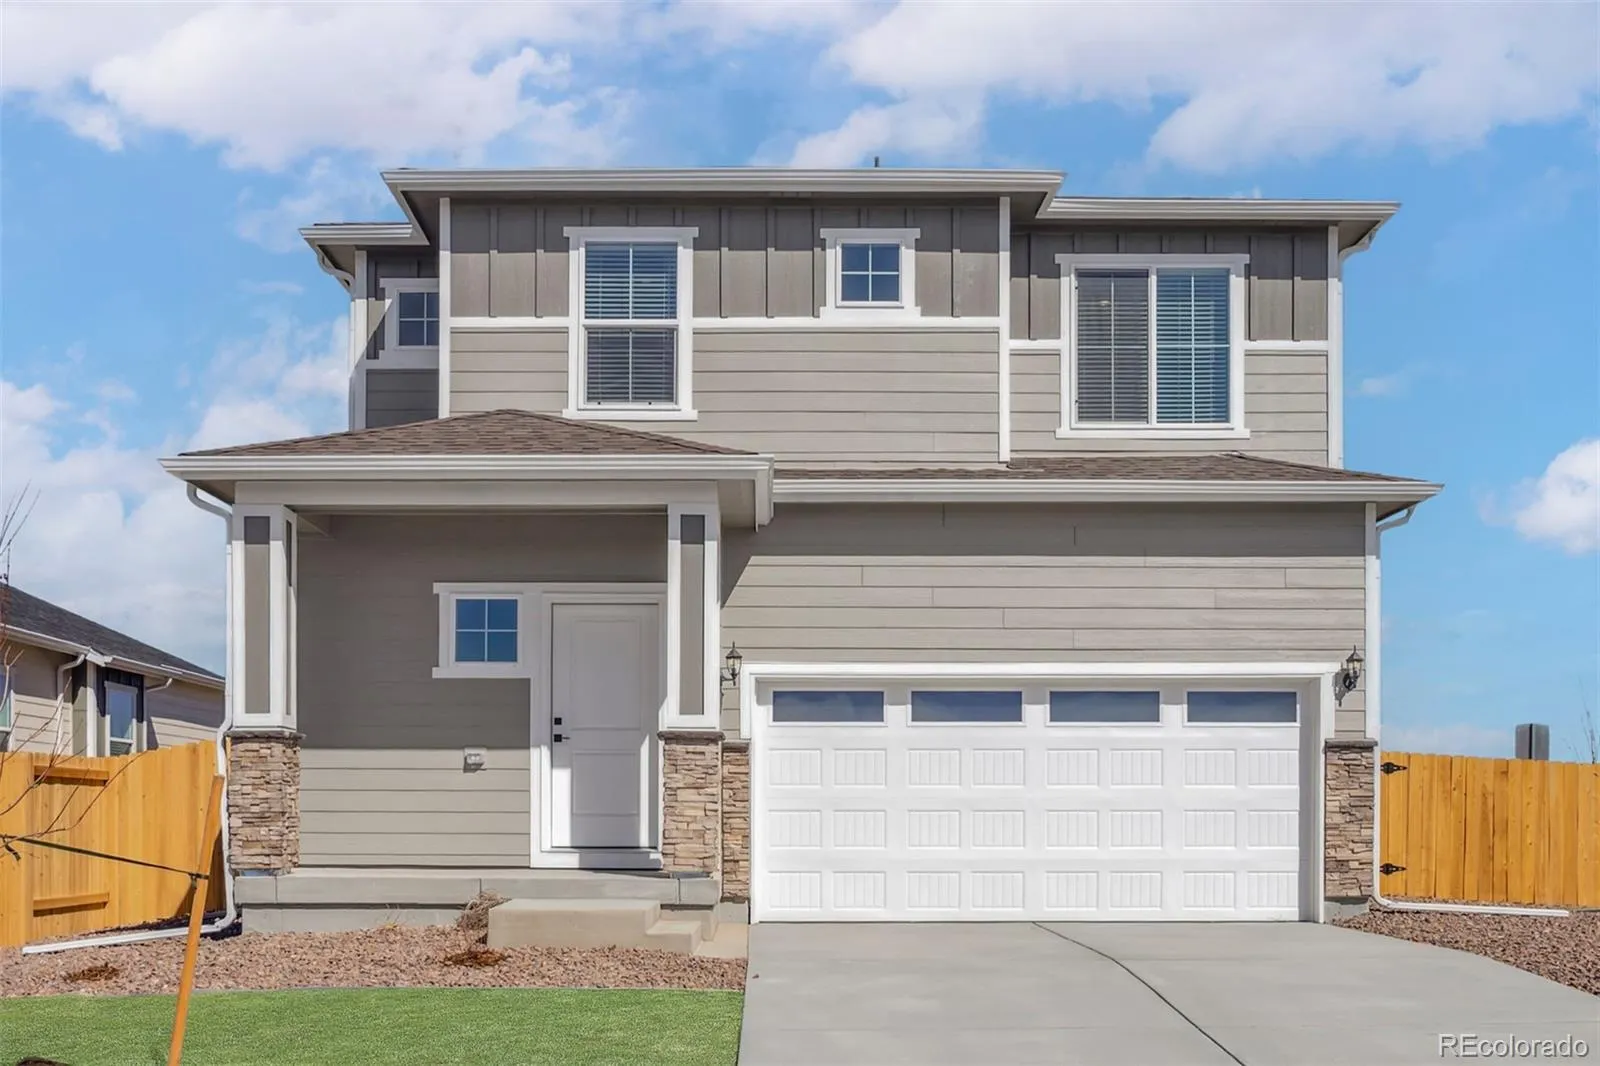
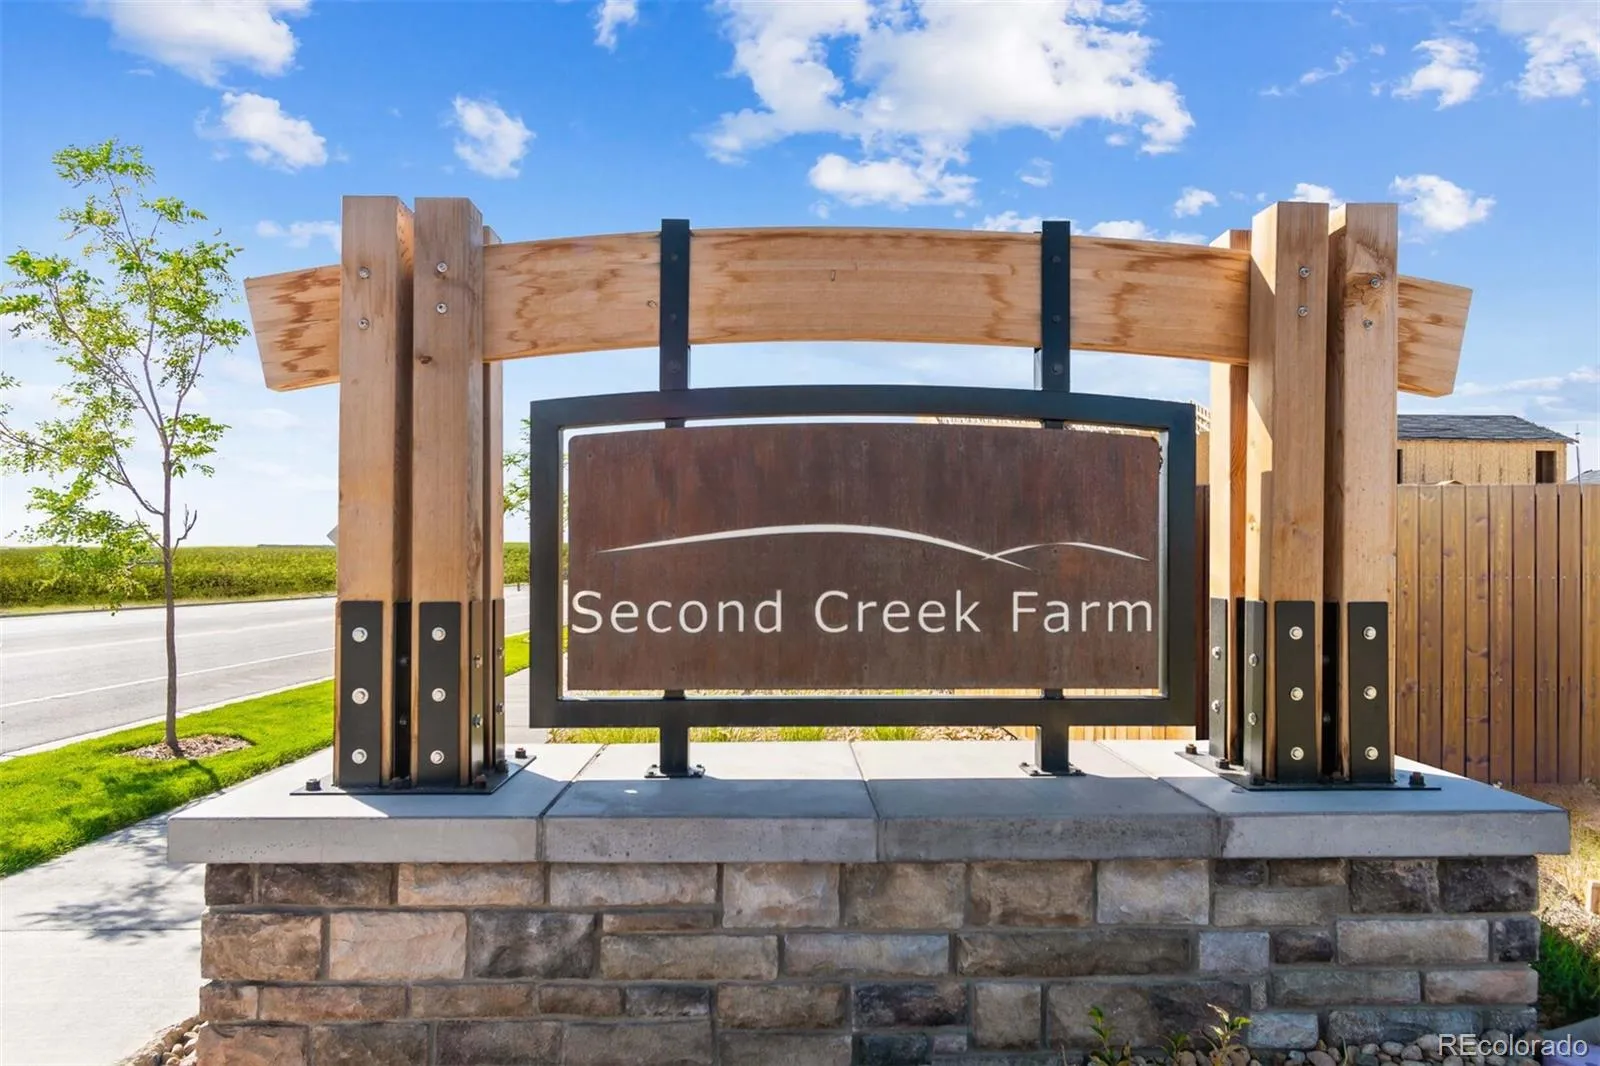
Your Dream Home Awaits at Second Creek Farm

Step into a home that feels designed for the way life really happens. From the moment you enter, the Durango brings together comfort, function, and just the right amount of everyday luxury.

At the heart of the home, the chef-ready kitchen makes gathering easy. Granite countertops, an island with a breakfast bar, a full suite of Whirlpool® appliances, and a large pantry give you a space that works just as well for busy mornings as it does for weekend meals. Just beyond the kitchen, the dining area opens to the backyard and covered back patio, creating a natural flow for dinner outside, morning coffee, or simply enjoying a little fresh air.

Upstairs, the owner’s suite offers a quiet place to unwind at the end of the day. With a huge walk-in closet, a walk-in shower, and a spacious dual sink vanity, it feels like a retreat made for comfort. A game room and upstairs laundry room add even more flexibility, giving you extra space to relax, play, and keep everyday life running smoothly.

The location adds even more to love. Grocery stores and restaurants are just minutes away. Downtown Denver, the Zoo, and the Botanic Gardens are approximately thirty minutes from home, and Denver International Airport is right up the road for convenient travel.

If you enjoy the outdoors, there is plenty nearby to explore. Rocky Mountain Arsenal National Wildlife Refuge offers wildlife watching, hiking, and nature tours, while Barr Lake State Park is just minutes away for boating, fishing, and birdwatching.

This is single-story living done right. Don’t miss it.

Features
: Forced Air, Natural Gas
: Central Air
: Sump Pump, Crawl Space
: Full
: Yes
: Living Room, Electric
: Carbon Monoxide Detector(s), Smoke Detector(s)
: Covered, Front Porch, Patio
: 2
: Unfurnished
: Dishwasher, Disposal, Microwave, Range, Refrigerator, Self Cleaning Oven, Oven, Electric Water Heater, Sump Pump
: Traditional
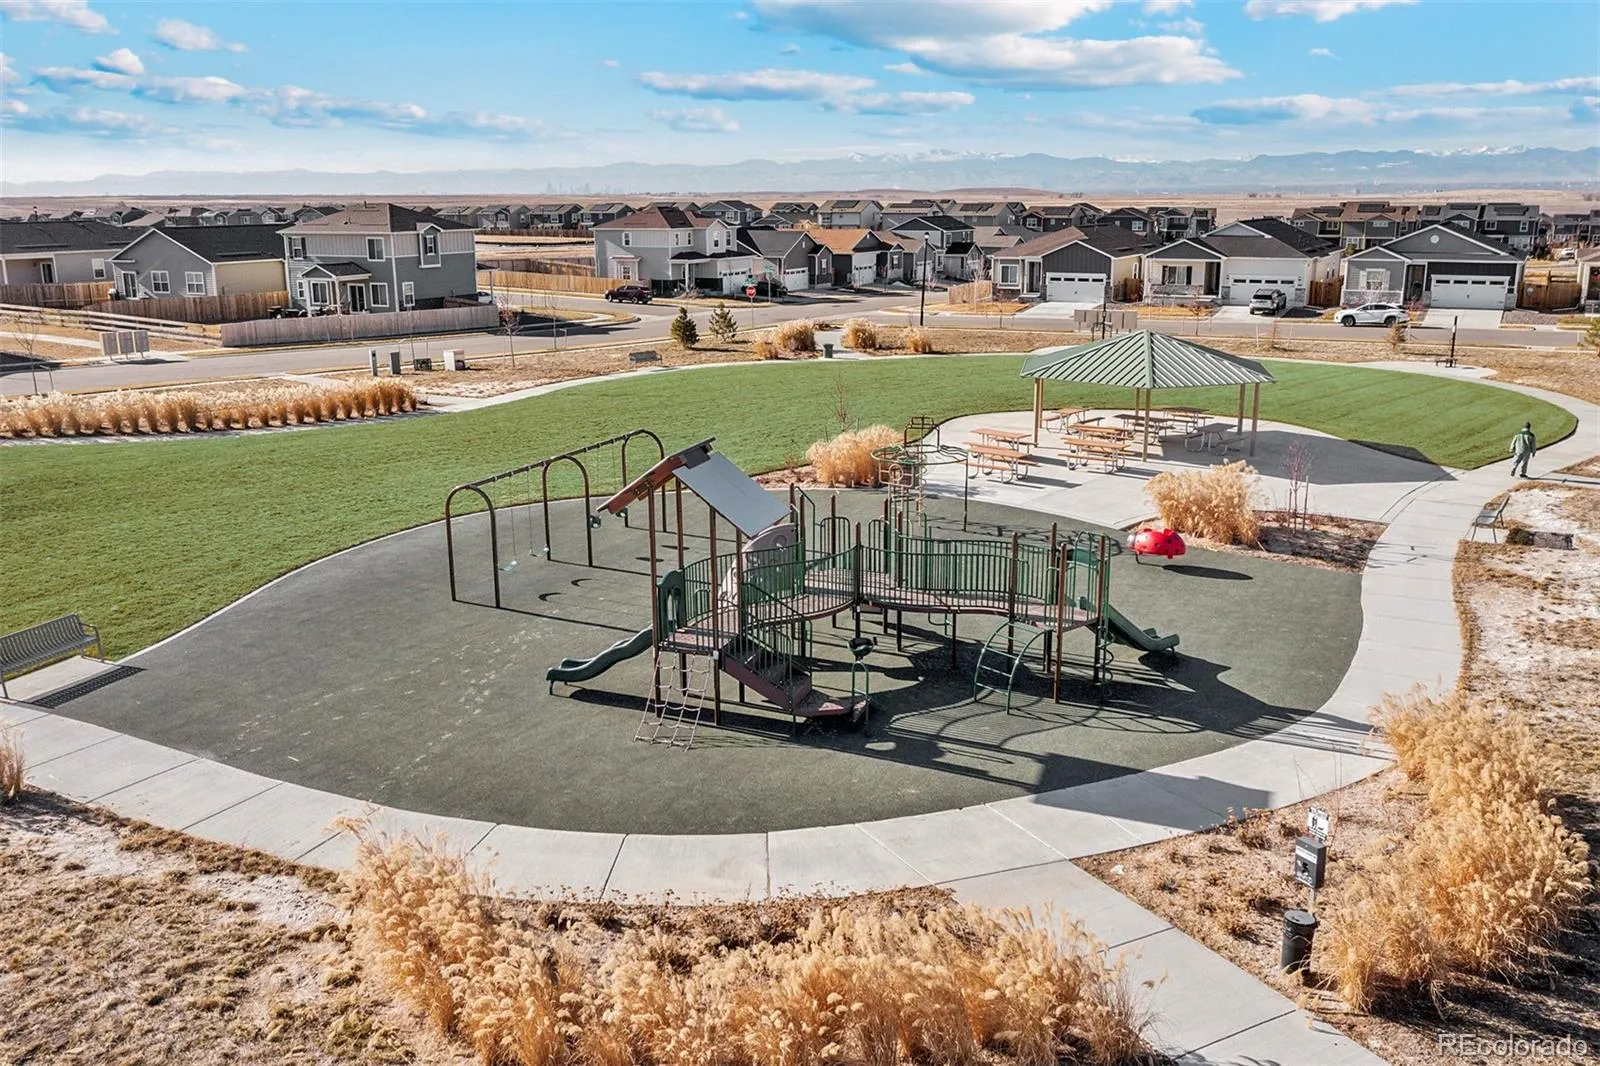
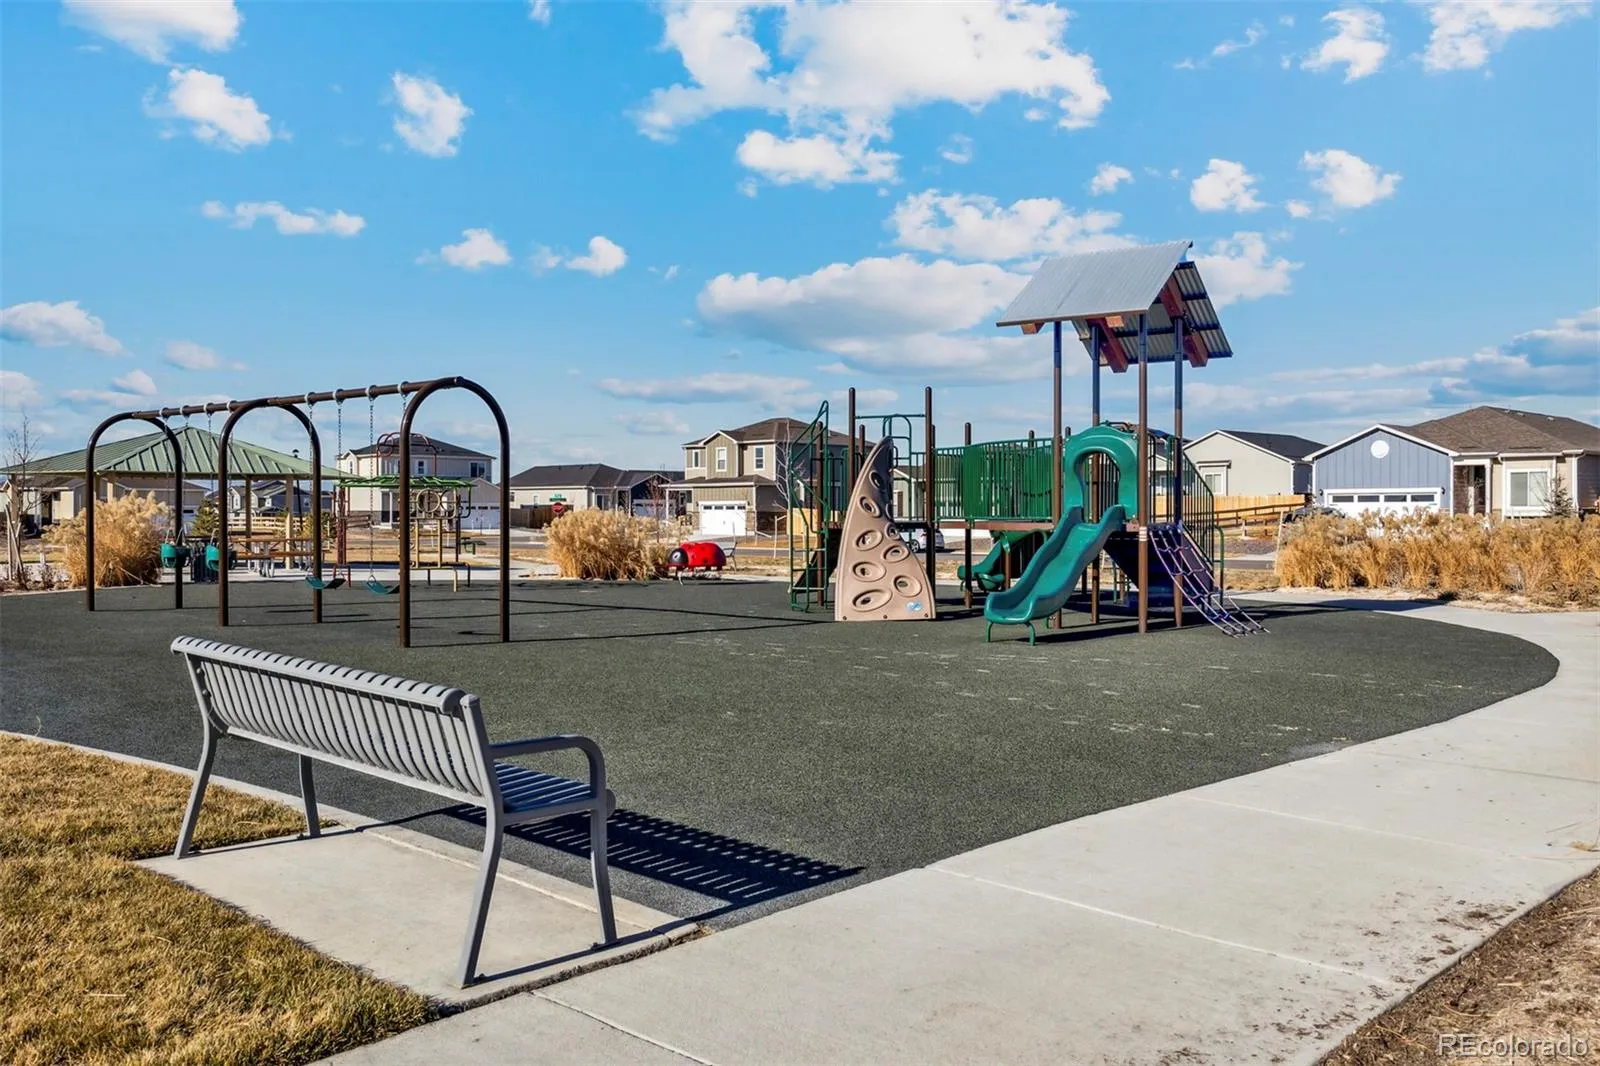
: Park, Trail(s)
: Concrete, Smart Garage Door
: Composition
: Public Sewer
Address Map
CO
Adams
Commerce City
80022
93rd
17888
Place
W105° 13' 14''
N39° 51' 58.2''
E
Additional Information
$38
Monthly
: Trash, Recycling
: Frame, Wood Siding, Concrete
1
North
From Denver * East on Interstate 70 * North on Pena Boulevard * Take Tower Road Exit * Left on Tower Road * Left on 88th Avenue * Information Center on Right From Aurora * North on Interstate 225 * East on Interstate 70 * North on Pena Boulevard * Take Tower Road Exit * Left on Tower Road * Left on 88th Avenue * Information Center on Right
: 220 Volts
Southlawn
: Lighting, Private Yard, Rain Gutters
1
: Carpet, Vinyl
2
Prairie View
: Pantry, High Ceilings, Open Floorplan, Quartz Counters, Smoke Free, Kitchen Island, Solid Surface Counters, Smart Thermostat, High Speed Internet, Ceiling Fan(s), Entrance Foyer, Primary Suite, Walk-In Closet(s)
Yes
Yes
Cash, Conventional, FHA, VA Loan
: Sprinklers In Front, Landscaped
Otho Stuart
LGI Realty - Colorado, LLC
R0206371
: None
: House
Second Creek Farm
$3,244
2024
: Cable Available, Phone Available, Electricity Connected, Natural Gas Connected, Internet Access (Wired)
: Double Pane Windows, Window Coverings
08/25/2026
1660
Active
Yes
1
School District 27-J
Concrete Perimeter
School District 27-J
08/25/2026
08/25/2026
Public
: Two

Second Creek Farm

17888 E 93rd Place, Commerce City, CO 80022

3 Bedrooms
3 Total Baths
1,660 Square Feet
$531,900
Listing ID #9868113
Basic Details
Property Type : Residential
Listing Type : For Sale
Listing ID : 9868113
Price : $531,900
Bedrooms : 3
Rooms : 10
Total Baths : 3
Full Bathrooms : 2
1/2 Bathrooms : 1
Square Footage : 1,660 Square Feet
Year Built : 2026
Lot Area : 6,210 Acres
Lot Acres : 0.14
Property Sub Type : Single Family Residence
Status : Active
Originating System Name : REcolorado
Mortgage Calculator
$
$ %
years
%
$ %per year
$ %per year

$
Contact Agent

