
Property Description
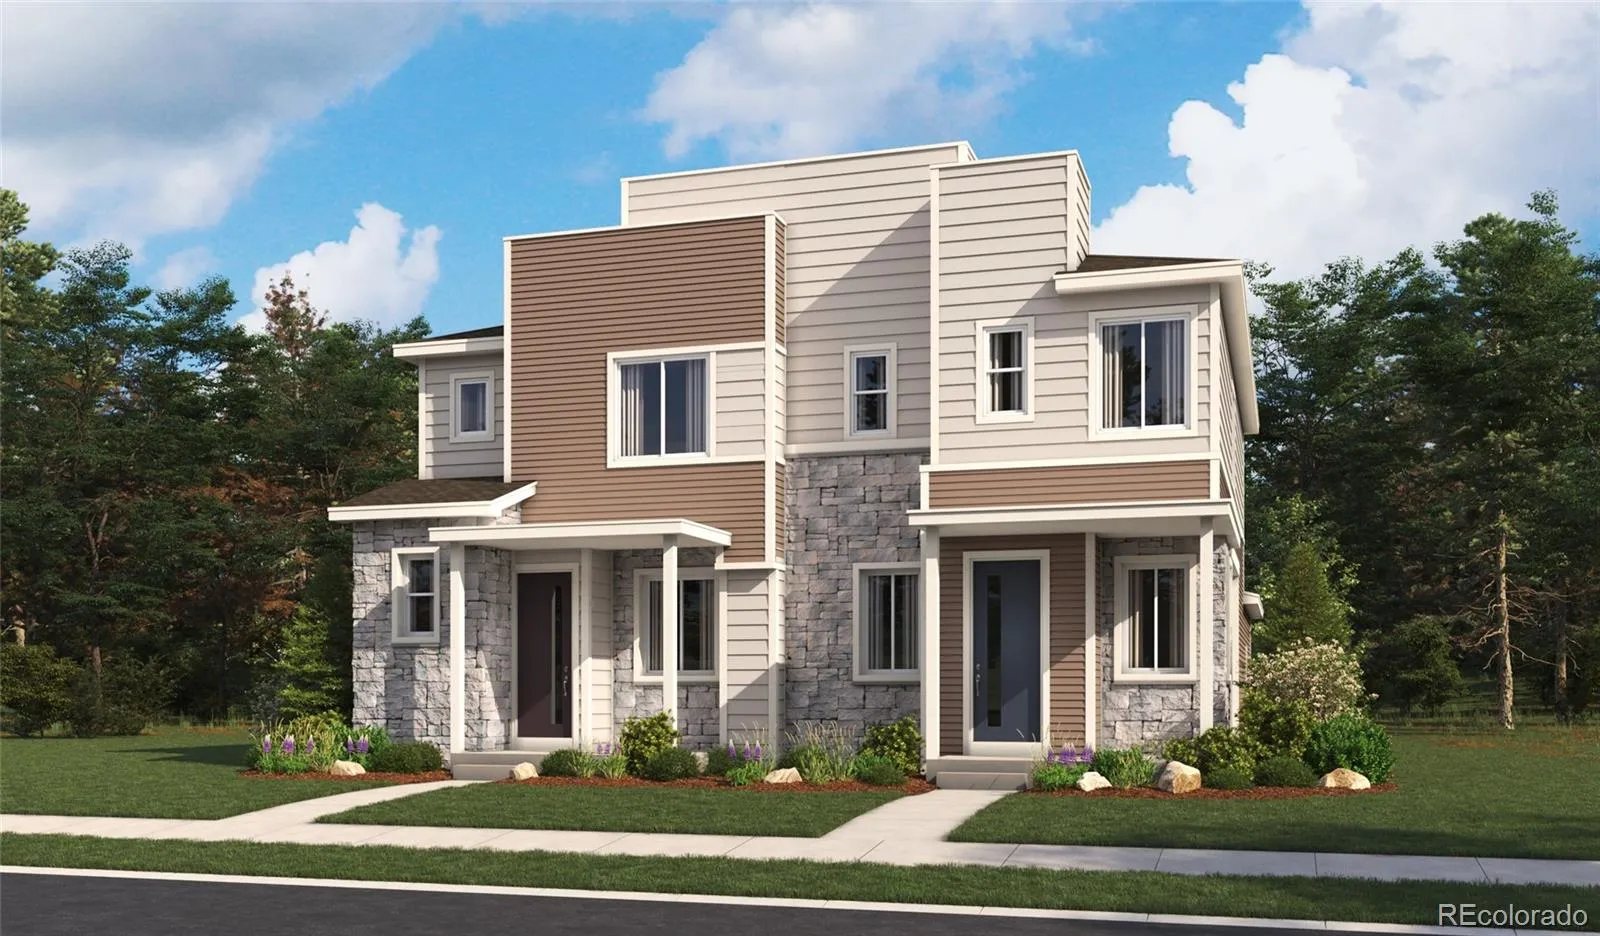

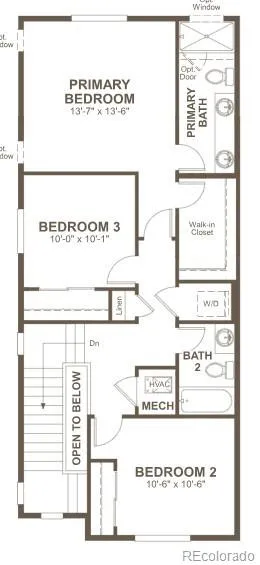
**!!AVAILABLE NOVEMBER 2026!!**Discover the perfect blend of comfort, style, and convenience in this beautiful Boston plan. This thoughtfully designed two-story home offers a bright, open layout ideal for both everyday living and special occasions. The elegant kitchen shines with quartz countertops, stainless-steel appliances, a large center island, and abundant pantry space. Upstairs, you’ll find room for everyone with two spacious secondary bedrooms and a shared bathroom, while the serene primary suite provides a relaxing escape with a private bath and expansive walk-in closet. Best of all, enjoy the ease of a modern, low-maintenance lifestyle that lets you spend more time doing what you love.
Features
: Forced Air
: Central Air
: Covered, Patio
: 2
: Dishwasher, Disposal, Microwave, Range, Oven
: Shingle, Composition
: Public Sewer
Address Map
CO
Arapahoe
Aurora
80017
Richfield
545
Street
W105° 12' 47.9''
N39° 42' 23.7''
S
Additional Information
$100
Monthly
: Frame
5
West
Take I-225 N to Exit E Alameda Ave, Turn left onto S. Richfield Street
Arkansas
: Carpet, Vinyl
2
Rangeview
: Pantry, Quartz Counters, Kitchen Island, Eat-in Kitchen, Primary Suite, Radon Mitigation System, Walk-In Closet(s)
Yes
Yes
Cash, Conventional, FHA, VA Loan
: Corner Lot, Sprinklers In Front, Landscaped
Mrachek
SH Realty, Inc.
035589196
: None
: Duplex
Buckley Yard
2026
: Double Pane Windows
08/25/2026
1438
Active
Yes
1
Adams-Arapahoe 28J
Slab
Adams-Arapahoe 28J
Adams-Arapahoe 28J
08/25/2026
08/25/2026
: Two
Buckley Yard
545 S Richfield Street, Aurora, CO 80017
3 Bedrooms
3 Total Baths
1,438 Square Feet
$474,950
Listing ID #3518054
Basic Details
Property Type : Residential
Listing Type : For Sale
Listing ID : 3518054
Price : $474,950
Bedrooms : 3
Rooms : 9
Total Baths : 3
Full Bathrooms : 1
3/4 Bathrooms : 1
1/2 Bathrooms : 1
Square Footage : 1,438 Square Feet
Year Built : 2026
Lot Area : 0.05 Acres
Lot Acres : 0.05
Property Sub Type : Single Family Residence
Status : Active
Originating System Name : REcolorado
Agent info


Mortgage Calculator
Contact Agent
