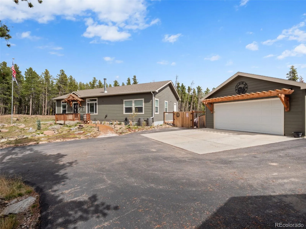
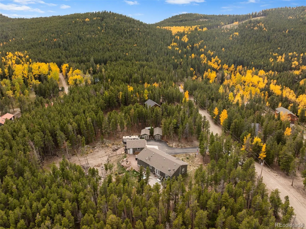
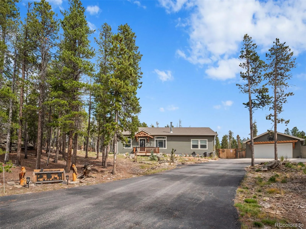
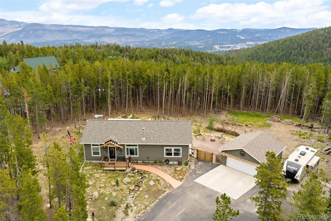
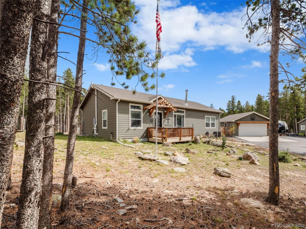
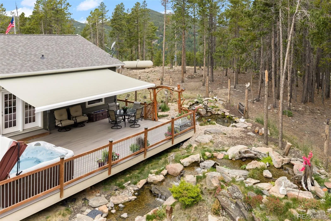
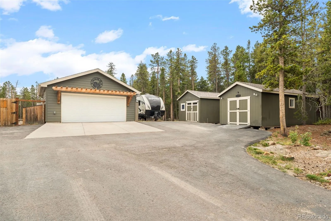
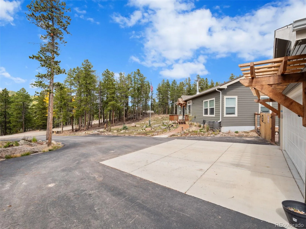
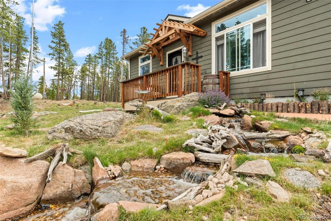
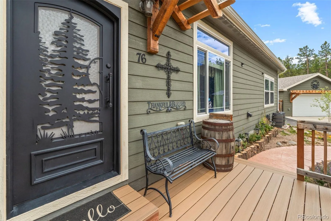
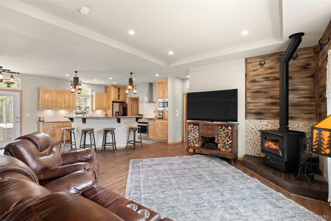
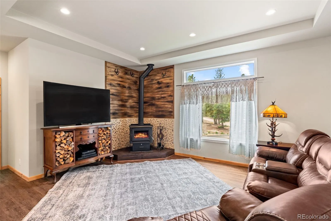
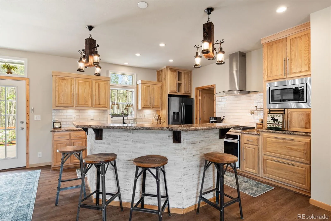
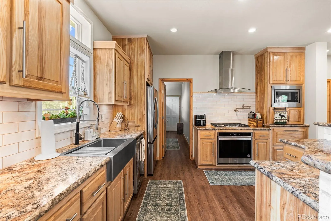
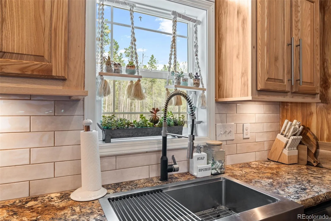
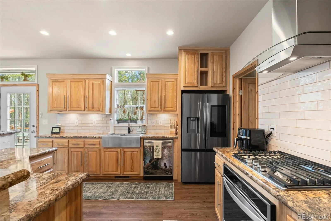
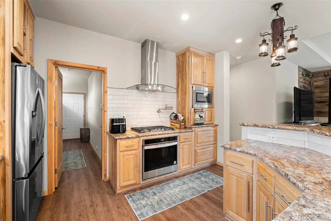
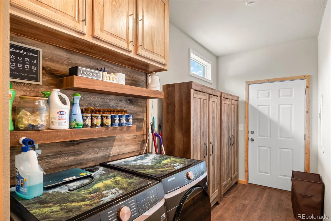
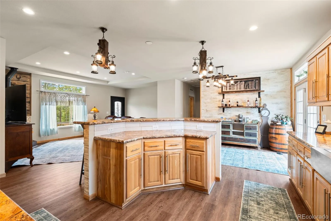
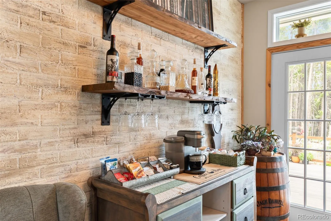
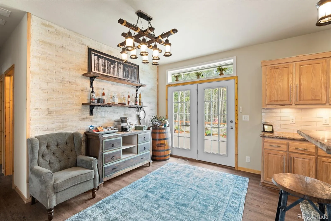
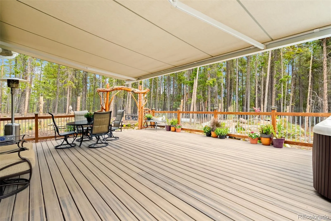
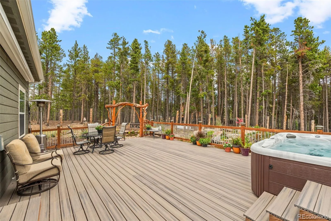
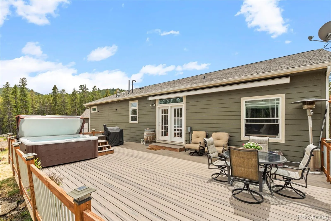
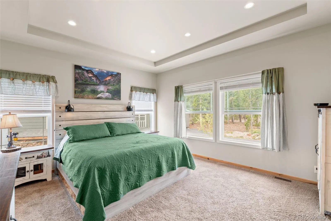
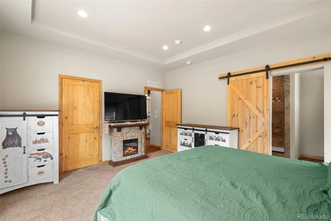
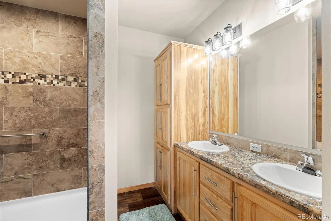
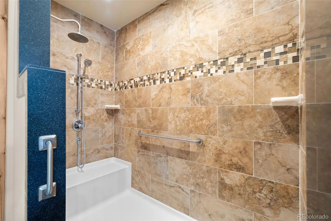
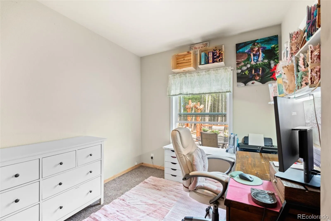
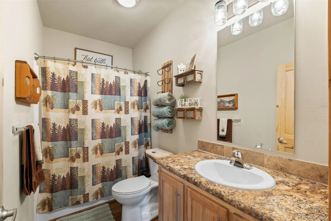
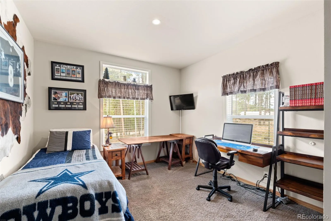
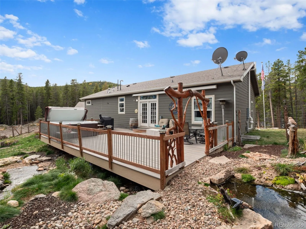
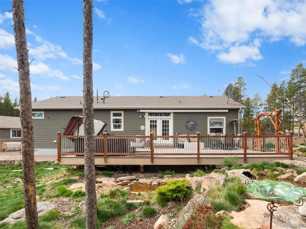
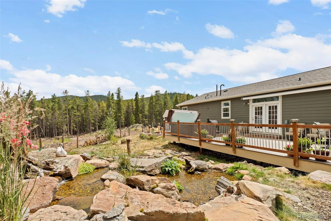
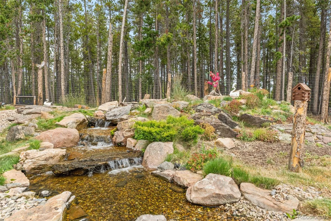
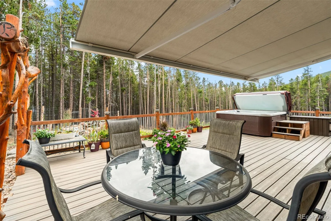
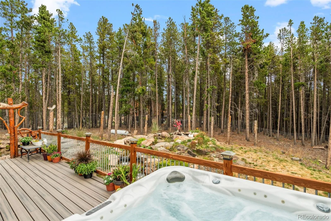
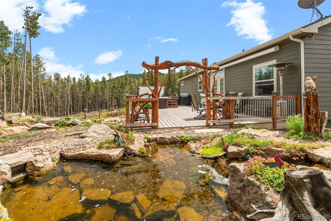
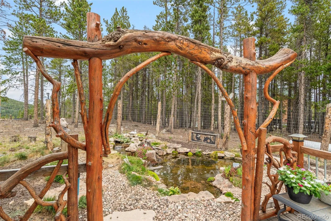
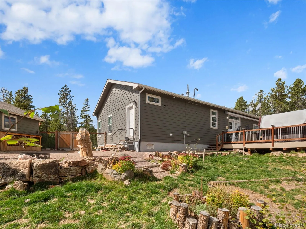
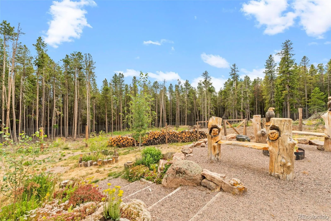
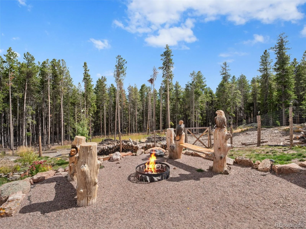
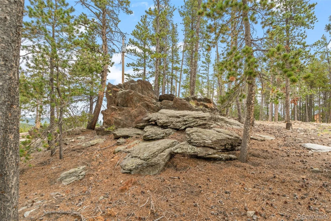
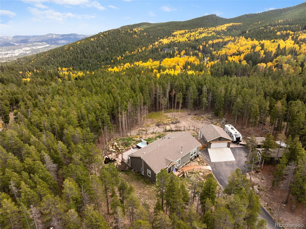
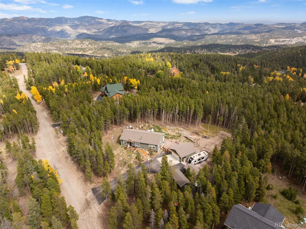
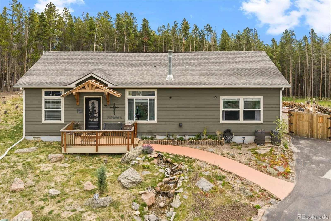
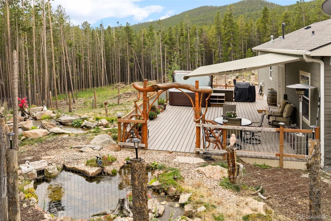
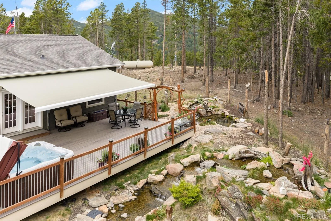
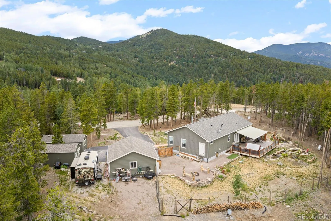
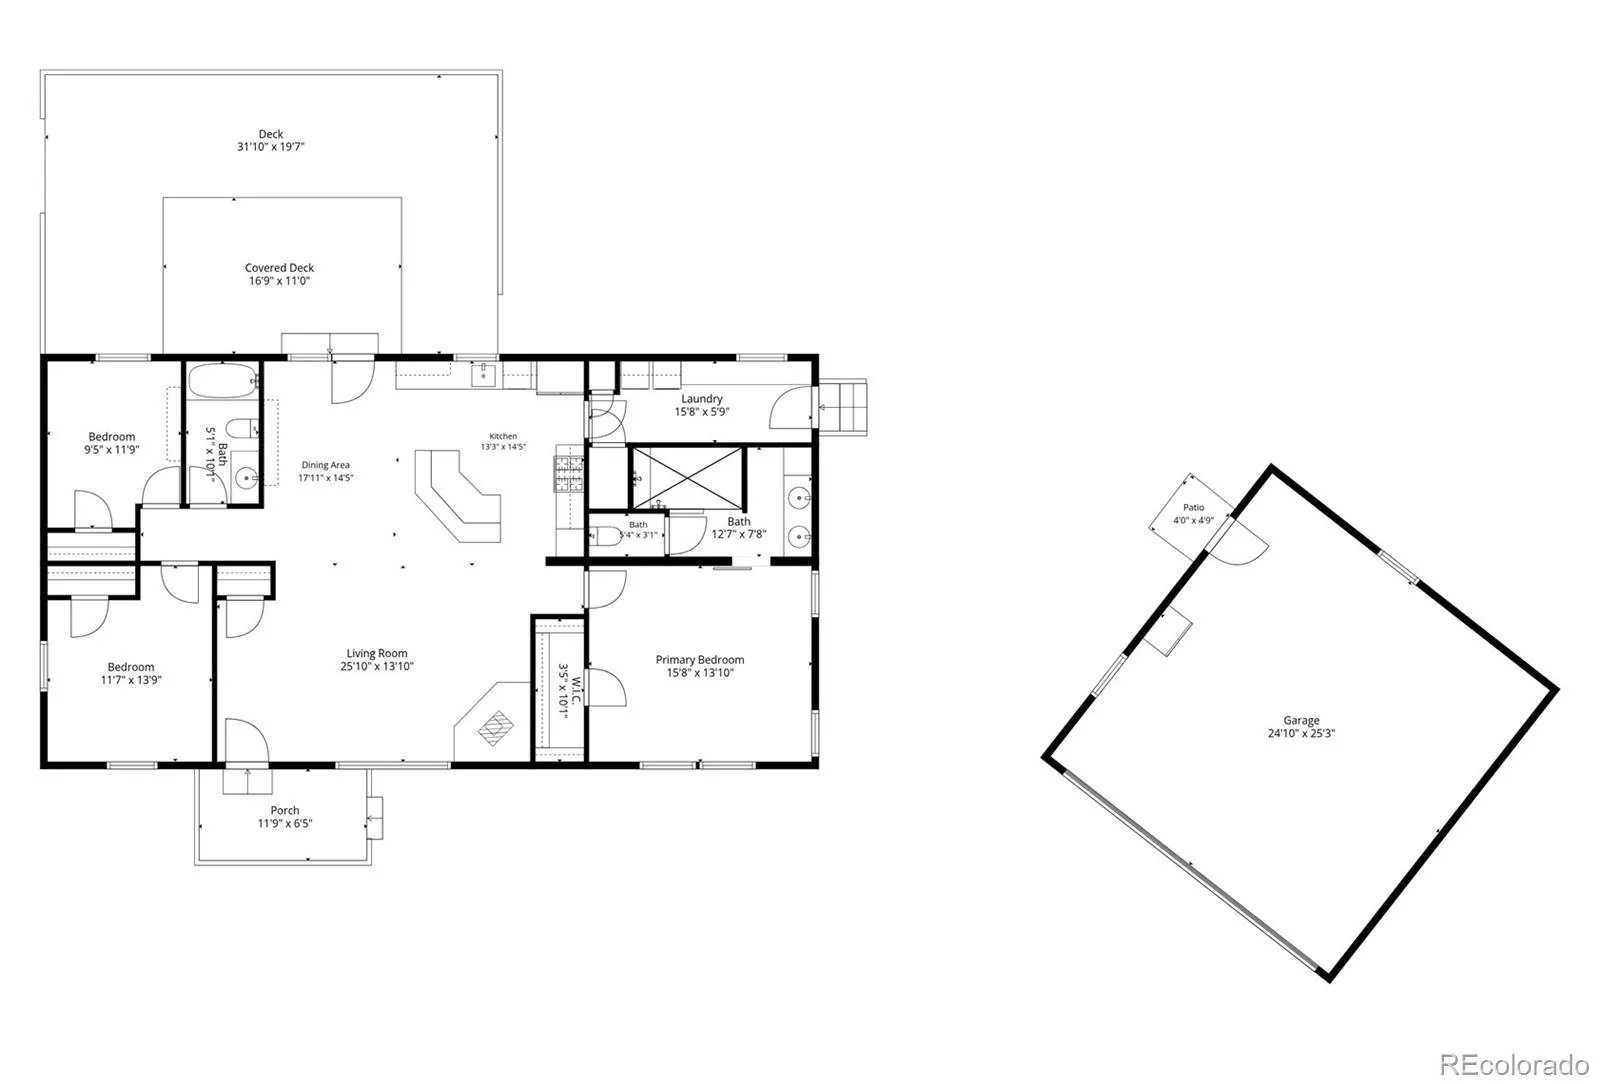
MOTIVATED SELLER! | Built in 2021 on two flat, usable acres, this Evergreen home delivers the mountain lifestyle without the mountain-sized project list. Designed for easy one-level living, it offers 3 bedrooms, 2 bathrooms, an open floor plan, and fresh paint throughout. The custom front door adds another distinctive touch, opening to a cozy living room and well-equipped kitchen with natural gas range, pot filler, and smart refrigerator. Outside is where this property truly separates itself. The fenced backyard is a private mountain oasis with Trex decking and retractable awning, a hot tub, water feature and koi pond, and custom fire pit. A second water feature greets you at the front, and both run year round, koi included.Flat acreage is one thing you can’t renovate into a mountain property, and here, you get two acres of it. The land provides abundant parking, including dedicated RV space with a 30-amp hookup. Two outbuildings (one heated) offer storage and workshop space mountain properties rarely have, both with electricity and work benches. A NEW Class 4 50-year roof with transferable warranty, new leaf guards, permanent holiday lighting, and radon mitigation round out the appeal. A gas generator hookup is in place for added peace of mind (generator not included). Sellers have handled the rest: HVAC cleaned, septic pumped and certified, chimney swept and certified, all August 2026. Just minutes from the recreation along Squaw Pass and approximately 15 minutes from Echo Mountain, adventure is never far from your front door. Bike, hike, ski, soak in the hot tub, or simply sit beneath the pines and listen to the water. The road is county maintained and county plowed. Thirty minutes to Golden, 40 minutes to Littleton, and about an hour to Denver International Airport. Trees, tranquility, recreation, and a home that leaves your weekends free to actually enjoy them. | VIDEO: https://www.youtube.com/watch?v=fVbUtrkIefc

Advanced Home Search
Search by square footage, location, price, bedrooms, bathrooms and more.Just Listed
These homes just hit the market. Be among the first to see them. Schedule a showing, too.New Construction
See brand new homes and homes under construction now and available soon.Features & Amenities
Find homes with views or pools, in gated communities & with other desirable features.Cities
Take a look at luxury homes in each city in Metro Denver.Neighborhoods
Find the ideal neighborhood and the home that best fits you.Counties
Have your eye on a specific county? Browse these listings.Zip Codes
Start here to find a luxury home in a particular zip code.Single-Family Homes
See photos of single-family homes, get prices, neighborhood information & more.Townhomes
Get all the details about luxury townhomes for sale now throughout Metro Denver.Condos
Are you drawn to the low-maintenance, luxury lifestyle of condo living? Start here.One-Story Homes
Looking for a main floor master? Ranch-style homes may be perfect for your lifestyle.Featured Price Ranges
We’ve done the searching for you. Find homes in popular luxury price ranges.55-Plus
Explore beautiful homes and enviable amenities available in 55-and-over communities.Your Free MLS Search Account
Create and manage saved searches and properties with the Property Organizer.Schedule a Personal Consultation
We’re happy to help any time! Schedule a no-obligation 15-minute call.


