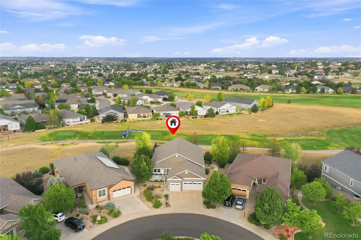
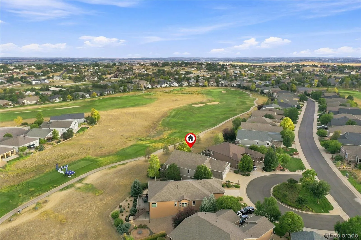
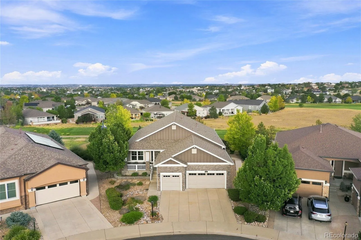

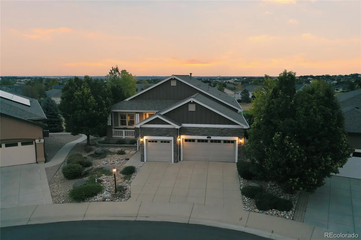
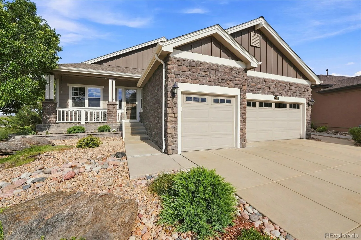
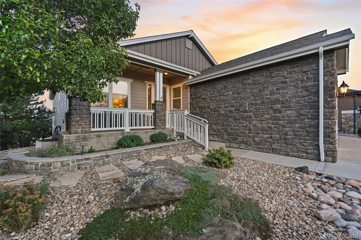
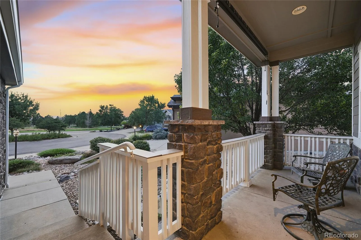
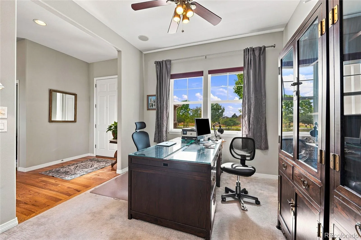
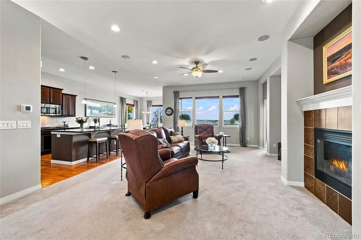
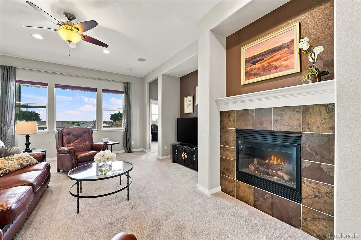

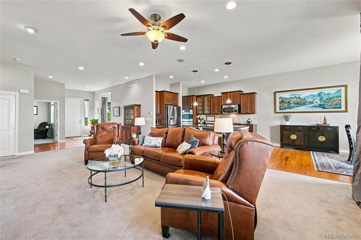
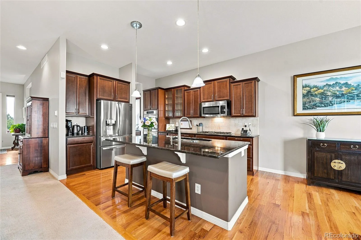
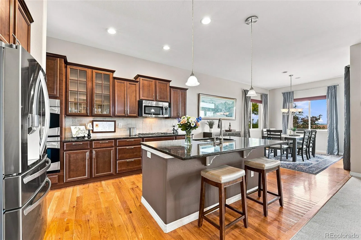
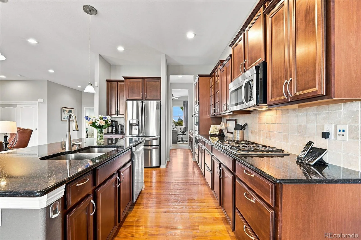
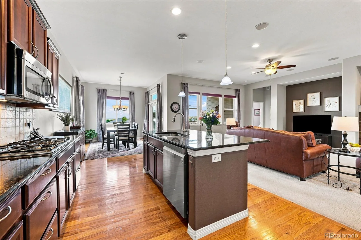
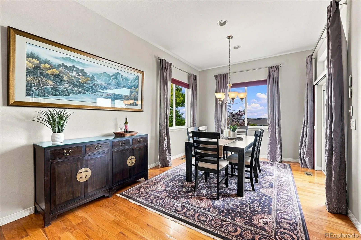
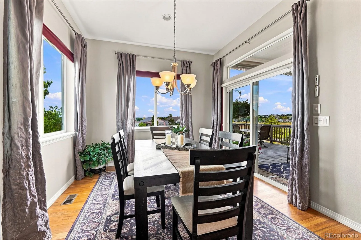
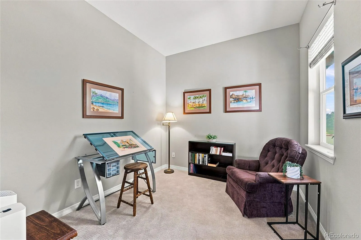

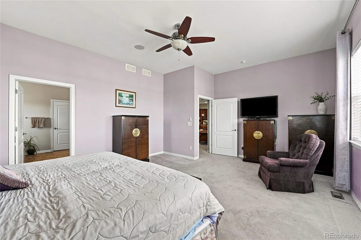
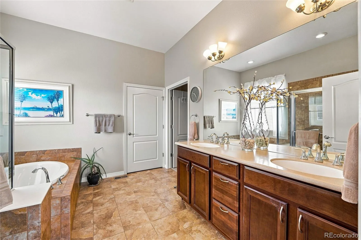


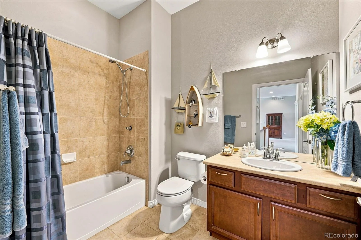
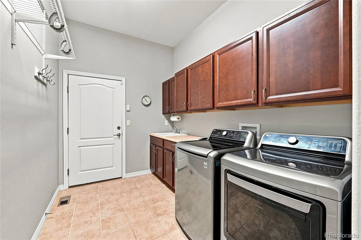
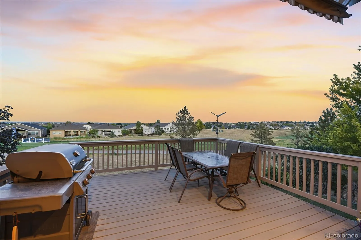
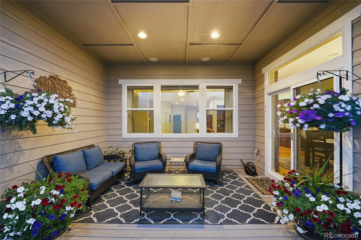
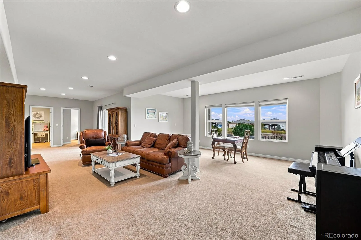
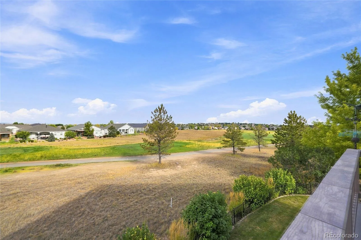
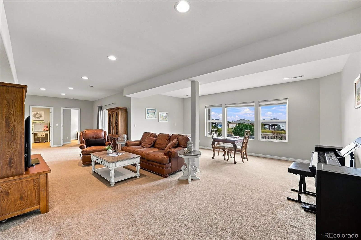
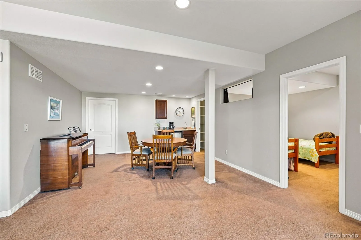
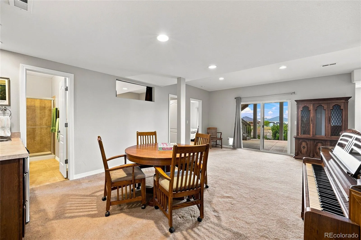
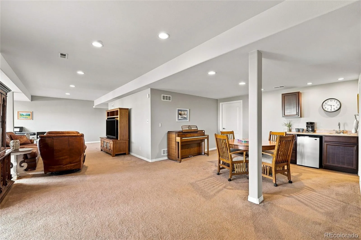
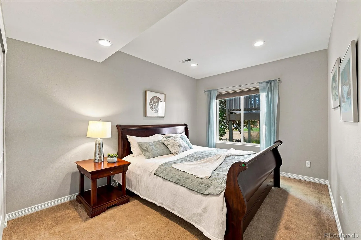
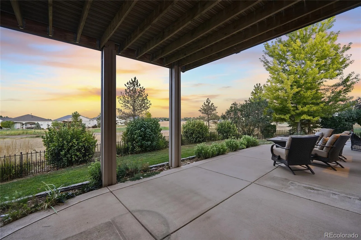
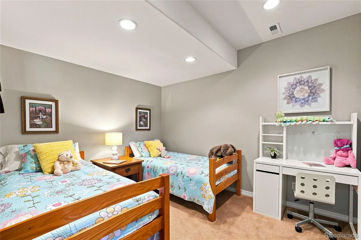
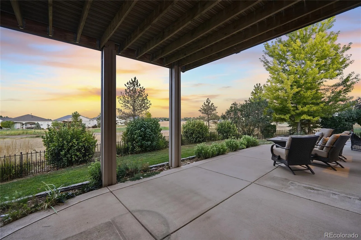
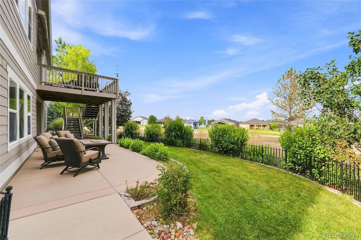

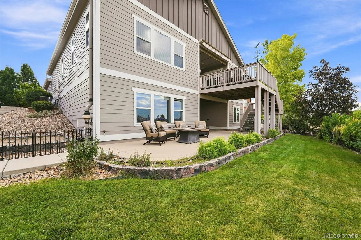
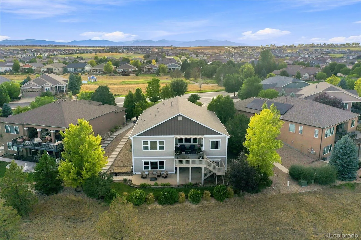
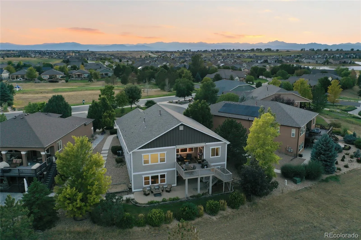
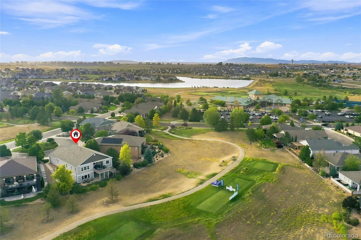
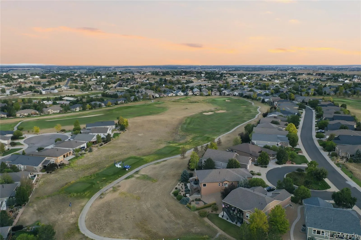
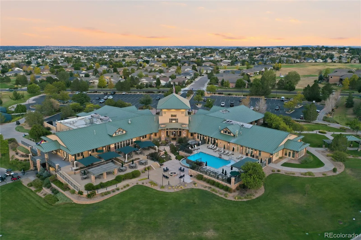
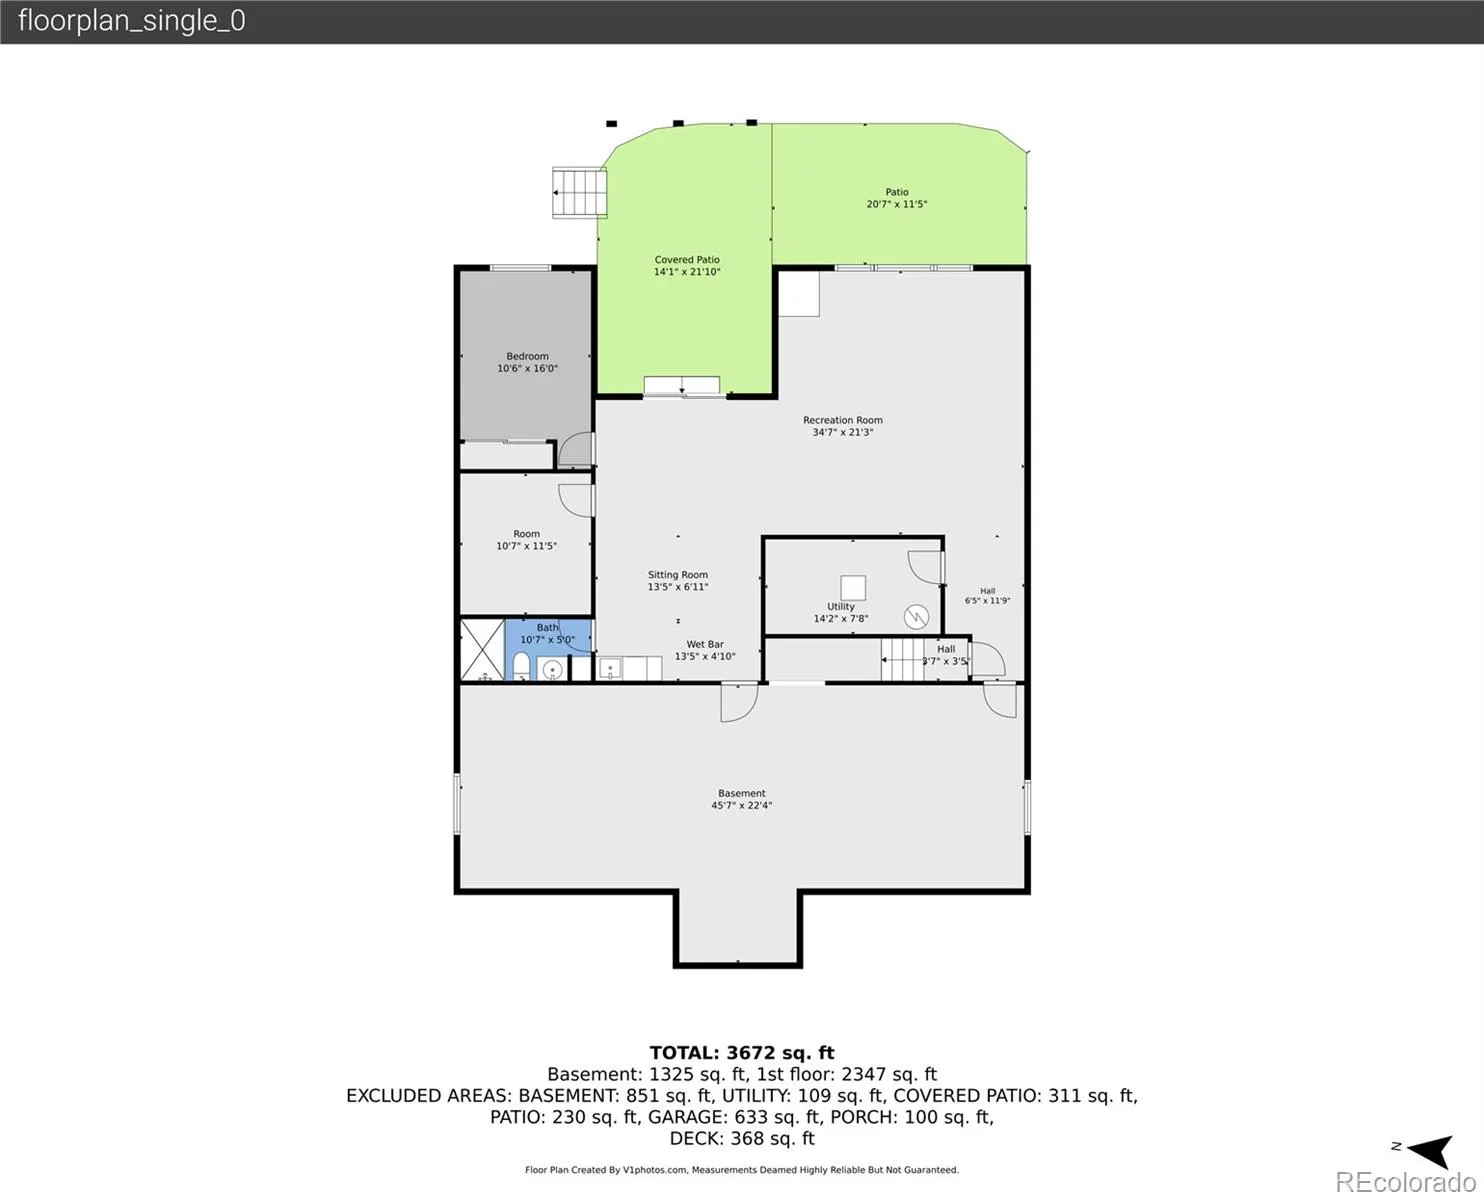
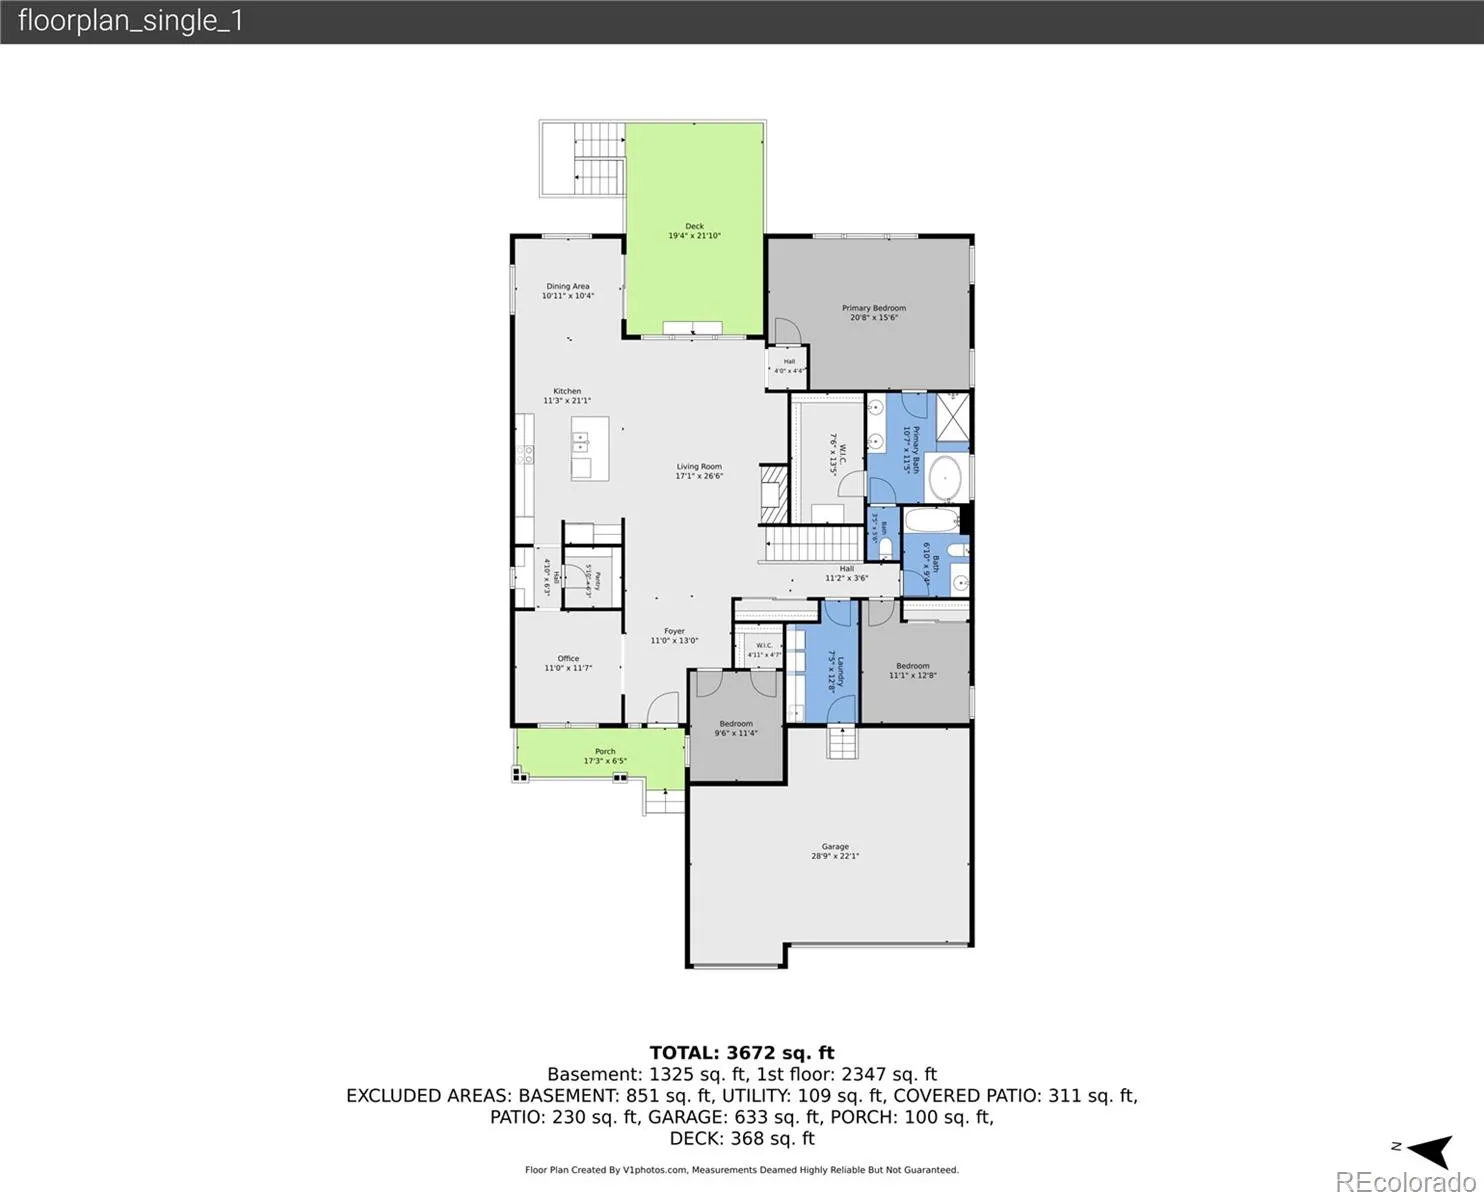
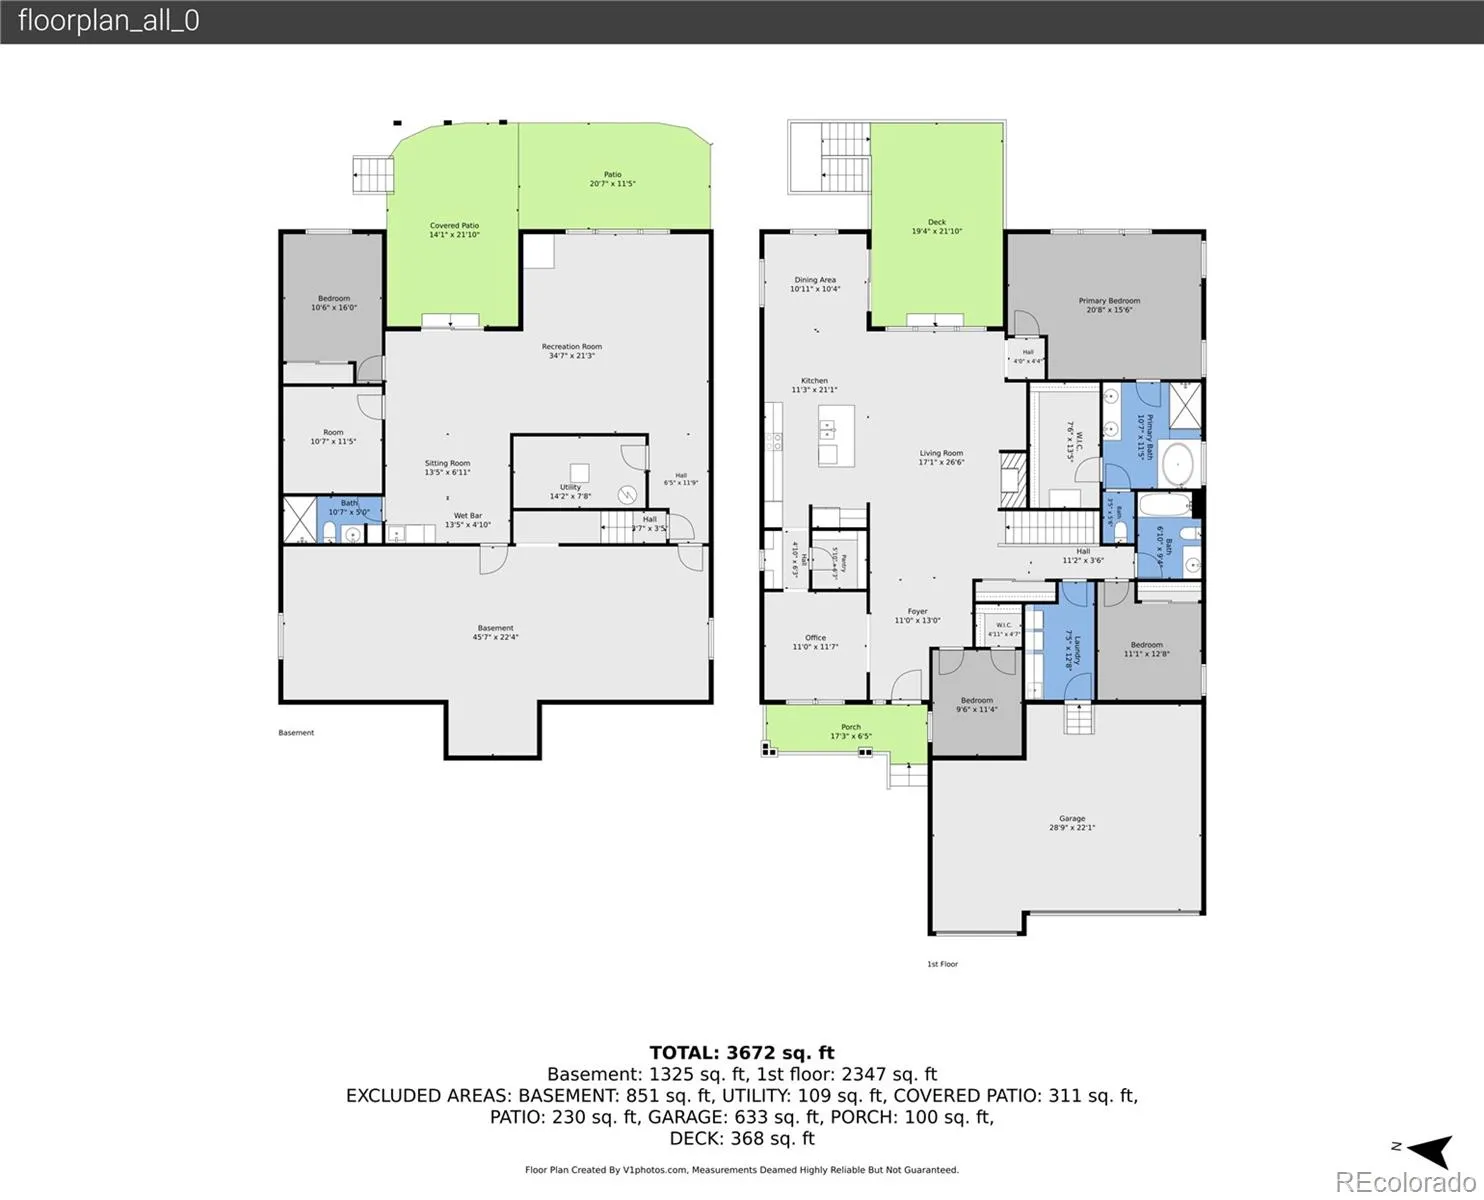
Set against prestigious hole #1 at Heritage Todd Creek, this exceptional single-owner ranch offers a refined lock-and-leave lifestyle in one of the community’s most desirable settings! Tucked along a peaceful cul-de-sac, a rare three-car garage pairs with expansive golf course views, generous outdoor living spaces, and a finished walkout basement to create an inviting setting for effortless entertaining and low-maintenance living. Spend evenings soaking in sunsets on the charming front porch or enjoy sunrise coffee on the deck overlooking the course. Soaring ceilings and abundant windows fill the main level with natural light, while the living room offers a serene retreat with a gas fireplace and wall of windows framing front-row views of the changing seasons. The open kitchen and dining room are designed for hosting, with rich wood cabinetry, striking granite counters, stainless steel appliances, hardwood floors, a spacious island, butler’s pantry, and glass doors opening to the upper deck. An airy primary suite offers a luxurious five-piece bath with deep soaking tub, glass-enclosed shower, and an oversized walk-in closet. Two additional bedrooms, a full bath, office, and a finished laundry/mudroom with utility sink complete the main level. The finished walkout basement features a sprawling recreation room with wet bar, additional bedroom, ¾ bath, and bonus room for guests, hobbies, or a home gym, all with easy access to a generous covered patio and fenced yard for furry friends. Well maintained home with many updates in recent years including newer roof, paint, carpet, appliances, washer and dryer, water heater and sump pump! Heritage Todd Creek delivers a resort-style 55+ lifestyle with championship golf, clubhouse dining, pools, fitness center, sport courts, walking trails, and an active community atmosphere. Conveniently located near Denver Premium Outlets, Barr Lake State Park, E-470 and I-25, with DIA just 20 minutes away.

Advanced Home Search
Search by square footage, location, price, bedrooms, bathrooms and more.Just Listed
These homes just hit the market. Be among the first to see them. Schedule a showing, too.New Construction
See brand new homes and homes under construction now and available soon.Features & Amenities
Find homes with views or pools, in gated communities & with other desirable features.Cities
Take a look at luxury homes in each city in Metro Denver.Neighborhoods
Find the ideal neighborhood and the home that best fits you.Counties
Have your eye on a specific county? Browse these listings.Zip Codes
Start here to find a luxury home in a particular zip code.Single-Family Homes
See photos of single-family homes, get prices, neighborhood information & more.Townhomes
Get all the details about luxury townhomes for sale now throughout Metro Denver.Condos
Are you drawn to the low-maintenance, luxury lifestyle of condo living? Start here.One-Story Homes
Looking for a main floor master? Ranch-style homes may be perfect for your lifestyle.Featured Price Ranges
We’ve done the searching for you. Find homes in popular luxury price ranges.55-Plus
Explore beautiful homes and enviable amenities available in 55-and-over communities.Your Free MLS Search Account
Create and manage saved searches and properties with the Property Organizer.Schedule a Personal Consultation
We’re happy to help any time! Schedule a no-obligation 15-minute call.


