
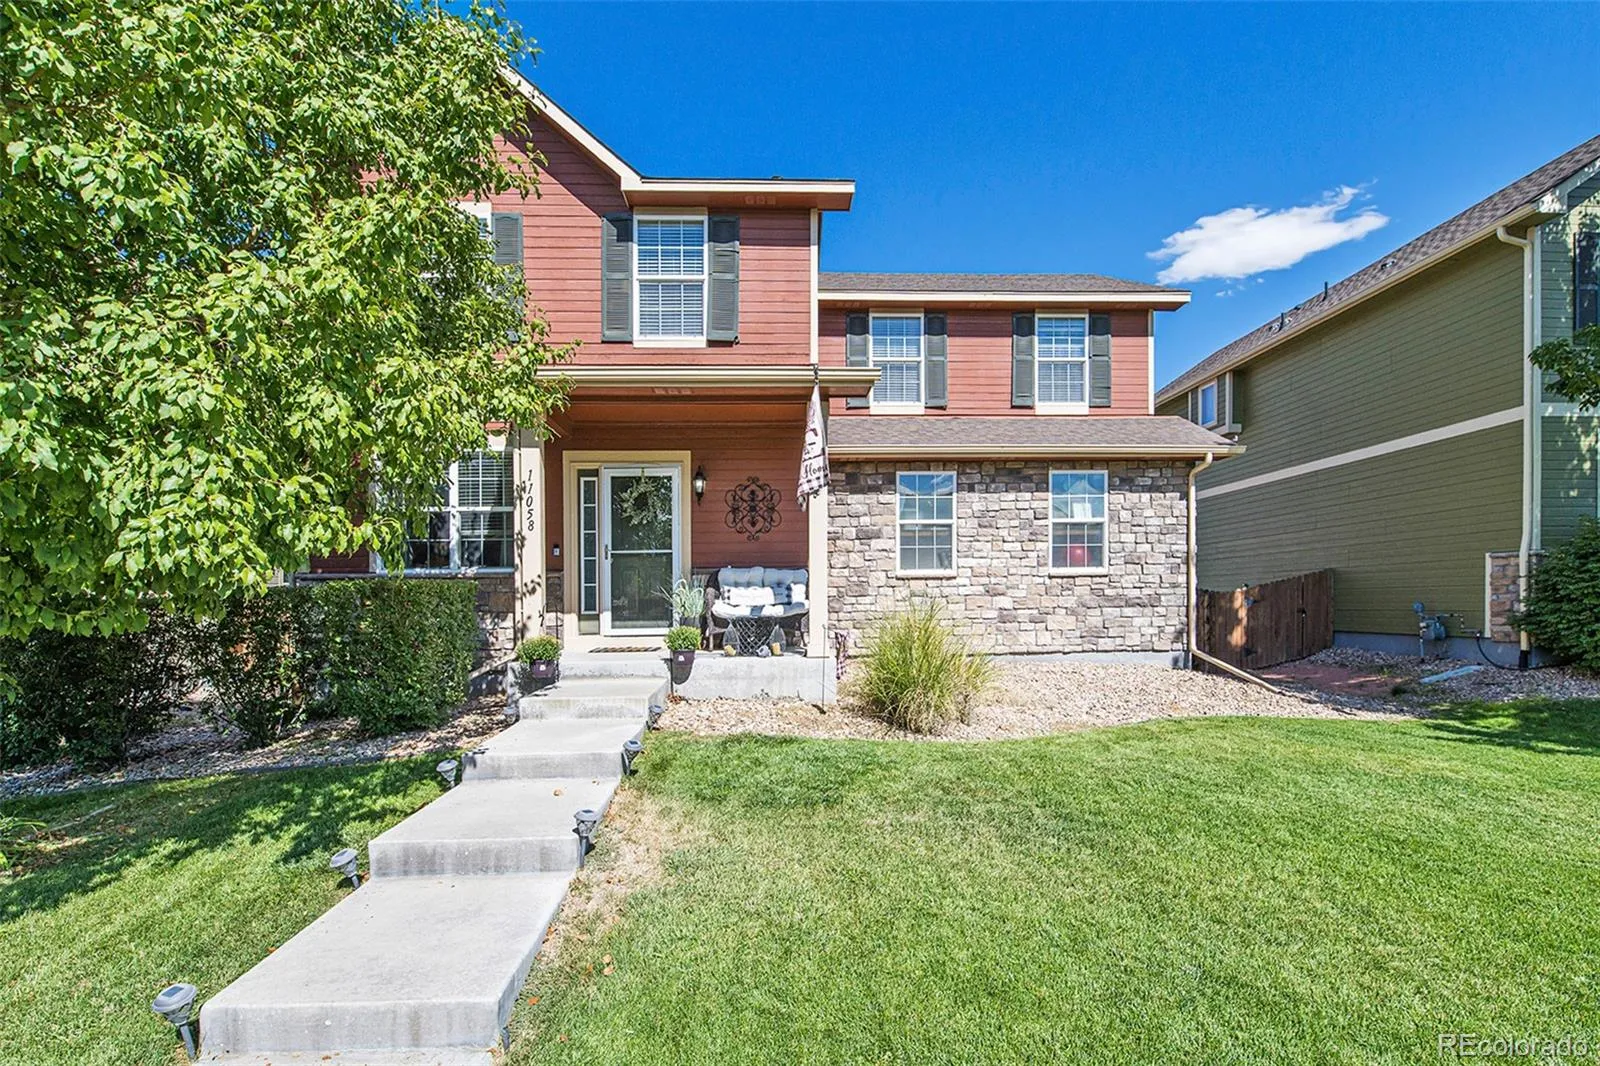
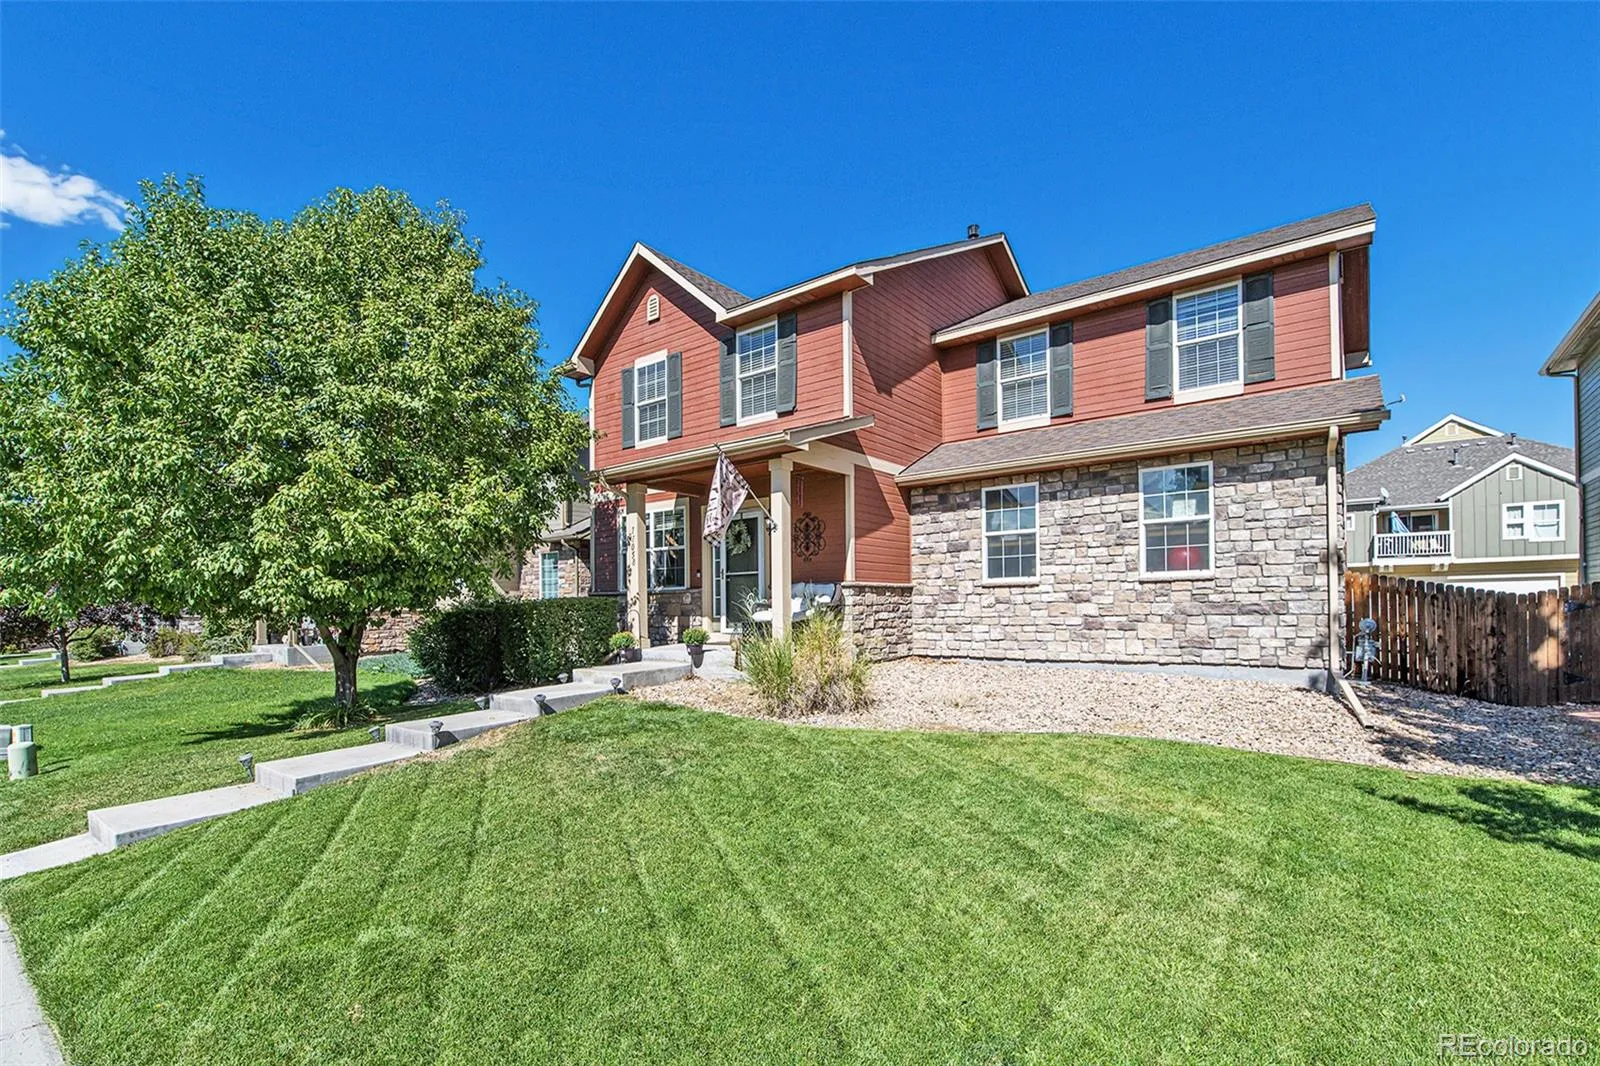
Turnkey & Beautifully Updated Two-Story Home
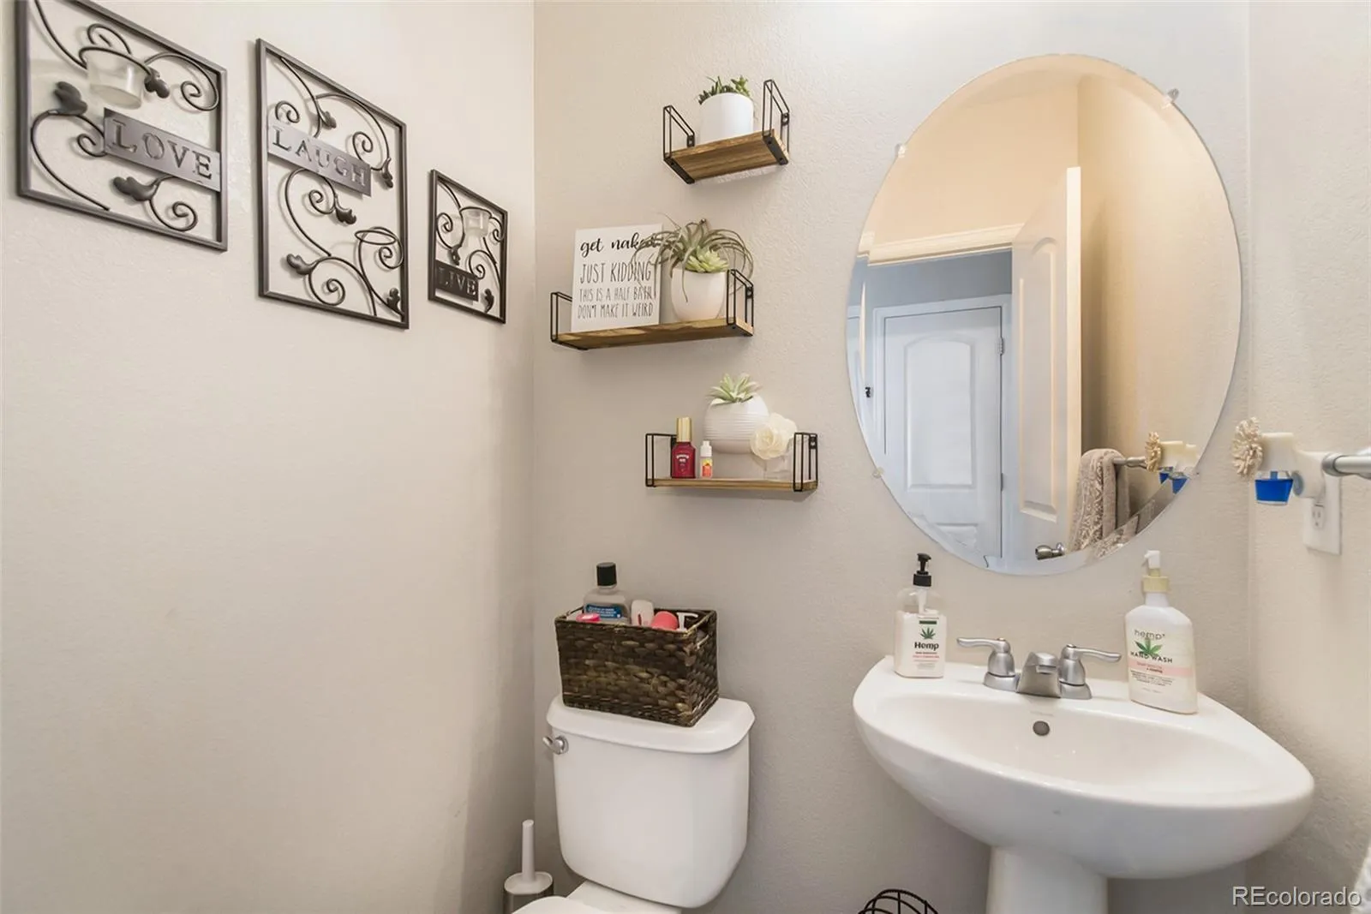
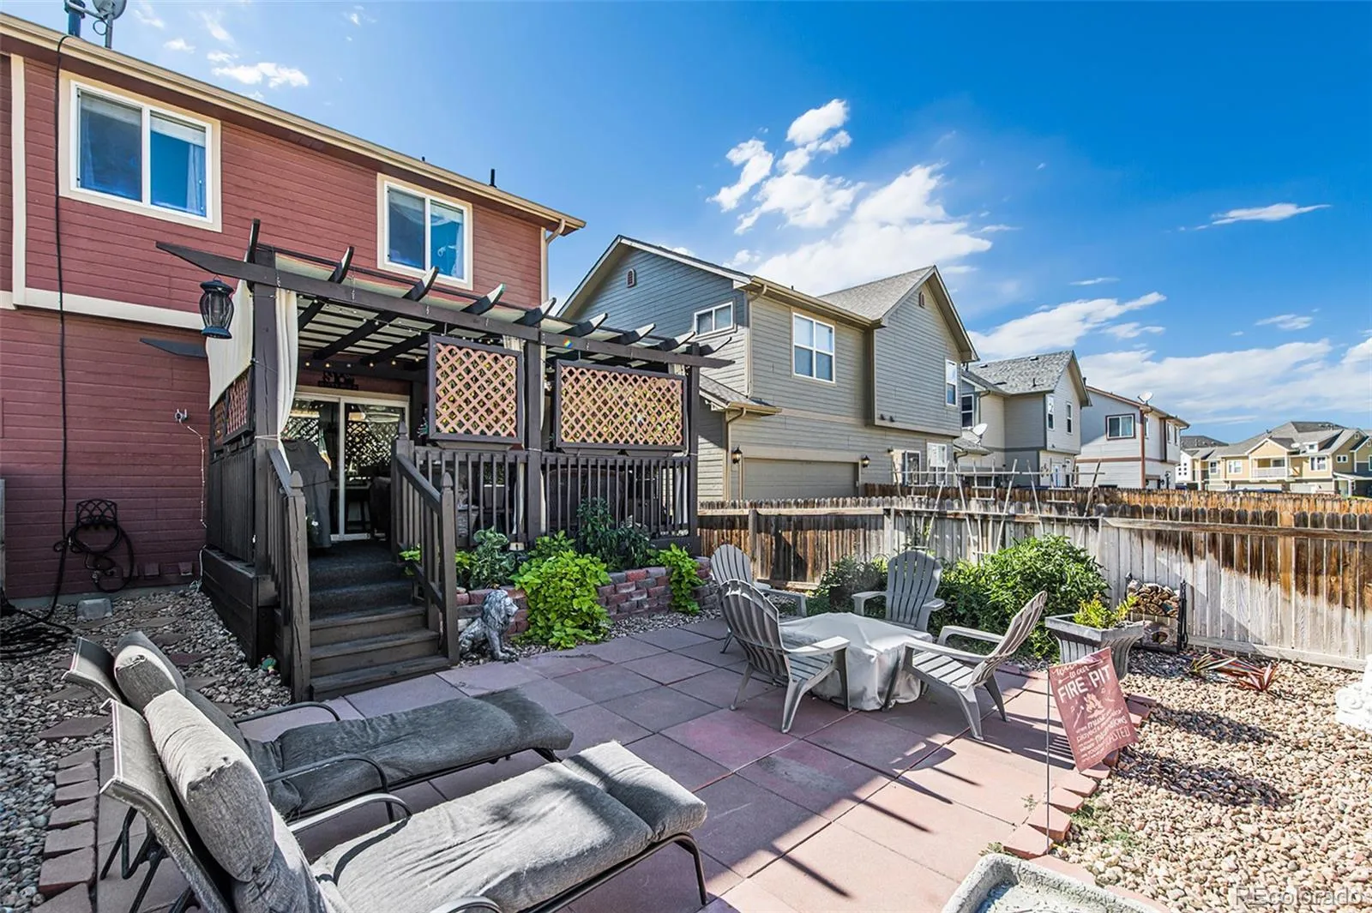
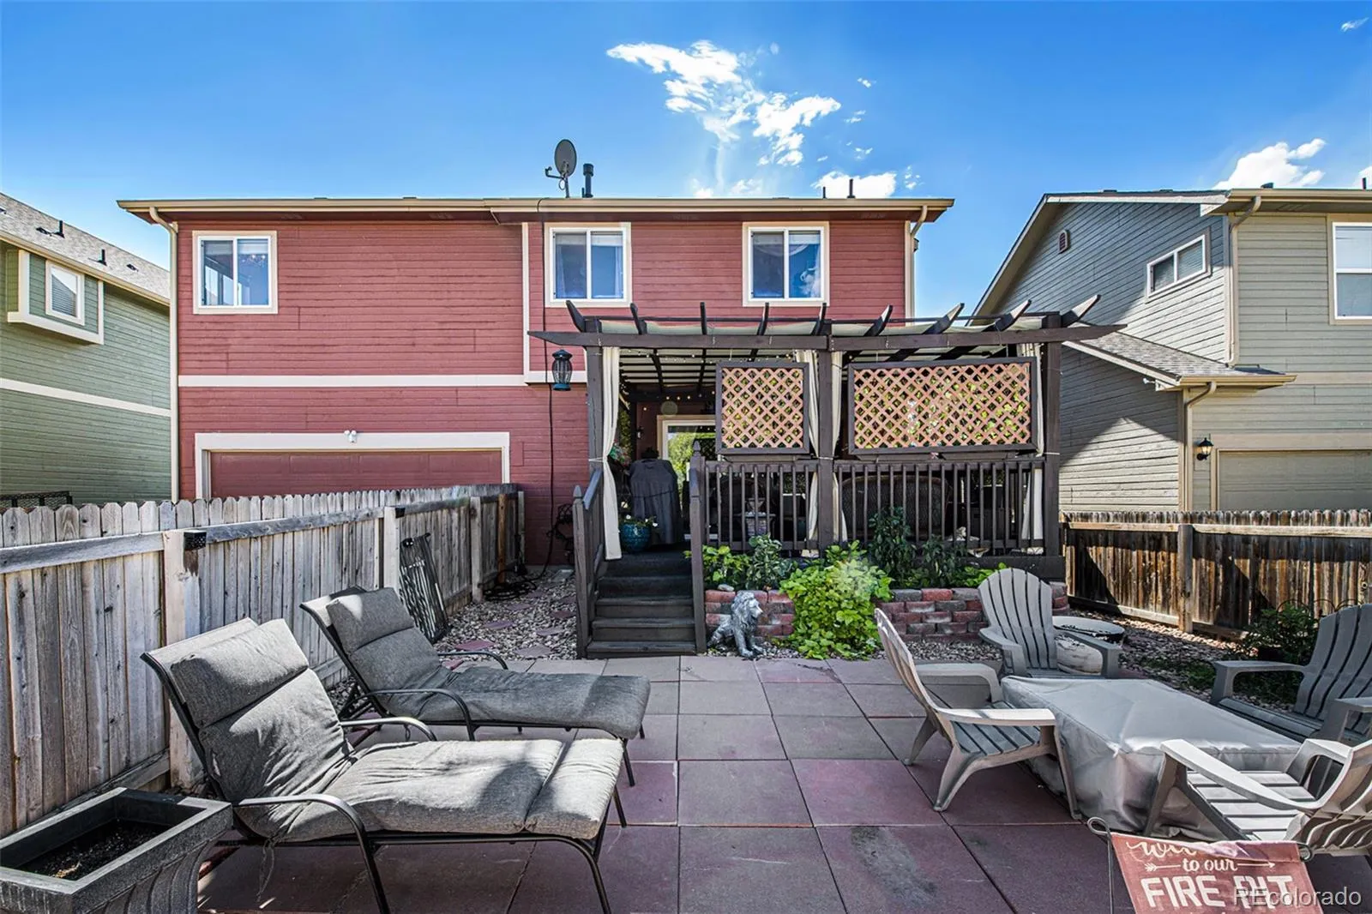
Welcome home! If you’re looking for a turnkey, beautifully updated home with plenty of space, this four-bedroom, two-story home with a finished basement is ready to impress. Featuring two full bathrooms plus a half bath, this home offers thoughtful updates, flexible living space, and a backyard designed for easy living.
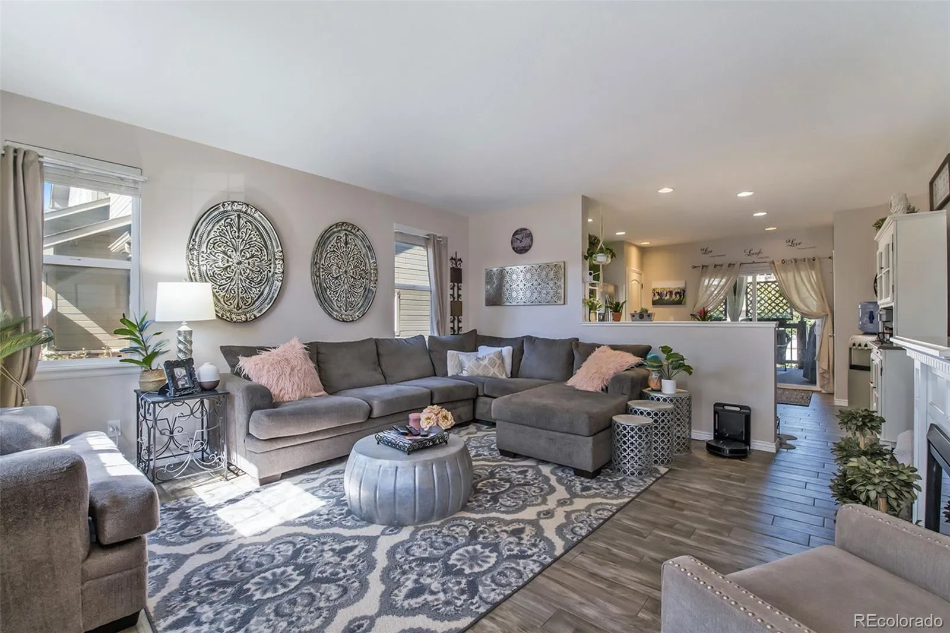
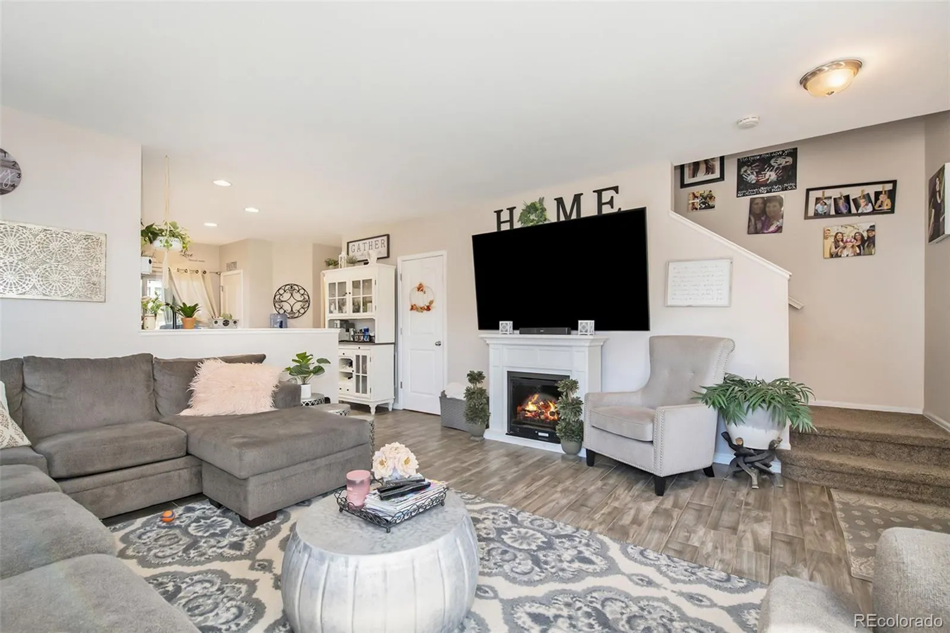
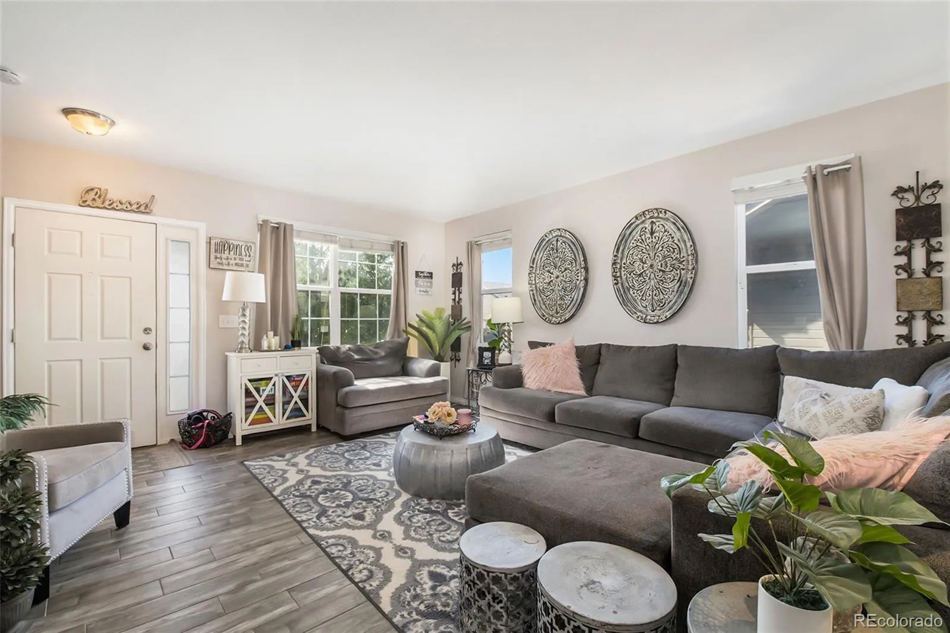
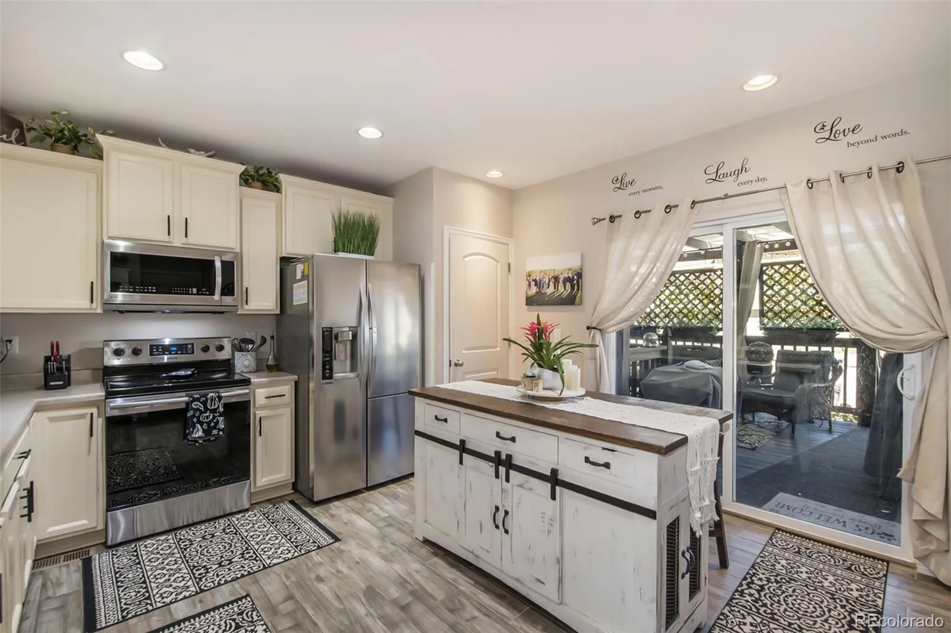
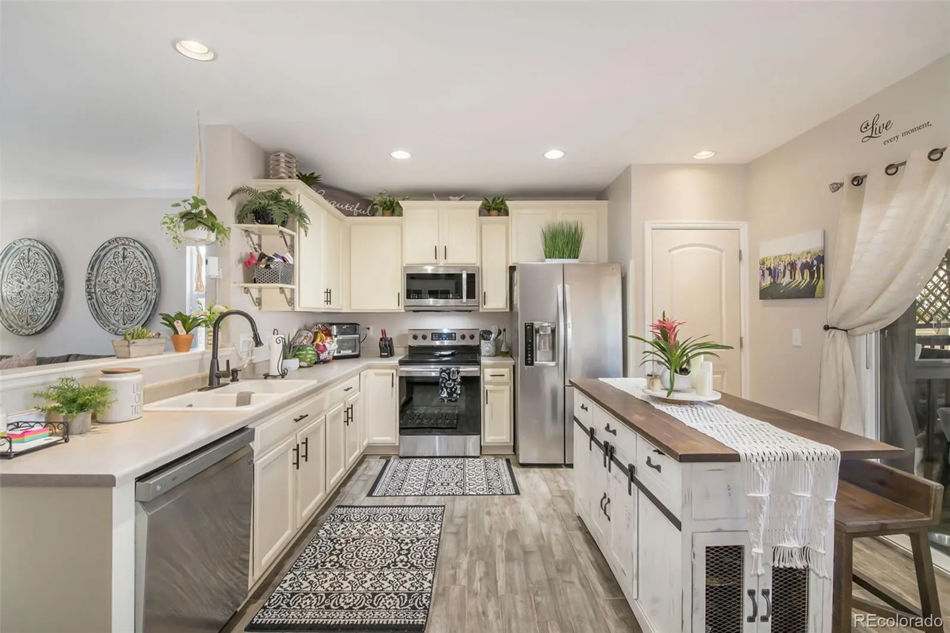
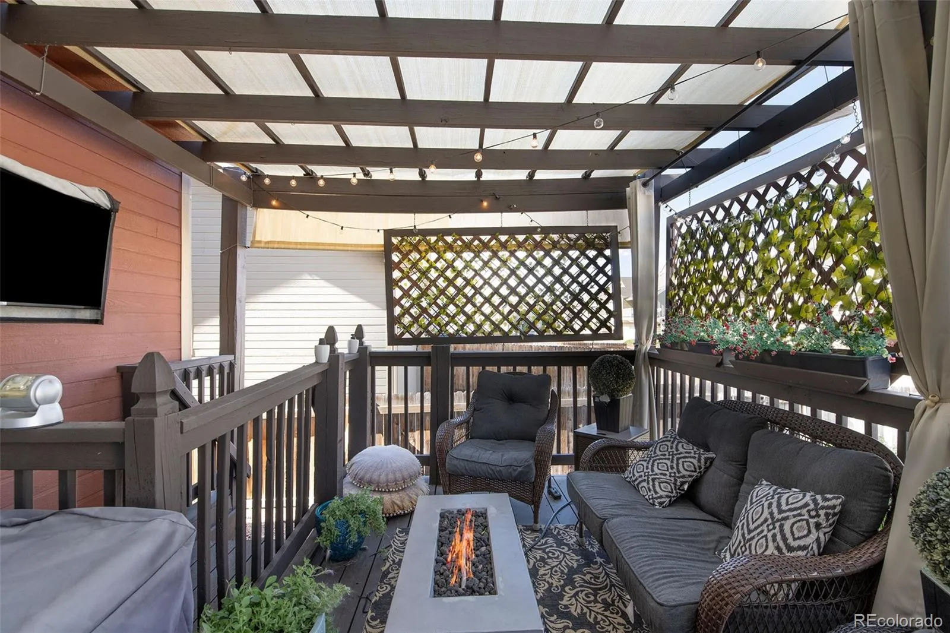
Step inside to a spacious, sun-filled family room that creates a welcoming setting for relaxing or entertaining. The open-concept kitchen flows seamlessly into the living space and features professionally painted cabinetry, newer appliances, and a convenient eat-in area. Just beyond the kitchen, step outside to your private outdoor living area—perfect for enjoying your morning coffee or unwinding at the end of the day. Durable ceramic tile extends throughout the main level.
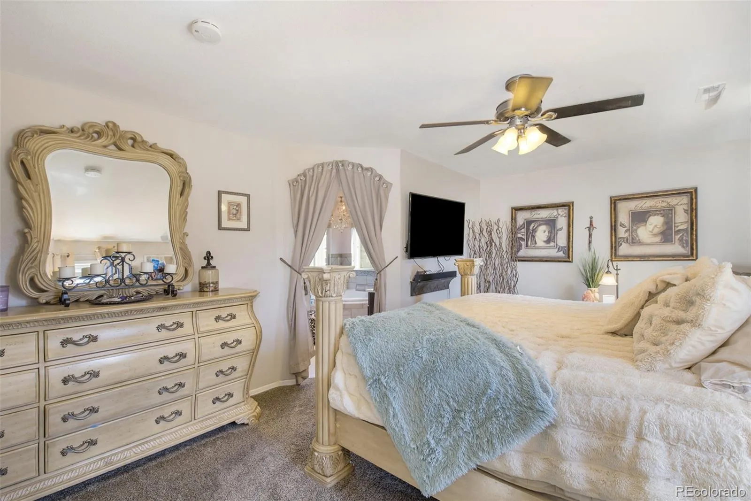
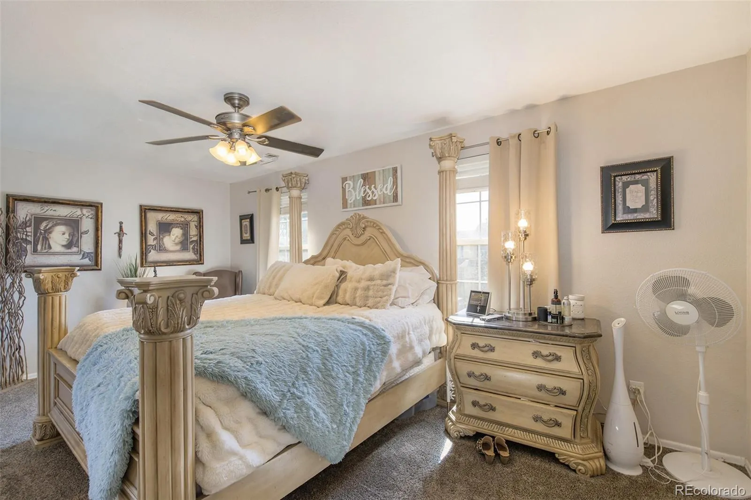
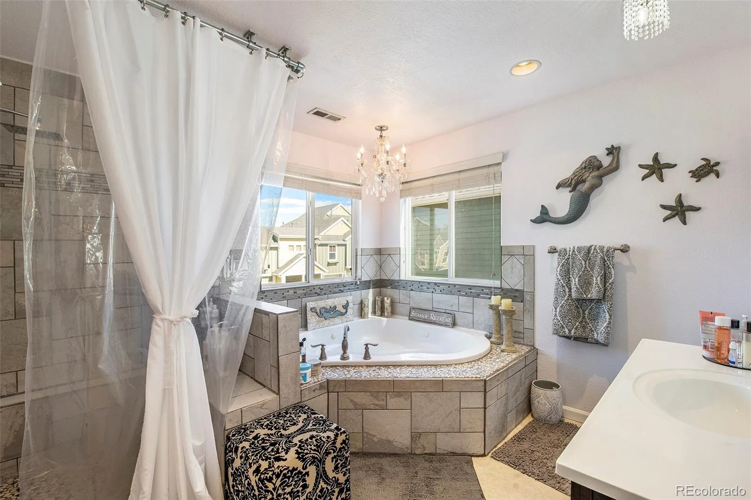
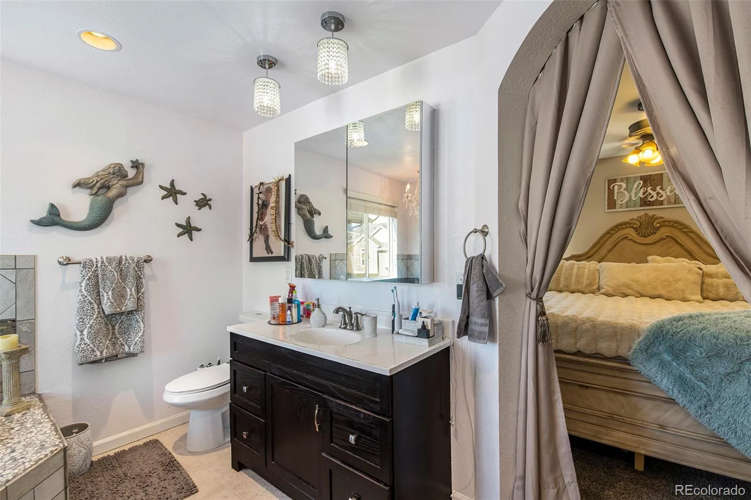
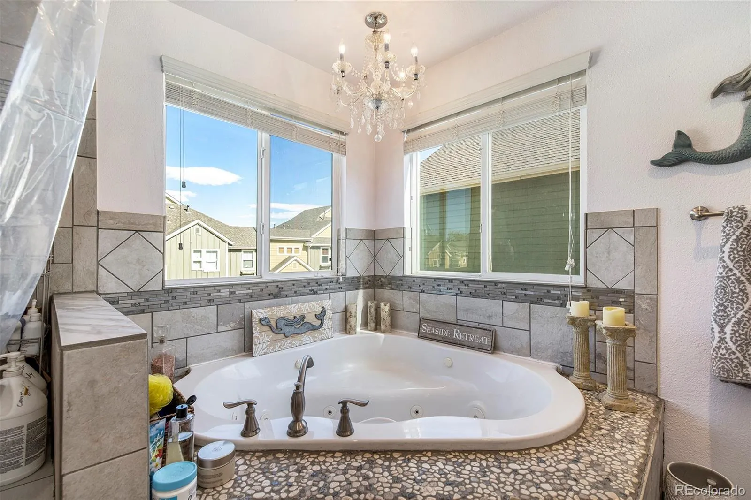
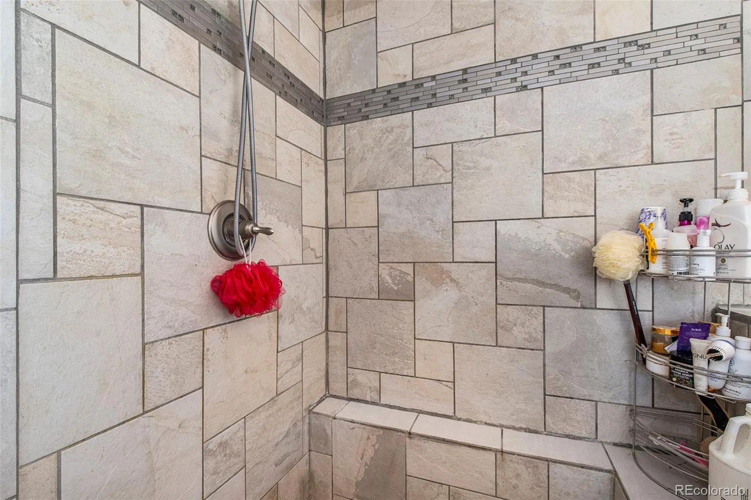
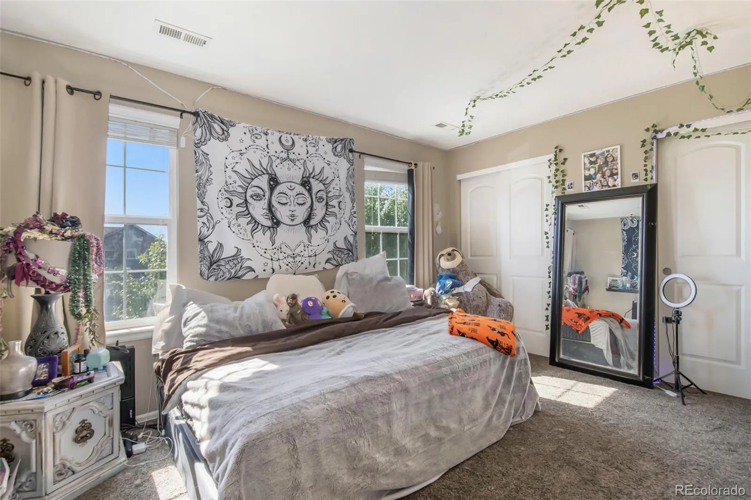
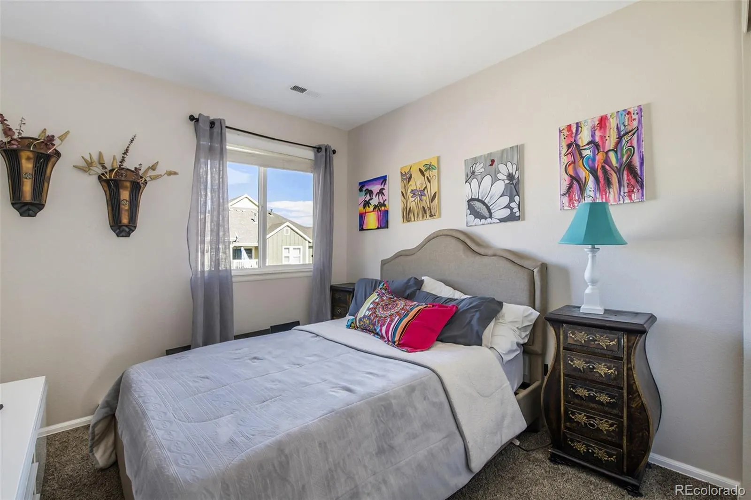
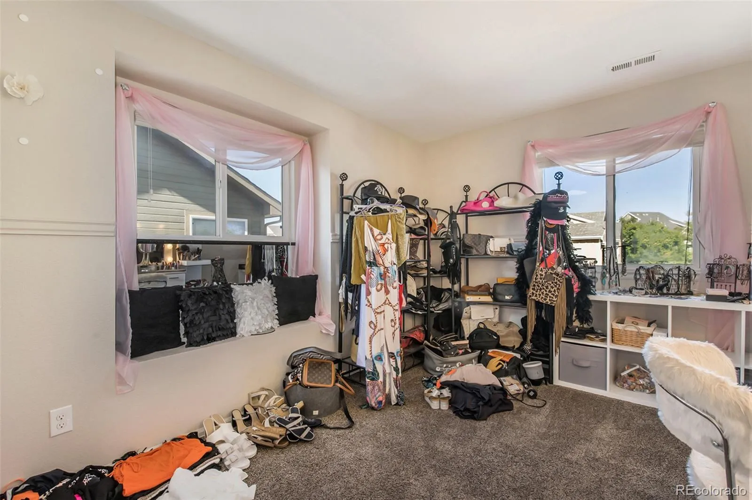
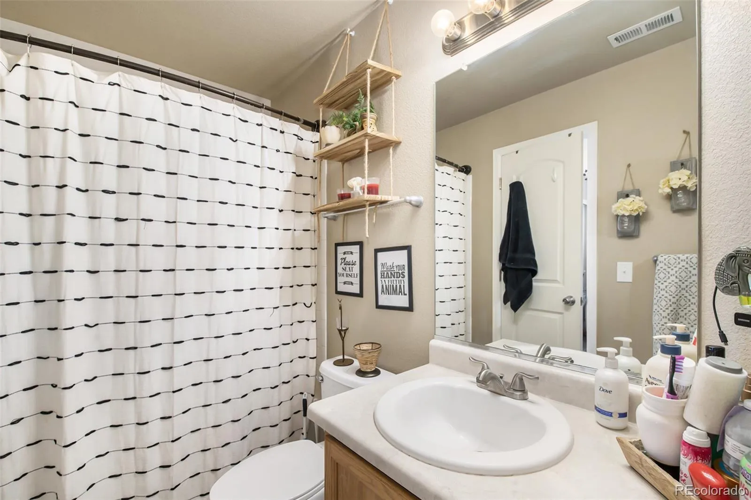
Upstairs, you’ll find three secondary bedrooms, a full bathroom, and a generous primary suite. The primary bedroom features a spacious walk-in closet and a custom five-piece bathroom complete with an oversized shower and relaxing soaking tub.
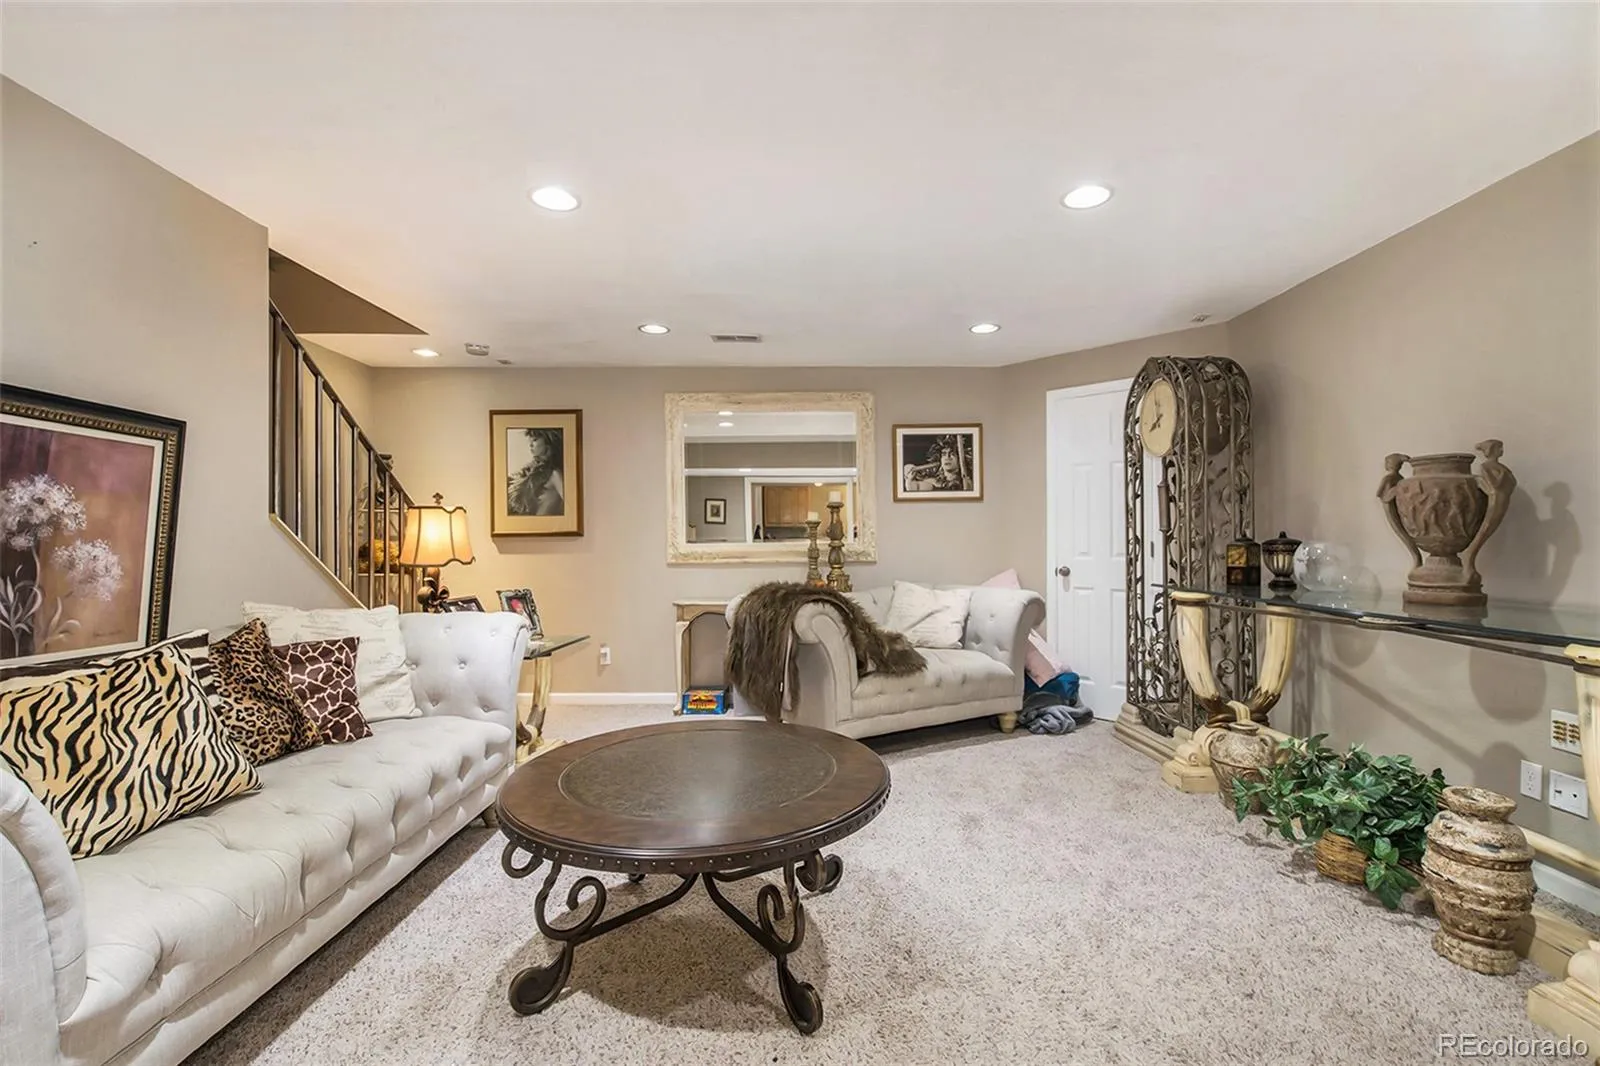
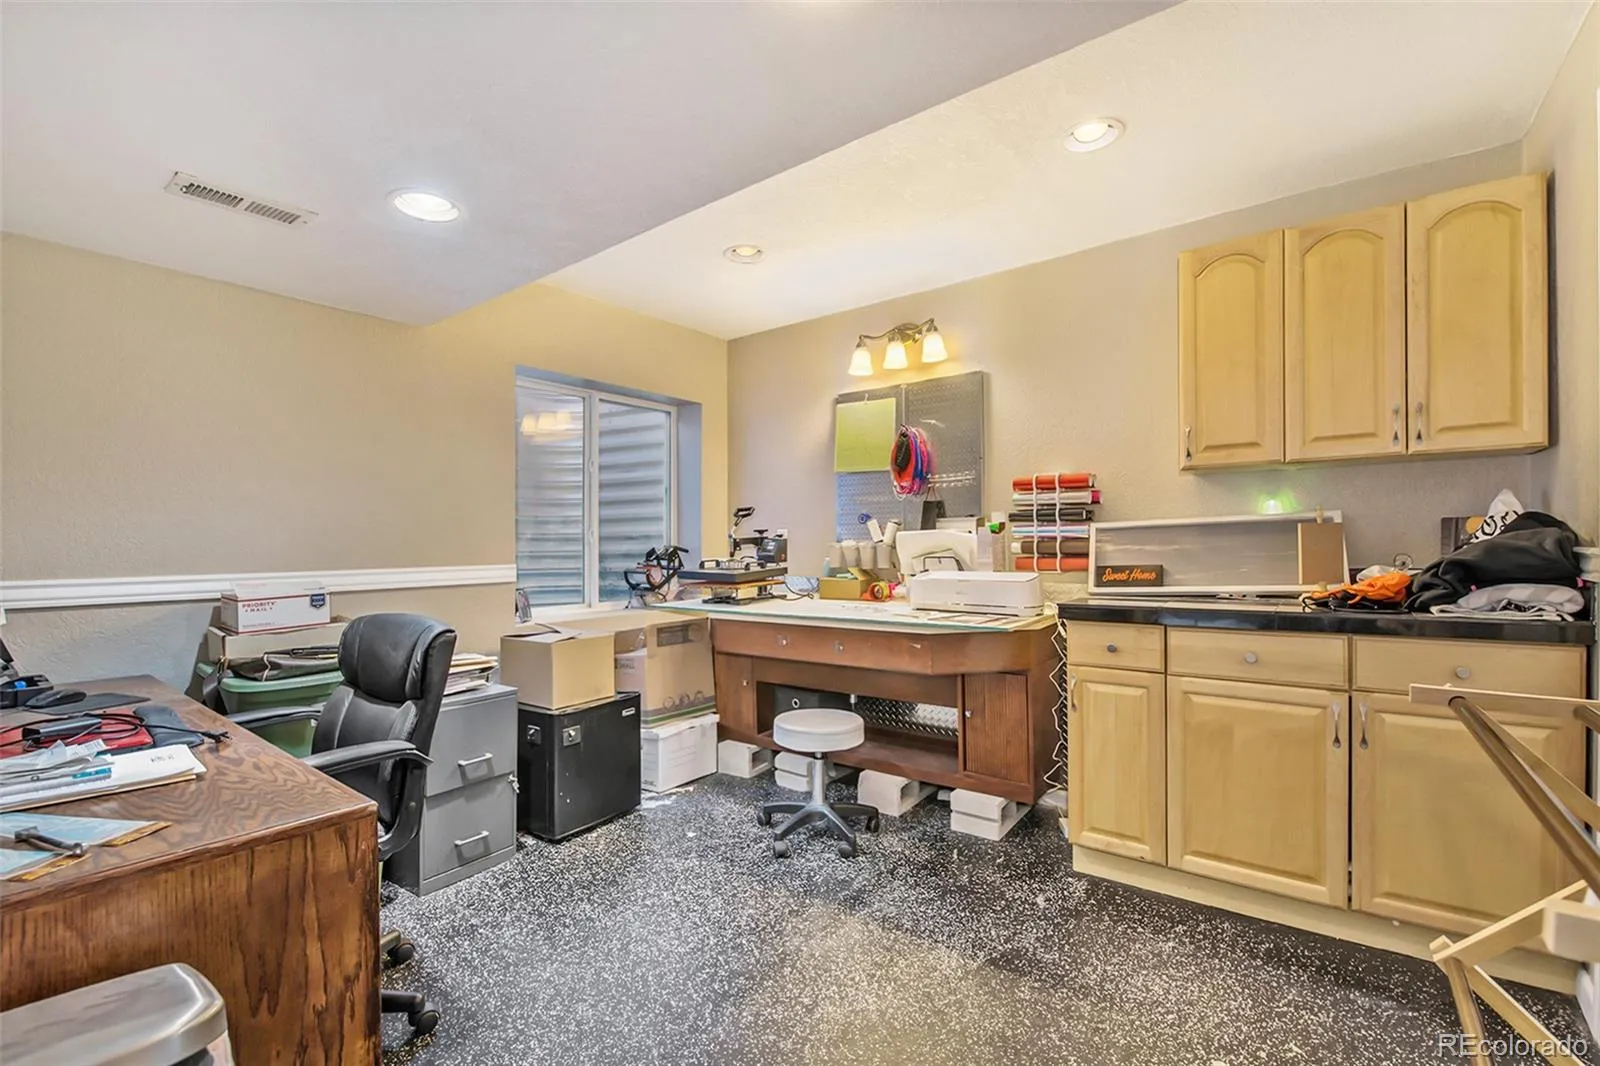
The finished basement adds even more versatility with a spacious family room, office area, laundry, and ample storage. The office was originally plumbed for a salon, and the existing plumbing remains in place, offering an excellent opportunity to convert the space back to a salon or create a specialized workspace.
Enjoy the covered outdoor living space—perfect for morning coffee, entertaining guests, or relaxing after a long day.
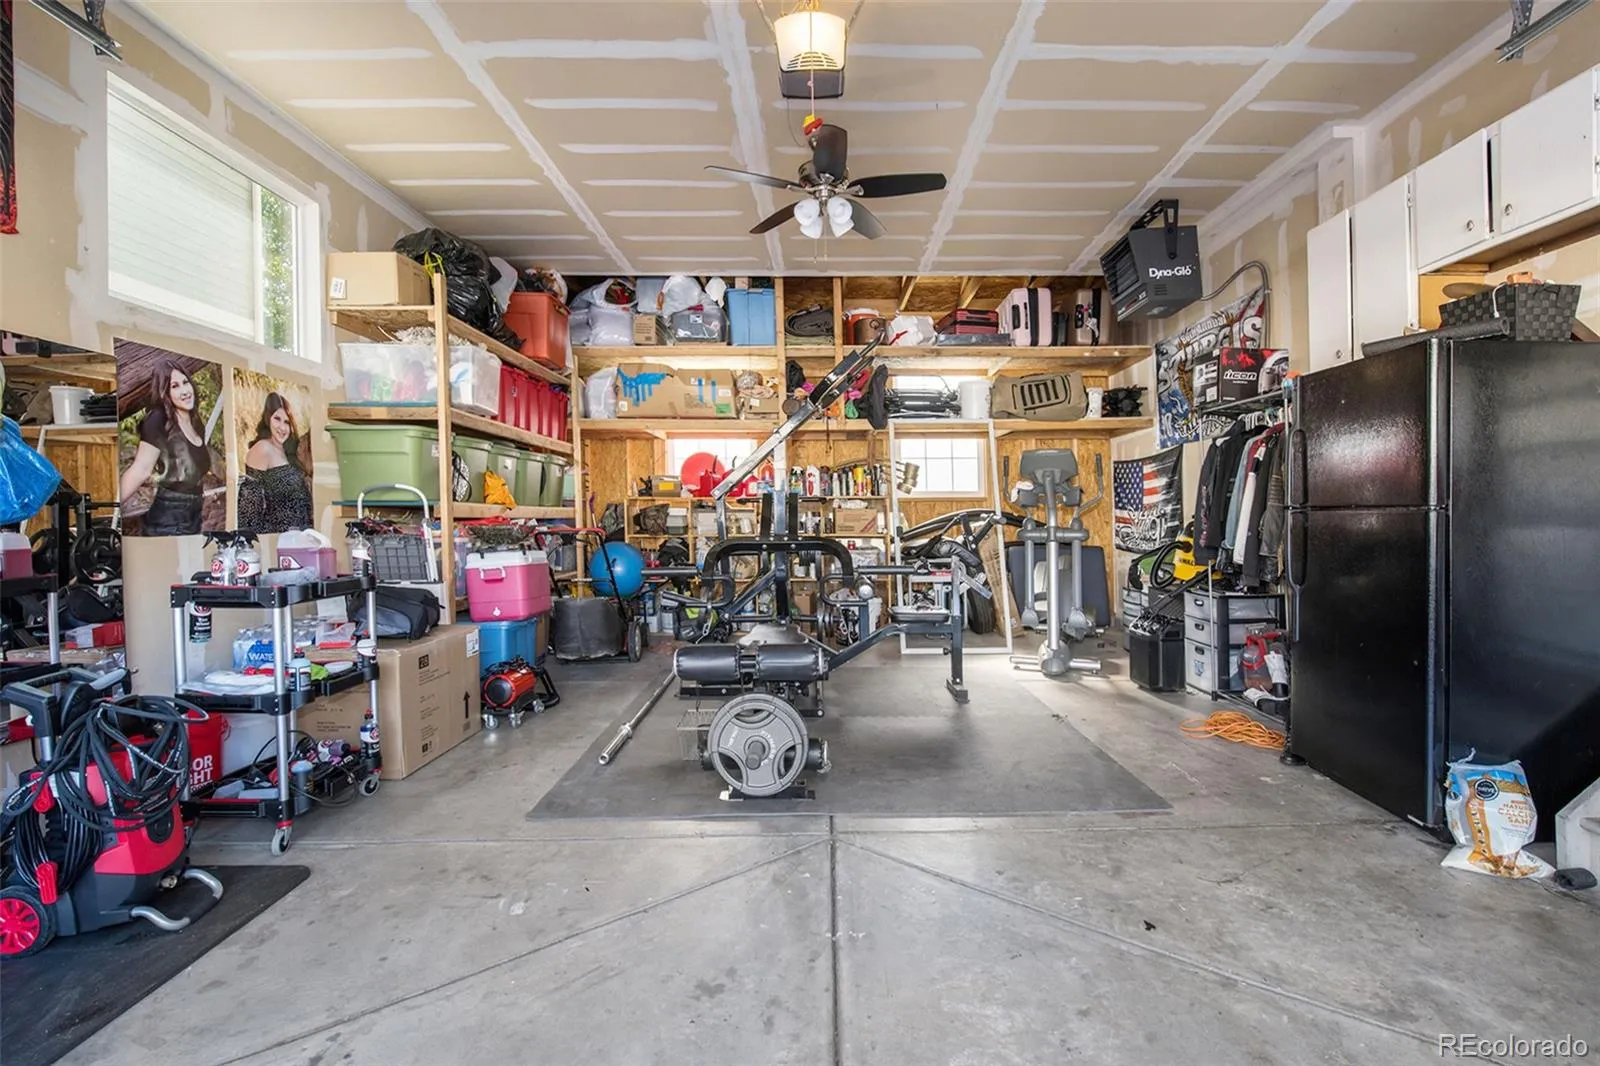
Additional updates include a newer roof, newer exterior paint. The heated garage is thoughtfully organized with abundant storage shelving.
With its stylish updates, flexible finished basement, outdoor living space, and move-in-ready appeal, this home offers the space and features you’ve been looking for. **Come see it for yourself—you’ll want to call it home!**


