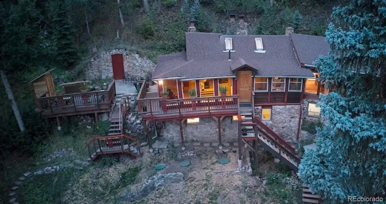

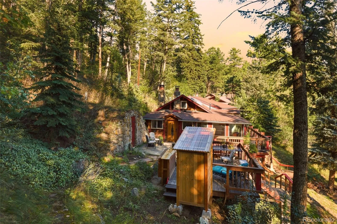
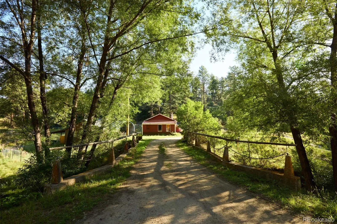
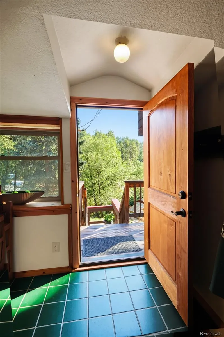
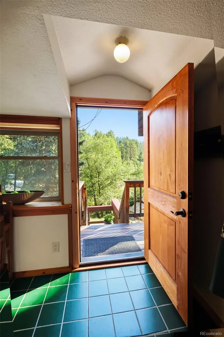
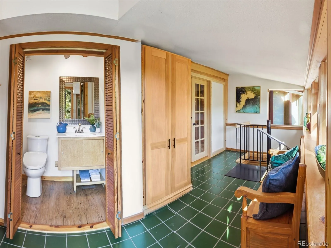
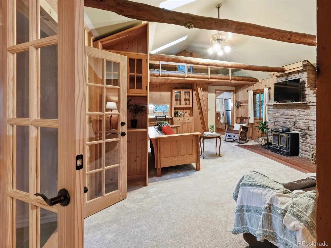
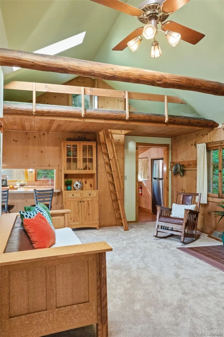
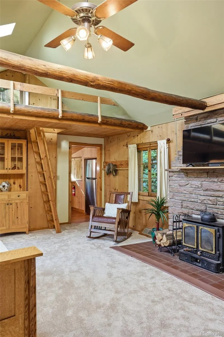
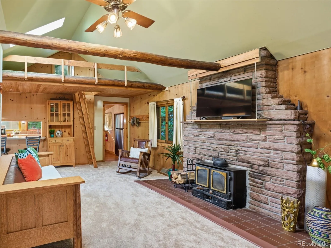
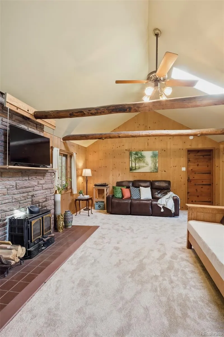
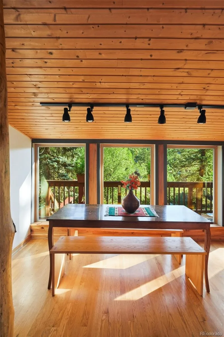
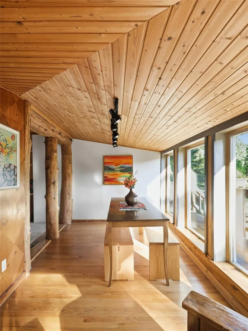
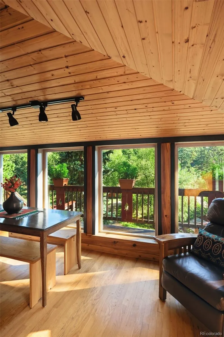
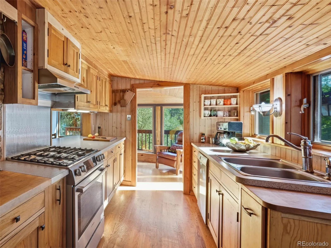
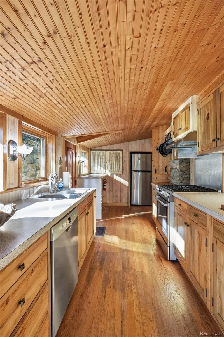
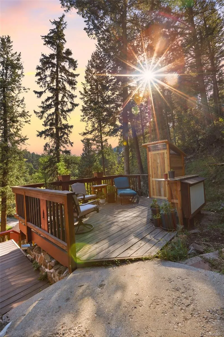
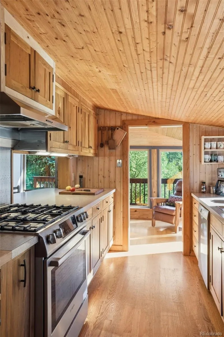
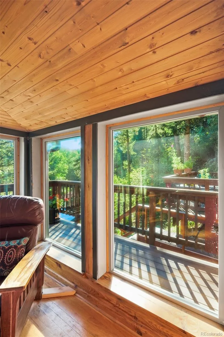
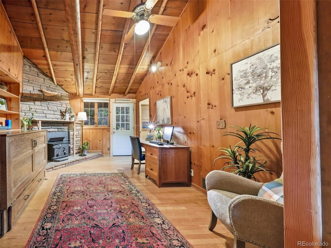
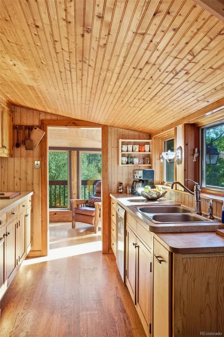
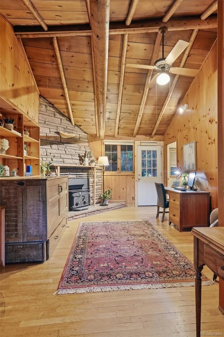
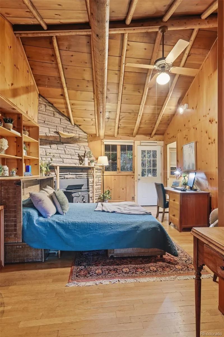
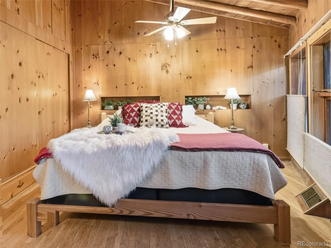

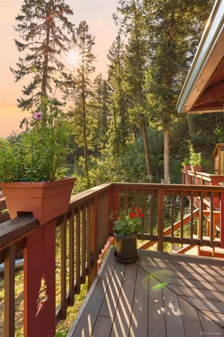
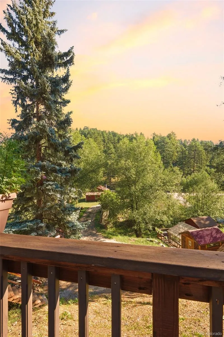
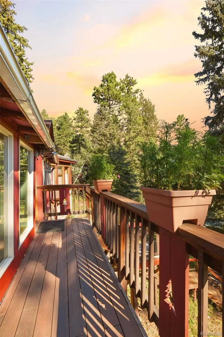
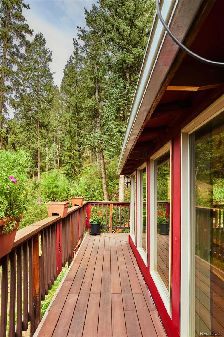
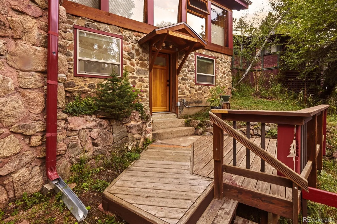
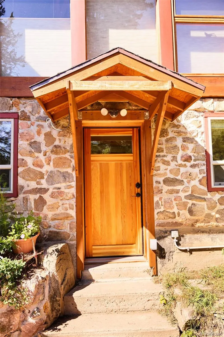
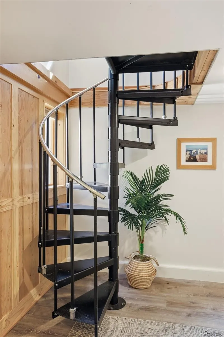
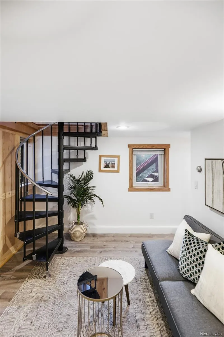
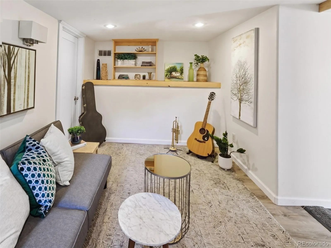

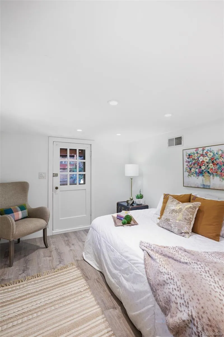
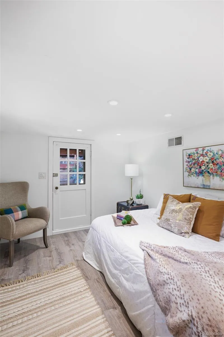
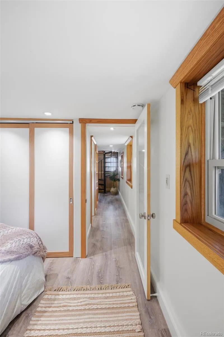
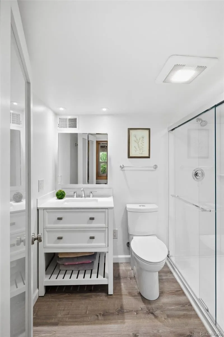
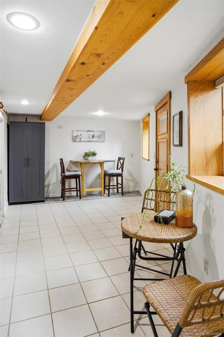



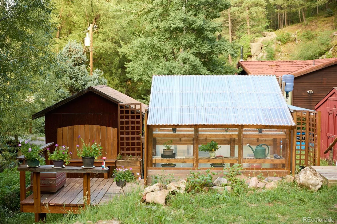
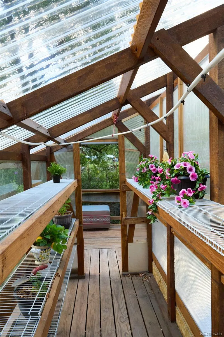
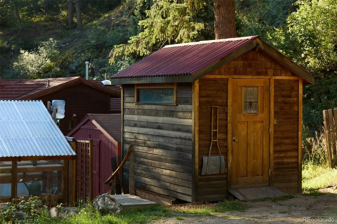

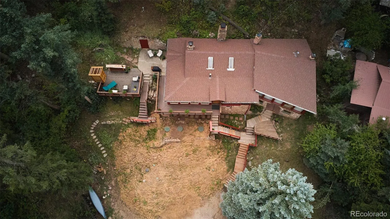

Incredible opportunity to own a historic 1930 cabin that has been added onto and completely upgraded. Drive across your private bridge surrounding by towering Blue spruce & Pines with a year round stream. This quaint bedroom community of Denver is literally 10 minutes to Denver and you’d never know it! LOCATION LOCATION LOCATION has never been truer in this case! This one of a kind property is thoughtfully laid out on almost a 1/2 acre with an elevated home built into the rocks and the rest of the lot is flat and usable including a large garage with heat and 220 power upgrade (currently being used as a workshop), upgraded greenhouse and fenced in garden, large storage shed, extensive decking to enjoy your piece of paradise. There is plenty of parking and room to build more! The home is the quintessential mountain home but with all of the upgrades including a new septic system, roof, windows, plumbing, electric, staining, custom made doors and cabinets to name a few. The elevated deck off of the kitchen includes it’s own outdoor outhouse and a true root cellar built into the mountain rocks with custom wine racks. The main walk in level can easily be it’s own apartment or AirBB. Up one more flight of stairs is the main entrance with a wrap around deck. (The floors are connected inside but can be shut off) Feeling hungry or want to socialize at the local bar? Two very popular restaurants are literally across the street. The Indian Hills area is also at a lower elevation of about 7200 ft so less snow! The property has both public water & a well which is a huge bonus. Minutes down the road is Mt Falcon & Pence Park which offer miles of hiking and biking trails. In addition – Red Rocks and several other parks are just a 10 min drive away, 10 min to Evergreen and 30 min to Downtown Denver. Award winning Jeffco schools, and abundant wildlife right out your door! This property is a MUST see!

Advanced Home Search
Search by square footage, location, price, bedrooms, bathrooms and more.Just Listed
These homes just hit the market. Be among the first to see them. Schedule a showing, too.New Construction
See brand new homes and homes under construction now and available soon.Features & Amenities
Find homes with views or pools, in gated communities & with other desirable features.Cities
Take a look at luxury homes in each city in Metro Denver.Neighborhoods
Find the ideal neighborhood and the home that best fits you.Counties
Have your eye on a specific county? Browse these listings.Zip Codes
Start here to find a luxury home in a particular zip code.Single-Family Homes
See photos of single-family homes, get prices, neighborhood information & more.Townhomes
Get all the details about luxury townhomes for sale now throughout Metro Denver.Condos
Are you drawn to the low-maintenance, luxury lifestyle of condo living? Start here.One-Story Homes
Looking for a main floor master? Ranch-style homes may be perfect for your lifestyle.Featured Price Ranges
We’ve done the searching for you. Find homes in popular luxury price ranges.55-Plus
Explore beautiful homes and enviable amenities available in 55-and-over communities.Your Free MLS Search Account
Create and manage saved searches and properties with the Property Organizer.Schedule a Personal Consultation
We’re happy to help any time! Schedule a no-obligation 15-minute call.


