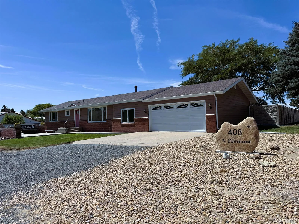
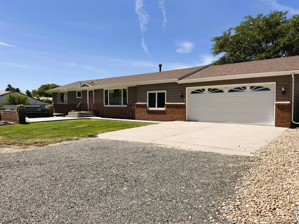
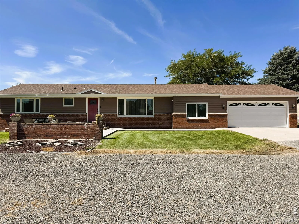
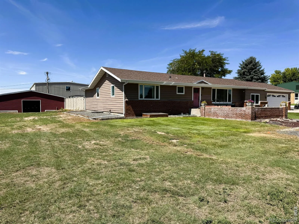
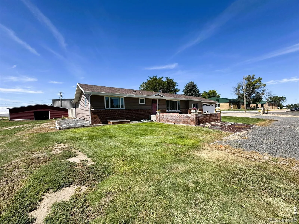
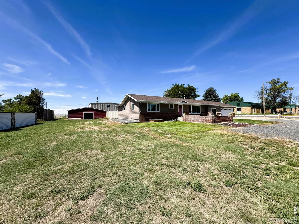
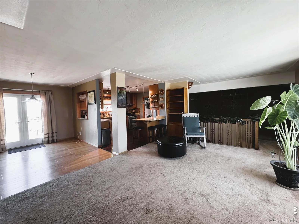
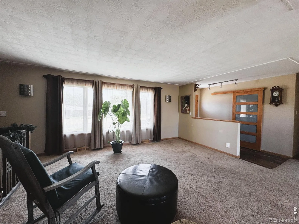
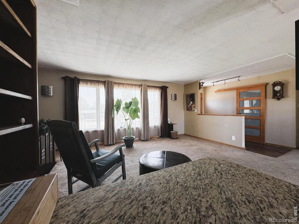
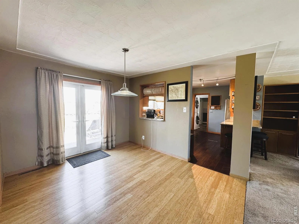
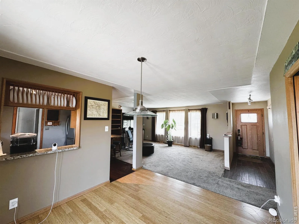
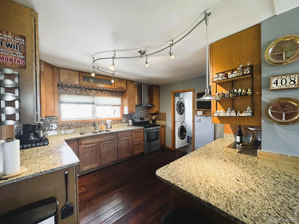
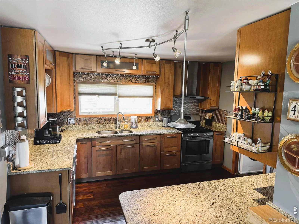
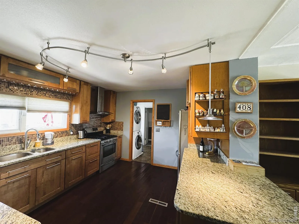
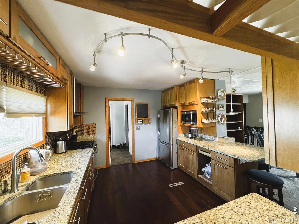
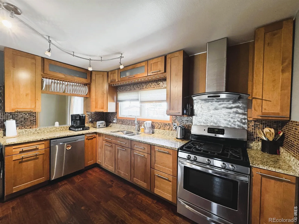
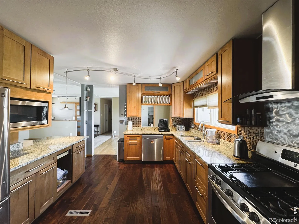
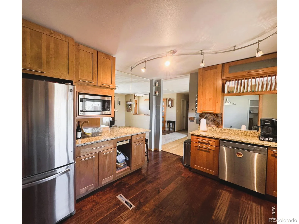
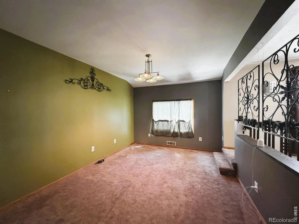
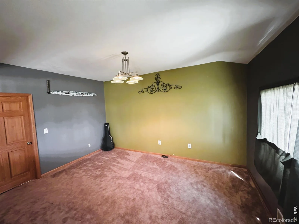
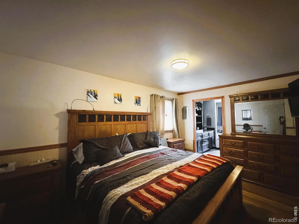
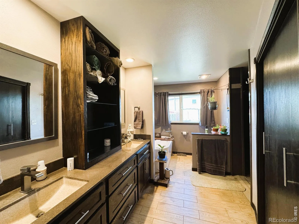
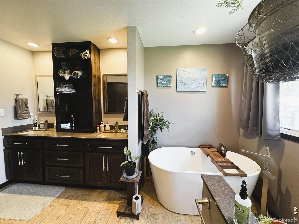
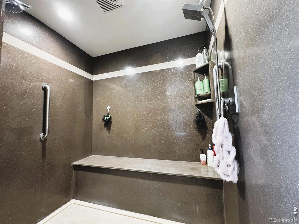
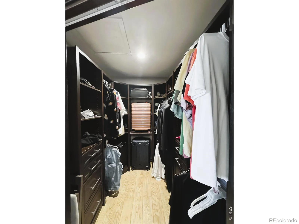
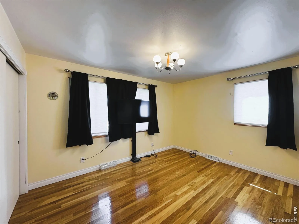
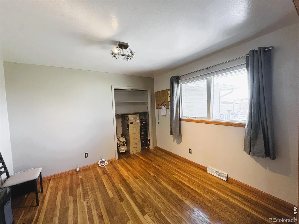
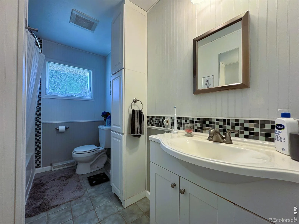
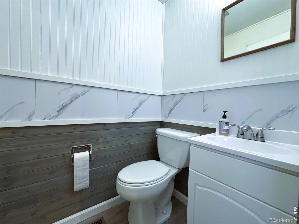
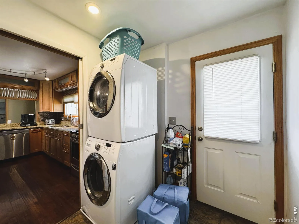
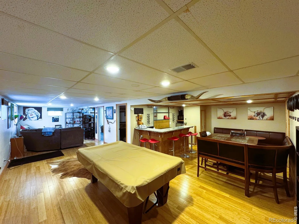
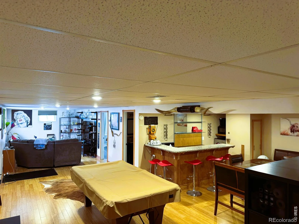
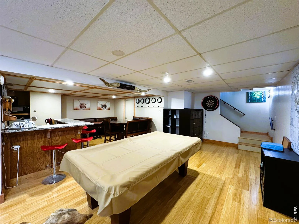
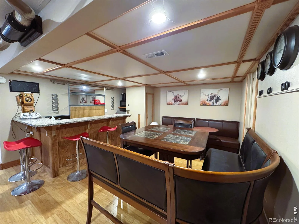
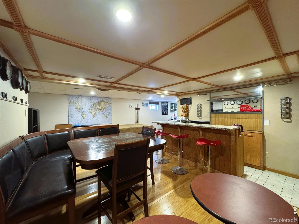
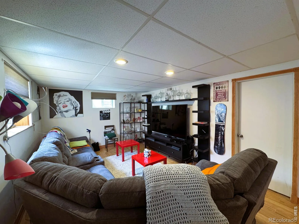
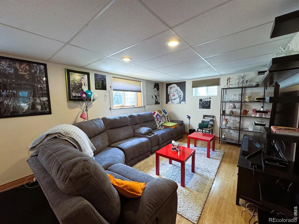
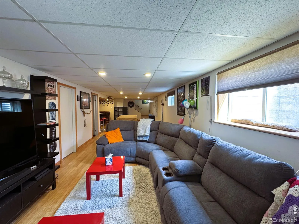
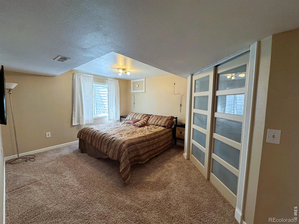
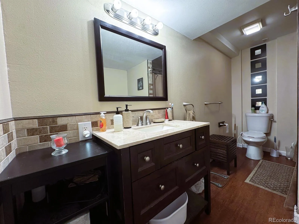
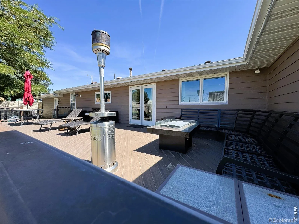
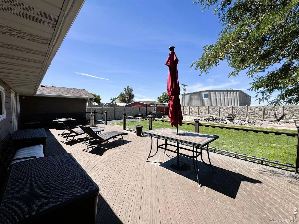
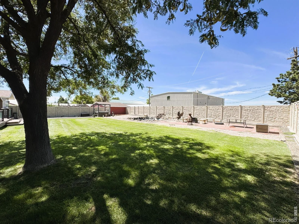
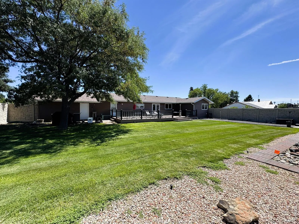
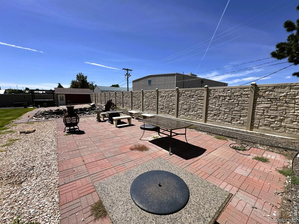
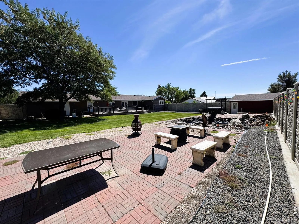
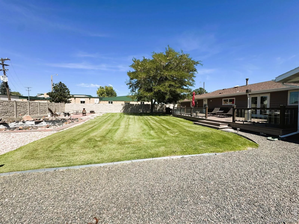
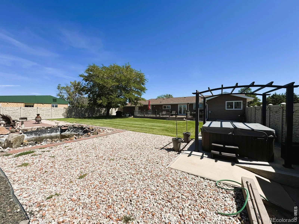
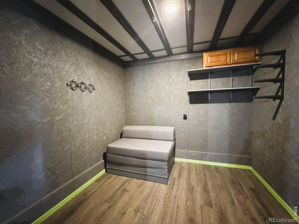
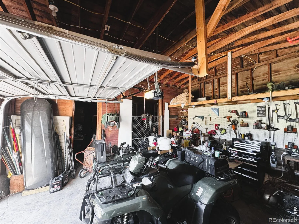
SELLER OFFERING $5, 000 Credit for Interest Rate Buy Down or use towards Loan Closing Costs to be credited to Buyer at closing with an acceptable offer! Fully updated and meticulously maintained, this turn-key property blends modern luxury with incredible functionality. Inside, an open-concept main level and basement flow seamlessly. The gourmet kitchen features KraftMaid cabinets, SensaStone granite countertops, and premium appliances (Kenmore, LG, Samsung). Premium flooring runs throughout, including refinished hardwood, hand-scraped locust, bamboo, and cork. The master retreat boasts custom cabinets, heated floors, Onyx shower panels, and a ClosetMaid walk-in closet.The basement is built for entertaining, offering a custom bar with granite surfaces and a wide, redesigned staircase. All essential mechanics are updated starting in 2013, including a 95% efficiency Amana furnace, upgraded plumbing/electric, a whole-house water softener, fiberoptic broadband, and a 220/240V EV charging outlet in the garage. Smart home features include a myQ garage door, Ecobee thermostat, and Eufy security cameras/locks.The outdoor space is a private oasis. Relax on the Genovations PVC deck with tempered glass railings, gather around the mains-connected gas fire, or soak in the 7’x7′ Artesian hot tub. The unique outbuilding features dedicated electric; one serves as a hot tub changing room and the other as a sports storage space. The exterior is wrapped in durable LP Diamond Kote composite siding and a premium Malarkey shingle roof, all enclosed by SimTek privacy fencing with an upgraded irrigation system.Incredible value: The home conveys with all window coverings, light fixtures, the master and guest bedroom TVs, and some basement furniture. A recently refurbished pool table is also negotiable. Every detail has been handled. Ask for the detailed updates list!

Advanced Home Search
Search by square footage, location, price, bedrooms, bathrooms and more.Just Listed
These homes just hit the market. Be among the first to see them. Schedule a showing, too.New Construction
See brand new homes and homes under construction now and available soon.Features & Amenities
Find homes with views or pools, in gated communities & with other desirable features.Cities
Take a look at luxury homes in each city in Metro Denver.Neighborhoods
Find the ideal neighborhood and the home that best fits you.Counties
Have your eye on a specific county? Browse these listings.Zip Codes
Start here to find a luxury home in a particular zip code.Single-Family Homes
See photos of single-family homes, get prices, neighborhood information & more.Townhomes
Get all the details about luxury townhomes for sale now throughout Metro Denver.Condos
Are you drawn to the low-maintenance, luxury lifestyle of condo living? Start here.One-Story Homes
Looking for a main floor master? Ranch-style homes may be perfect for your lifestyle.Featured Price Ranges
We’ve done the searching for you. Find homes in popular luxury price ranges.55-Plus
Explore beautiful homes and enviable amenities available in 55-and-over communities.Your Free MLS Search Account
Create and manage saved searches and properties with the Property Organizer.Schedule a Personal Consultation
We’re happy to help any time! Schedule a no-obligation 15-minute call.


