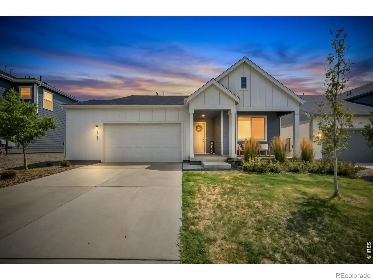
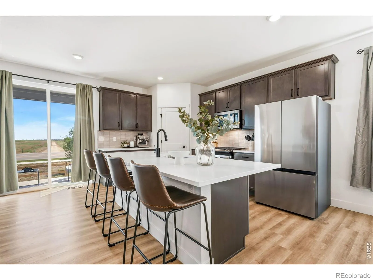
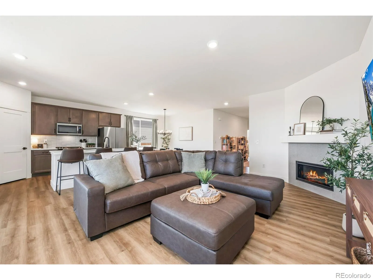
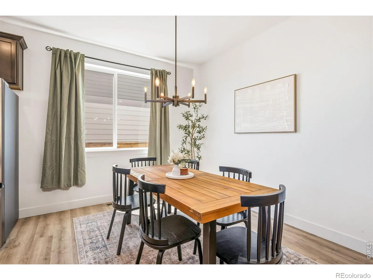
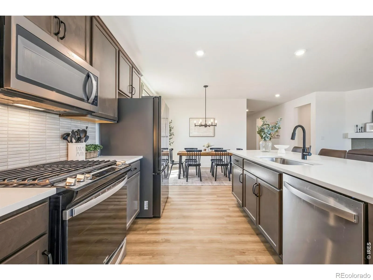
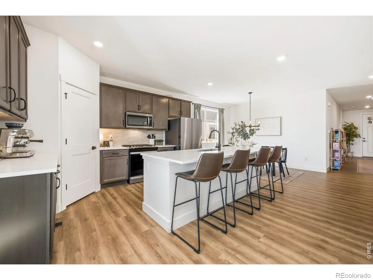
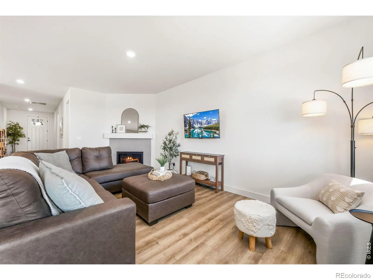
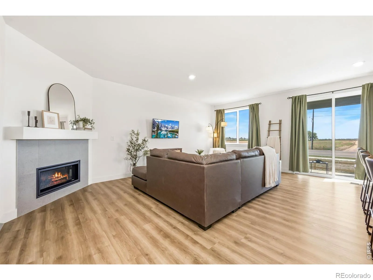
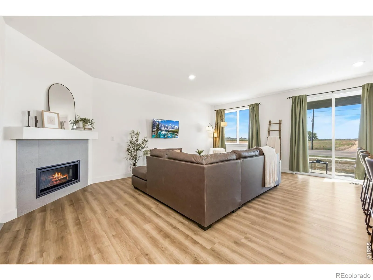
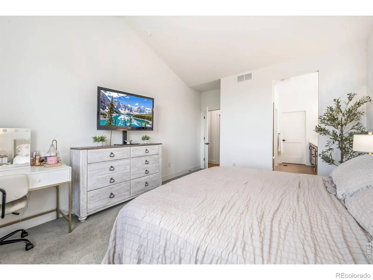
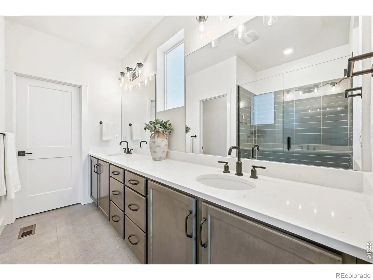
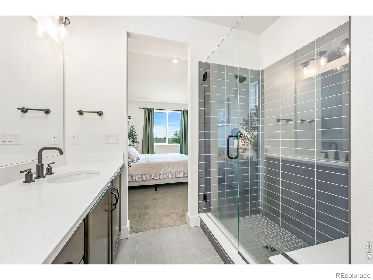
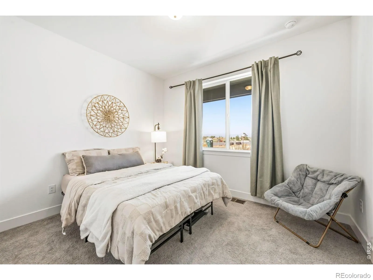
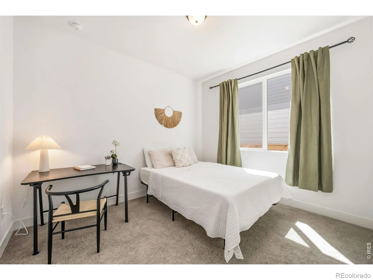
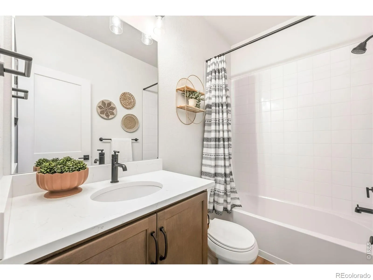
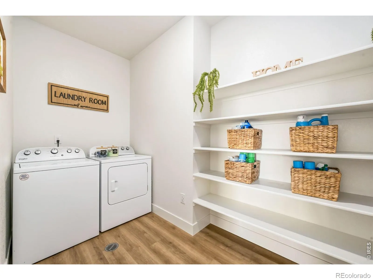
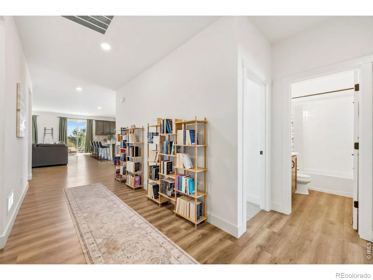
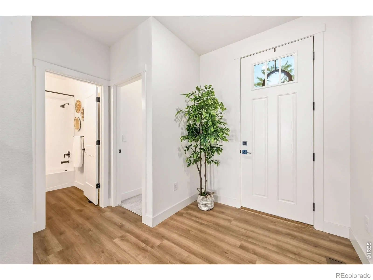
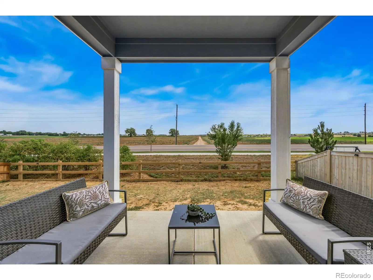
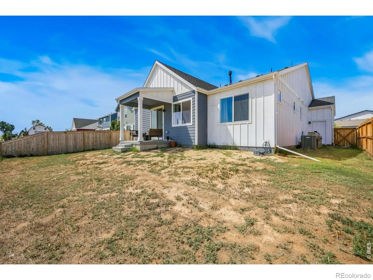
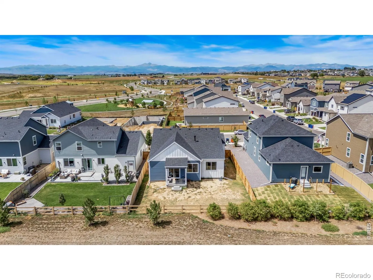
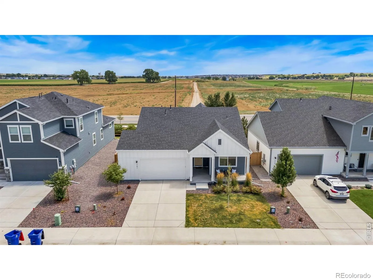
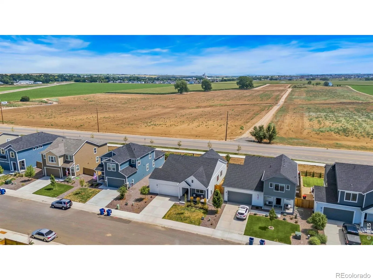
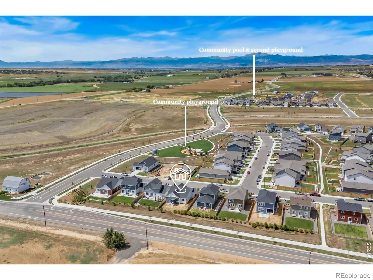
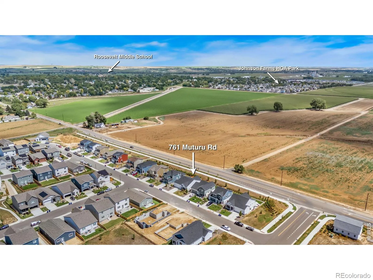
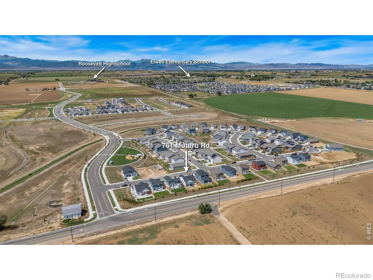
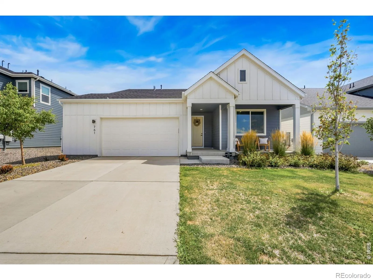
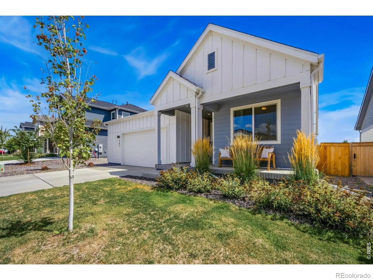
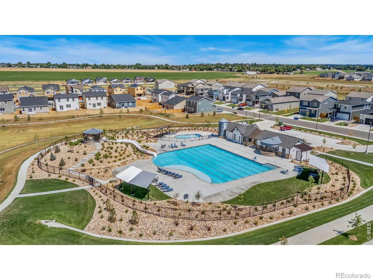
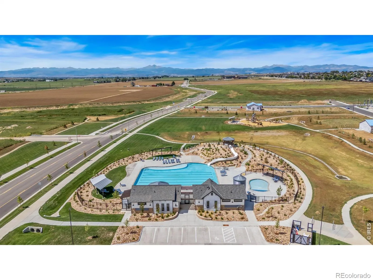
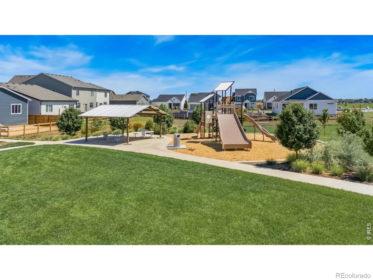
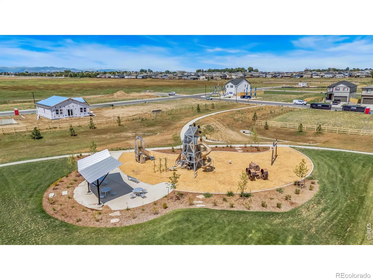
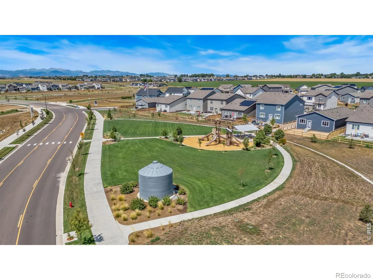
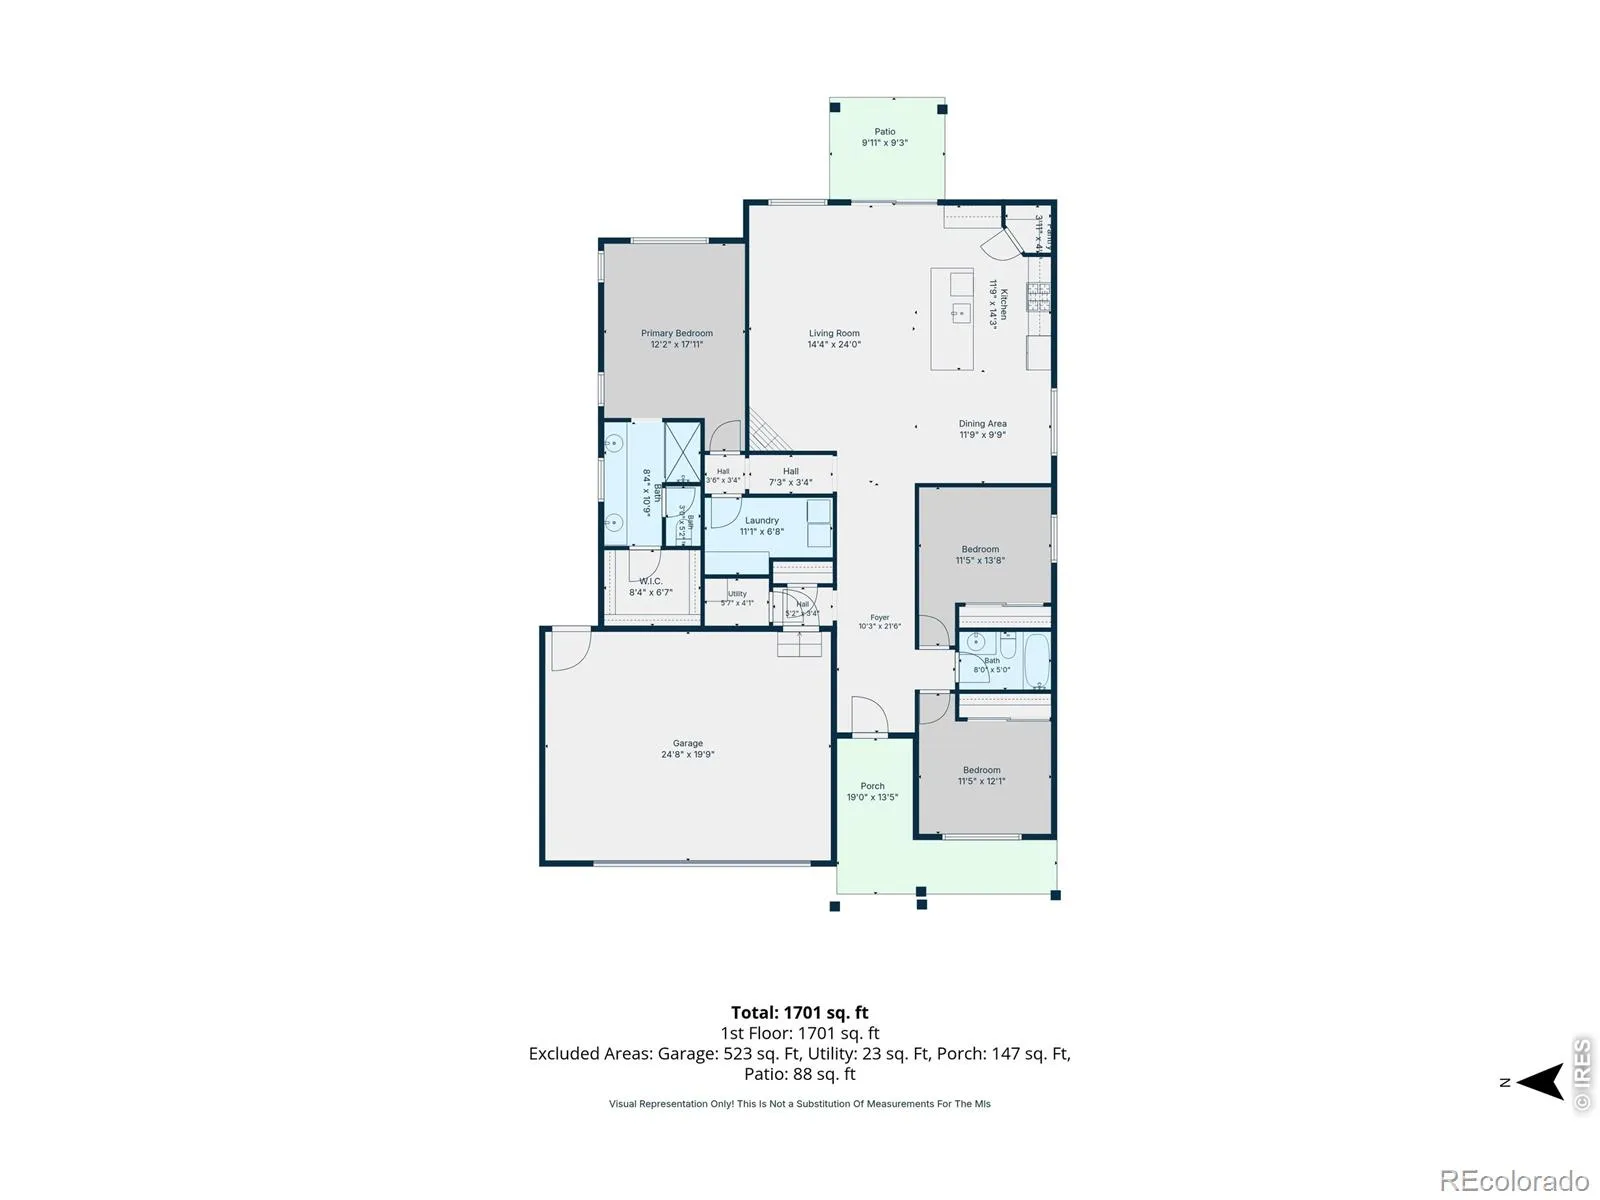
SHORT SALE – Nestled in the charming Granary community in Johnstown, this two-year-old home offers desirable main-level living and a layout that makes everyday living feel easy. With 3 spacious bedrooms and 2 full bathrooms, there’s plenty of room to settle in and make it your own. Enter into a spacious foyer and feel right at home in the open living area where a gas fireplace creates the perfect backdrop for cozy evenings and gathering with others. Entertain friends in the ample dining area and prepare meals with ease in the kitchen adorned with 42″ upper cabinets, stainless steel appliances, quartz countertops, a well-sized pantry, and a large island that offers additional seating and counter space. The spacious primary suite welcomes you with a vaulted ceiling, natural light, and a private en-suite complete with a modern tile shower, plenty of storage, and a generously-sized walk-in closet. Two additional bedrooms and a separate full bathroom at the front of the home provide flexibility for guests, a home office, or hobbies. Off the hall is a convenient laundry room with built-in storage and an included washer and dryer. Step outside to a covered back patio in a fully-fenced yard and imagine casual get-togethers and sunsets across the open fields located directly behind. An oversized 2.5 car garage provides convenient parking and additional storage for all your needs. The up-and-coming Granary community features a private pool with a fun waterslide, multiple playgrounds, and scenic walking trails, making it easy to spend afternoons outside, meet neighbors, and create memories without having to go far. Venture to Downtown Johnstown or the new Ledge Rock Center, both just minutes away, putting local restaurants, events, and community favorites within easy reach. Perfectly positioned for an active, connected lifestyle, this one offers the perfect balance between small town charm and modern conveniences.

Advanced Home Search
Search by square footage, location, price, bedrooms, bathrooms and more.Just Listed
These homes just hit the market. Be among the first to see them. Schedule a showing, too.New Construction
See brand new homes and homes under construction now and available soon.Features & Amenities
Find homes with views or pools, in gated communities & with other desirable features.Cities
Take a look at luxury homes in each city in Metro Denver.Neighborhoods
Find the ideal neighborhood and the home that best fits you.Counties
Have your eye on a specific county? Browse these listings.Zip Codes
Start here to find a luxury home in a particular zip code.Single-Family Homes
See photos of single-family homes, get prices, neighborhood information & more.Townhomes
Get all the details about luxury townhomes for sale now throughout Metro Denver.Condos
Are you drawn to the low-maintenance, luxury lifestyle of condo living? Start here.One-Story Homes
Looking for a main floor master? Ranch-style homes may be perfect for your lifestyle.Featured Price Ranges
We’ve done the searching for you. Find homes in popular luxury price ranges.55-Plus
Explore beautiful homes and enviable amenities available in 55-and-over communities.Your Free MLS Search Account
Create and manage saved searches and properties with the Property Organizer.Schedule a Personal Consultation
We’re happy to help any time! Schedule a no-obligation 15-minute call.


