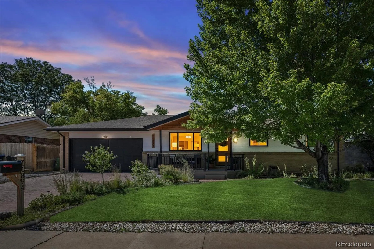
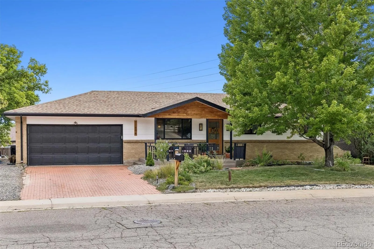
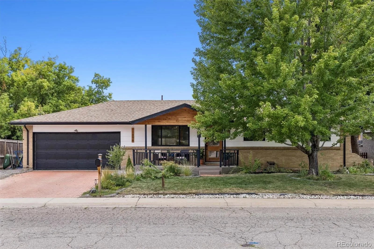
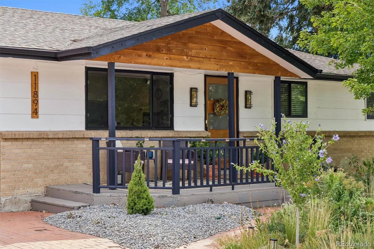
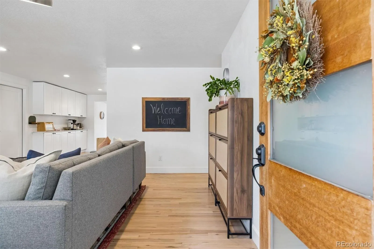
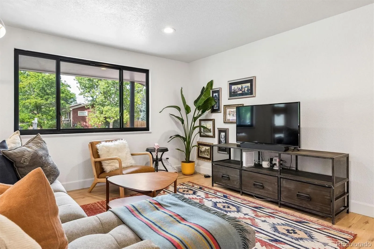
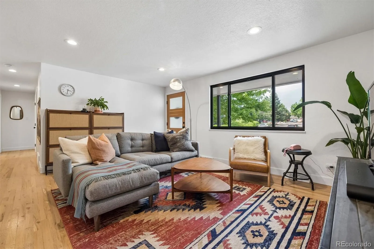
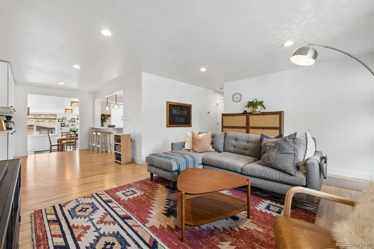
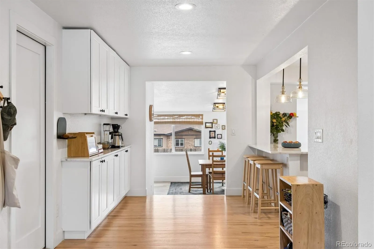
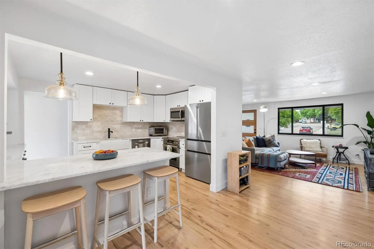
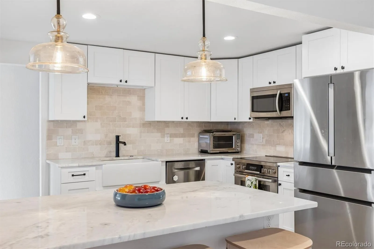
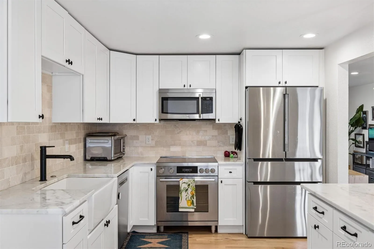
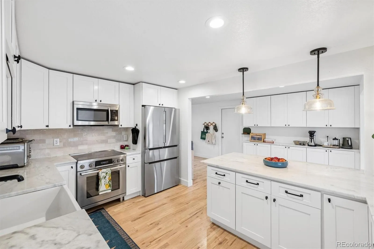
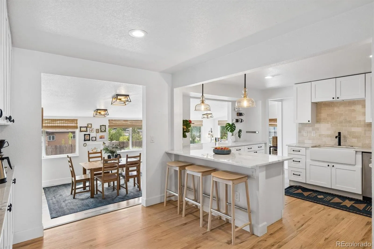
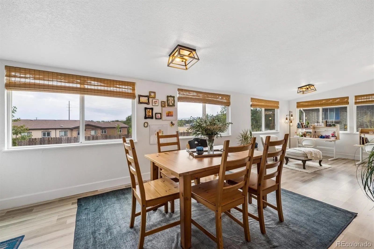
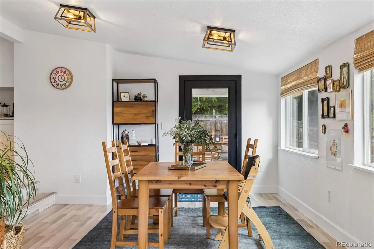
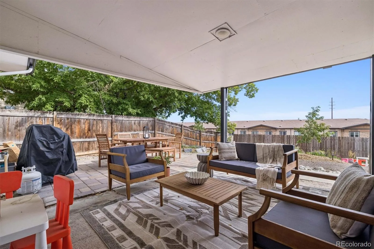
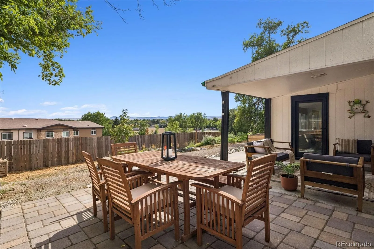
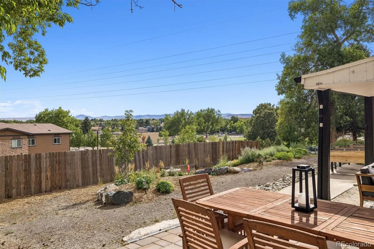
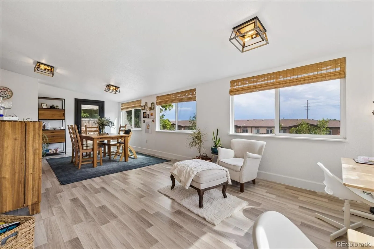
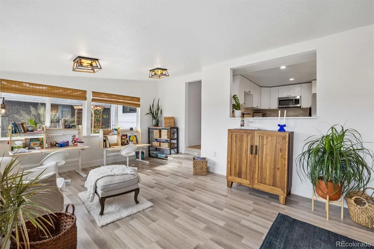
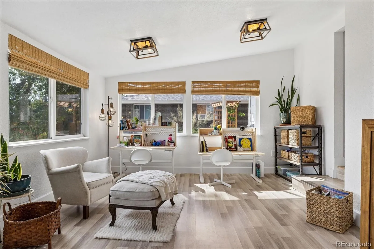
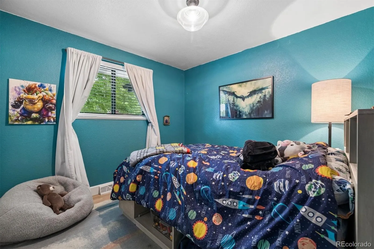
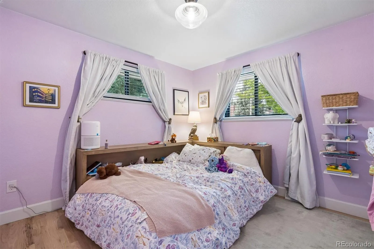
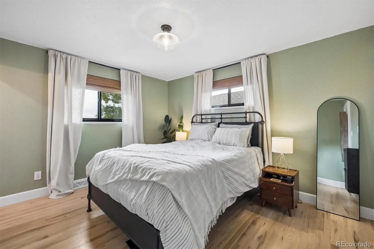
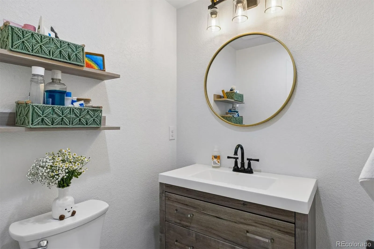
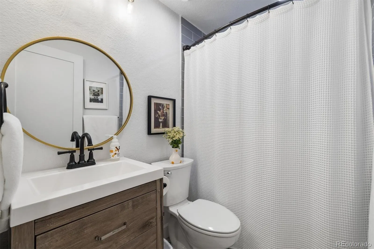
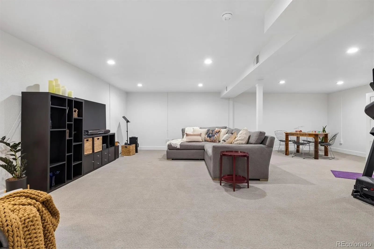
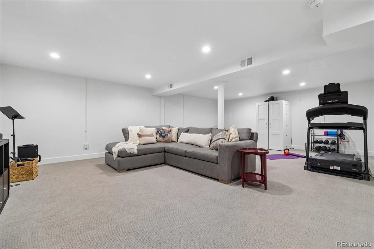
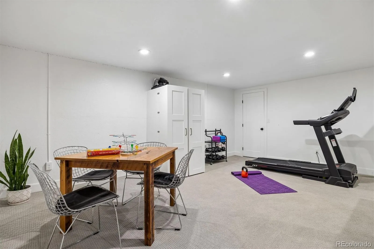
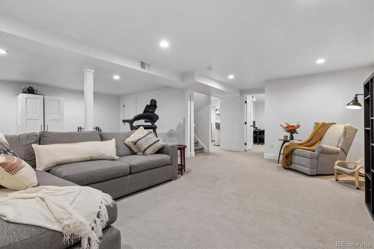
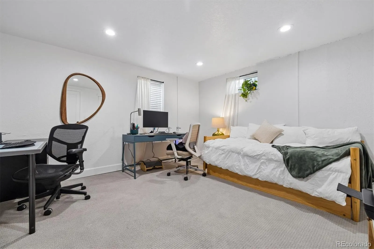
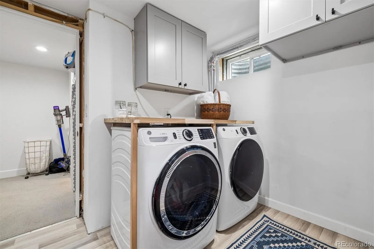
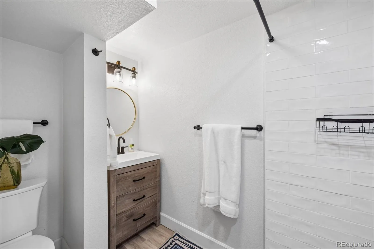
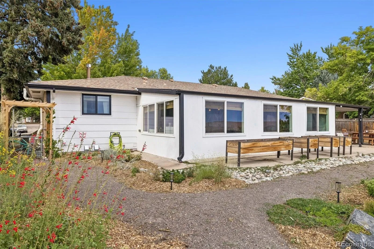
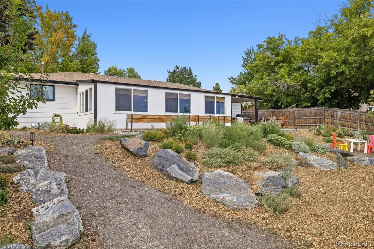
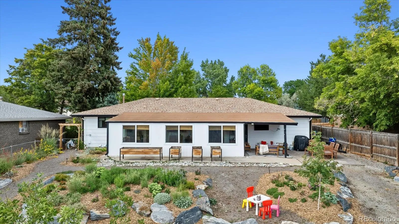
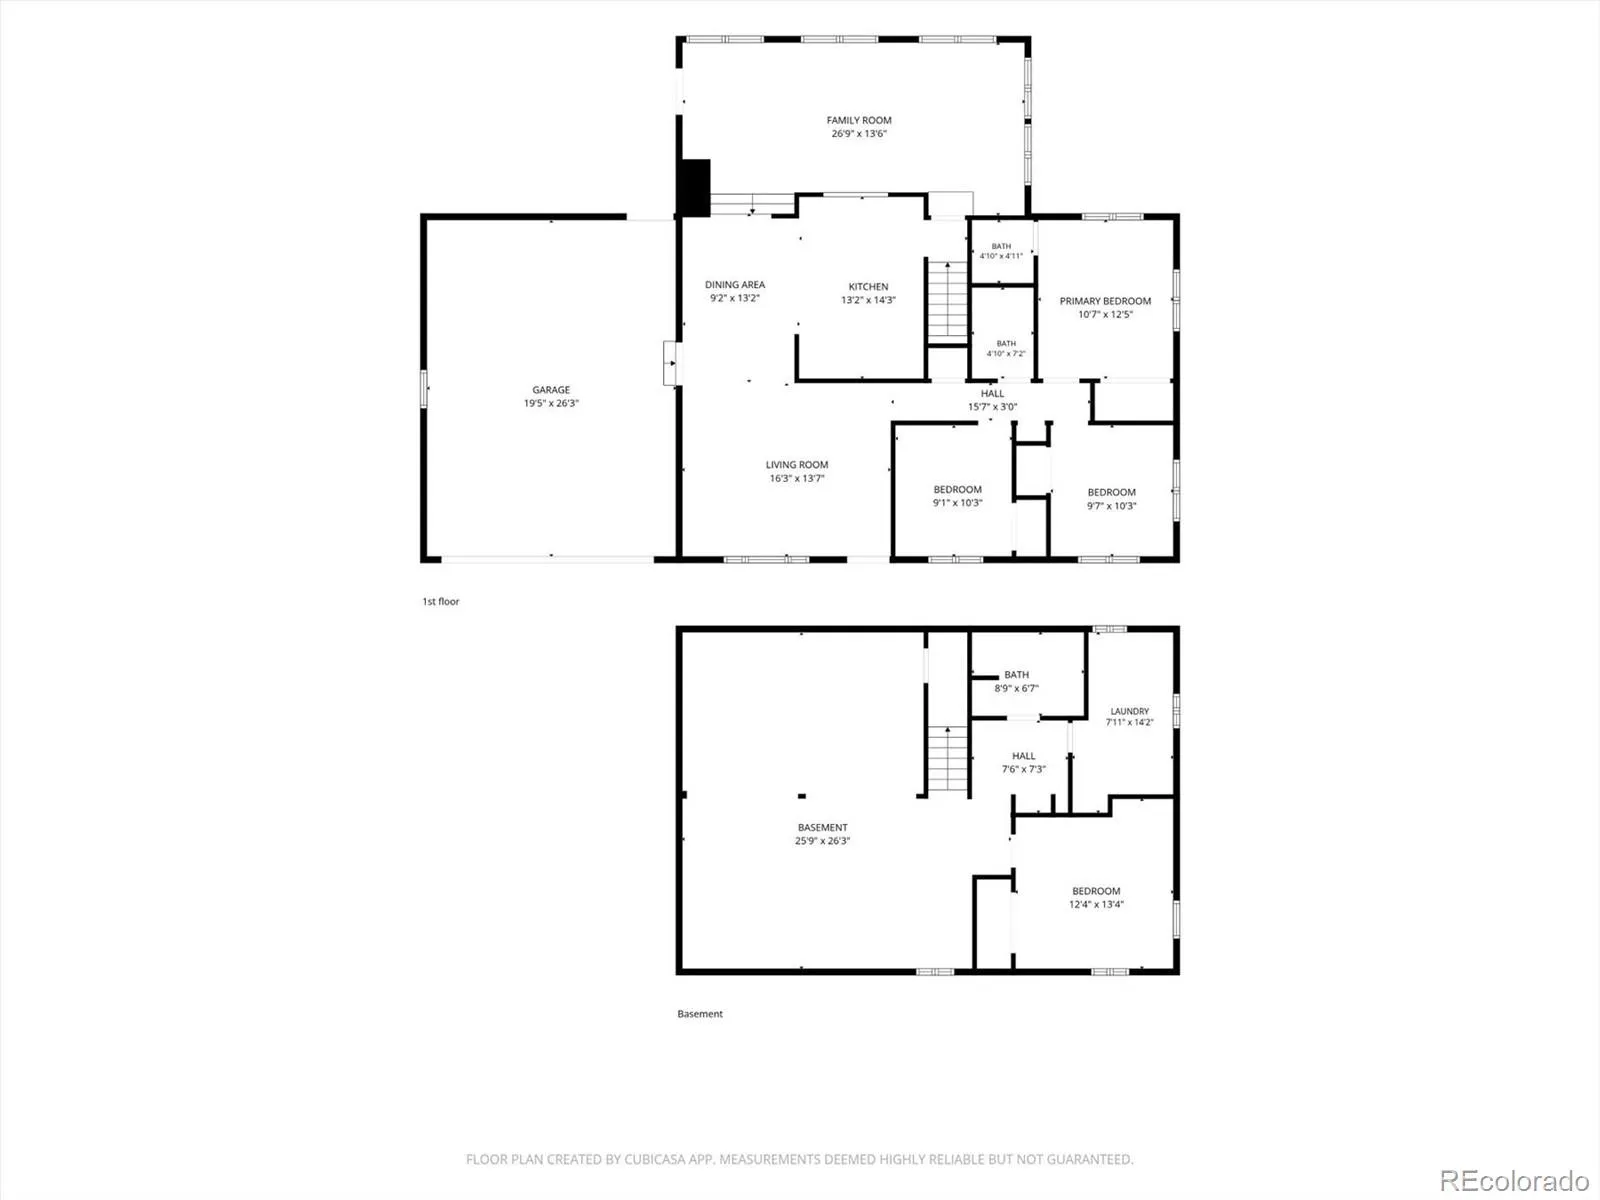
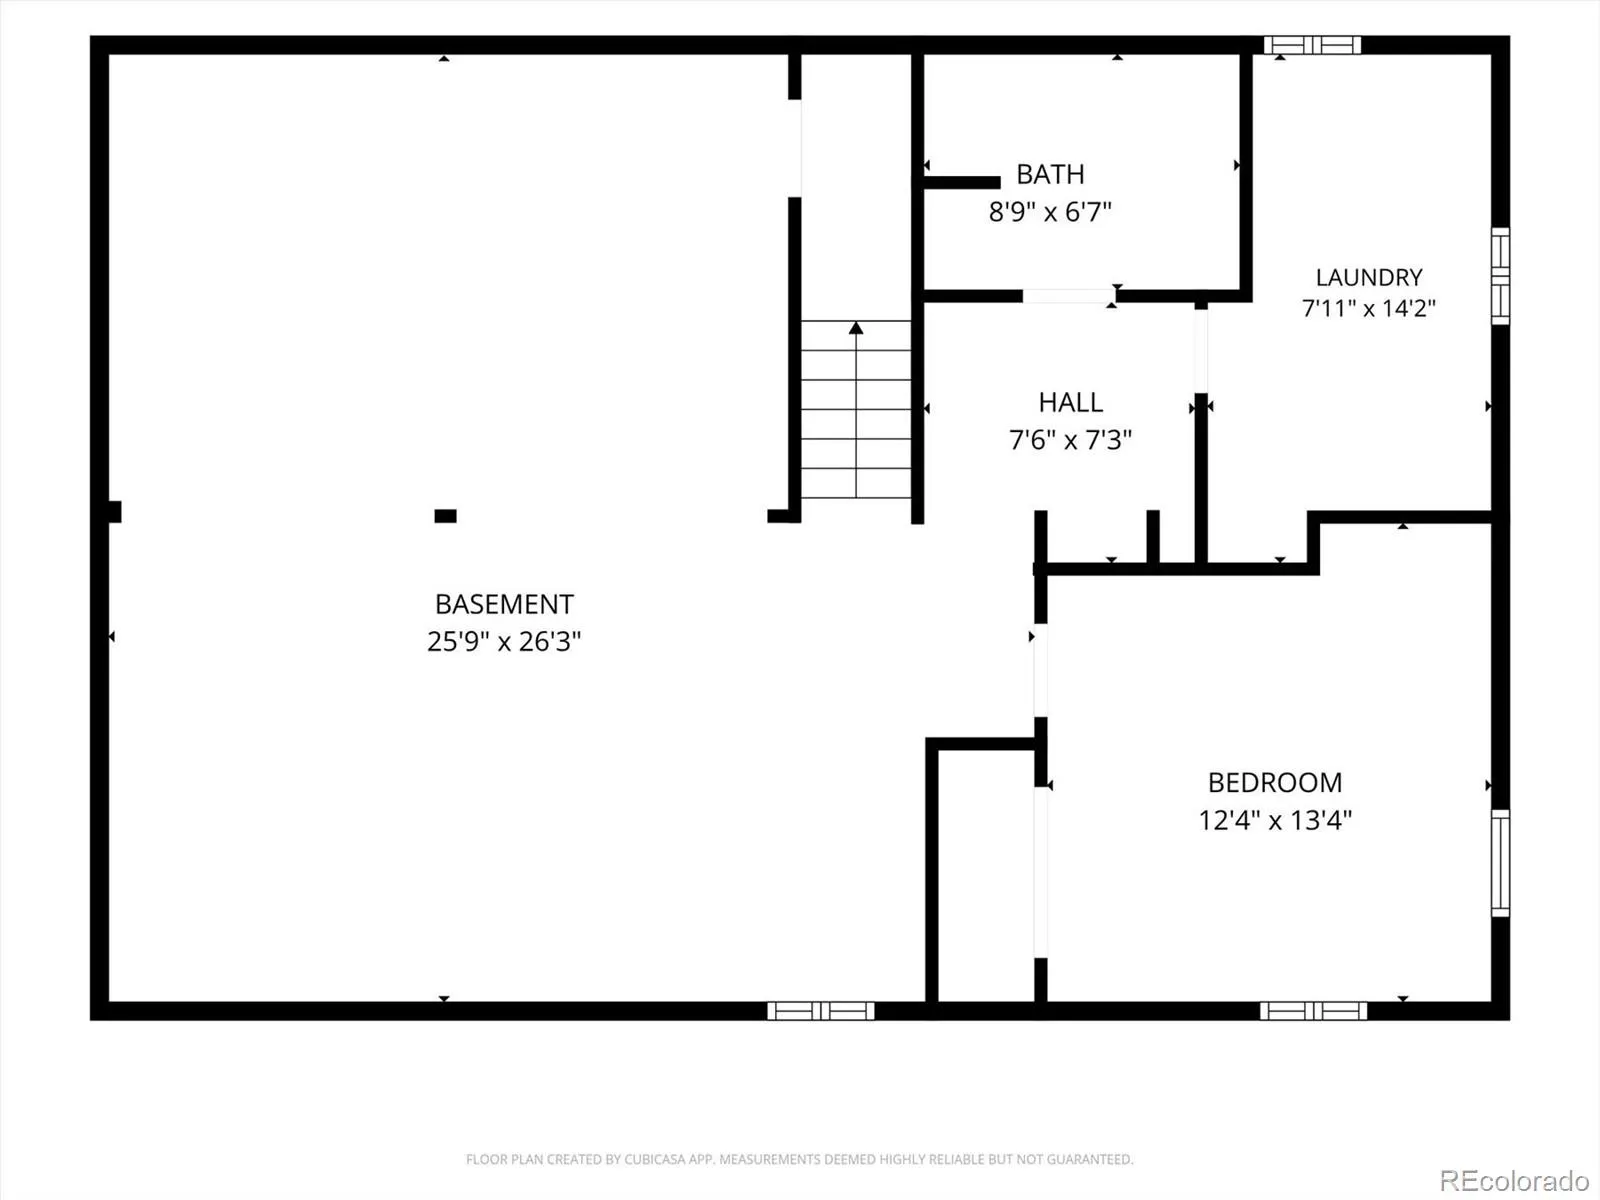
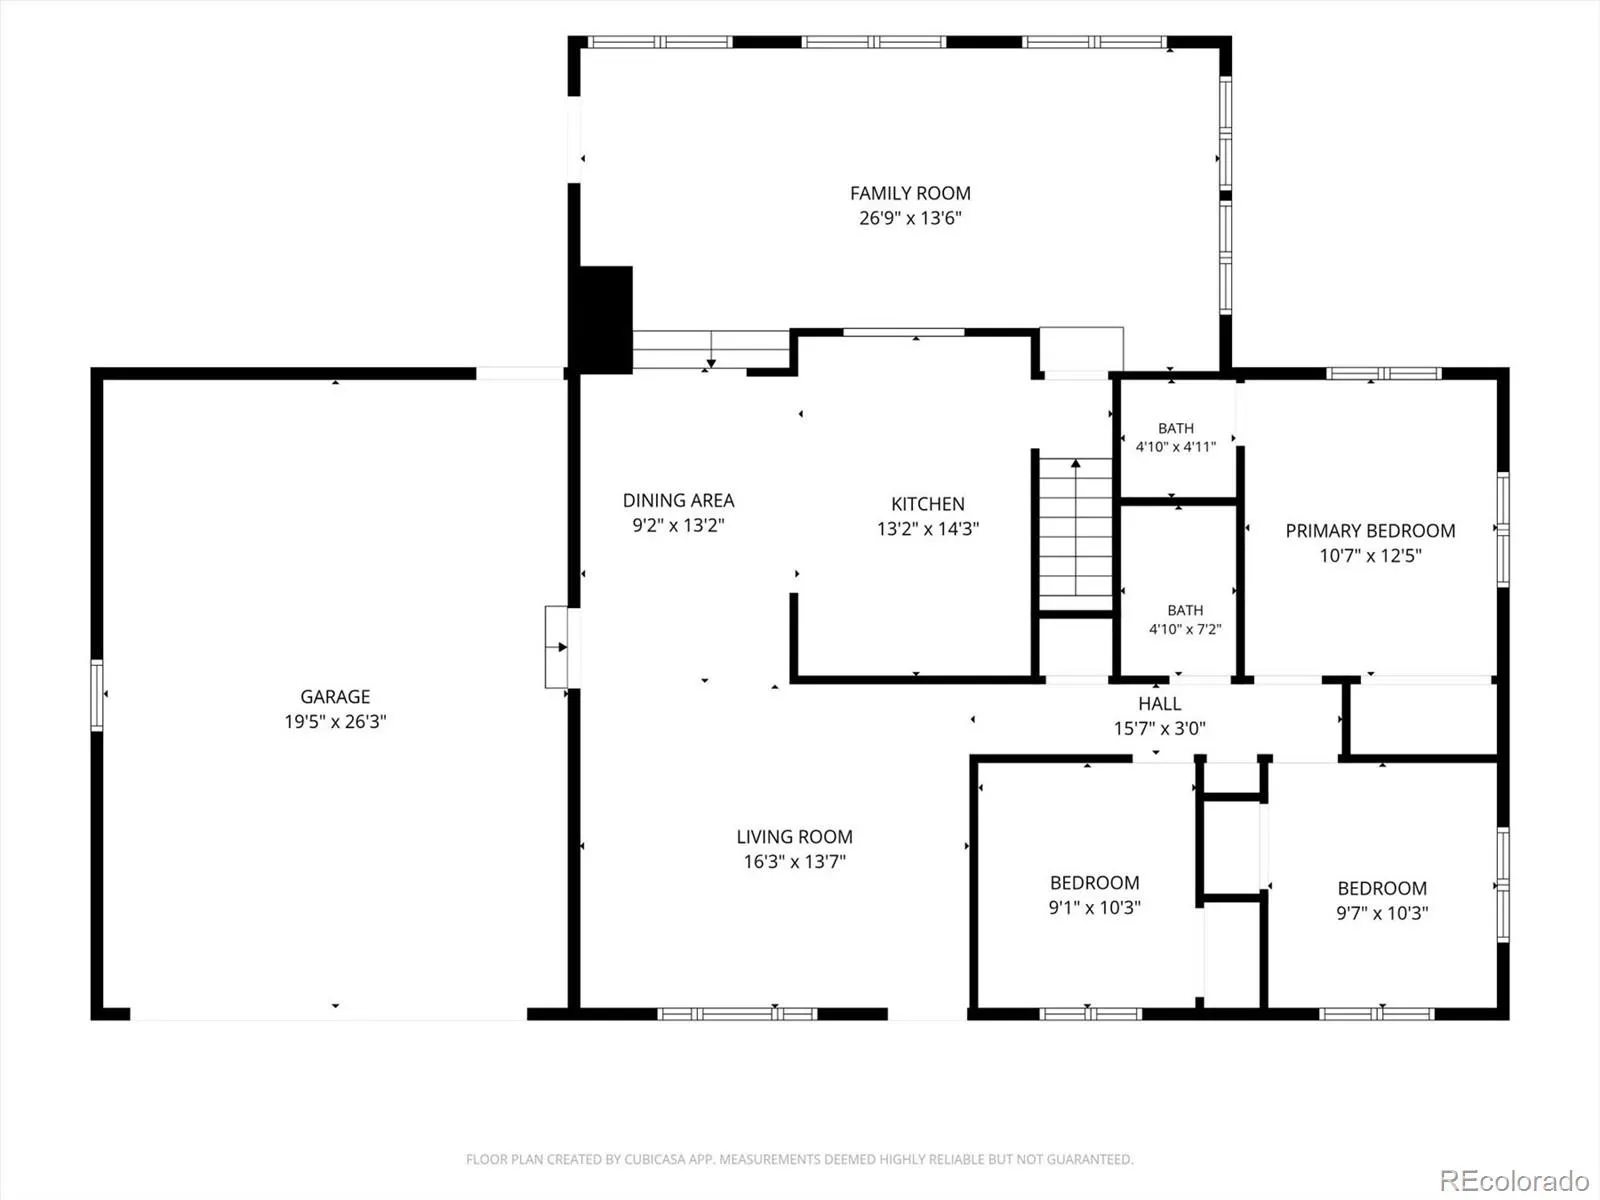
Strikingly remodeled and sun lit gorgeous Mid-Century model ranch-style home now available for your viewing. With 4 bedrooms and 3 bathrooms, this home is what open concept means! A charming sunroom with living like you mean it LVP flooring, is perfect for family and friend dinners, breakfasts, yoga, work, arts and craft days. The kitchen has beautiful marble countertops, loads of cabinet space, striking high end appliances with an induction cooktop, shaker cabinets and fun backsplash and breakfast bar. Don’t forget the needed coffee station! The Master bedroom is situated at the end of the hall with a private half-bath + two additional main floor bedrooms and accompanying hallway Full bath with its gorgeous subway tile accents. Check out the spacious lower level with the family room that is perfect for entertaining, relaxation, play, workouts (as currently used), tv time or another art/reading studio. Your guests will appreciate the oversized conforming bedroom with egress windows (currently used as both a private office and guest bedroom). Well lit and large laundry/utility room. BONUS: Newer furnace and A/C and newer hot water heater. EXTRA BONUS: All new high end Pella fiber glass windows (BIG TICKET ITEMS DONE!) The enormous and manageable backyard has been completely renovated with gardens/drip lines and a back patio/tv area to enjoy and have others envy. This fabulous home is situated right behind Fremont Elementary with a fabulous play yard and sits on a truly quiet street with easy proximity to not only schools but parks, trails and area recreational amenities. You are also close to Olde Town Arvada. Life just got better.

Advanced Home Search
Search by square footage, location, price, bedrooms, bathrooms and more.Just Listed
These homes just hit the market. Be among the first to see them. Schedule a showing, too.New Construction
See brand new homes and homes under construction now and available soon.Features & Amenities
Find homes with views or pools, in gated communities & with other desirable features.Cities
Take a look at luxury homes in each city in Metro Denver.Neighborhoods
Find the ideal neighborhood and the home that best fits you.Counties
Have your eye on a specific county? Browse these listings.Zip Codes
Start here to find a luxury home in a particular zip code.Single-Family Homes
See photos of single-family homes, get prices, neighborhood information & more.Townhomes
Get all the details about luxury townhomes for sale now throughout Metro Denver.Condos
Are you drawn to the low-maintenance, luxury lifestyle of condo living? Start here.One-Story Homes
Looking for a main floor master? Ranch-style homes may be perfect for your lifestyle.Featured Price Ranges
We’ve done the searching for you. Find homes in popular luxury price ranges.55-Plus
Explore beautiful homes and enviable amenities available in 55-and-over communities.Your Free MLS Search Account
Create and manage saved searches and properties with the Property Organizer.Schedule a Personal Consultation
We’re happy to help any time! Schedule a no-obligation 15-minute call.


