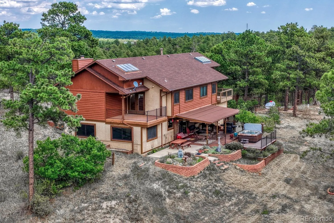
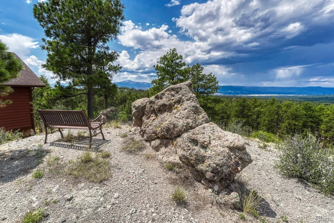
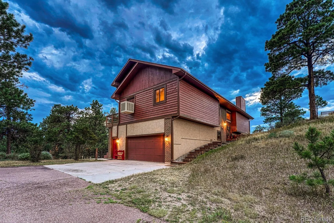
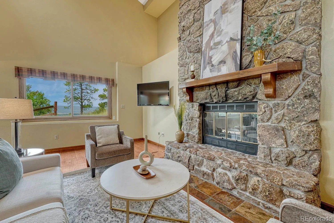
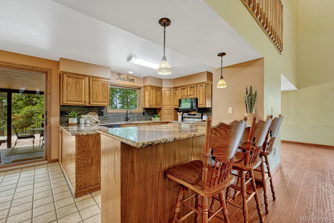
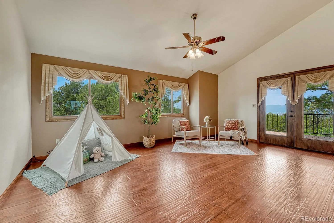
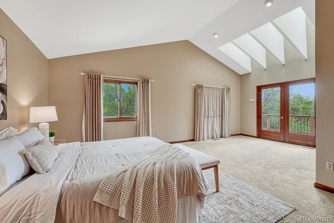
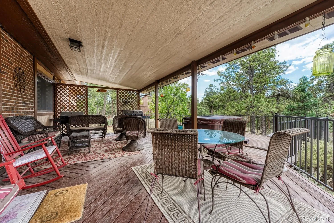
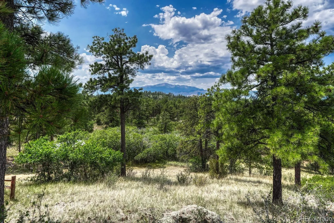
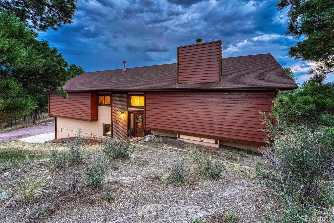
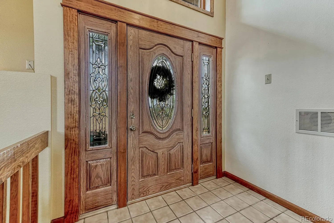
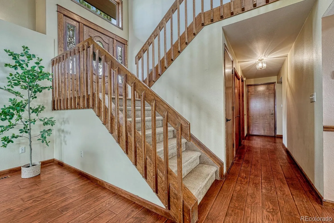
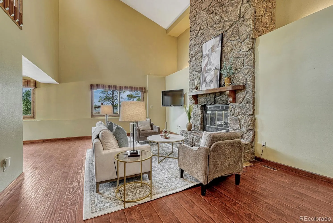
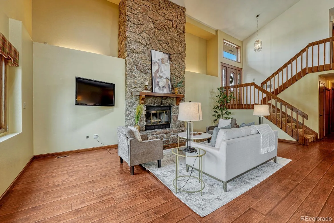
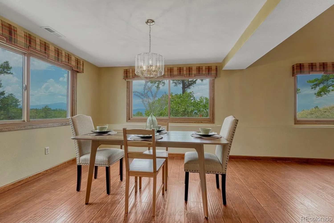
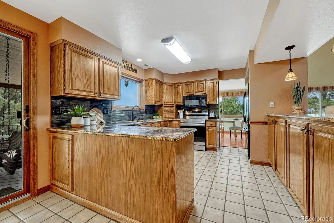
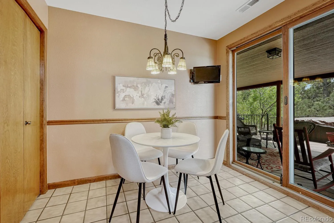
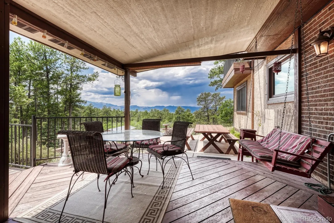
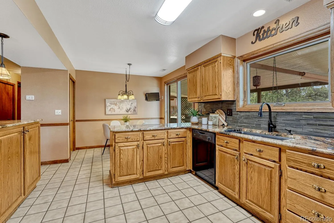
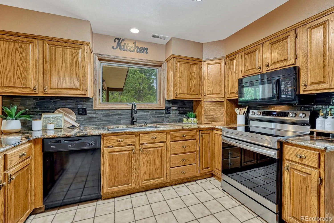
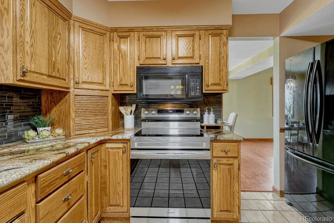
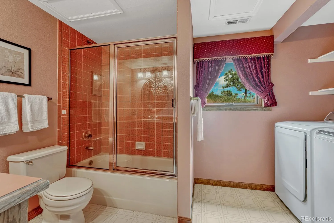

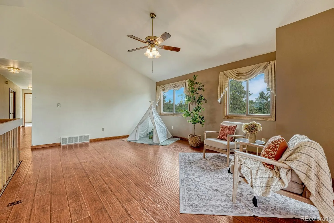
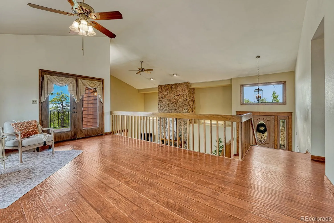
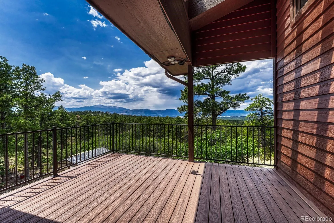
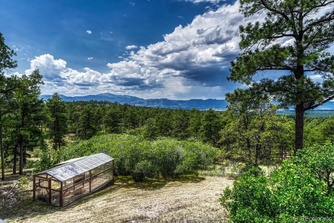
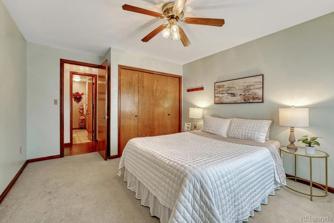
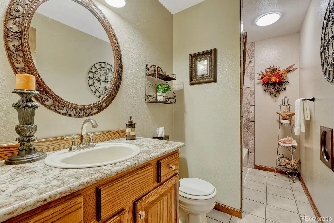
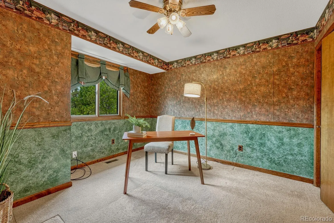
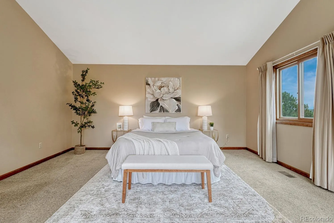
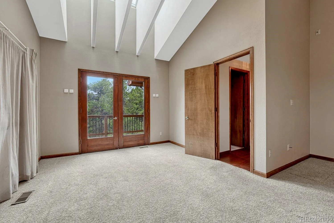
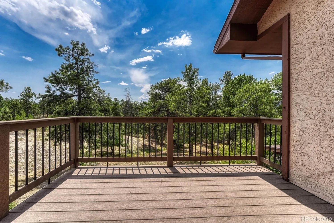
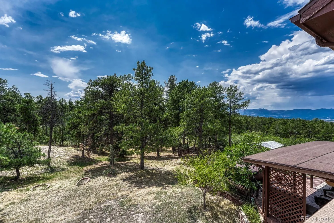
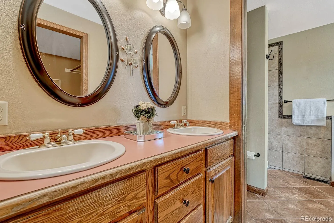
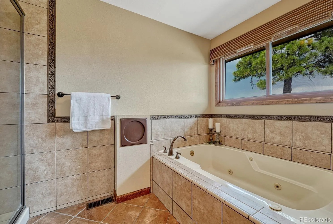
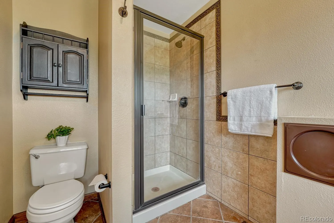
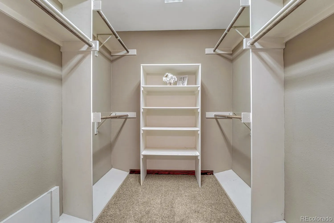
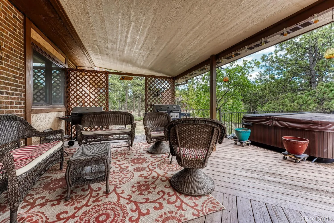
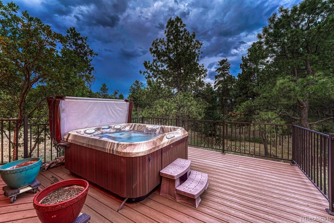
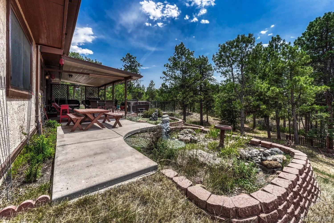
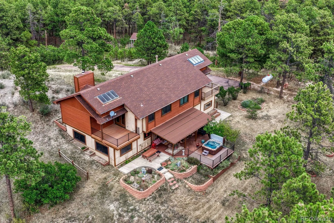
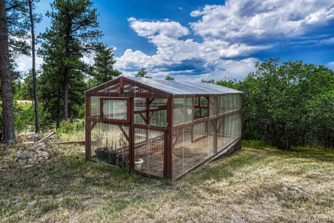
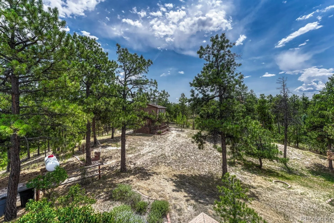
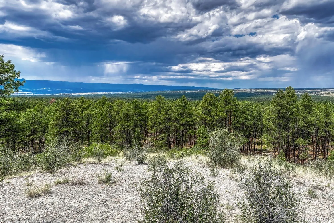
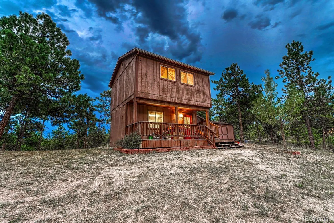
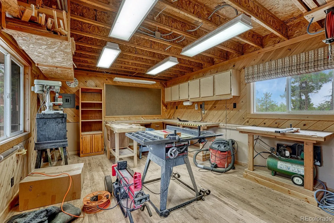
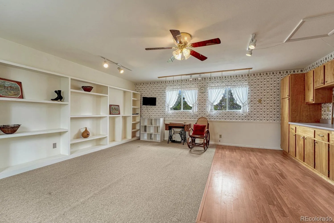
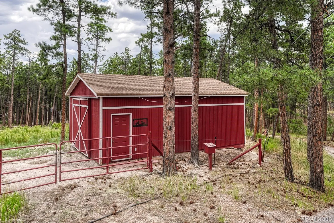
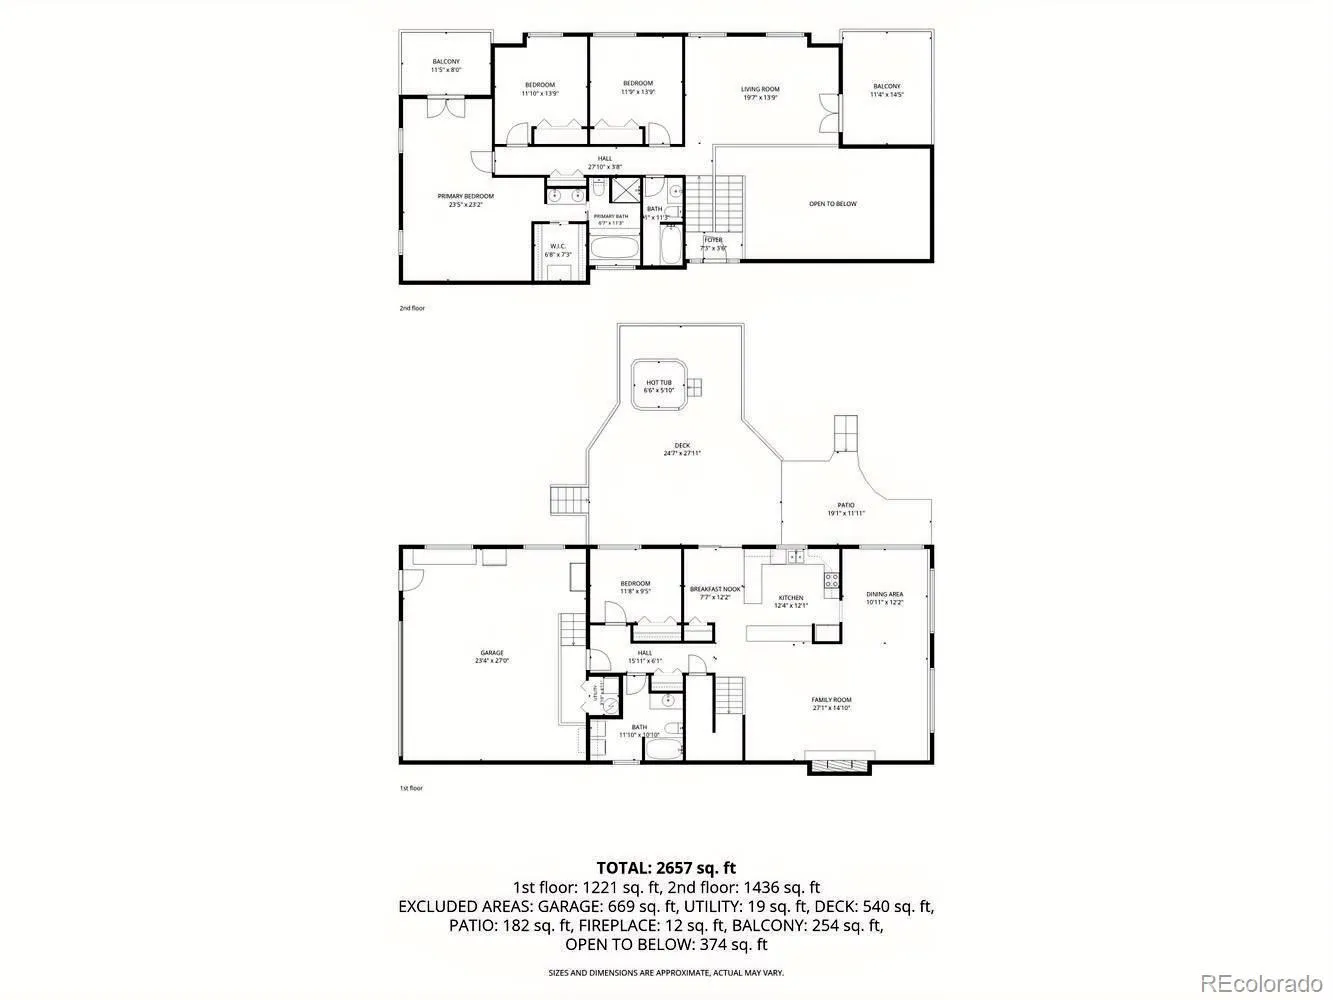
Custom 4BR, 3BA home perched above Colorado Springs on 5 horse zoned acres with sweeping views of the city skyline, the front range and Pikes Peak. Recently painted exterior, and new roofs are being installed on the house, workshop and outbuildings. Tiled entry opens to a family room with LVP flooring, vaulted ceilings, and a floor to ceiling stone fireplace with a raised hearth and wood burning insert. Expansive windows frame the view from nearly every room. Updated kitchen with granite counters, abundant oak cabinetry, pantry, breakfast bar, range oven, microwave, dishwasher and French door refrigerator. The dining nook opens to a covered deck and extended patio. A main level bedroom and full bath with laundry area, washer and dryer included, provides flexibility for guests or multigenerational living. Upstairs the living room has LVP flooring and French doors to a Trex deck built for sunsets. Two secondary bedrooms share an updated full bath with tile flooring, granite vanity and tiled tub/shower. The primary suite offers skylights with remote shades, speaker wiring, a walk in closet, and a full bath with jetted tub/shower, plus French doors to a private balcony looking out at the mountains and Pikes Peak. Outside there are multiple decks including one with a hot tub, raised garden beds and a greenhouse. A powered workshop with adjoining craft room adds versatility, and equestrian amenities include a barn and two loafing sheds. Additional highlights include: Andersen windows, evaporative cooling, well and septic, 2 car attached garage and all window coverings.

Advanced Home Search
Search by square footage, location, price, bedrooms, bathrooms and more.Just Listed
These homes just hit the market. Be among the first to see them. Schedule a showing, too.New Construction
See brand new homes and homes under construction now and available soon.Features & Amenities
Find homes with views or pools, in gated communities & with other desirable features.Cities
Take a look at luxury homes in each city in Metro Denver.Neighborhoods
Find the ideal neighborhood and the home that best fits you.Counties
Have your eye on a specific county? Browse these listings.Zip Codes
Start here to find a luxury home in a particular zip code.Single-Family Homes
See photos of single-family homes, get prices, neighborhood information & more.Townhomes
Get all the details about luxury townhomes for sale now throughout Metro Denver.Condos
Are you drawn to the low-maintenance, luxury lifestyle of condo living? Start here.One-Story Homes
Looking for a main floor master? Ranch-style homes may be perfect for your lifestyle.Featured Price Ranges
We’ve done the searching for you. Find homes in popular luxury price ranges.55-Plus
Explore beautiful homes and enviable amenities available in 55-and-over communities.Your Free MLS Search Account
Create and manage saved searches and properties with the Property Organizer.Schedule a Personal Consultation
We’re happy to help any time! Schedule a no-obligation 15-minute call.


